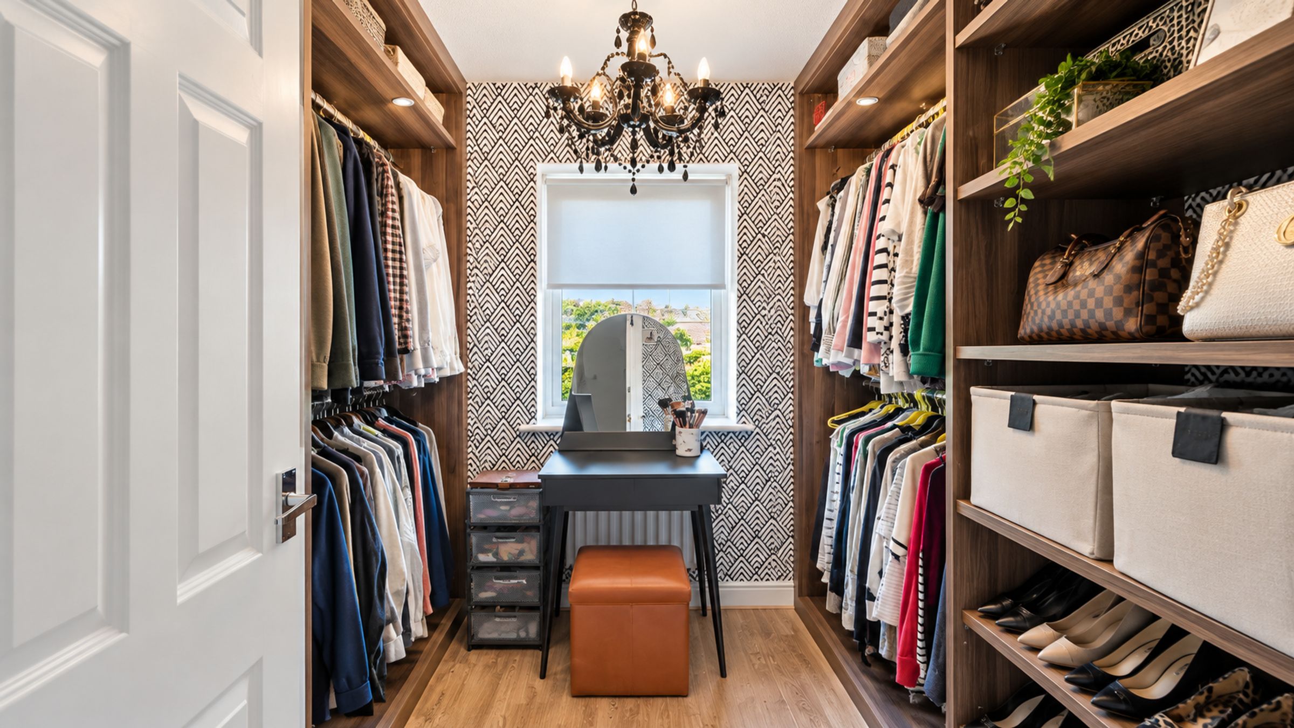
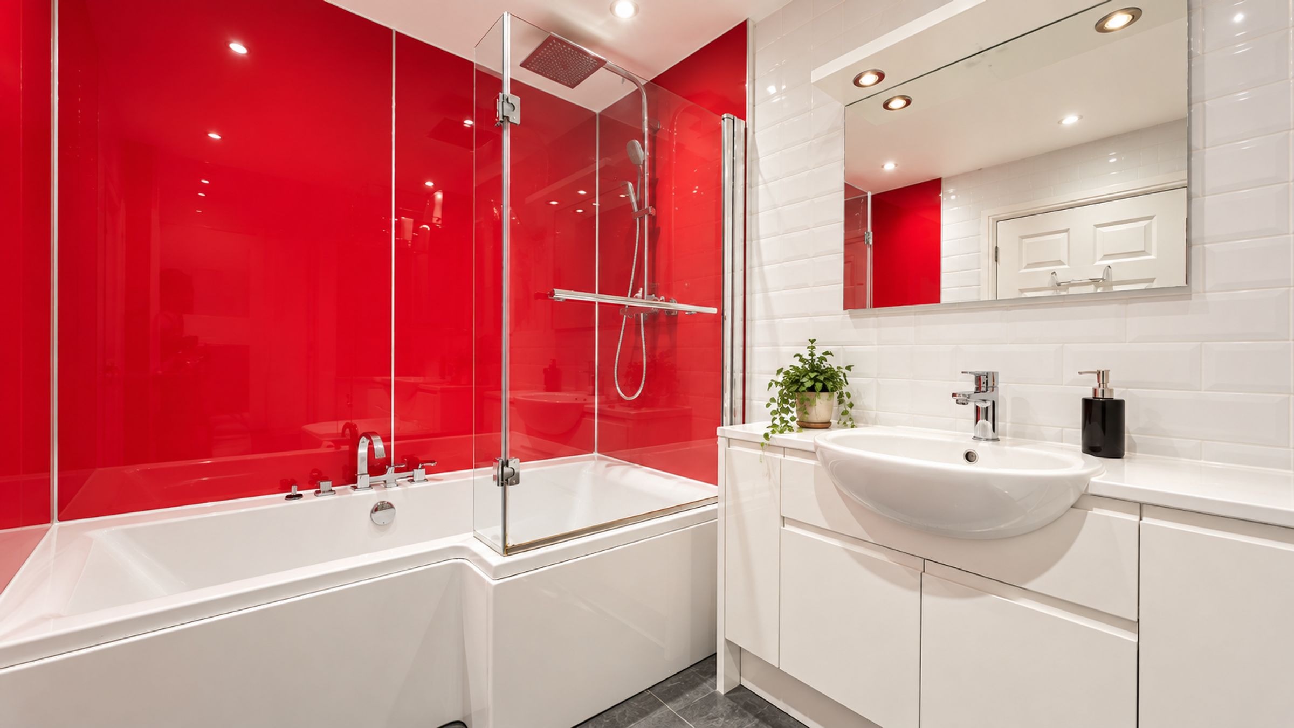
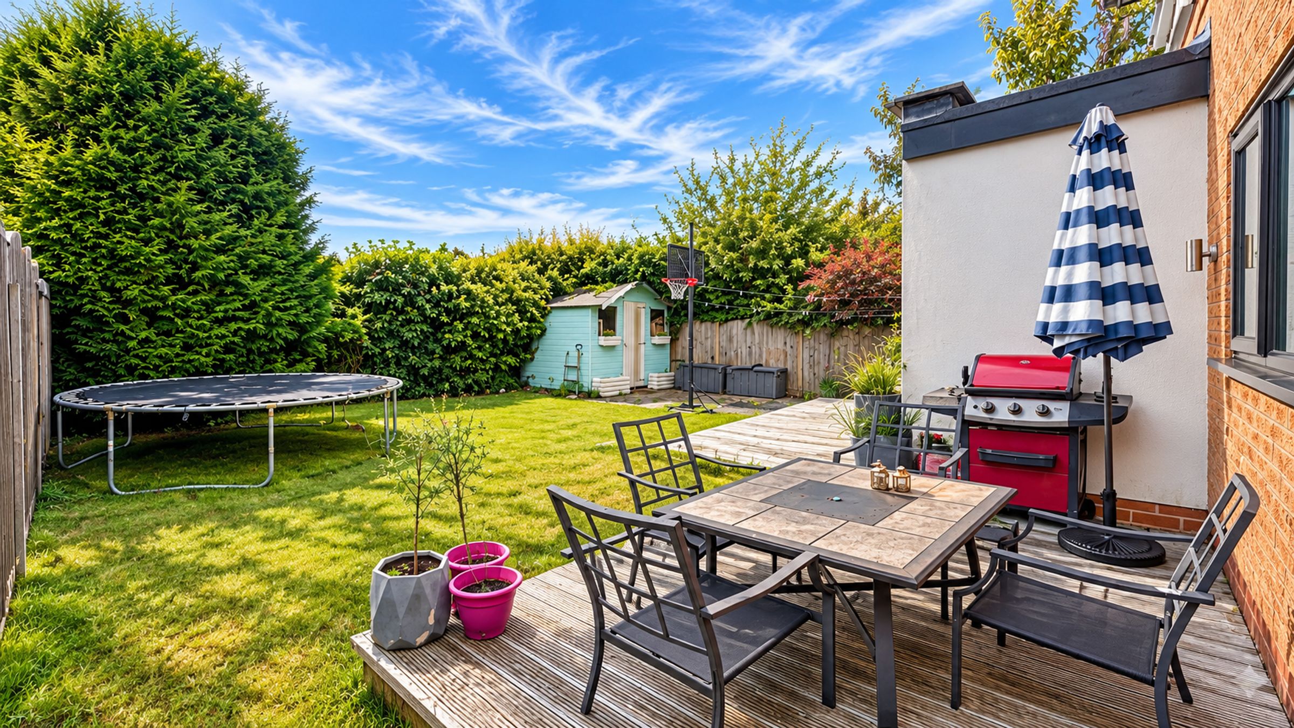
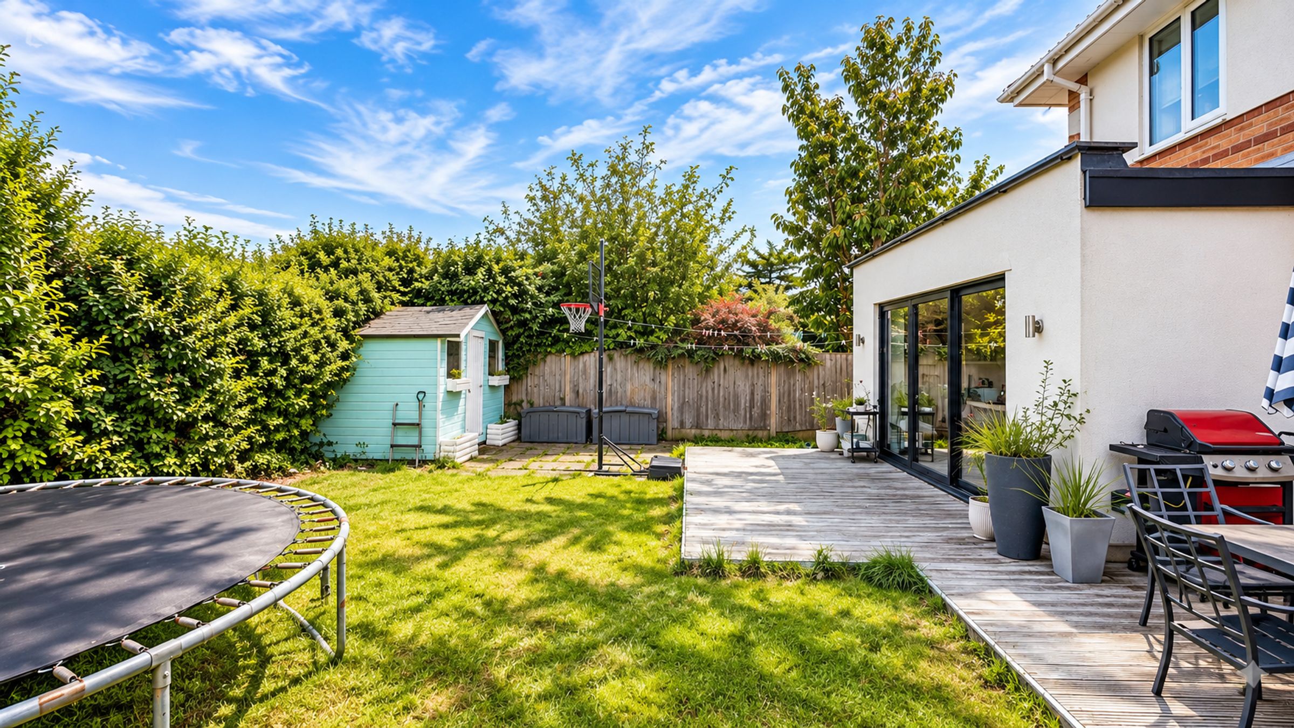
Like the look of this property?
We would love to hear from you and arrange a viewing of this property. Get in touch now!
Looking to sell a property?
You can get a free online or in person valuation.
Property features
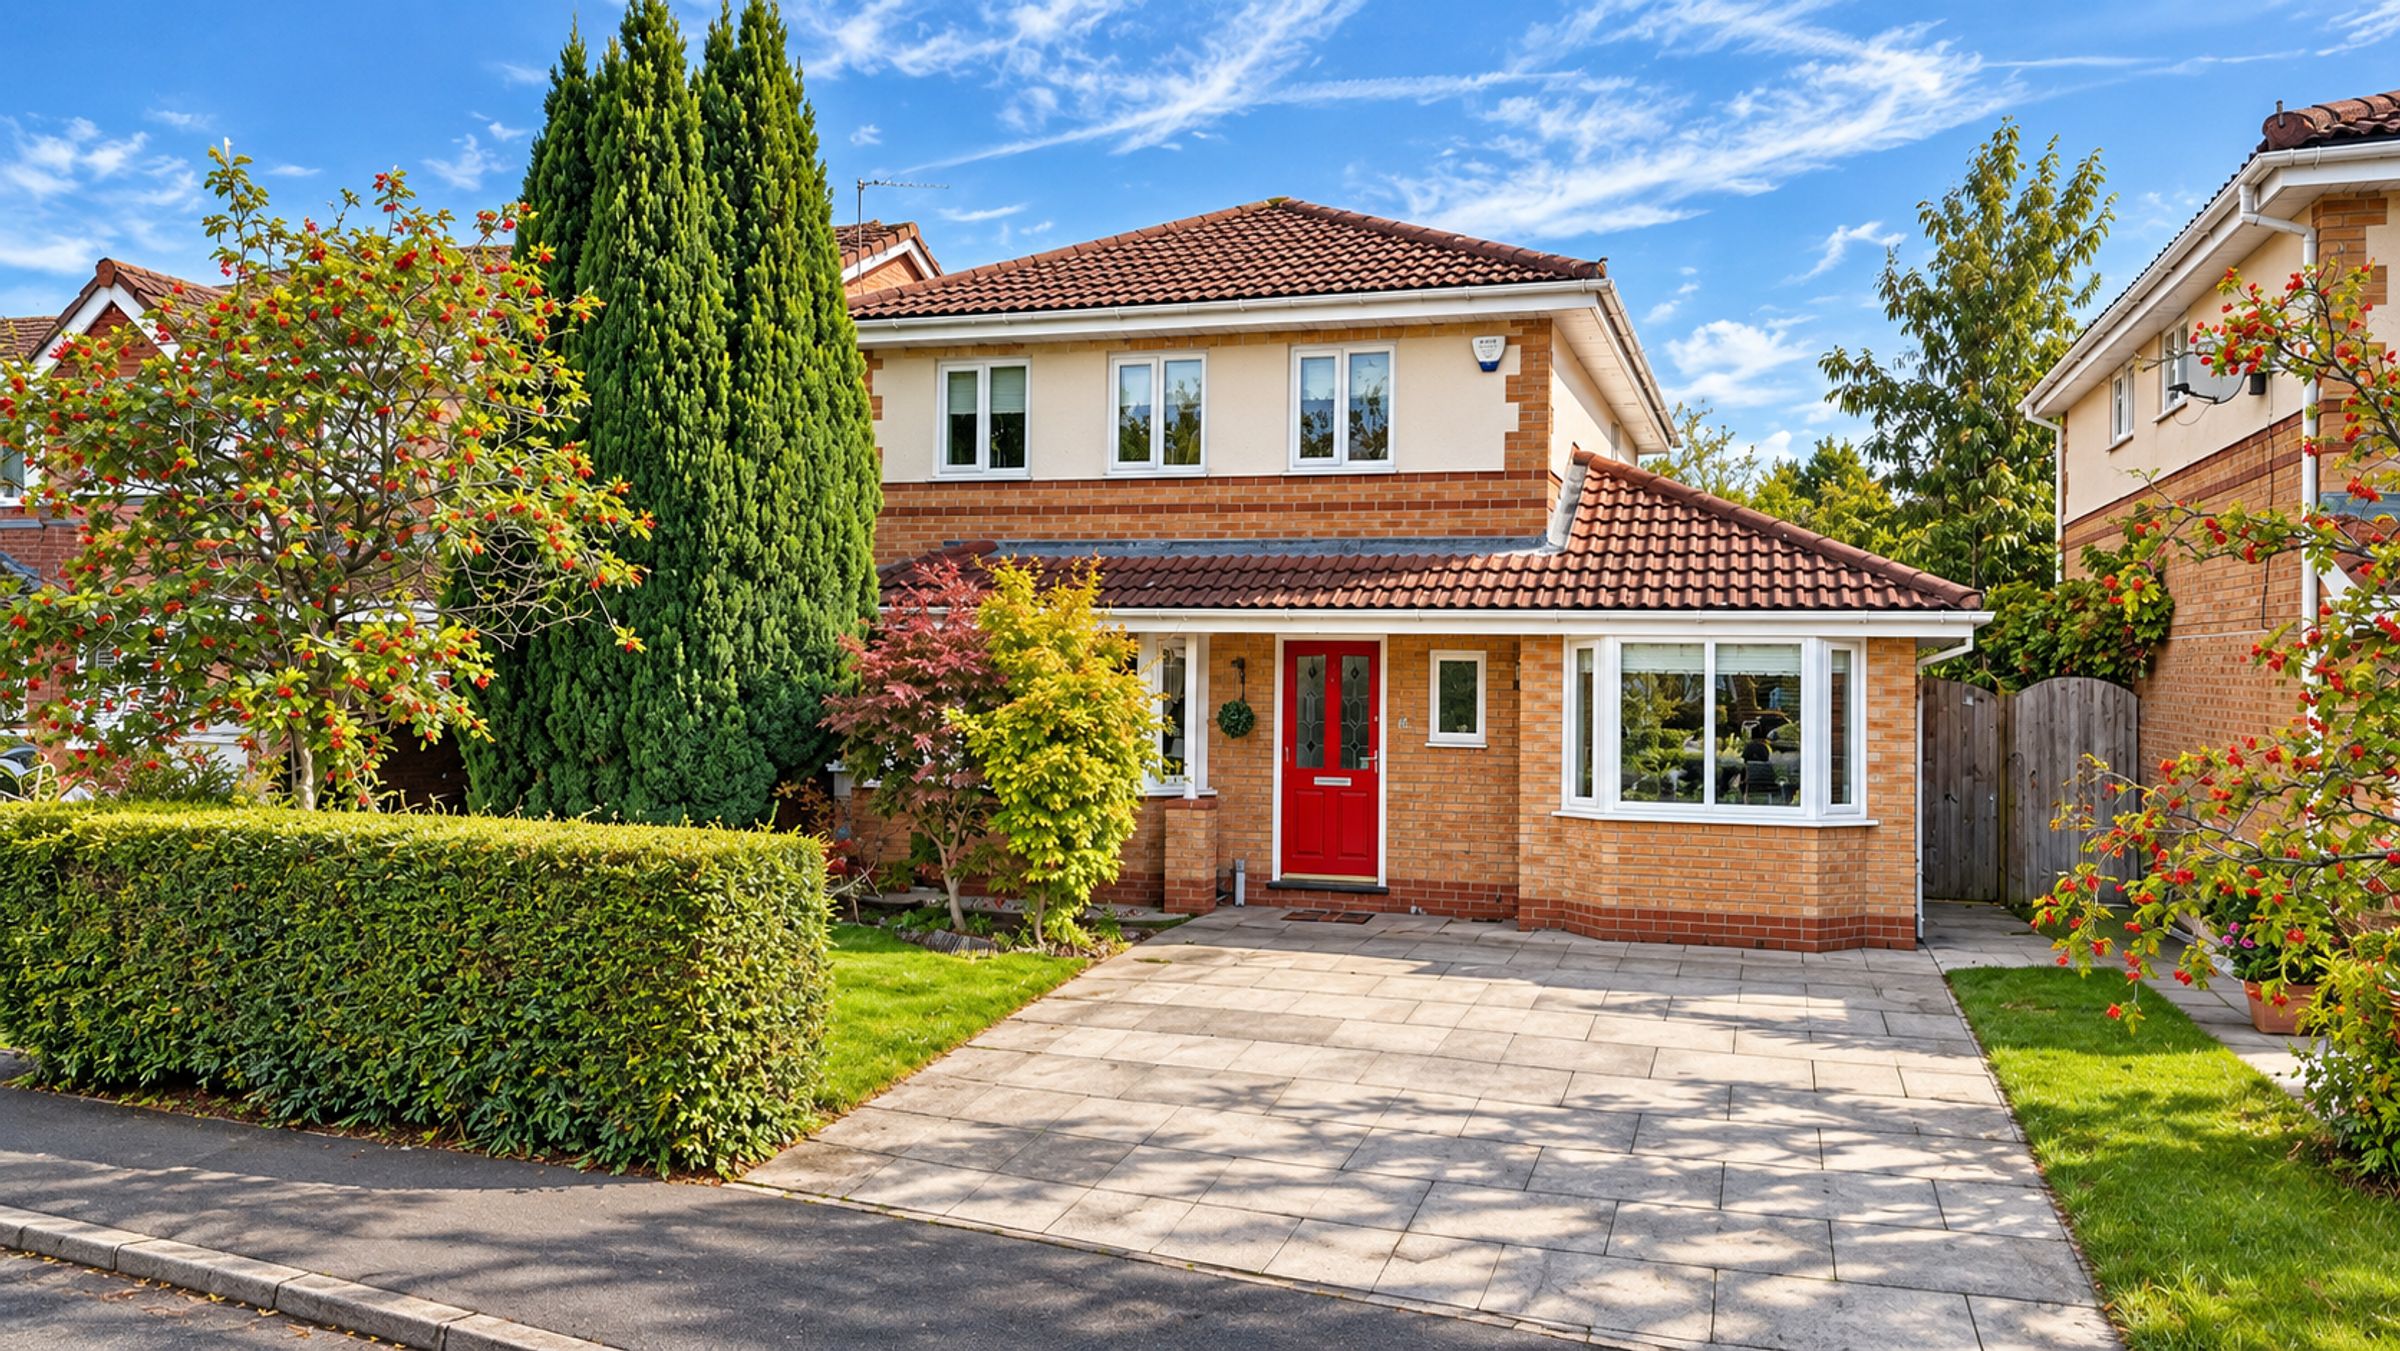
Detached Family Home
Four Bedrooms
Two Bathrooms
West Facing Garden
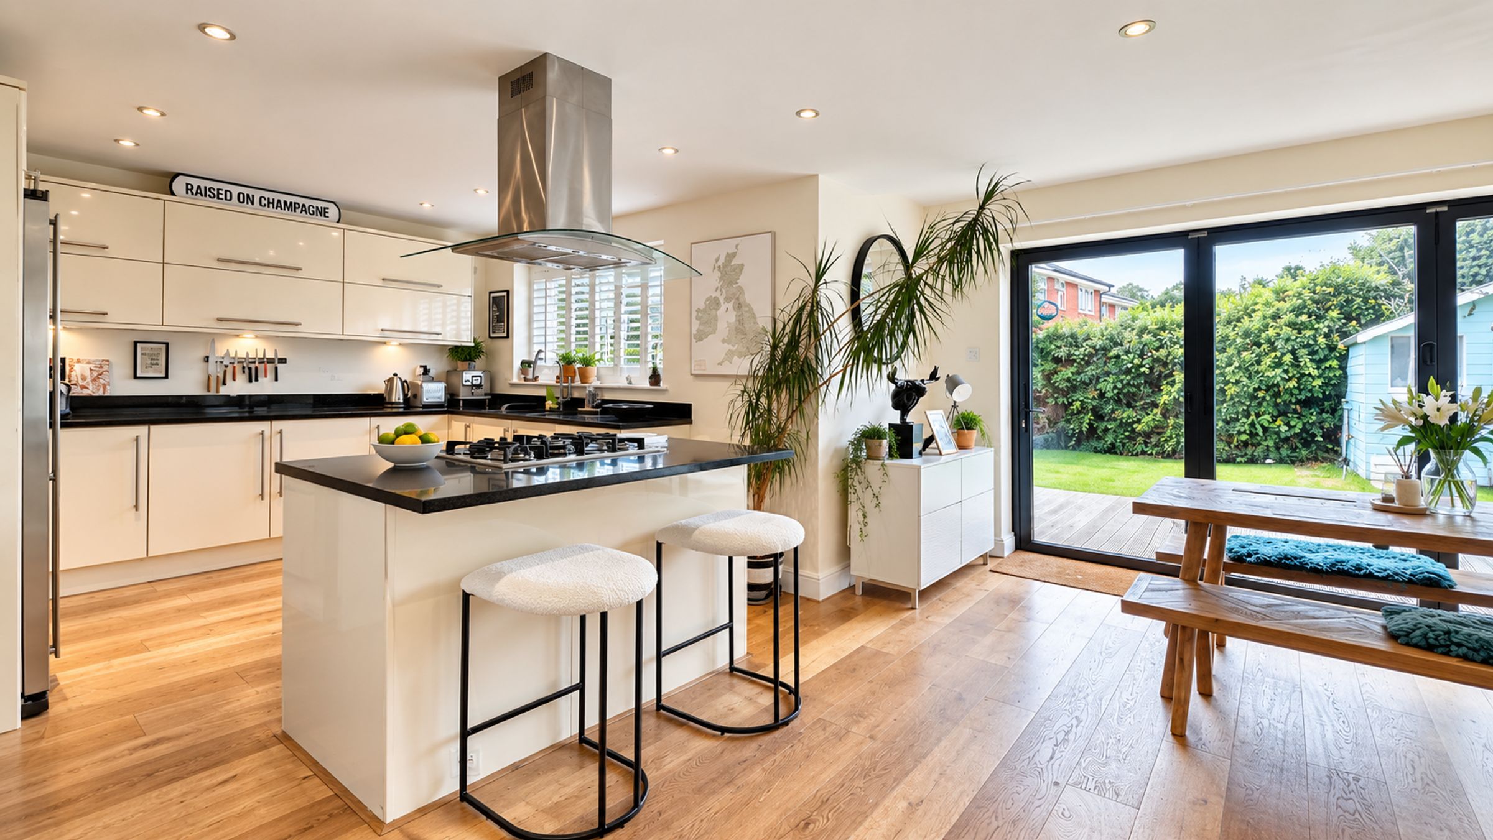
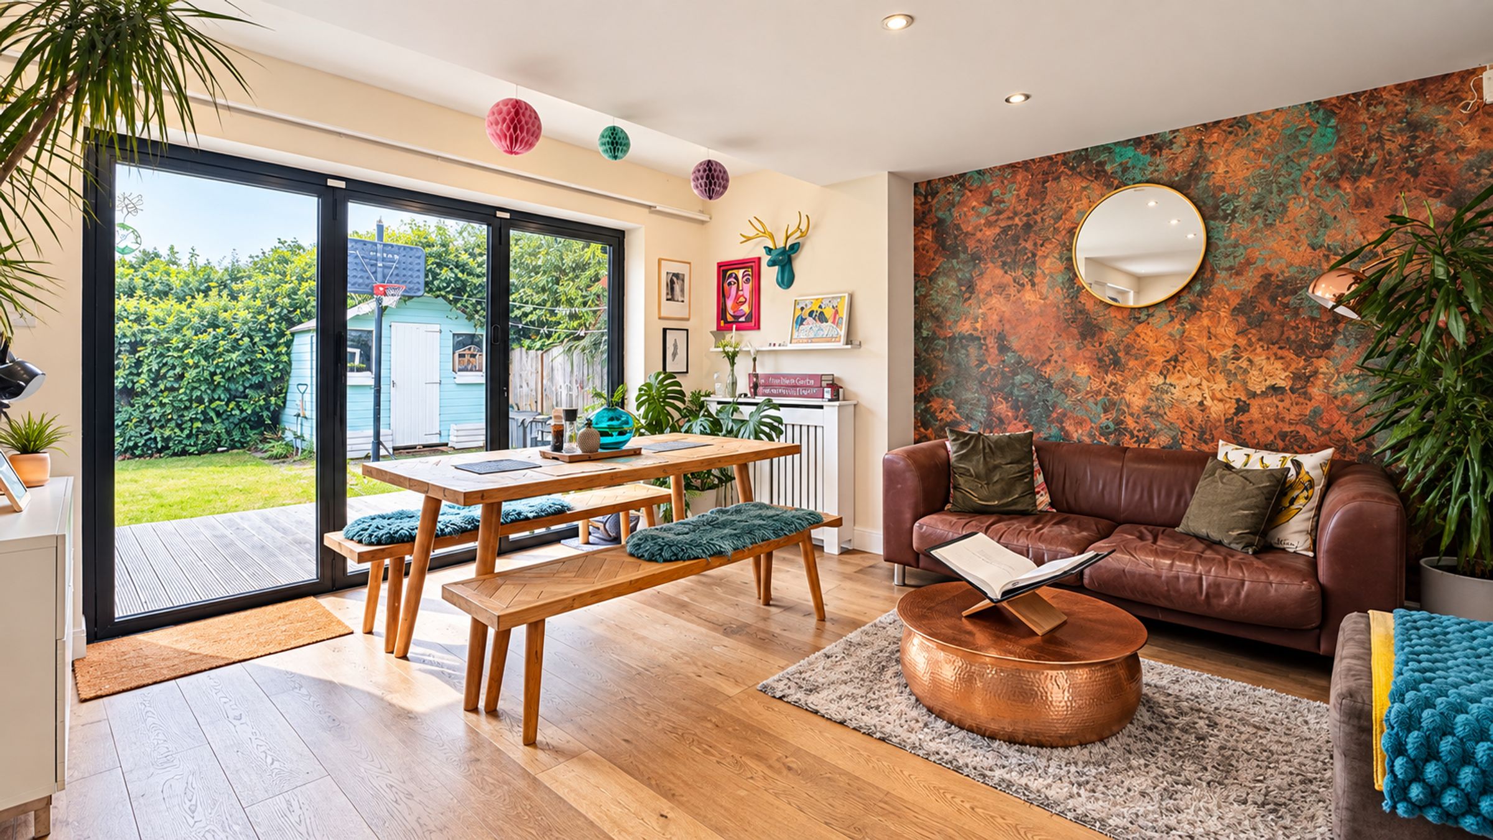
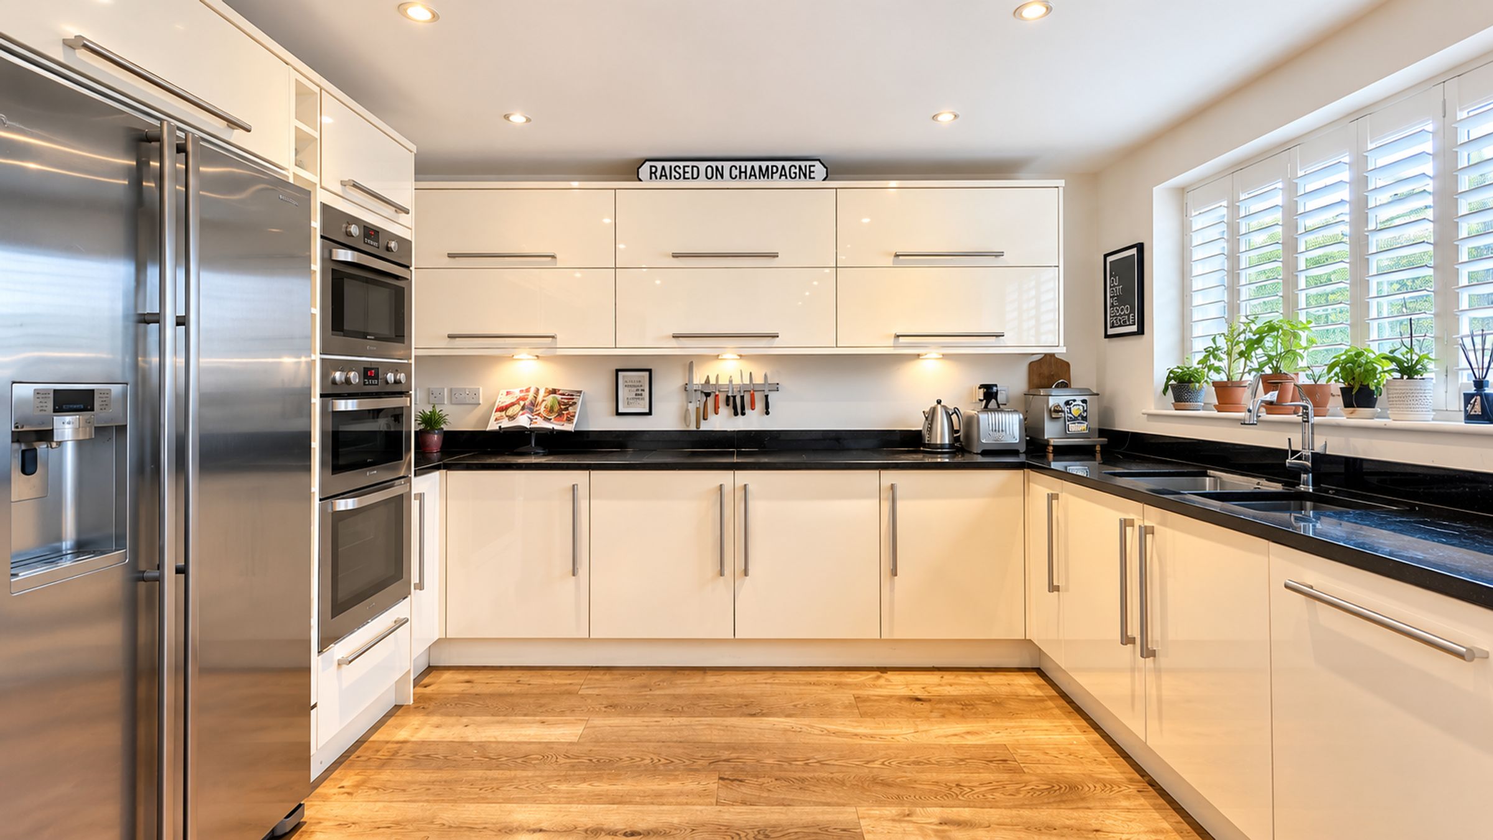
Extended Open Plan Dining Kitchen
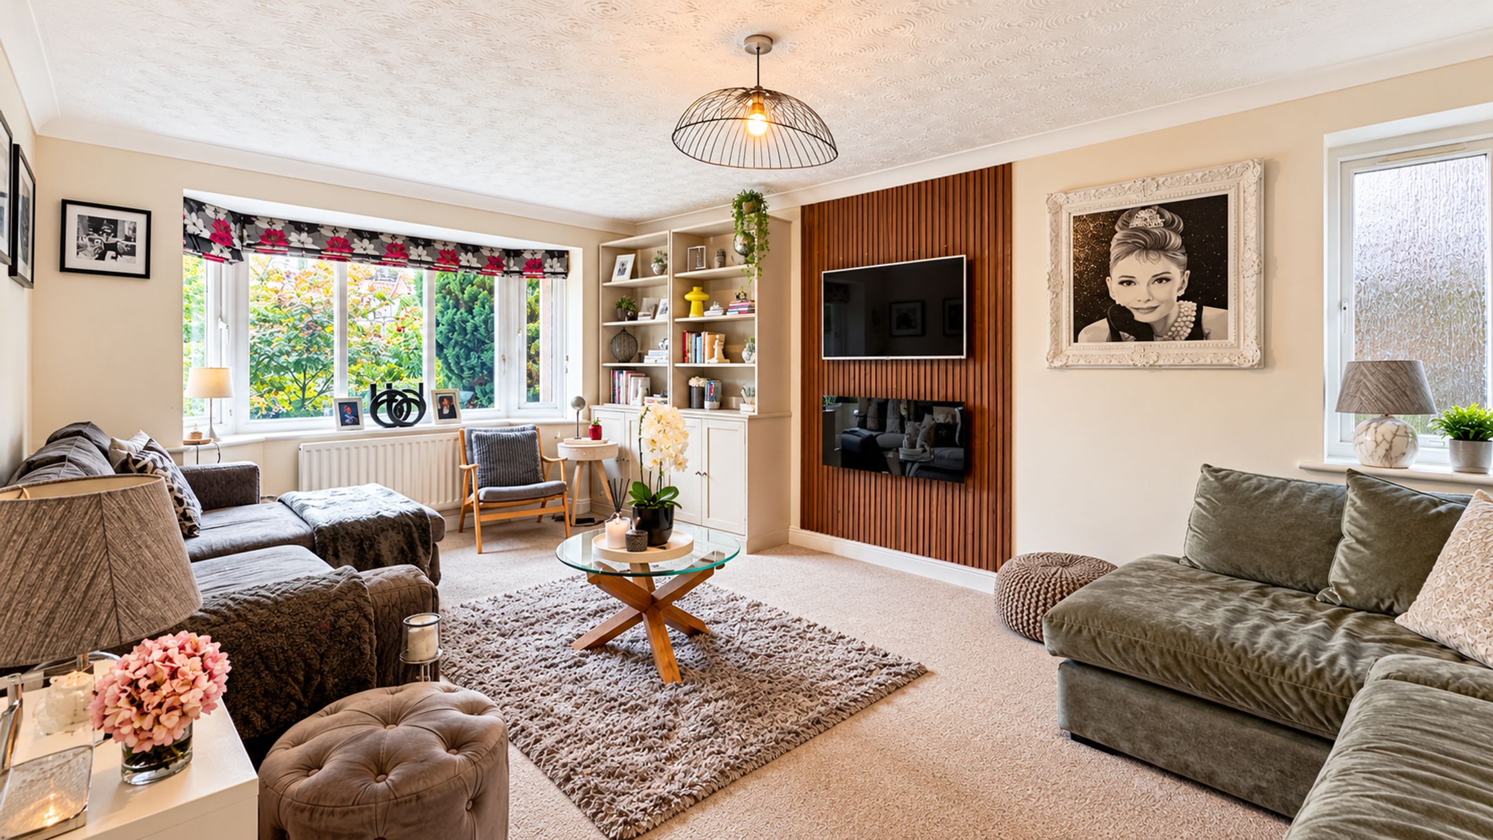
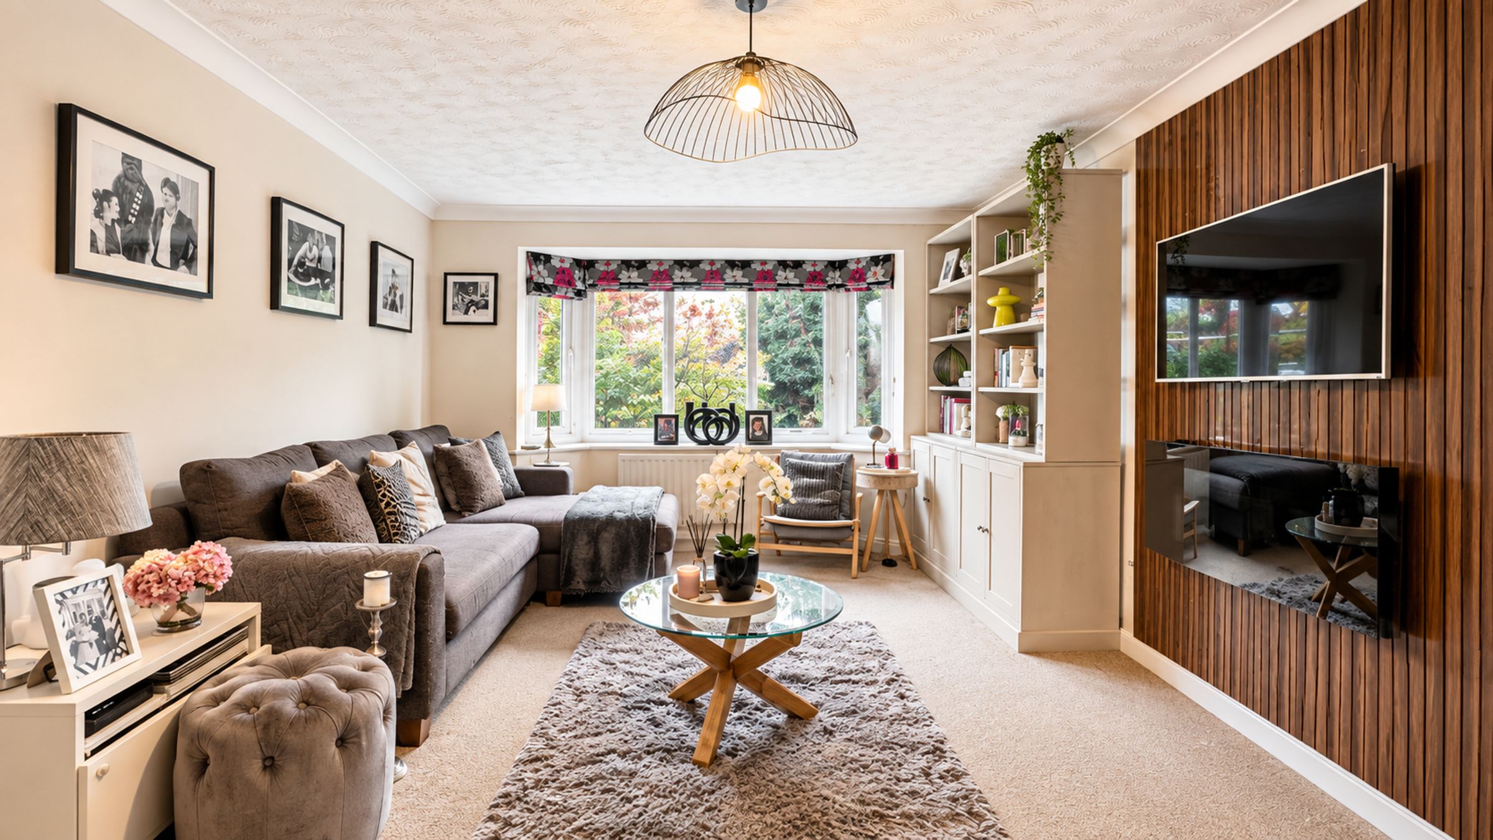
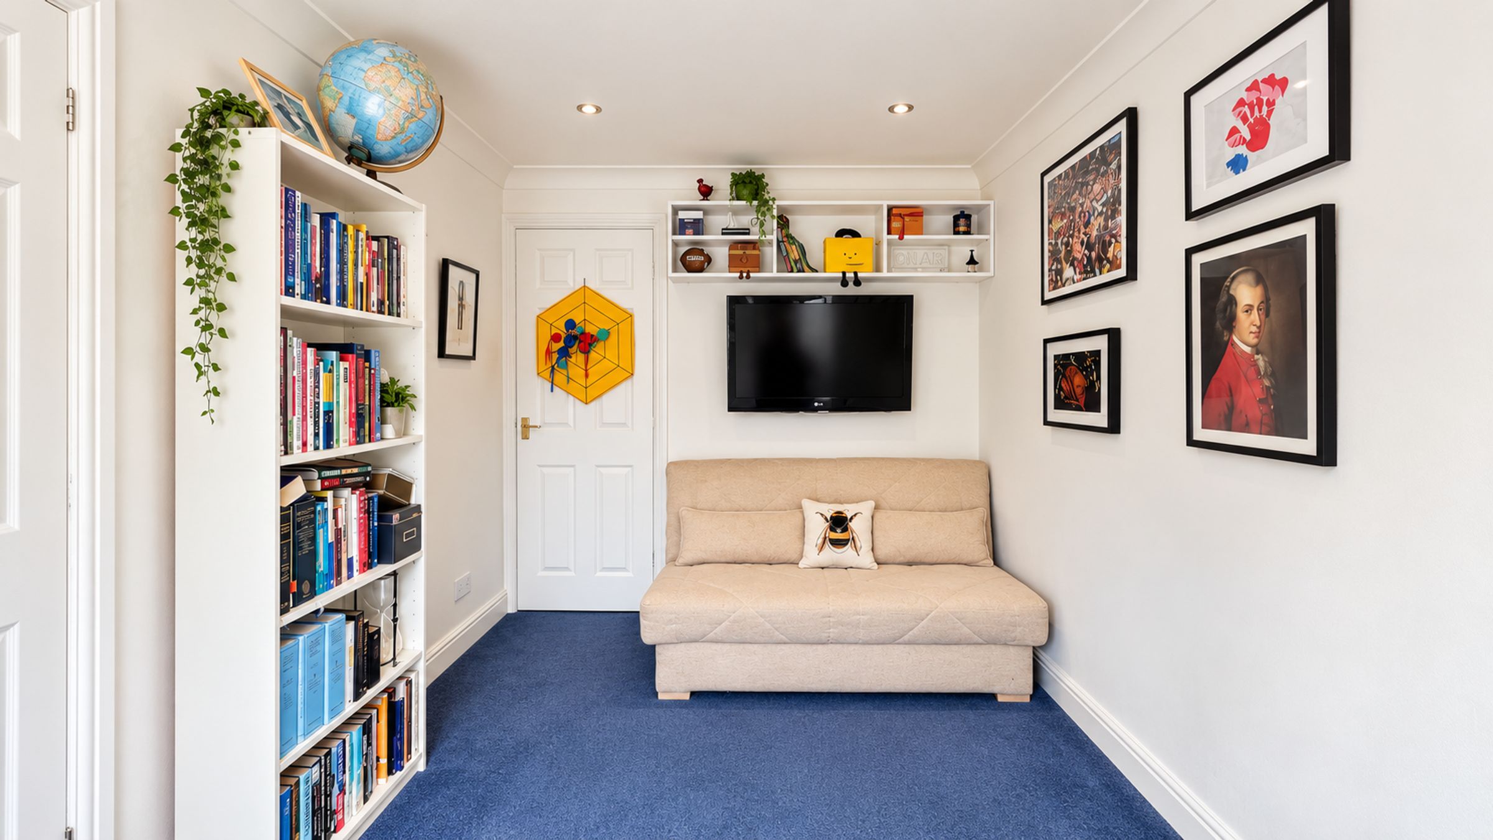
Two Reception Rooms
About this property
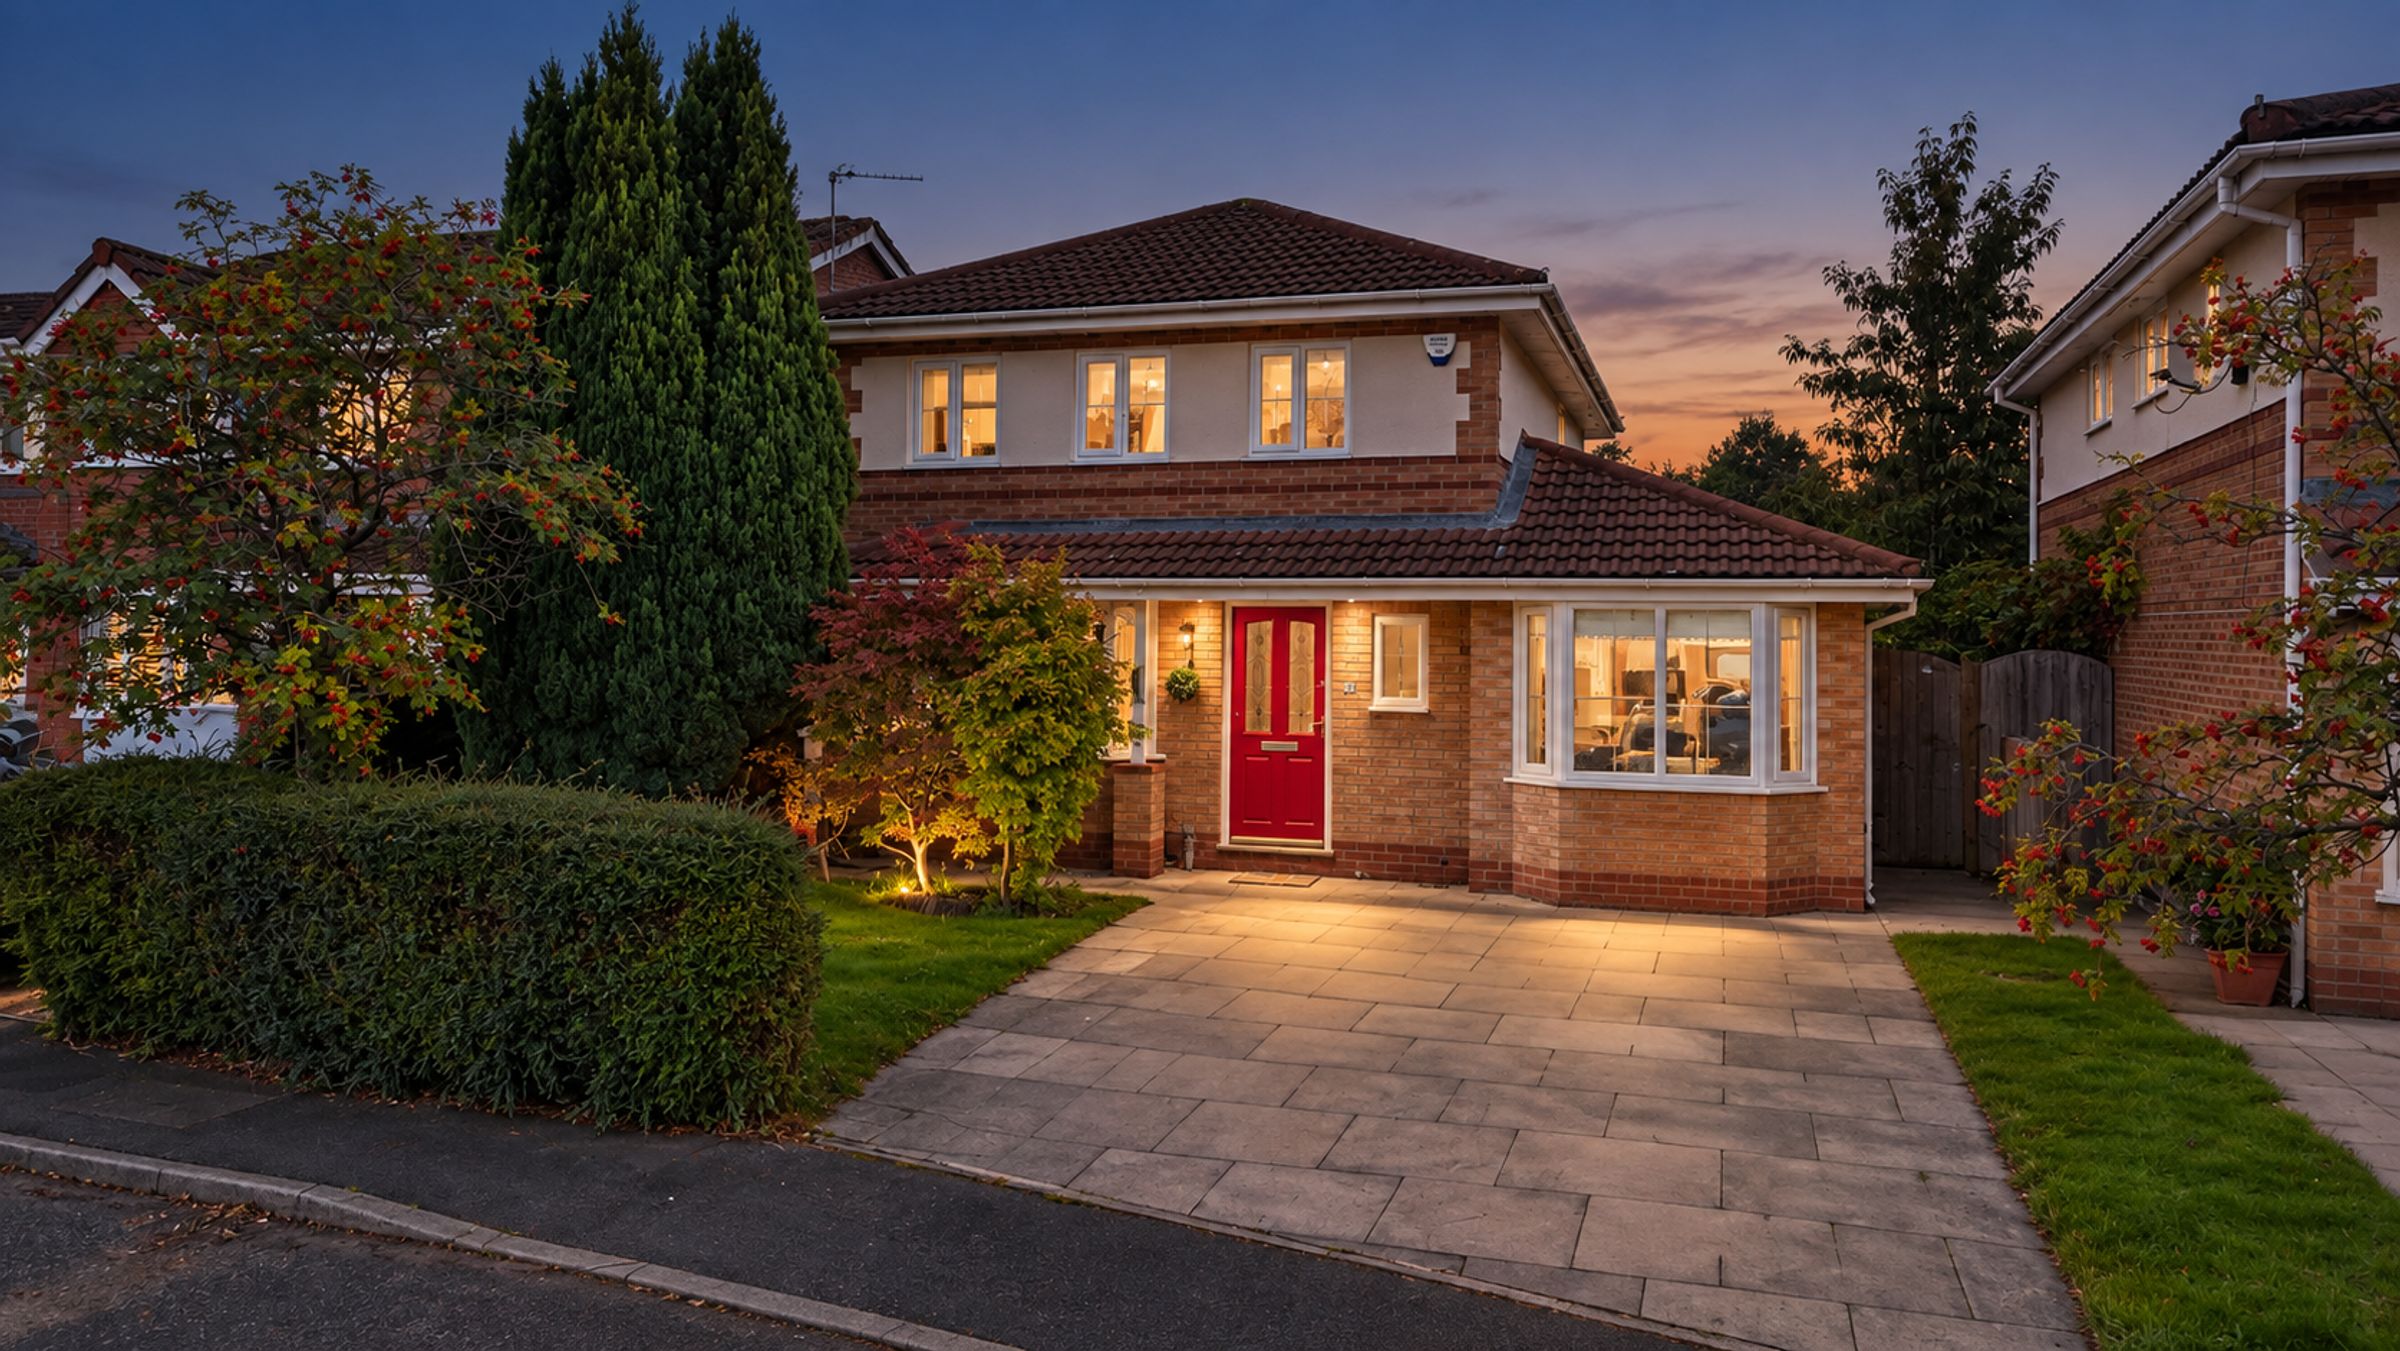
This impressive four bedroom detached family home offers spacious and versatile accommodation, ideally suited for modern family living.
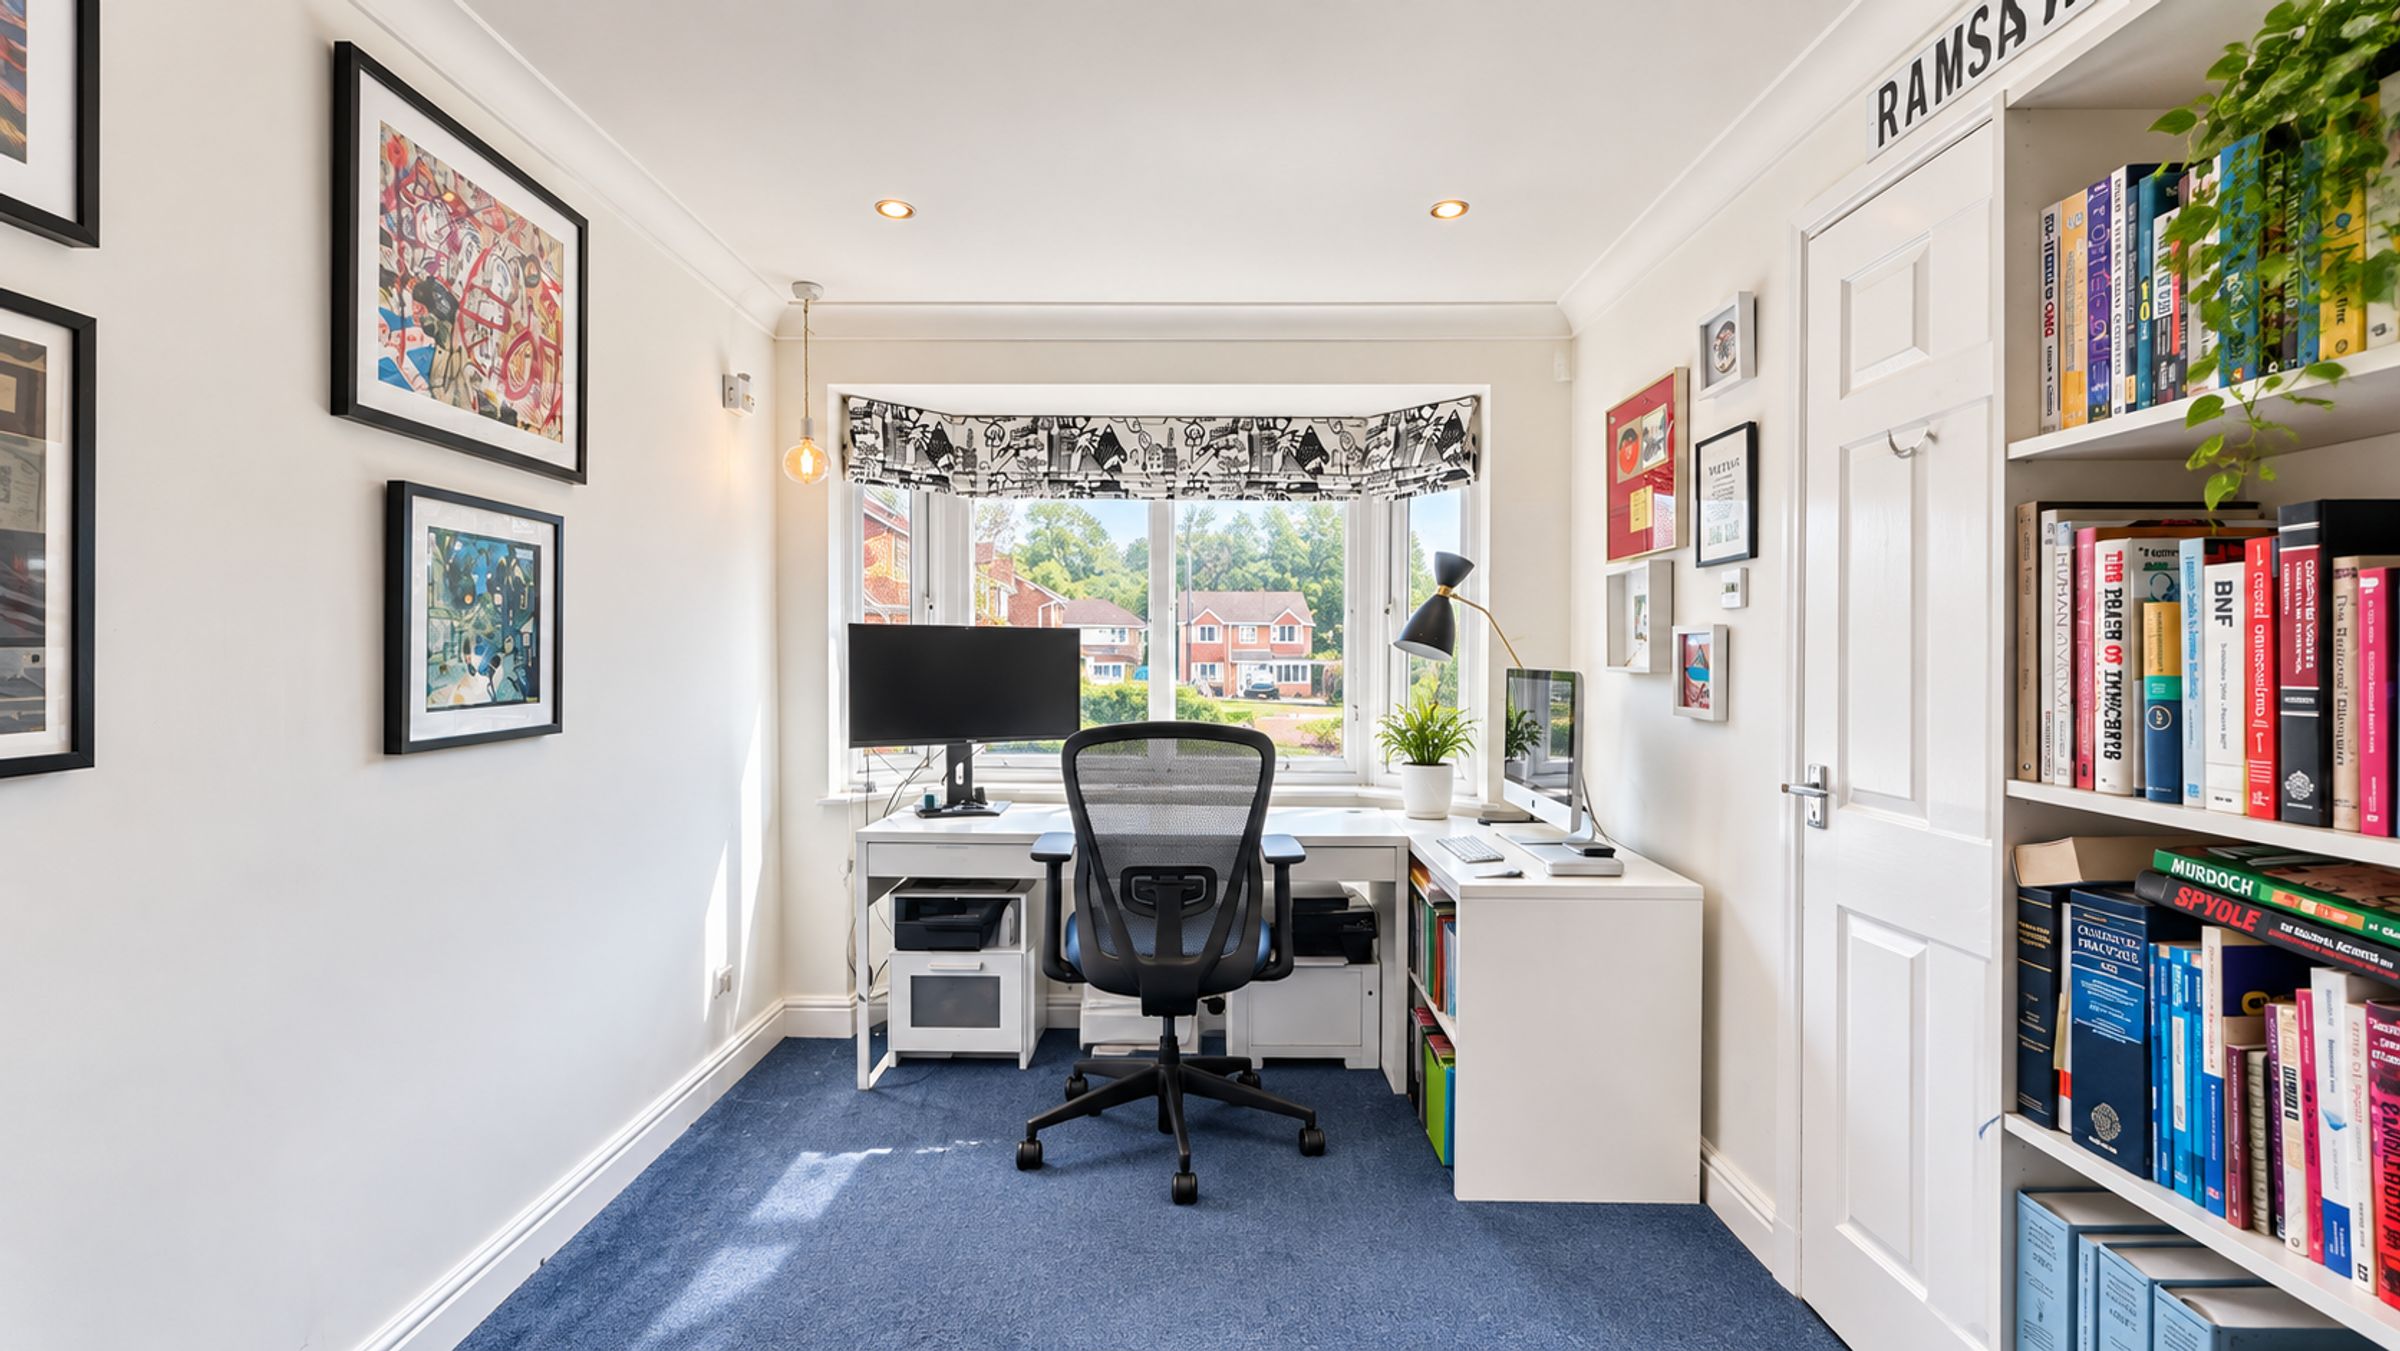
The property features a welcoming entrance hall leading to well-proportioned living room and study. The heart of the home is the extended open plan dining kitchen, which boasts contemporary fittings and ample space for family meals or social gatherings with bi-folding doors opening up onto the west facing garden.
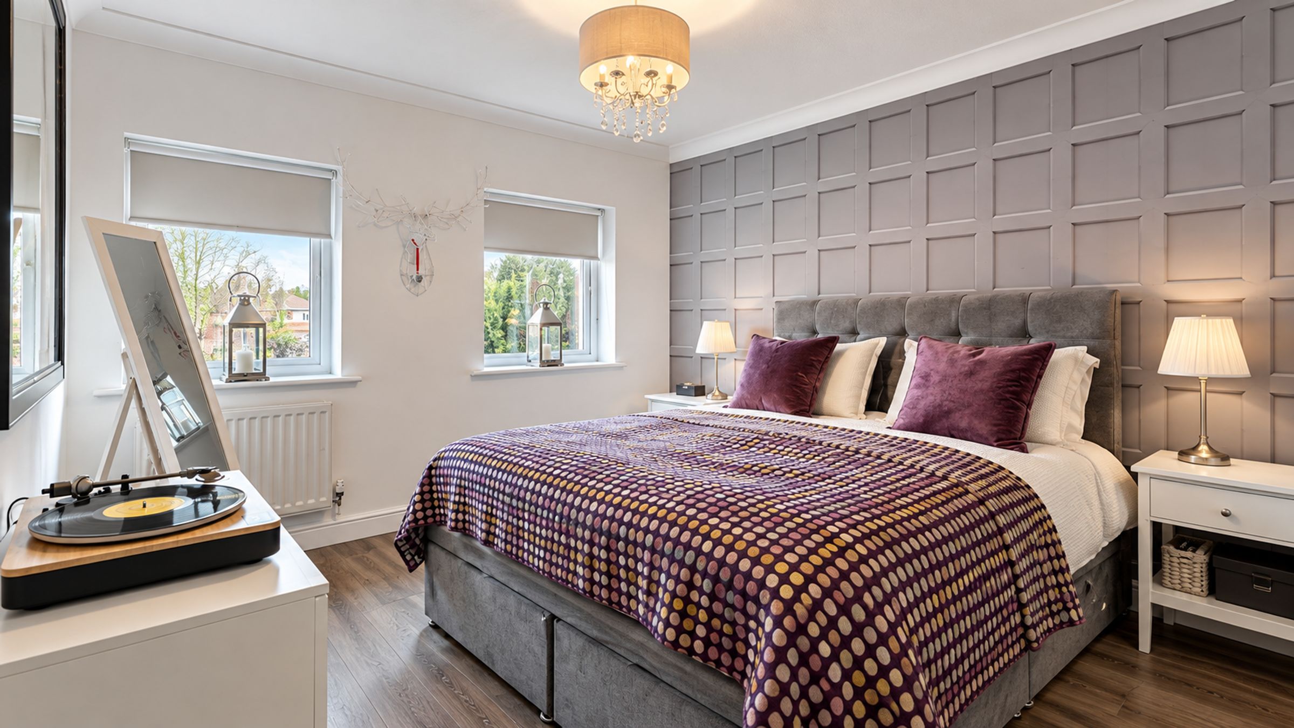
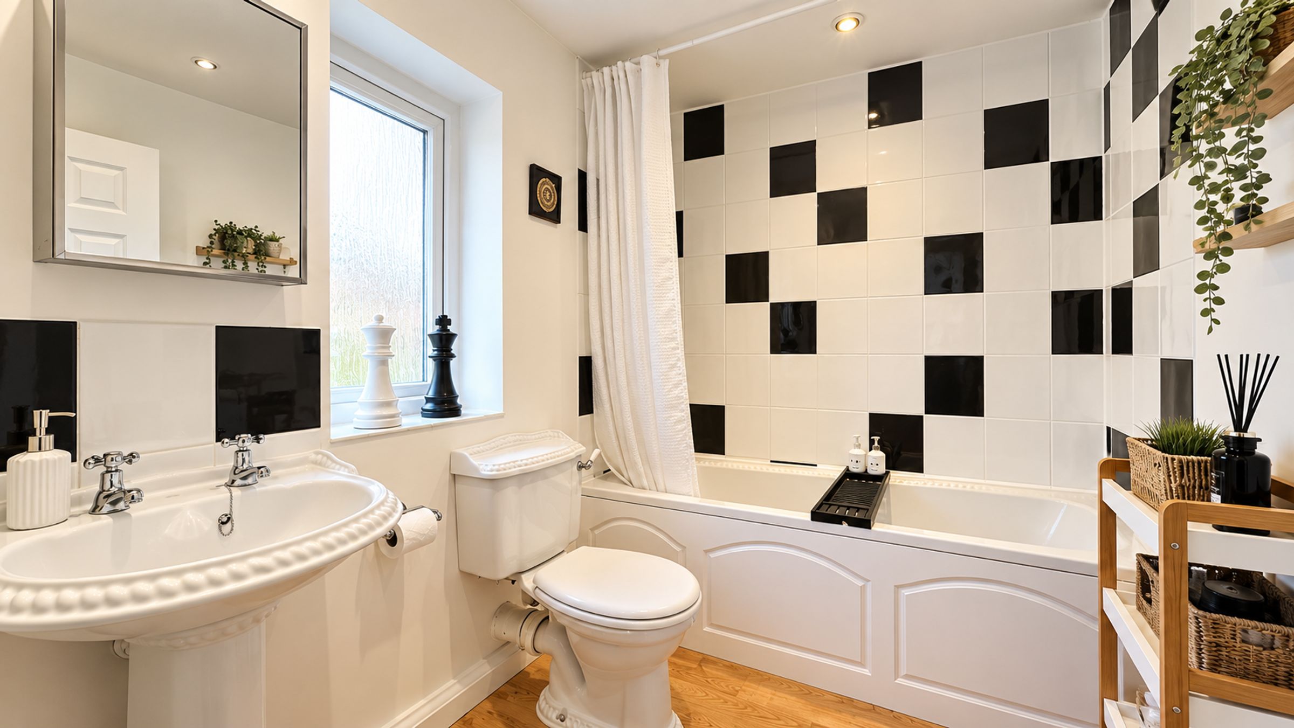
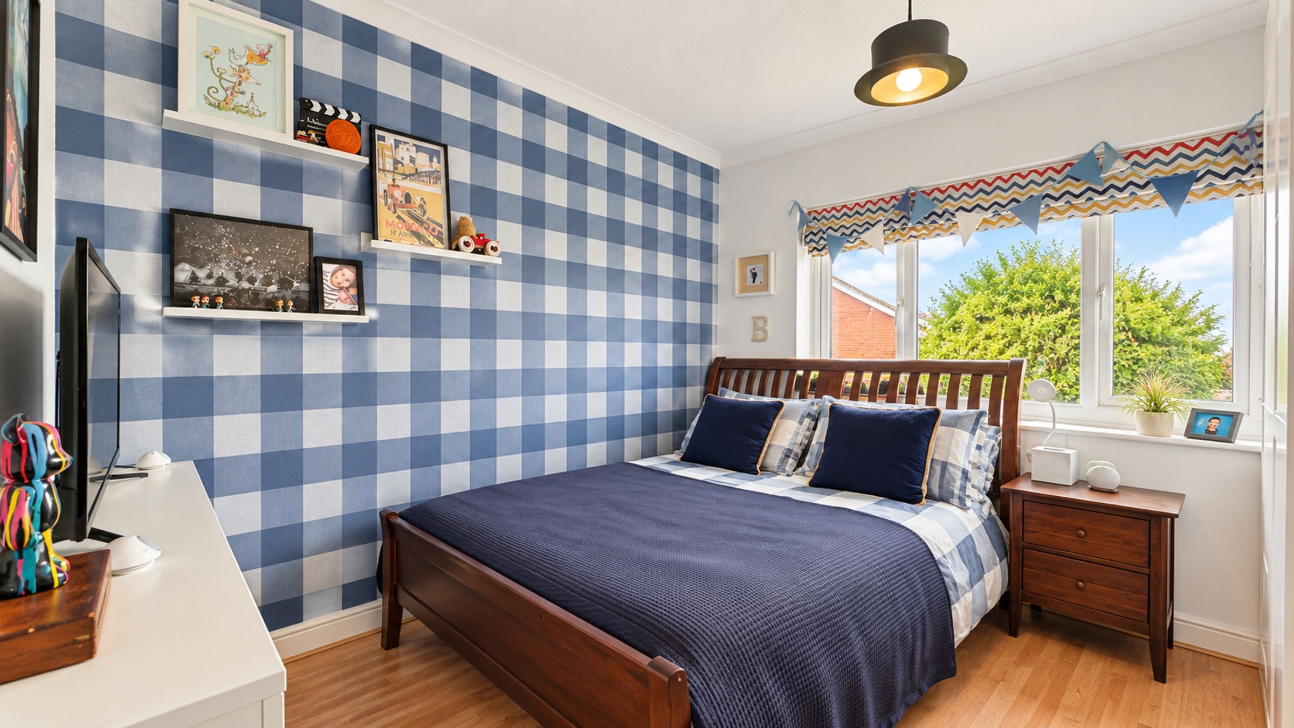
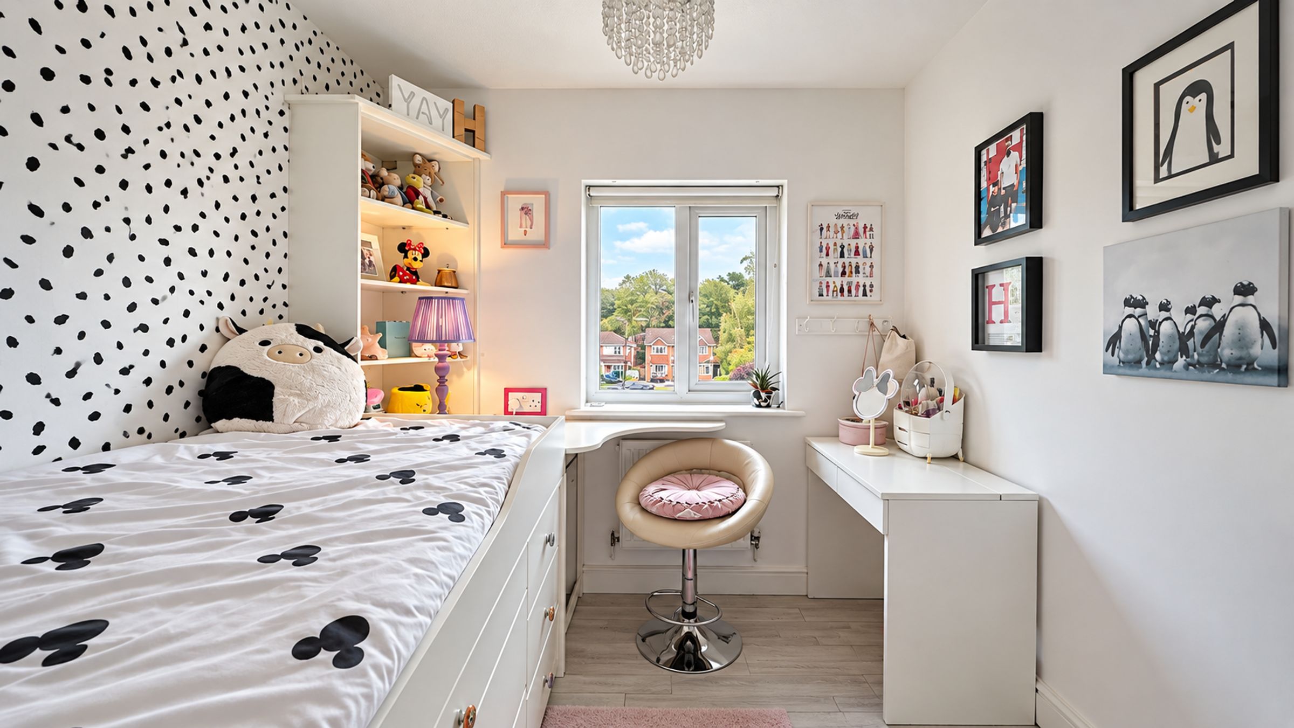
To the first floor the master bedroom benefits from an en-suite shower room/WC and there are three further bedrooms serviced by the family bathroom/WC. Externally there is off road parking within the driveway which has adjacent lawned gardens and access to the side. To the rear and accessed via the open plan living dining kitchen there is a decked seating area with gardens laid to lawn beyond with further flagged patio seating area. The rear gardens benefit from a westerly aspect to enjoy the afternoon and evening sun.
Located in an excellent area, this home is within easy reach of local amenities, highly regarded schools, and convenient transport links, making it an ideal choice for families seeking both comfort and practicality. This detached house offers a rare opportunity to acquire a substantial family home in a sought-after location. Early viewing is highly recommended to fully appreciate the quality and space on offer.
Key details
Broadband: up to 10000mbps
1485ft2 floor area
3208ft2 plot size
Leasehold
Council tax band E
Additional information
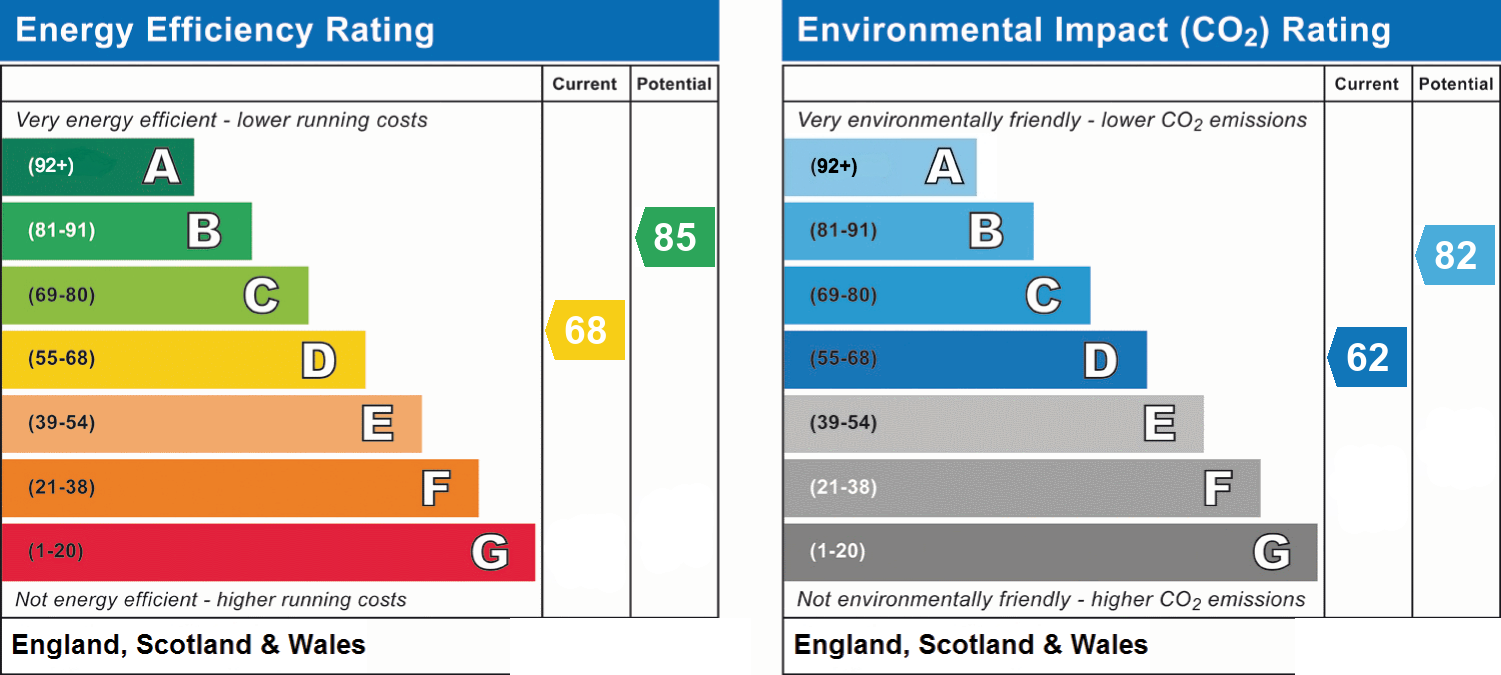
- Energy efficiency (current)
- D (68)
- Energy efficiency (potential)
- B (85)
- Environmental impact (current)
- D (62)
- Environmental impact (potential)
- B (82)
- Is in a conservation area
- No
- Is a listed property
- No
Has flood defences
No
Has there been any flooding within the last five years?
No
- Construction materials
- Not specified
Fastest broadband speed available
Ultrafast
10000mbps
Mobile coverage

EE
Coverage
Great

O2
Coverage
Average

Three
Coverage
Good

Vodafone
Coverage
Average
Near the property
Schools
Transport