Like the look of this property?
We would love to hear from you and arrange a viewing of this property. Get in touch now!
Looking to sell a property?
You can get a free online or in person valuation.
Property features
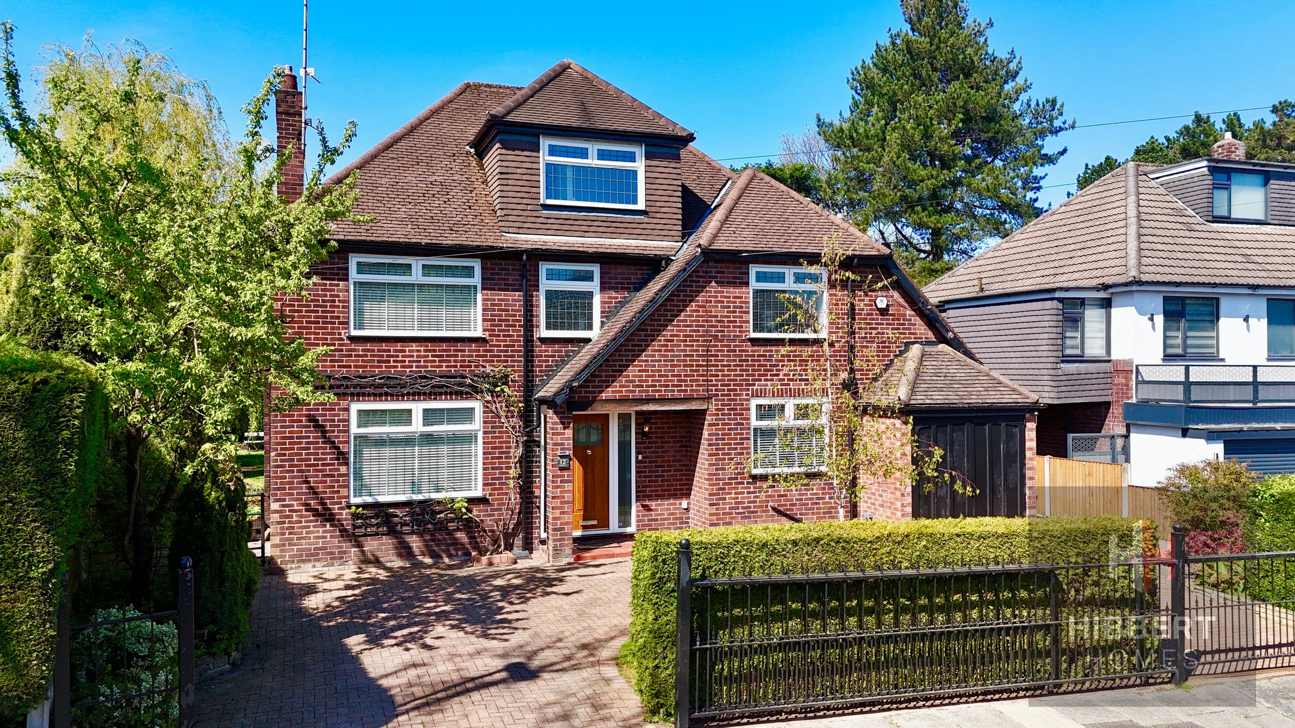
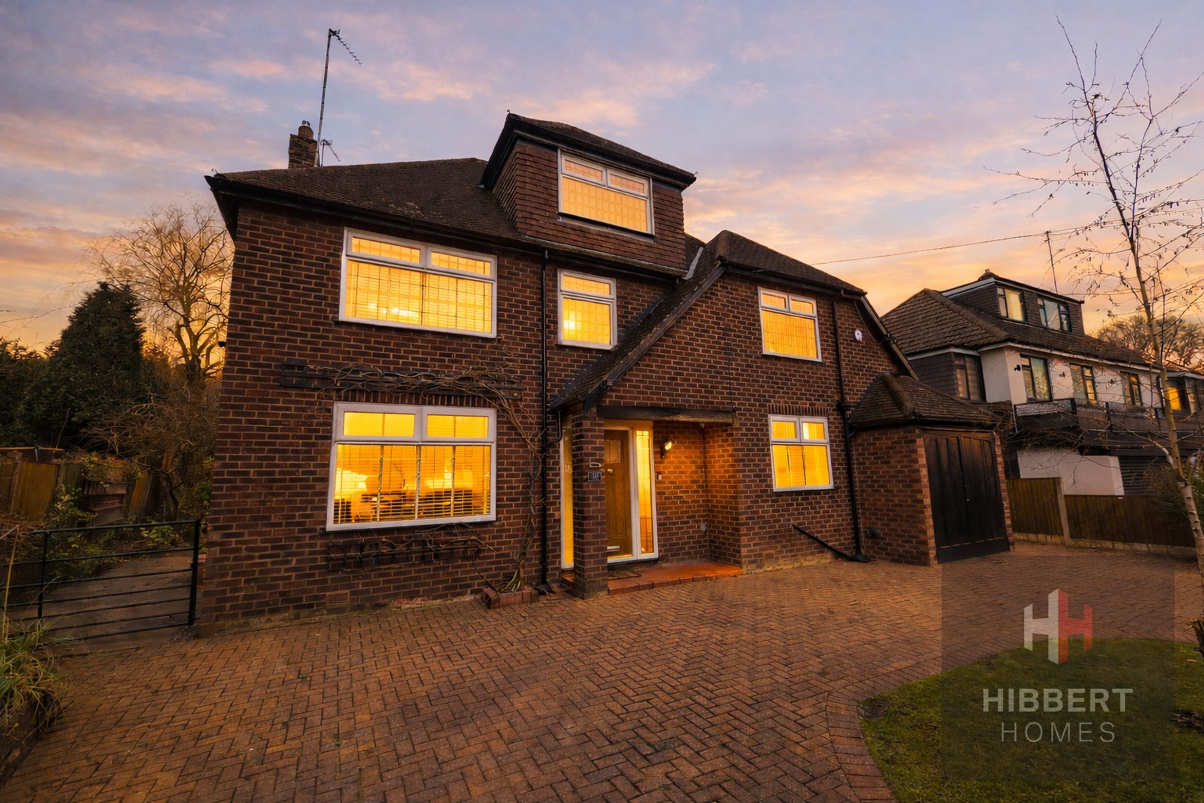
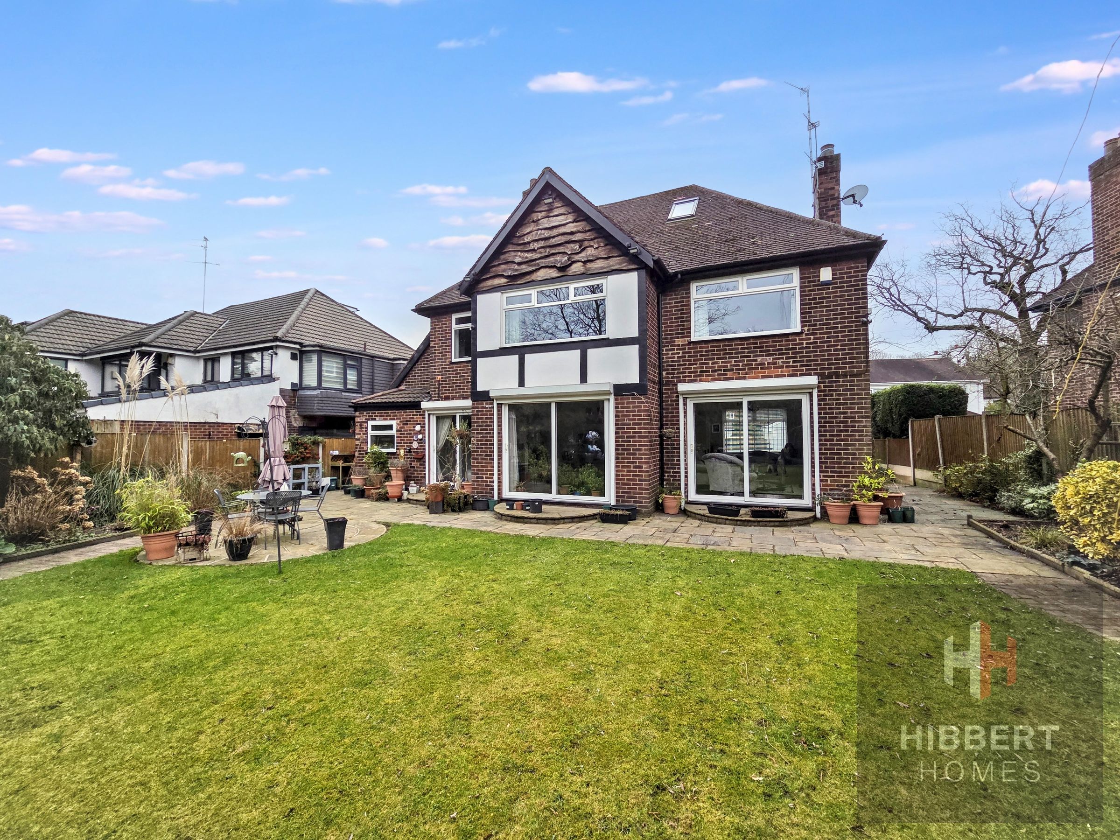
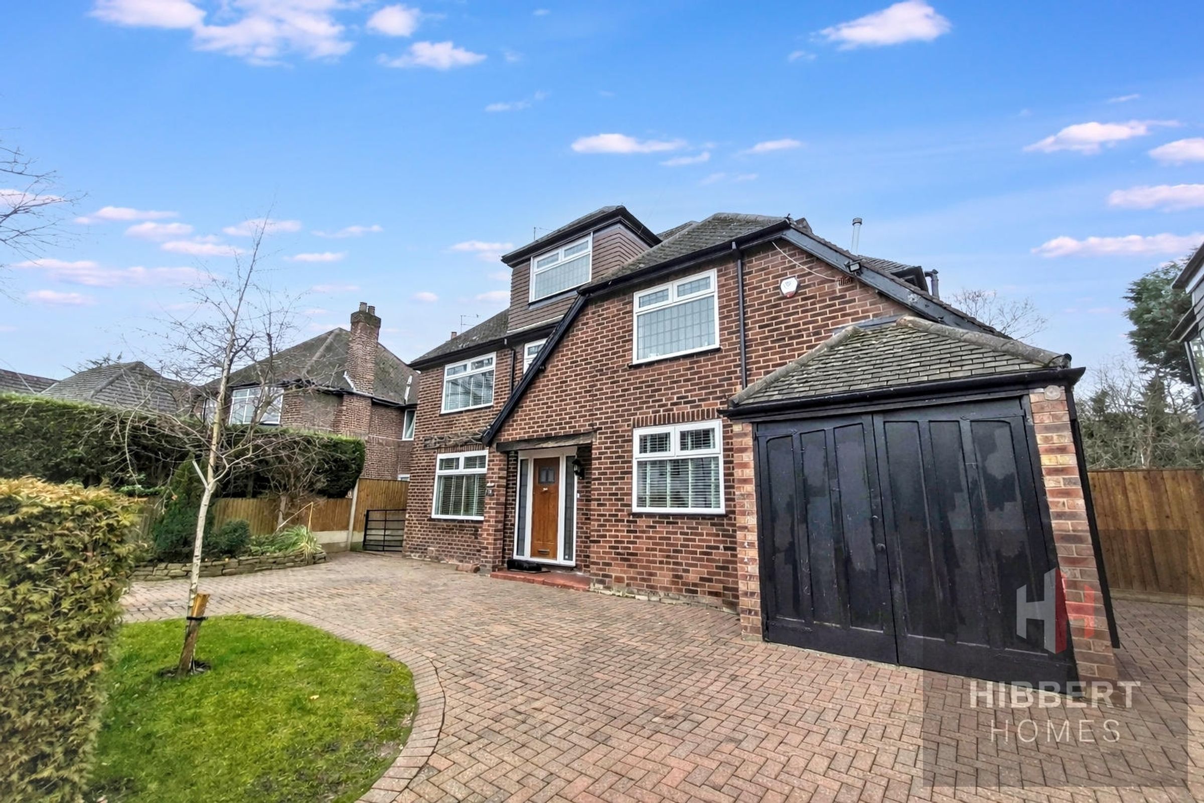
Stuning 1950's detached house
Beautiful, hi-specification finish throughout
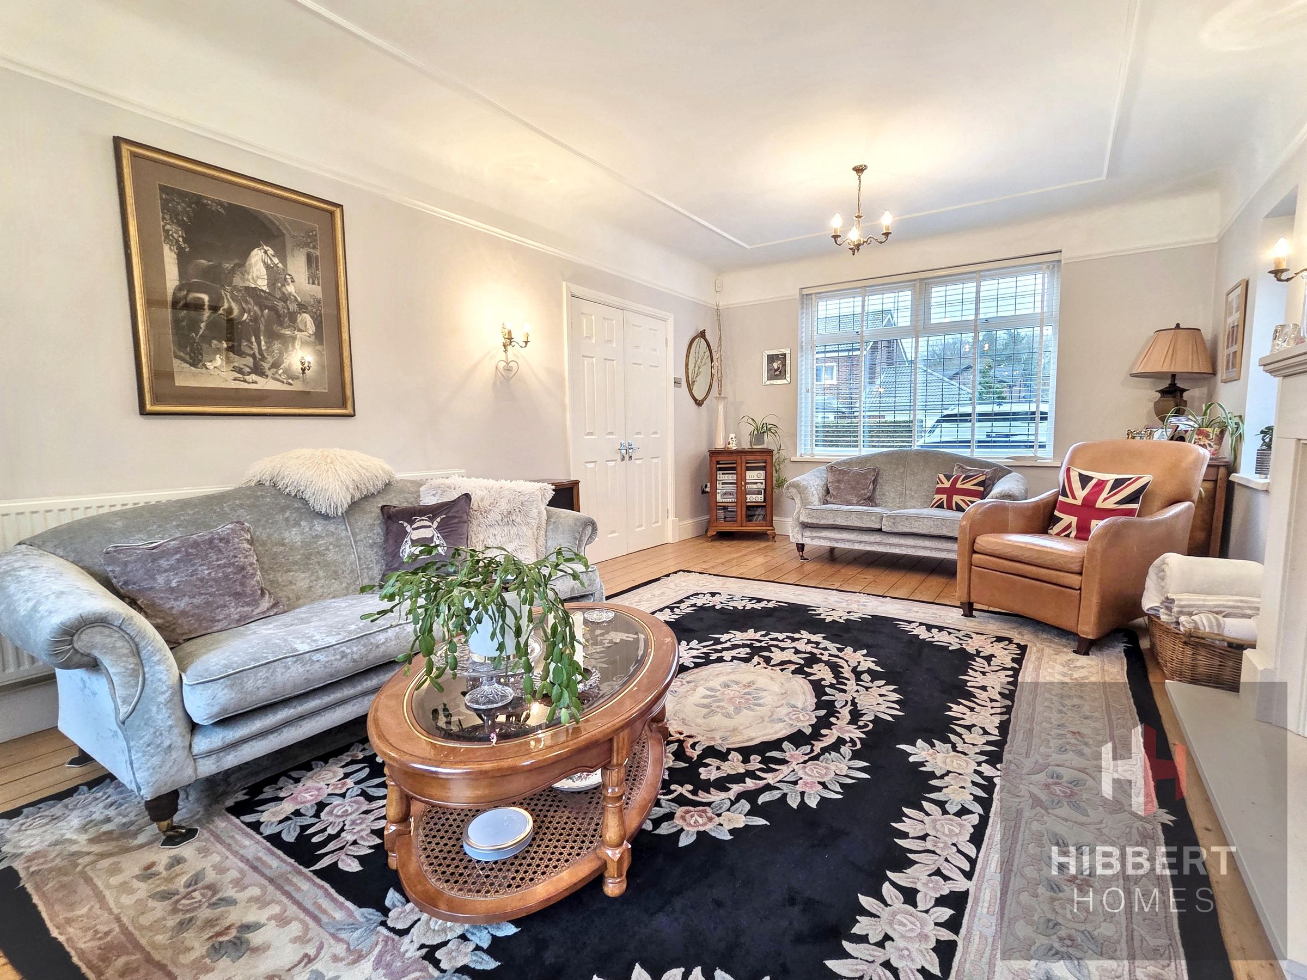
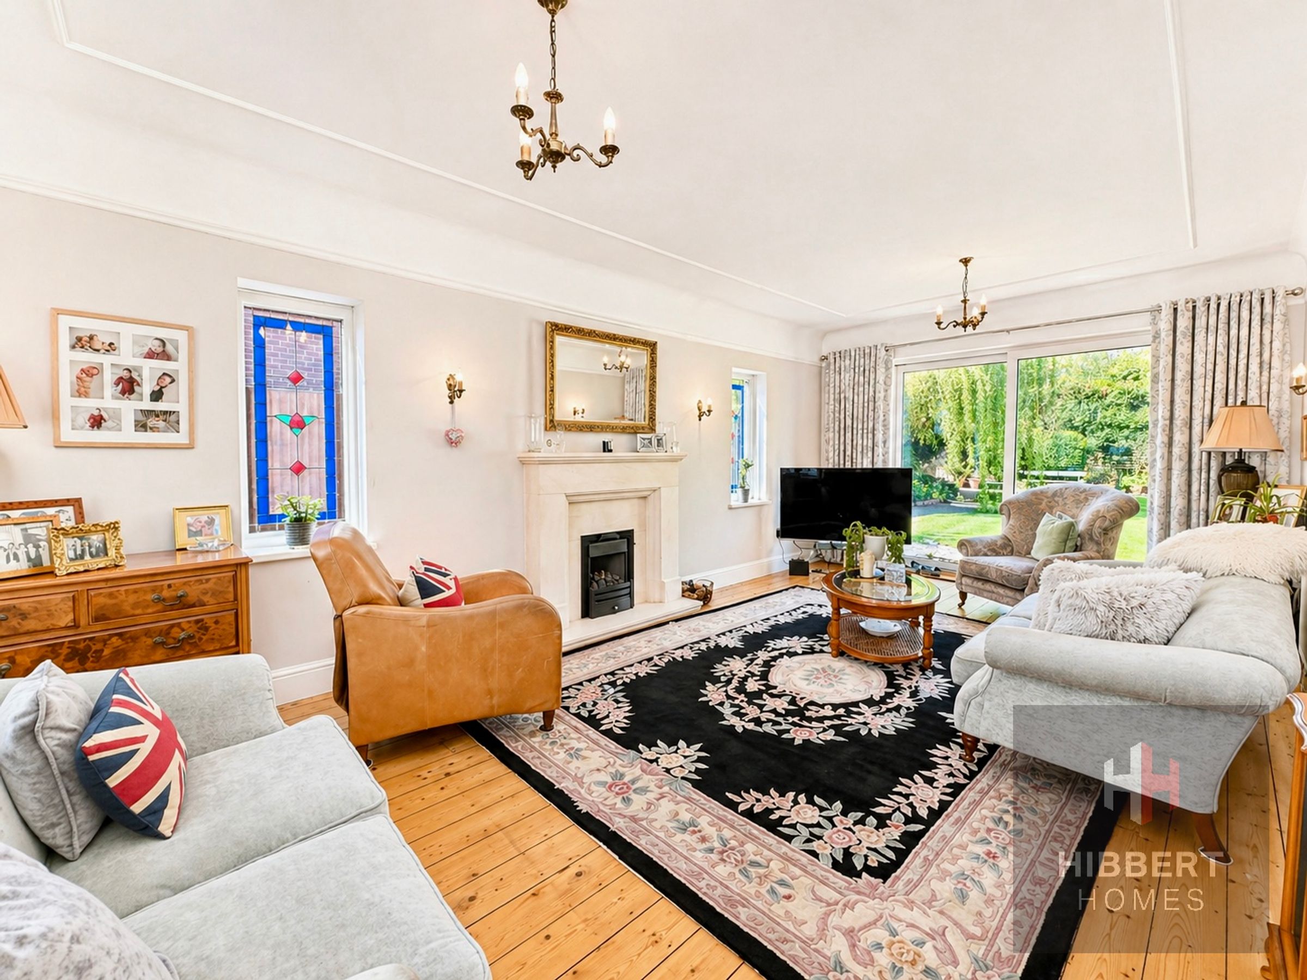
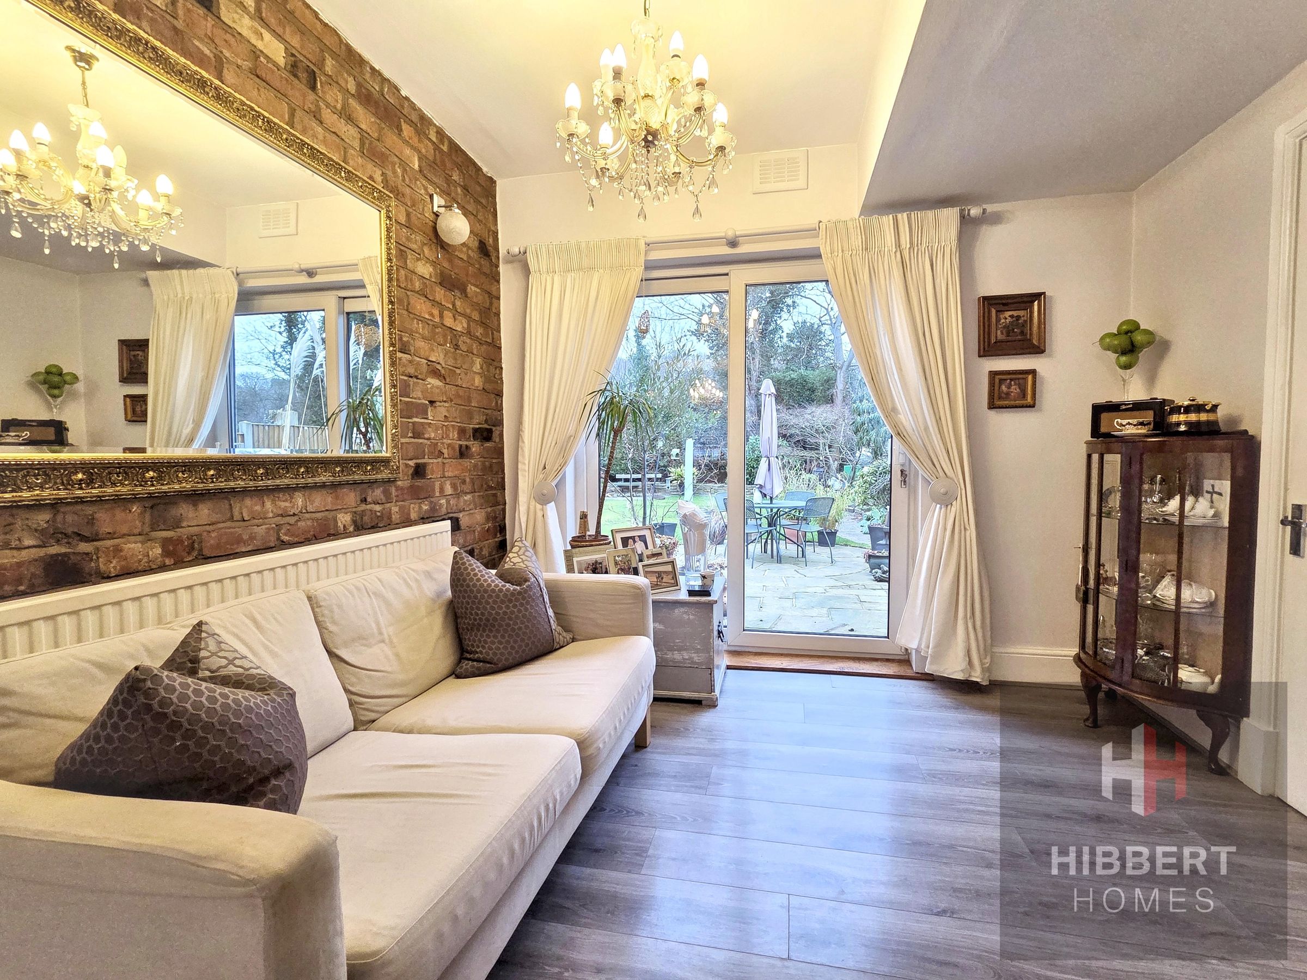
Large, bright living room with double aspect
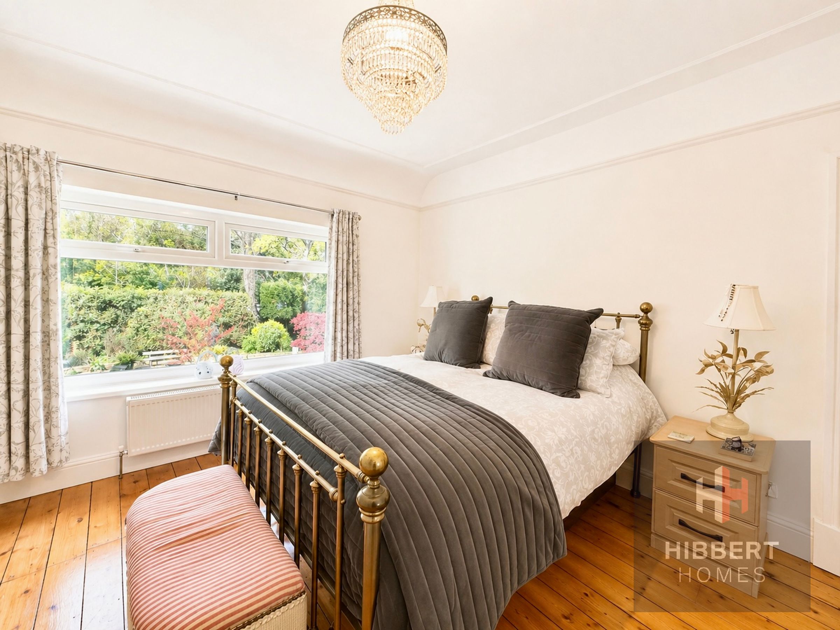
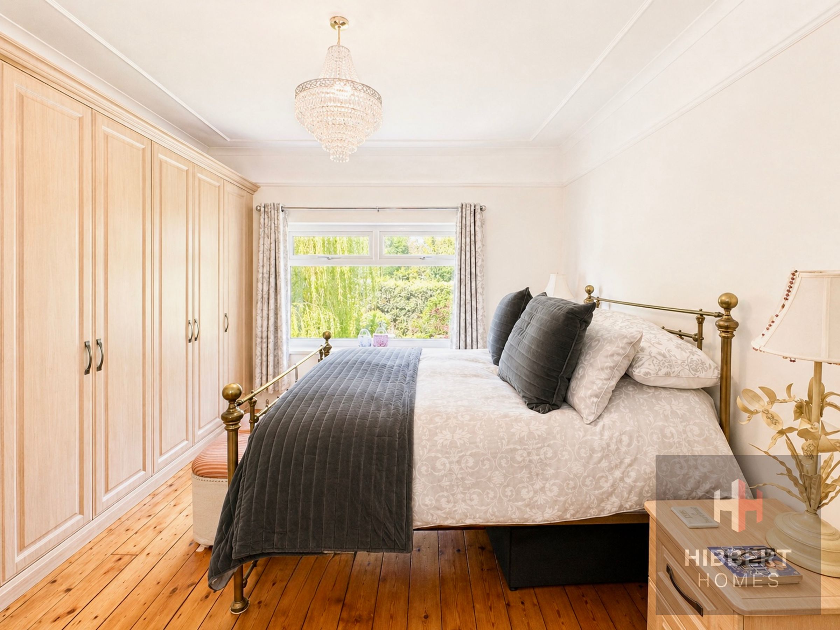
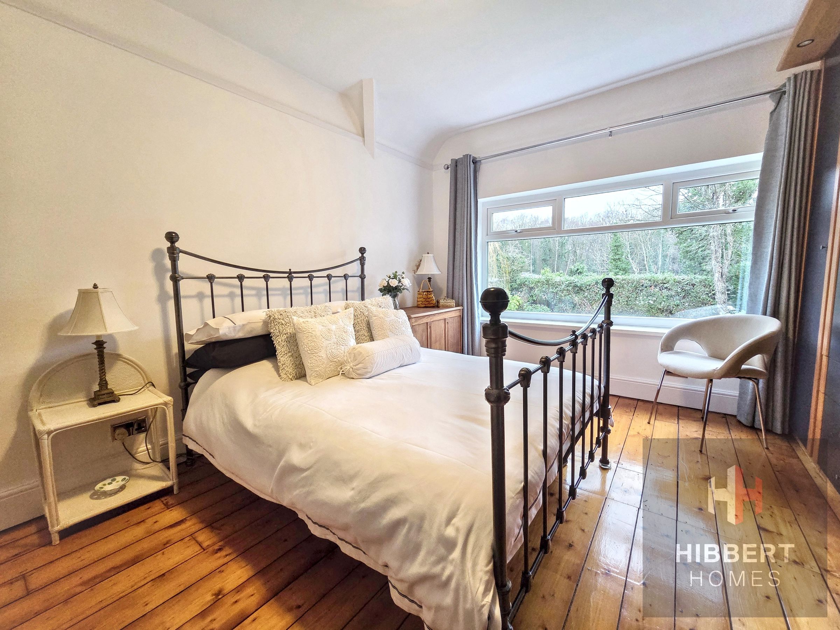
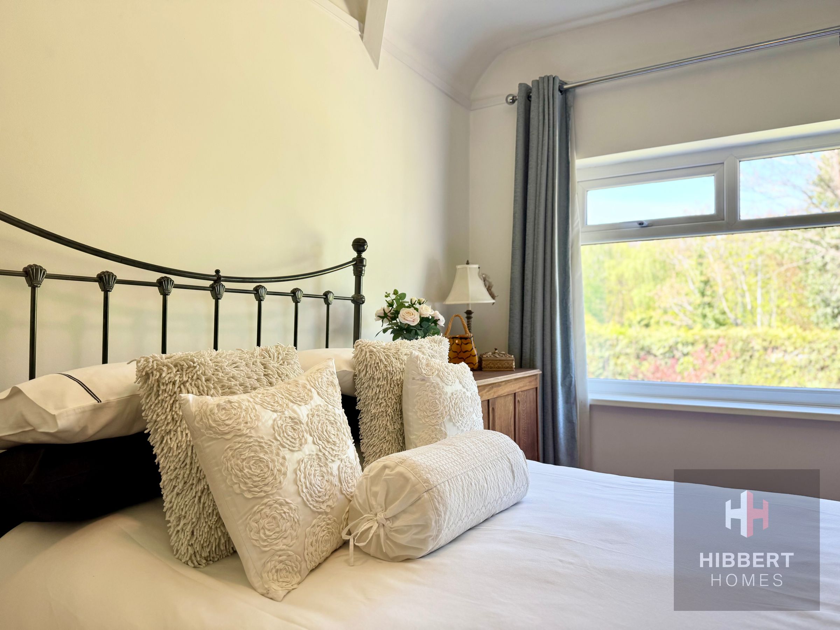
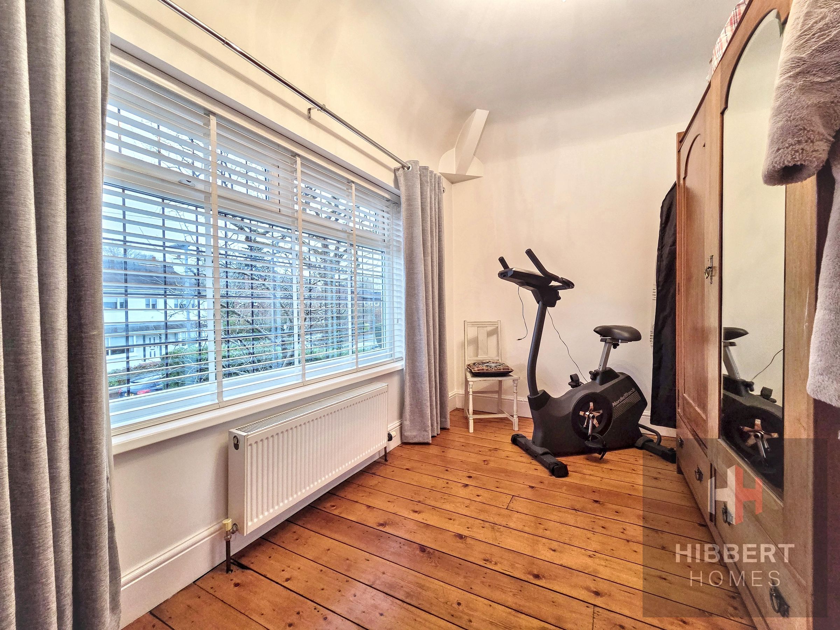
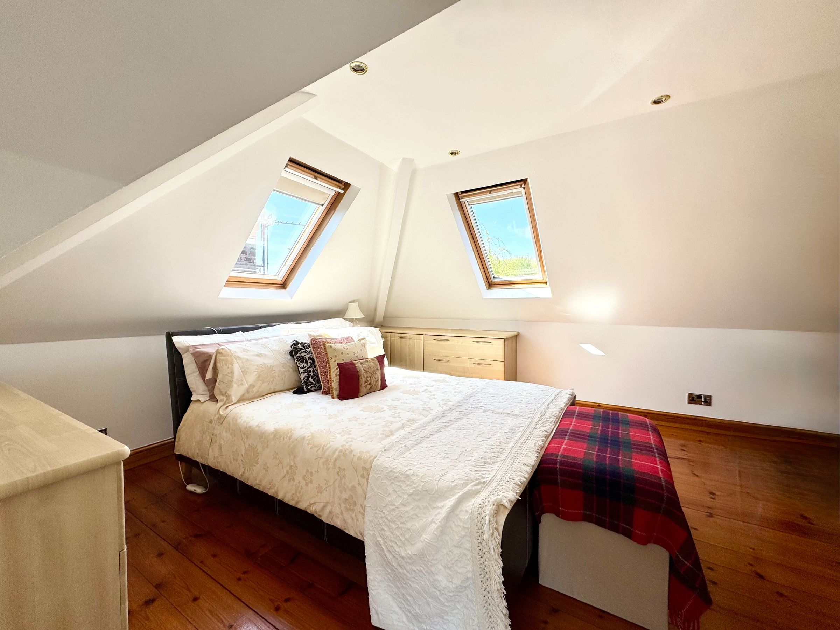
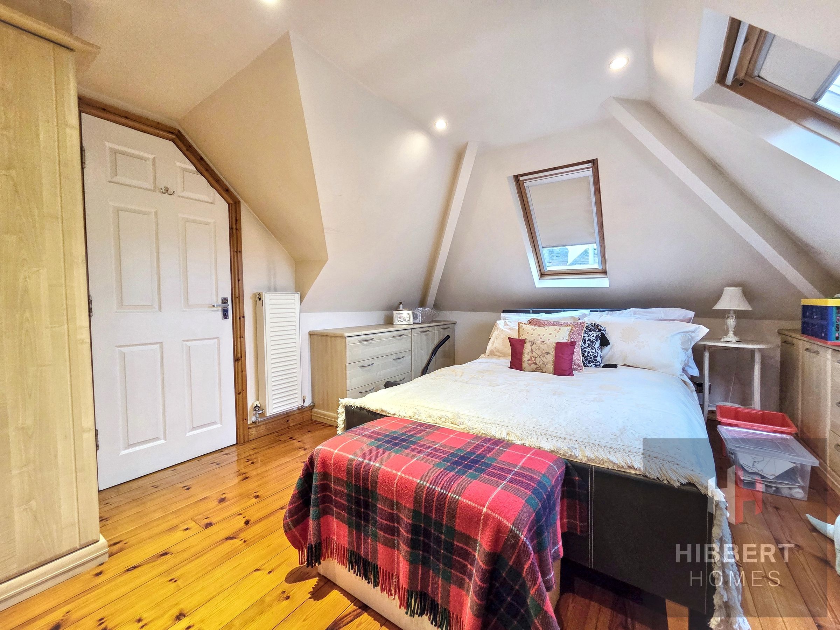
Five generous bedrooms
Two bathrooms (one en-suite) plus two further WCs
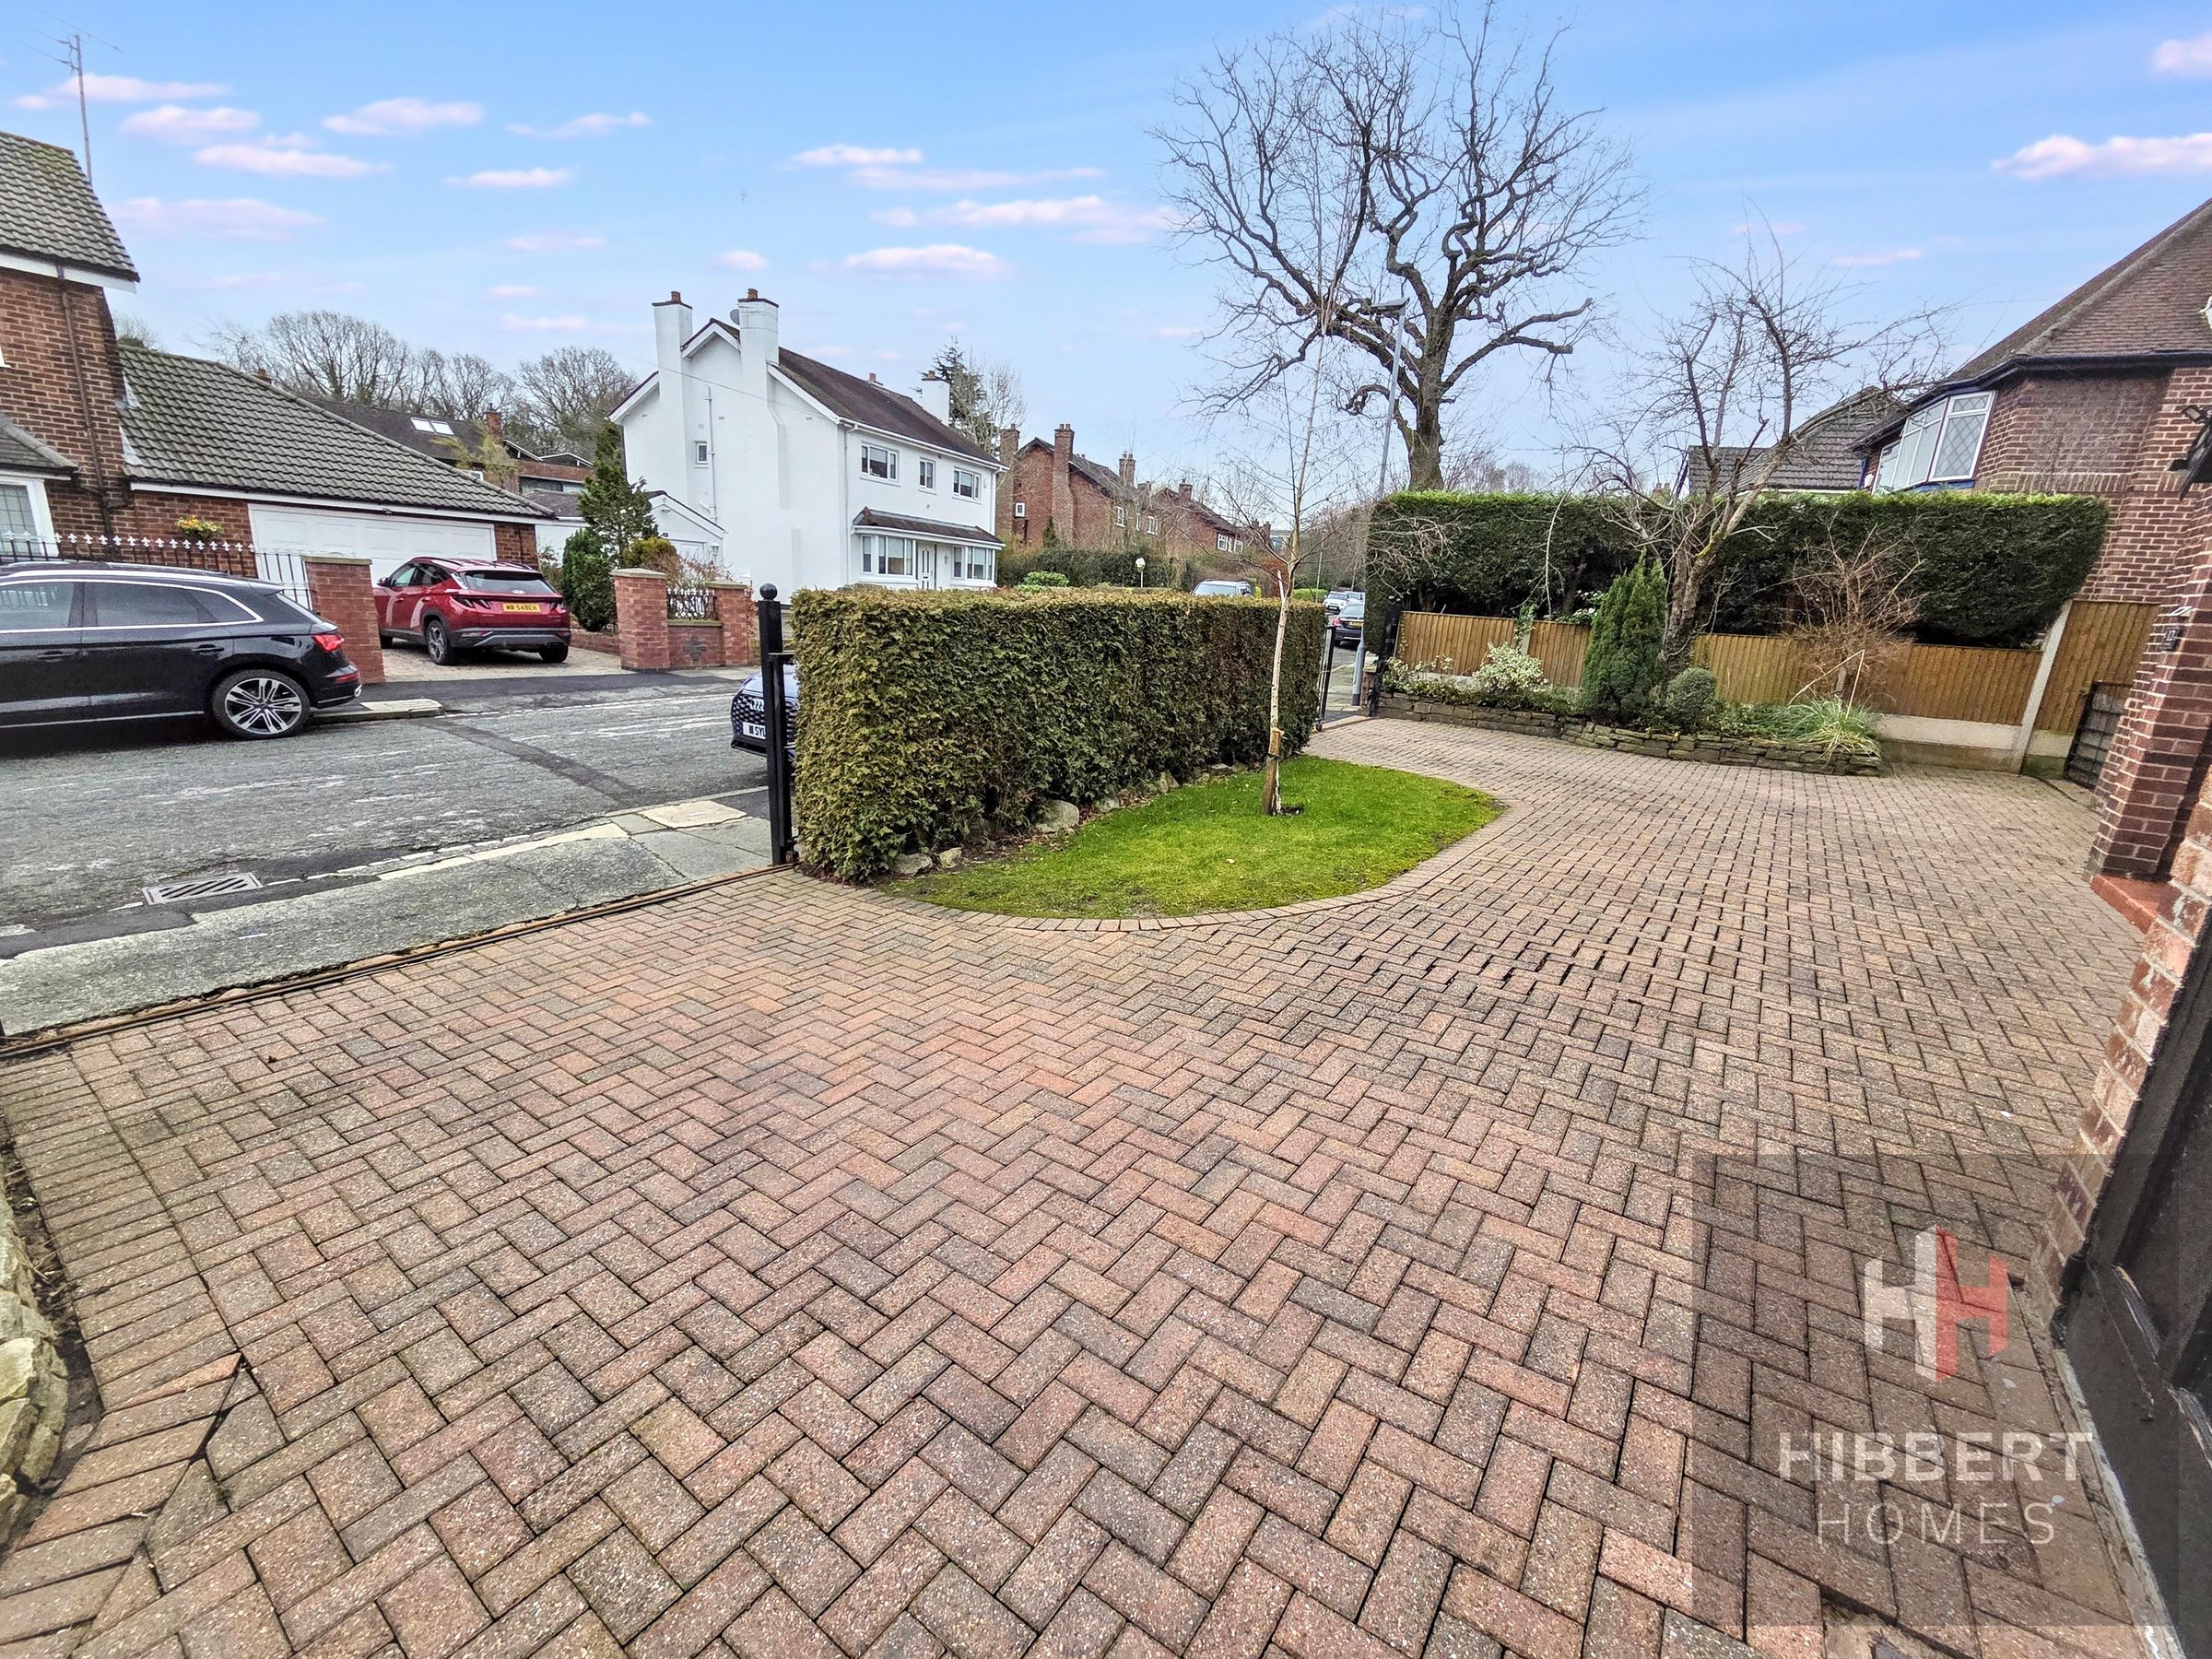
Gated on/off driveway providing ample off-road parking
About this property
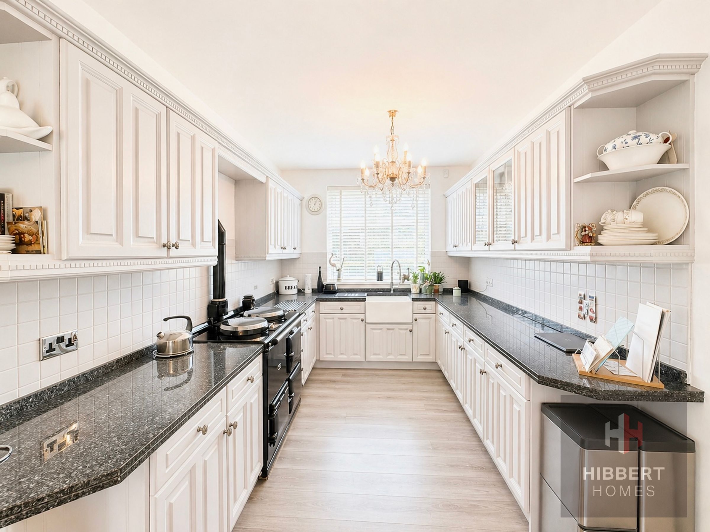
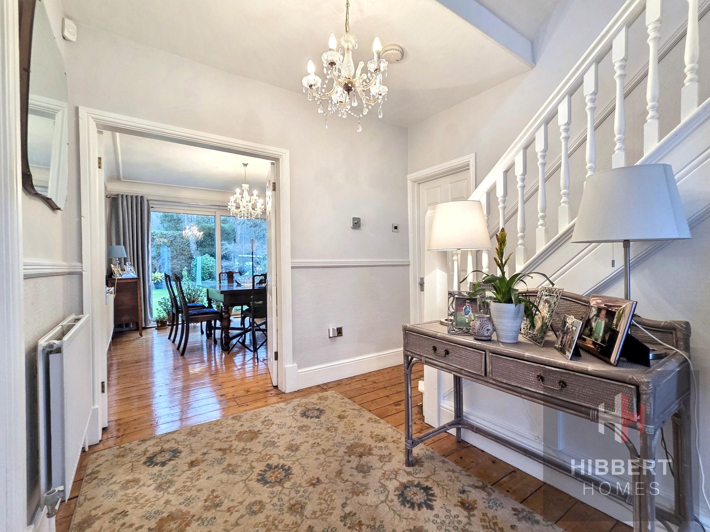
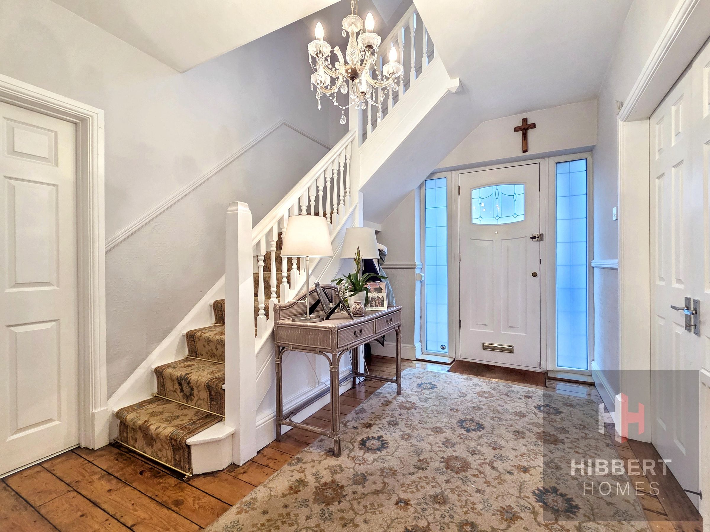
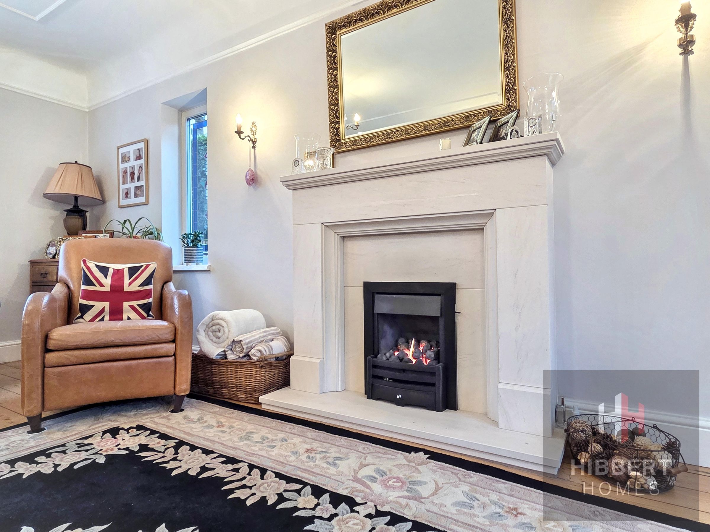
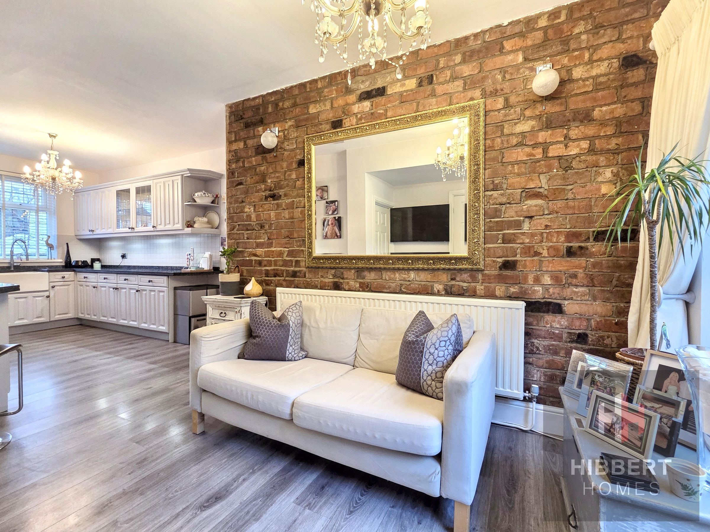
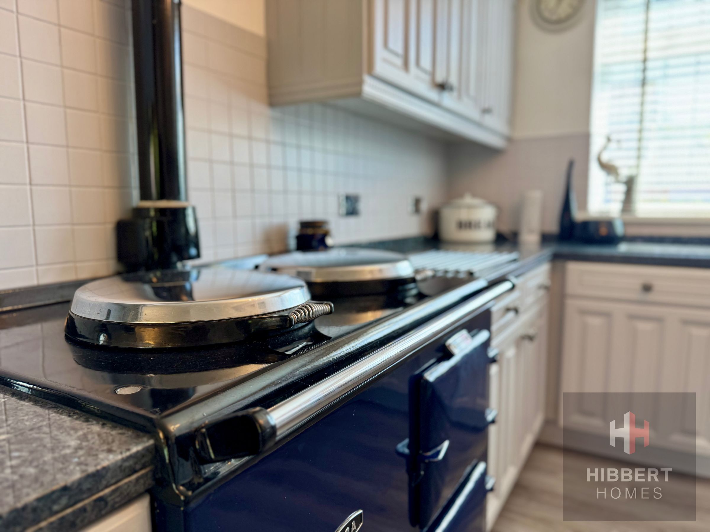
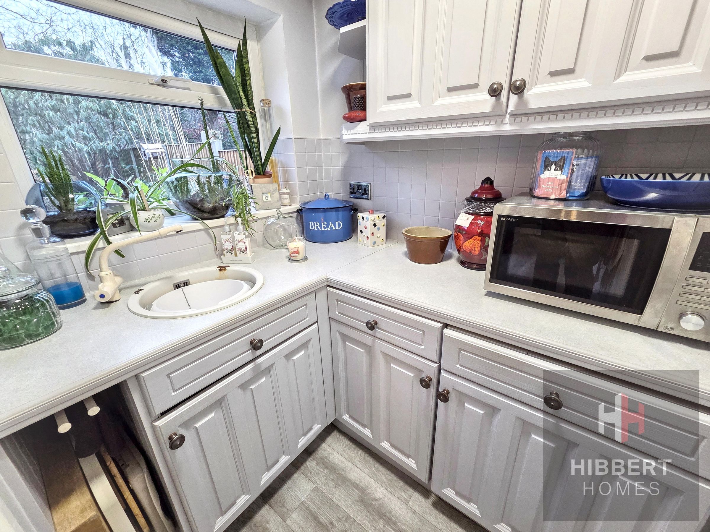
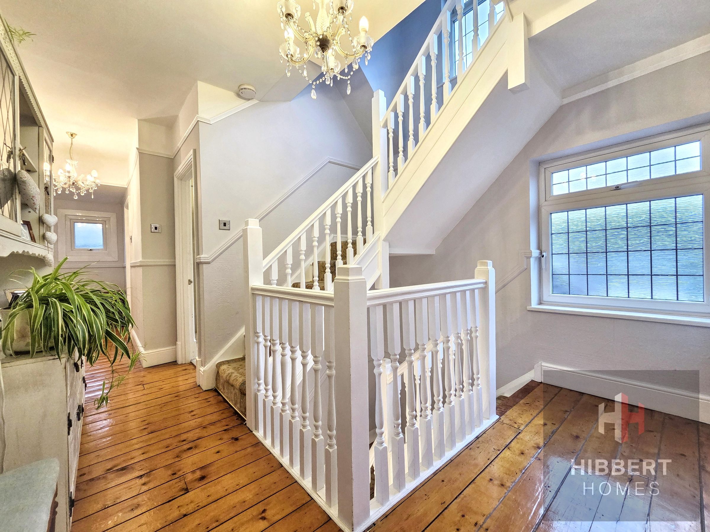
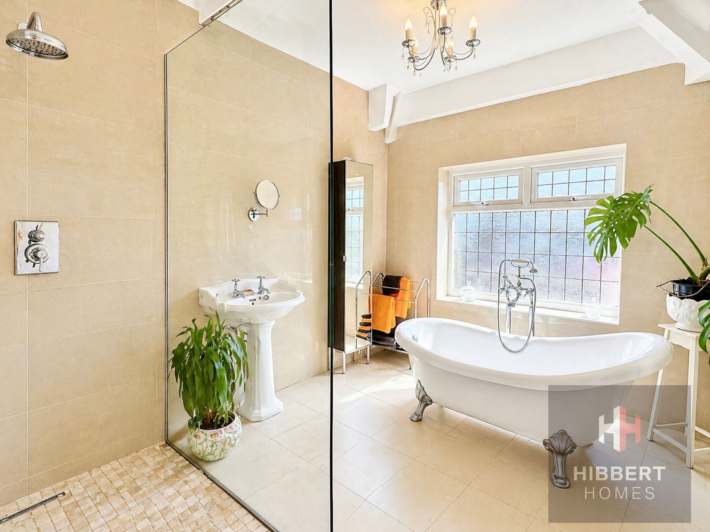
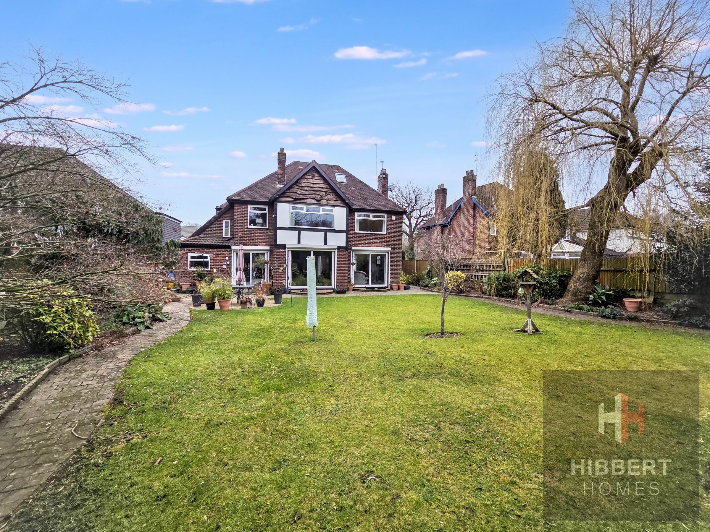
This stunning 1950s detached house offers a perfect blend of period charm and modern luxury, situated in a highly sought-after estate close to Northenden Village. Finished to an exceptional standard throughout, the property boasts a spacious and bright double-aspect living room, ideal for both family relaxation and entertaining guests. The contemporary kitchen is fitted with high-specification appliances and bespoke units, seamlessly flowing into a bright breakfast area. There are five generous bedrooms, providing ample space and flexibility for families of all sizes, and two stylish bathrooms, including a luxurious family bathroom with standalone roll-top bath and walk-in shower. The property also benefits from an integral garage and a gated on/off driveway, ensuring both convenience and security with ample off-road parking for multiple vehicles.
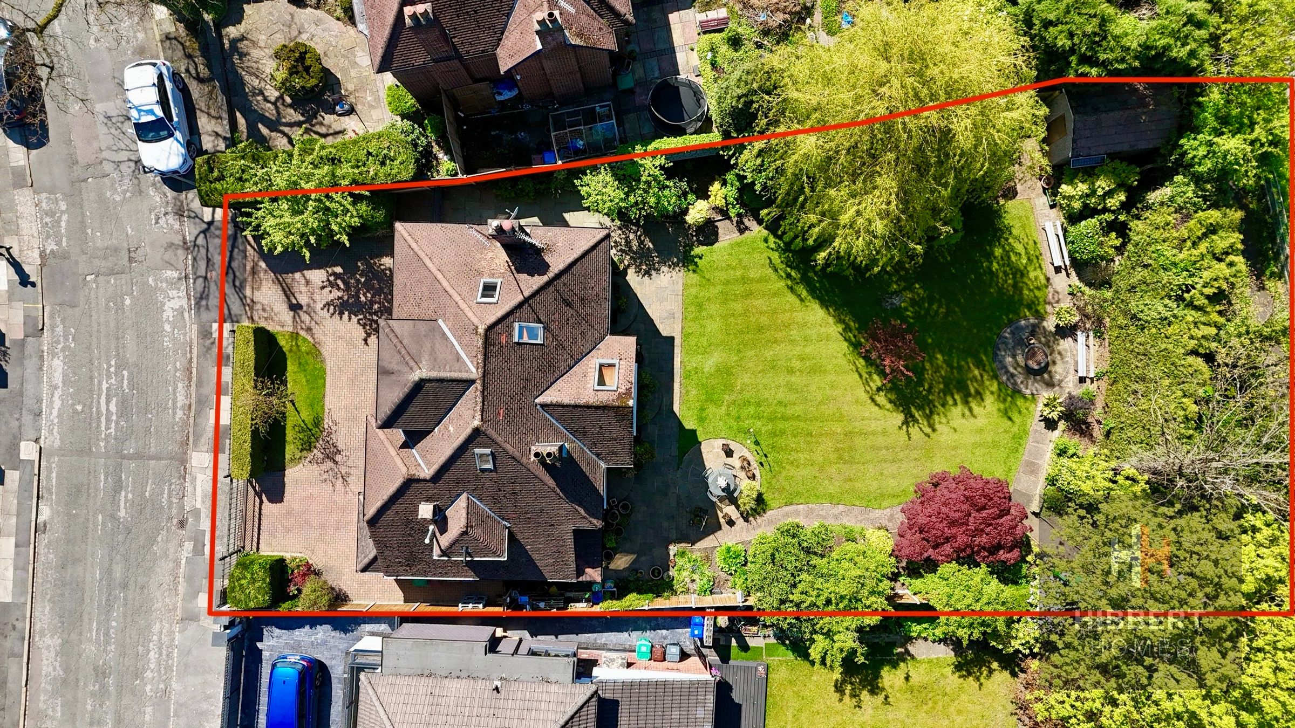
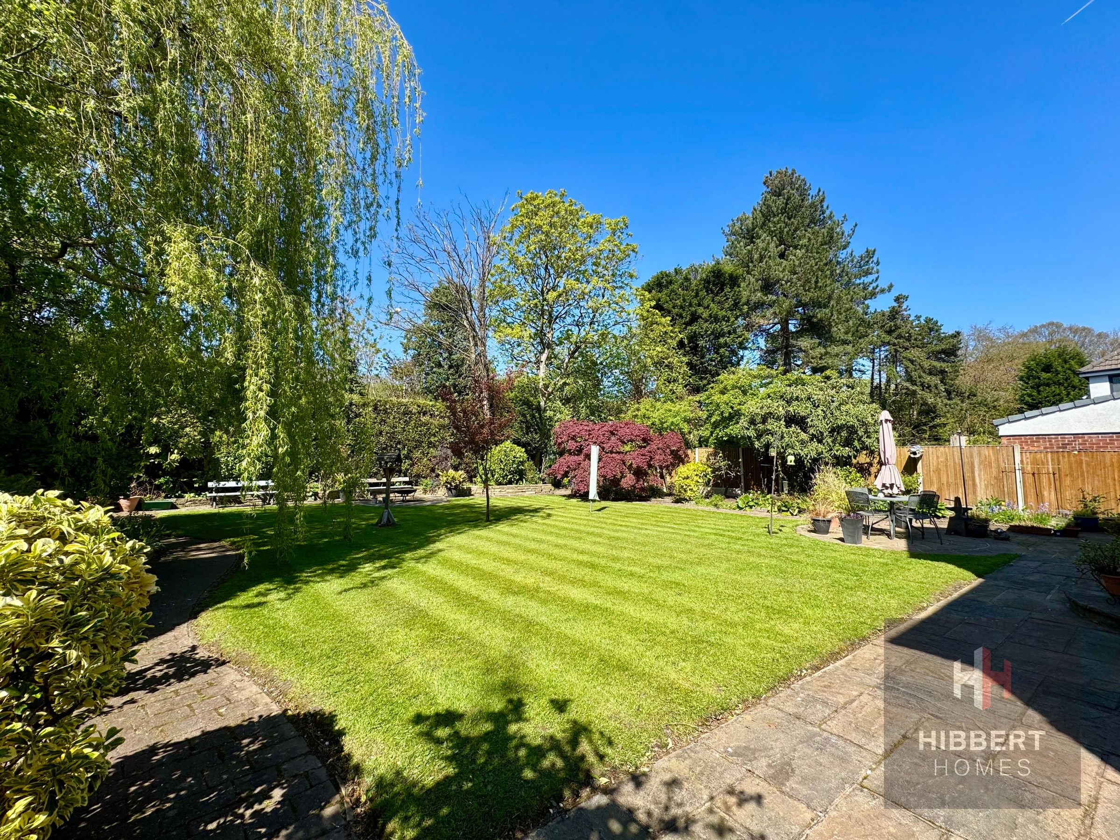
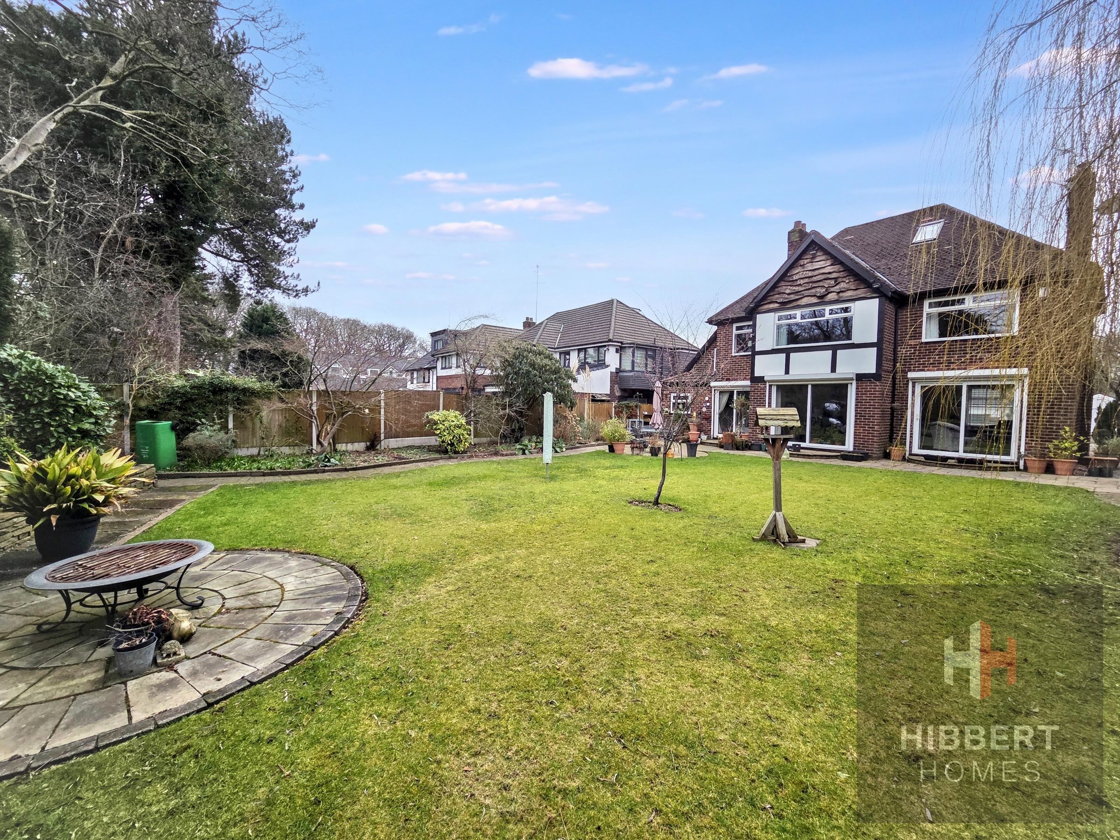
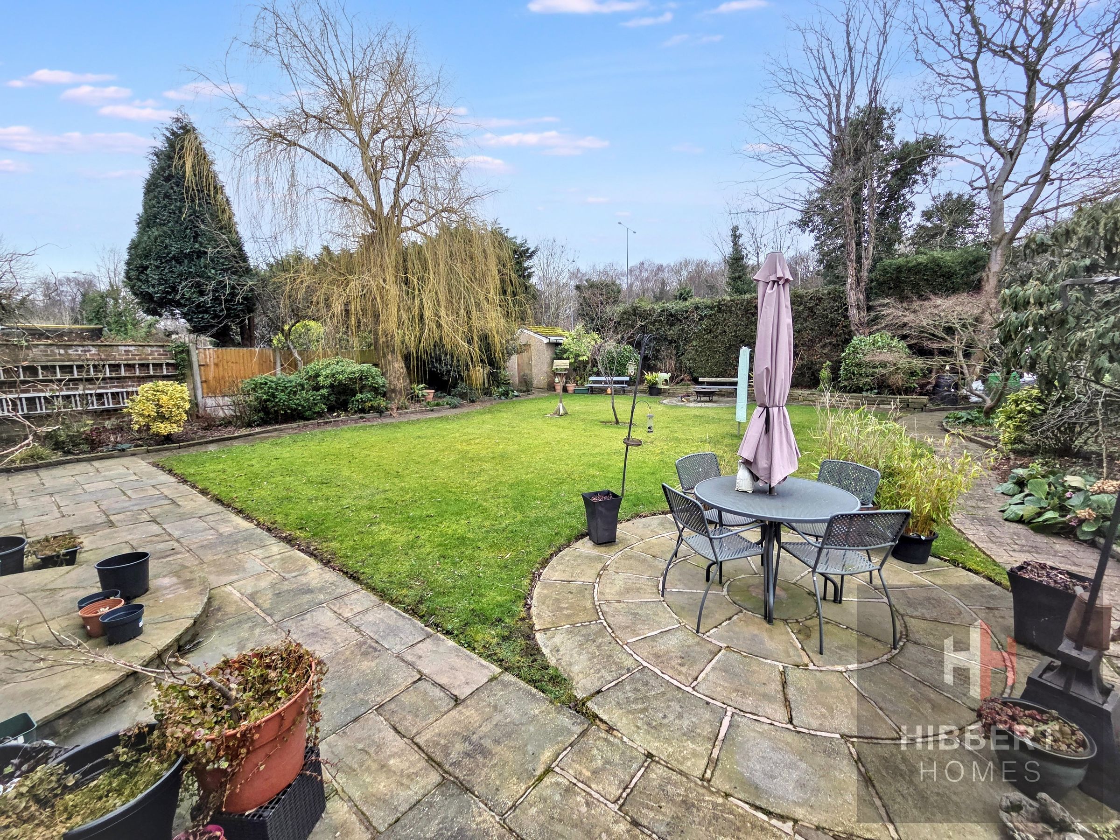
The outside space of this exceptional home is equally impressive. The property is set back from the road behind secure gates and mature hedging, offering privacy and a sense of exclusivity. The rear garden is landscaped for low-maintenance enjoyment, featuring a combination of paved seating areas and well-kept lawns, perfect for outdoor dining and entertaining. Established borders are planted with a variety of shrubs and flowering plants, providing year-round interest and colour. With direct access from the main living areas, the garden is ideal for indoor-outdoor living during the summer months. The property’s generous plot also allows for additional storage or the potential to further extend the outdoor entertaining space, subject to the relevant permissions. This is a rare opportunity to acquire a beautifully presented family home with outstanding outside space, within an exclusive road in easy reach of Northenden Village’s amenities, reputable local schools, and excellent transport links.
AML - (Anti-Money Laundering). - We are required by law and HMRC guidelines to carry out anti-money laundering checks on all those selling or buying a property. Whilst we retain responsibility for ensuring checks and any ongoing monitoring are carried out correctly, the initial checks are carried out on our behalf by Lifetime Legal who will contact you once you have agreed to instruct us in your sale or had an offer accepted on a property you wish to buy. The cost of these checks is £60 (incl. VAT), which covers the cost of obtaining relevant data and any manual checks and monitoring which might be required. This fee will need to be paid by you in advance of us publishing your property (in the case of a vendor) or issuing a memorandum of sale (in the case of a buyer), directly to Lifetime Legal, and is non-refundable. We will receive some of the fee taken by Lifetime Legal to compensate for its role in the provision of these checks.
Key details
Broadband: up to 40mbps
Parking: Garage, Driveway
1979ft2 floor area
6900ft2 plot size
Leasehold
Lease end: 23 February 2937
Council tax band E
Local authority: Manchester City Council
Additional information
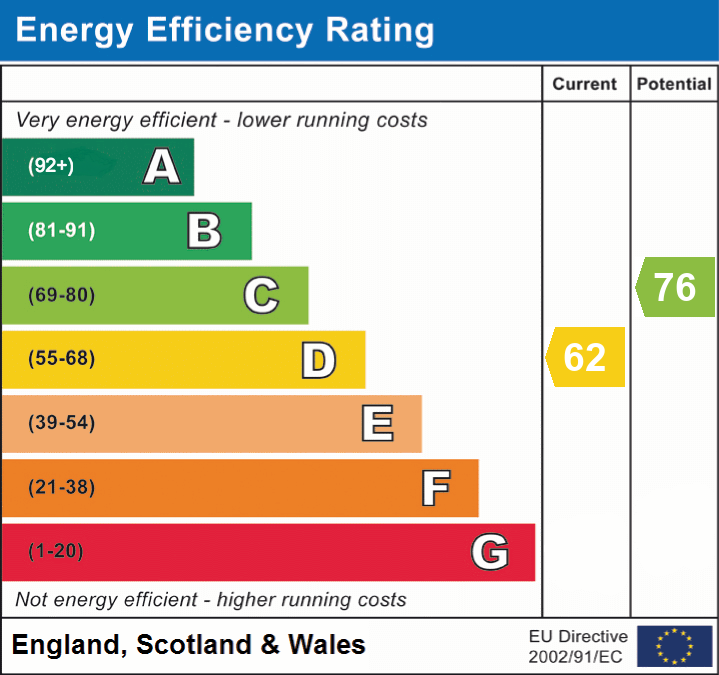
- Energy efficiency (current)
- D (62)
- Energy efficiency (potential)
- C (76)
- Is in a conservation area
- No
- Is a listed property
- No
- Construction materials
- Brick and block


Near the property
Rooms and dimensions
Living Room
11' 5" x 20' 8" (3.48m x 6.30m)
Dining Room
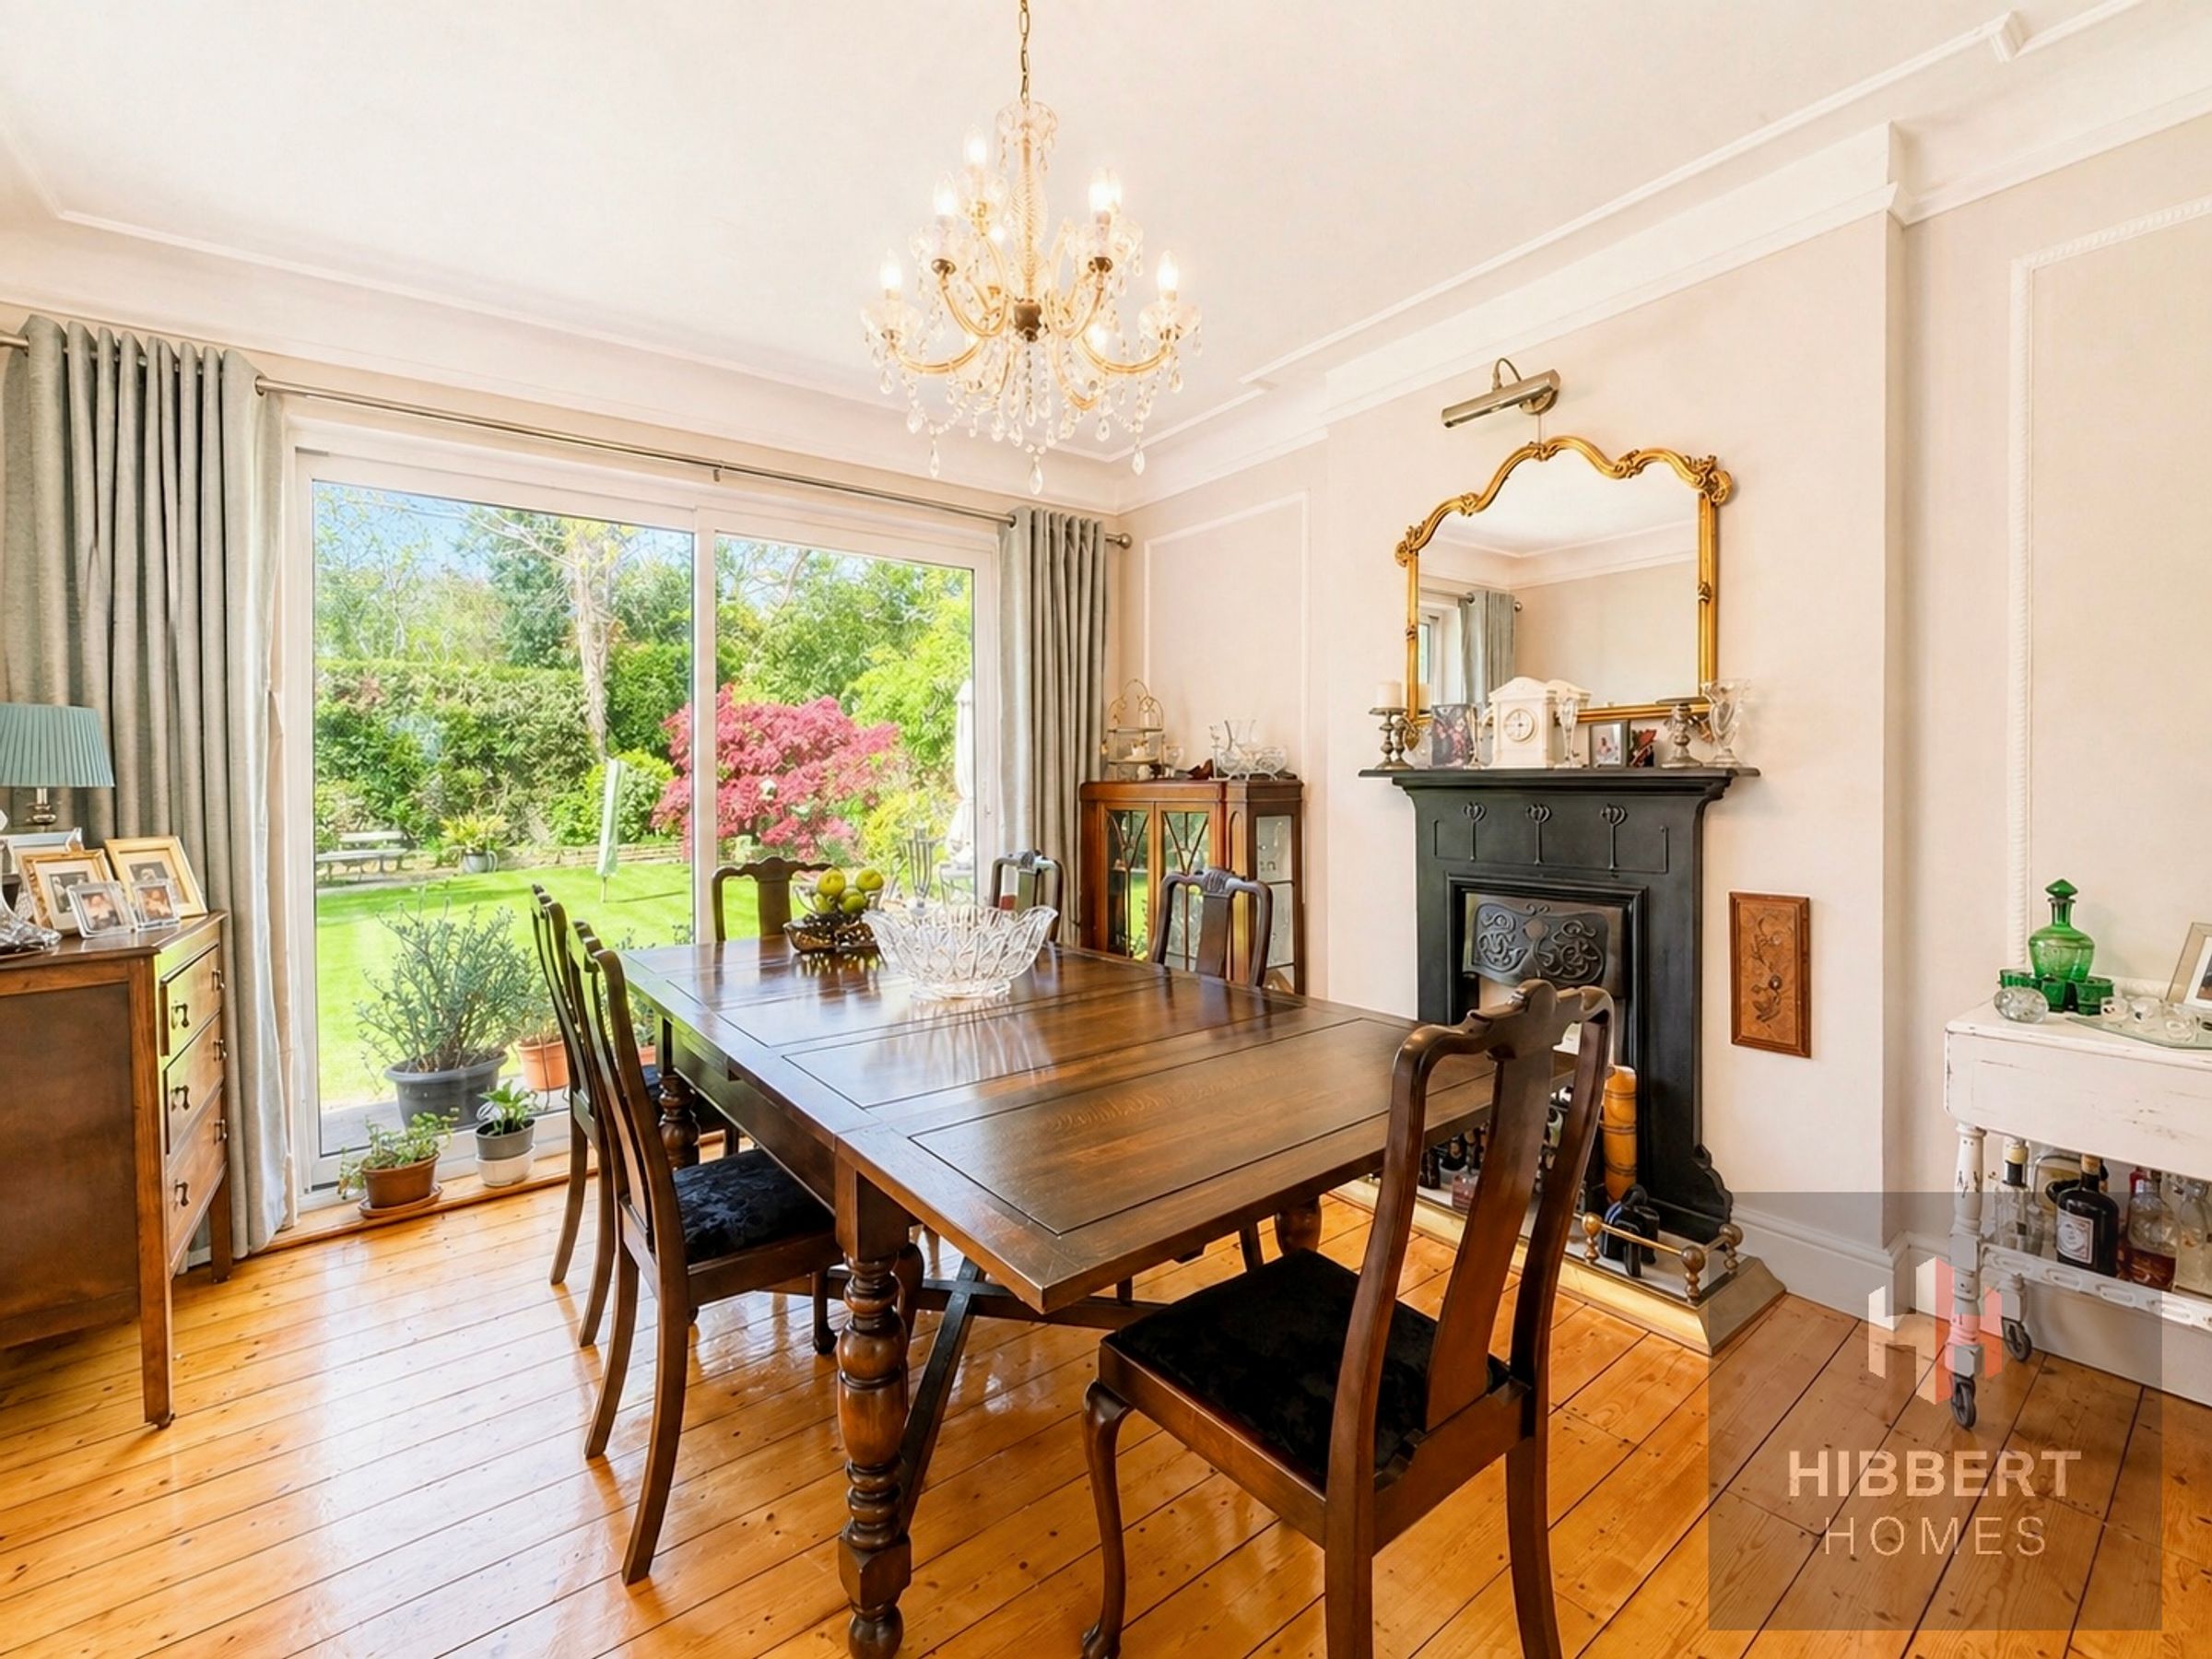
11' 5" x 13' 4" (3.48m x 4.06m)
Breakfast Kitchen
12' 3" x 23' 8" (3.73m x 7.21m)
Bedroom 1
11' 11" x 13' 3" (3.63m x 4.04m)
Bedroom 2
11' 7" x 13' 7" (3.53m x 4.14m)
Bedroom 4
7' 10" x 10' 0" (2.39m x 3.05m)
Bedroom 5
11' 8" x 7' 4" (3.56m x 2.23m)
Family Bathroom
9' 1" x 9' 11" (2.77m x 3.02m)
Bedroom 3
15' 2" x 11' 8" (4.62m x 3.56m)
En-Suite Shower Room
5' 1" x 7' 6" (1.55m x 2.29m)
Integral Garage
8' 0" x 18' 10" (2.44m x 5.74m)