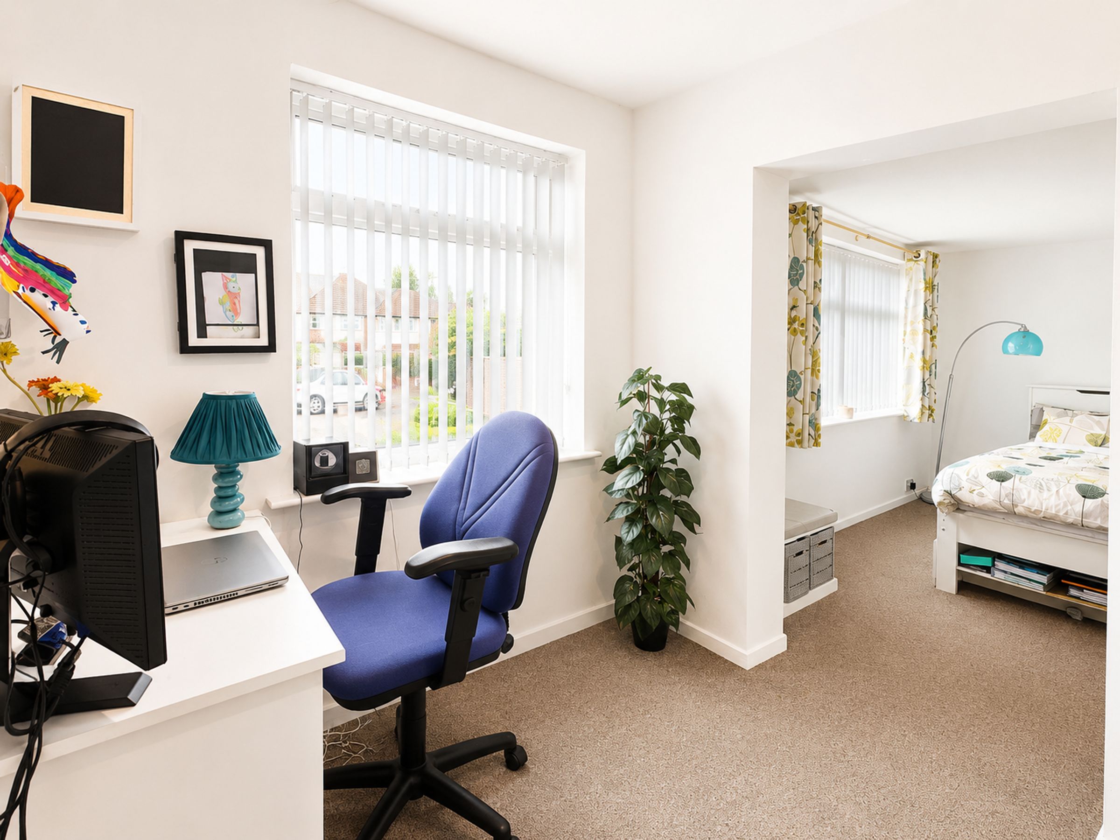
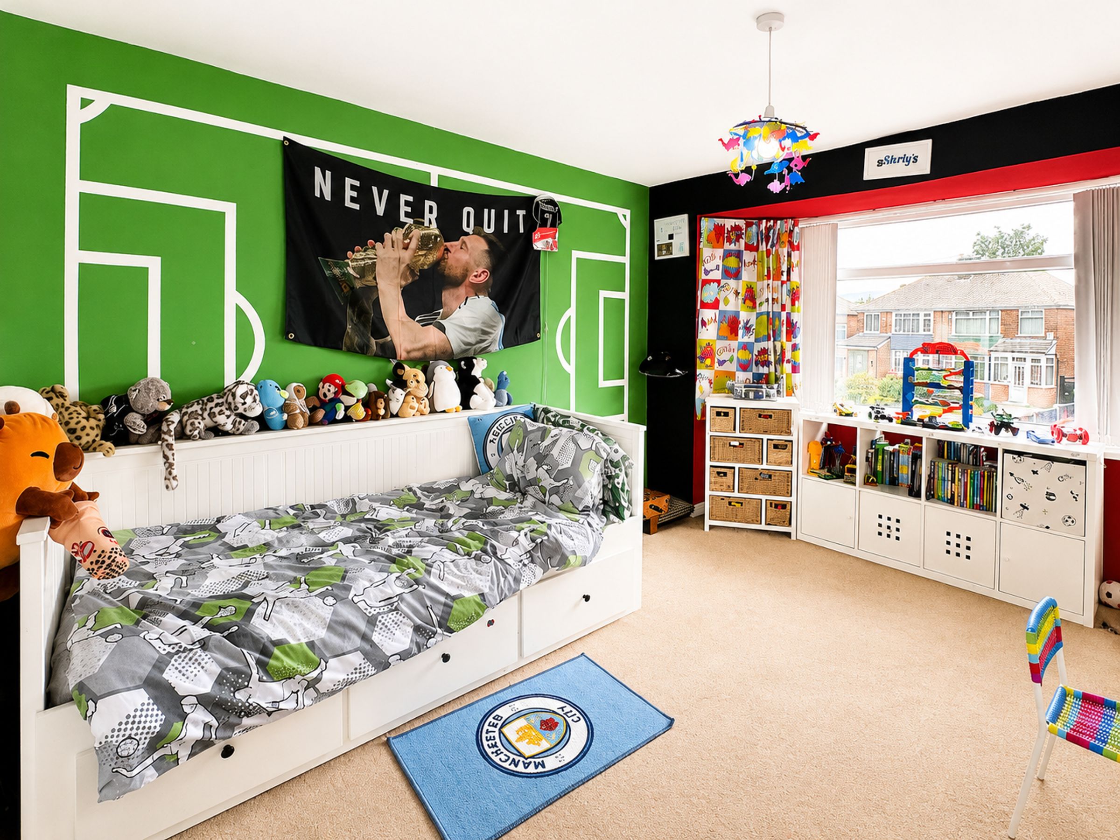
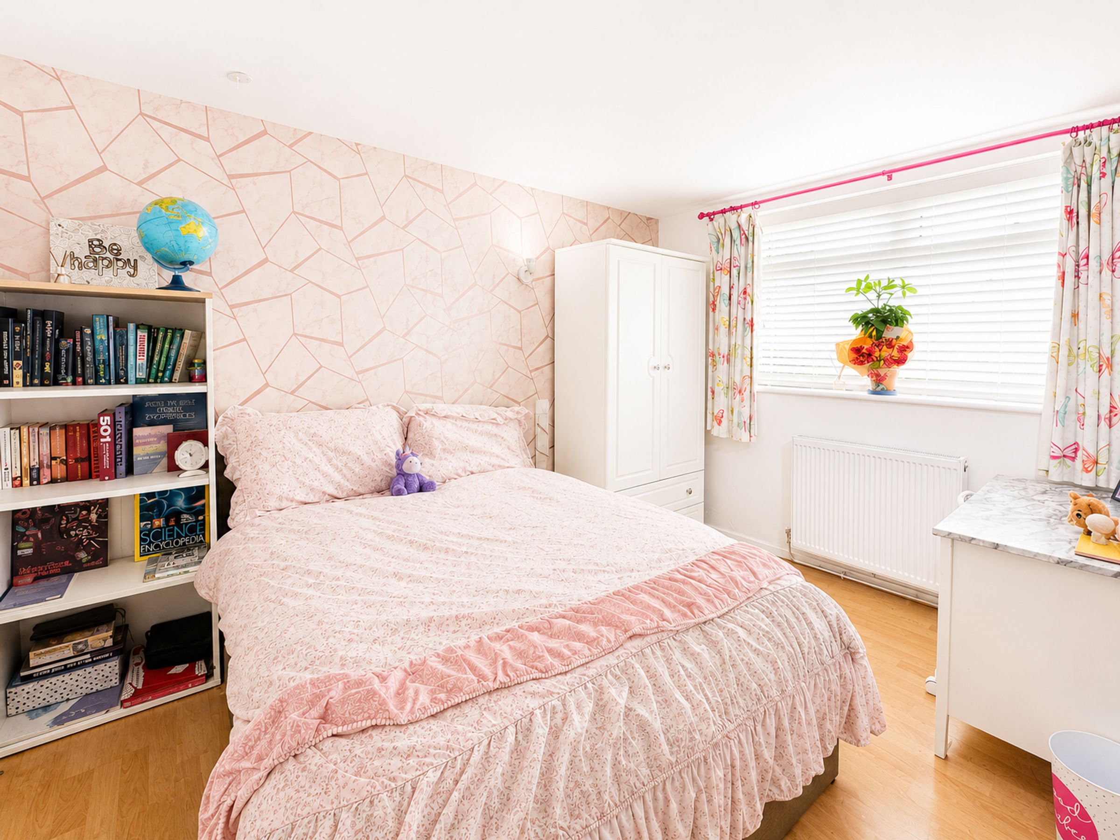
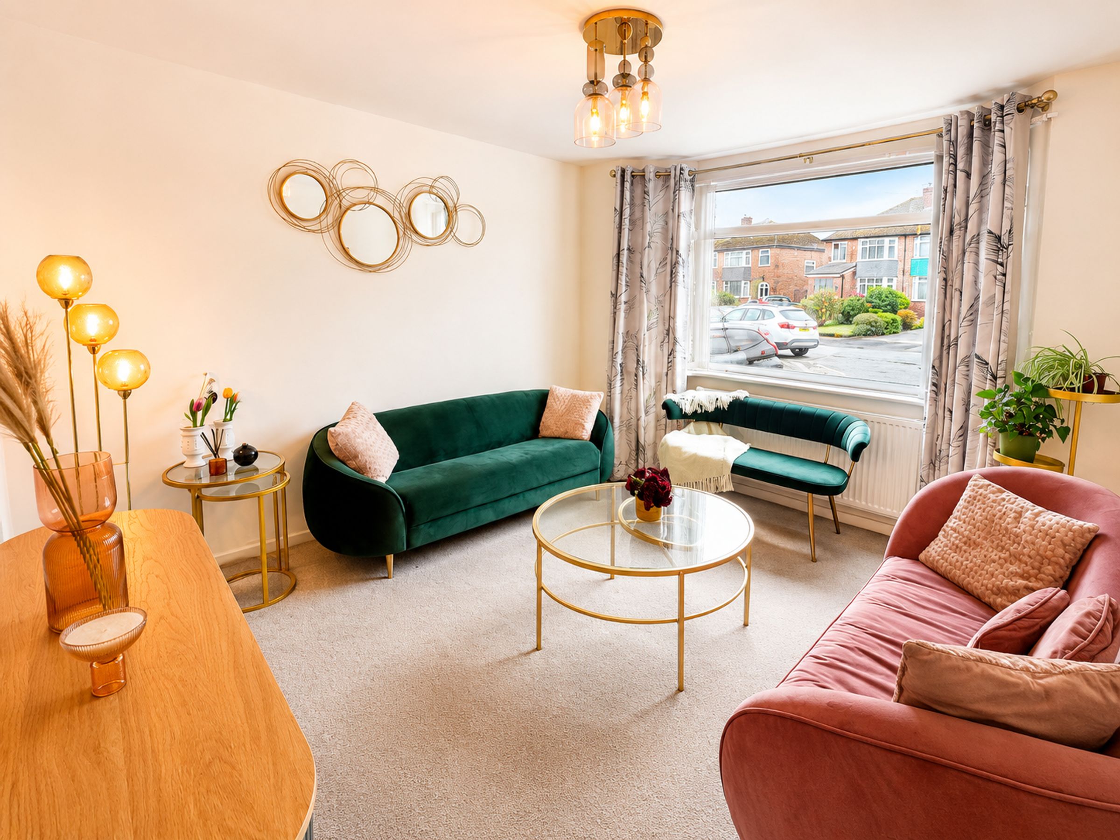
Like the look of this property?
We would love to hear from you and arrange a viewing of this property. Get in touch now!
Looking to sell a property?
You can get a free online or in person valuation.
Property features
Four Bedroom Detached
Cul De Sac Location
Large Plot
Close To Good Local Schools
Viewing Highly Recomended
Ideal For A Family
About this property
Exceptional Detached Home with Planning Approved for 2,600 sq ft Five-Bedroom Residence, Annex & Home Office
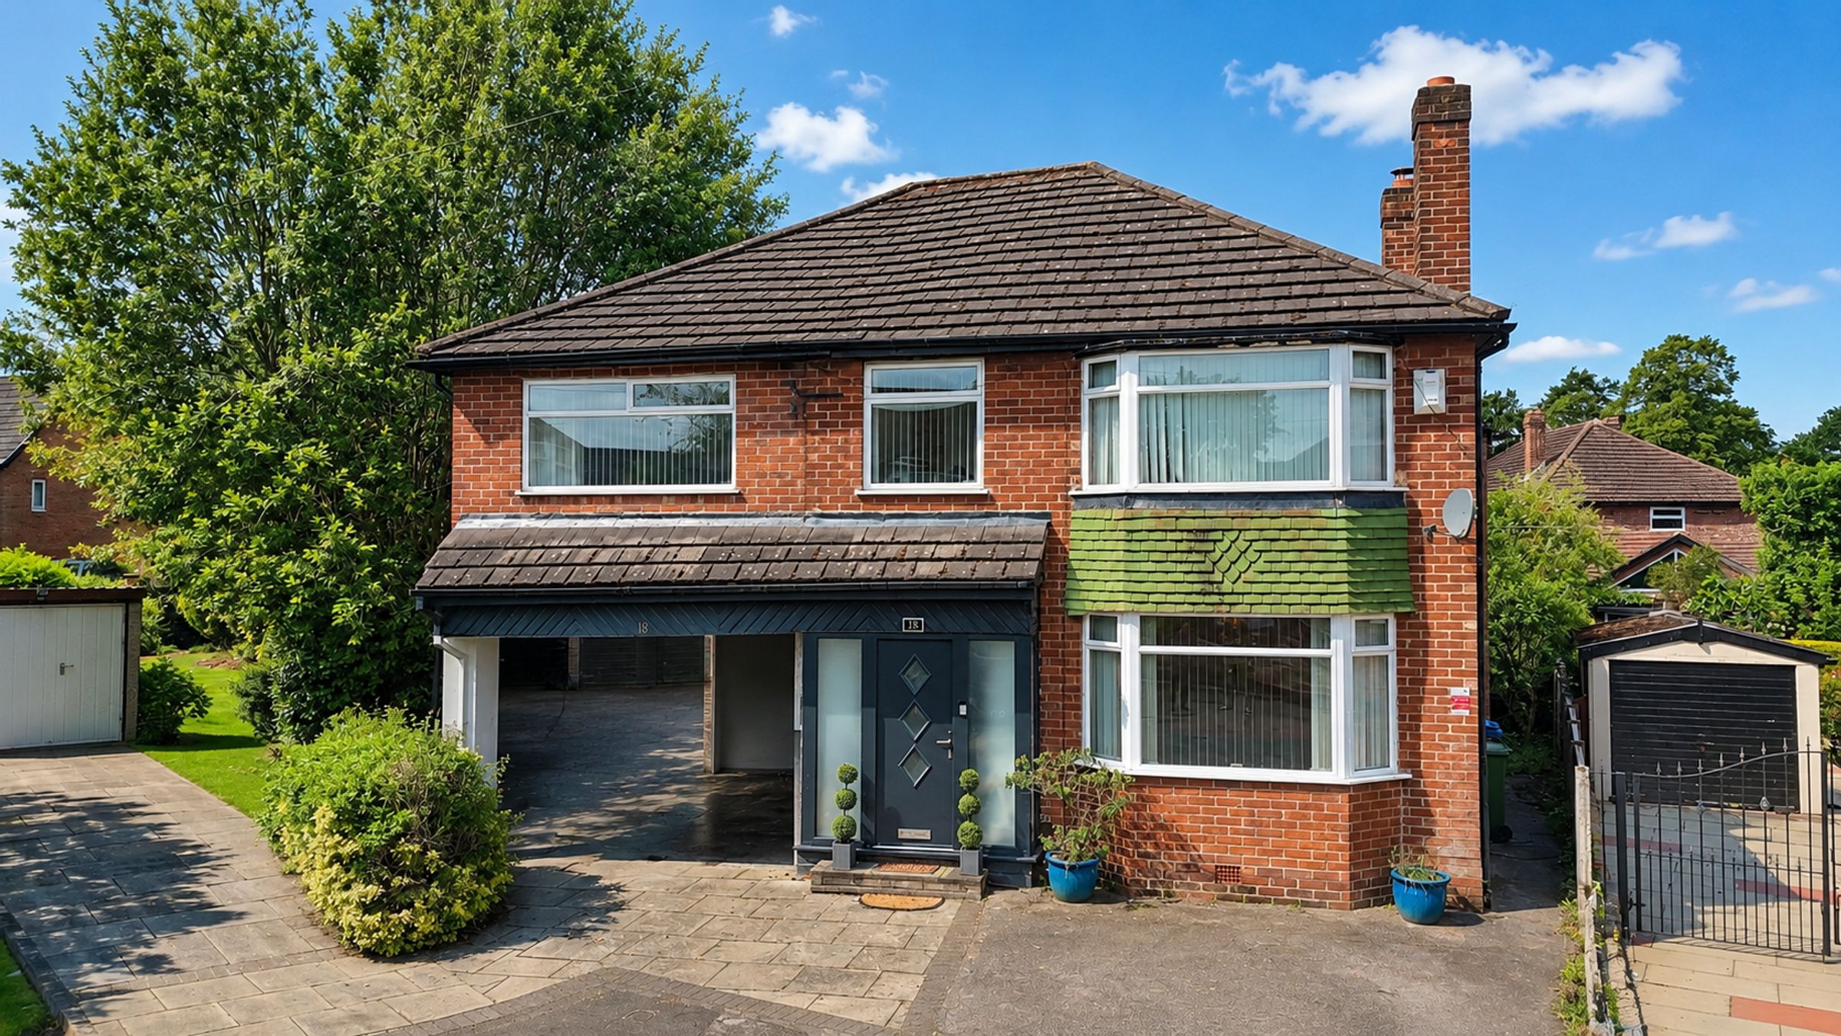
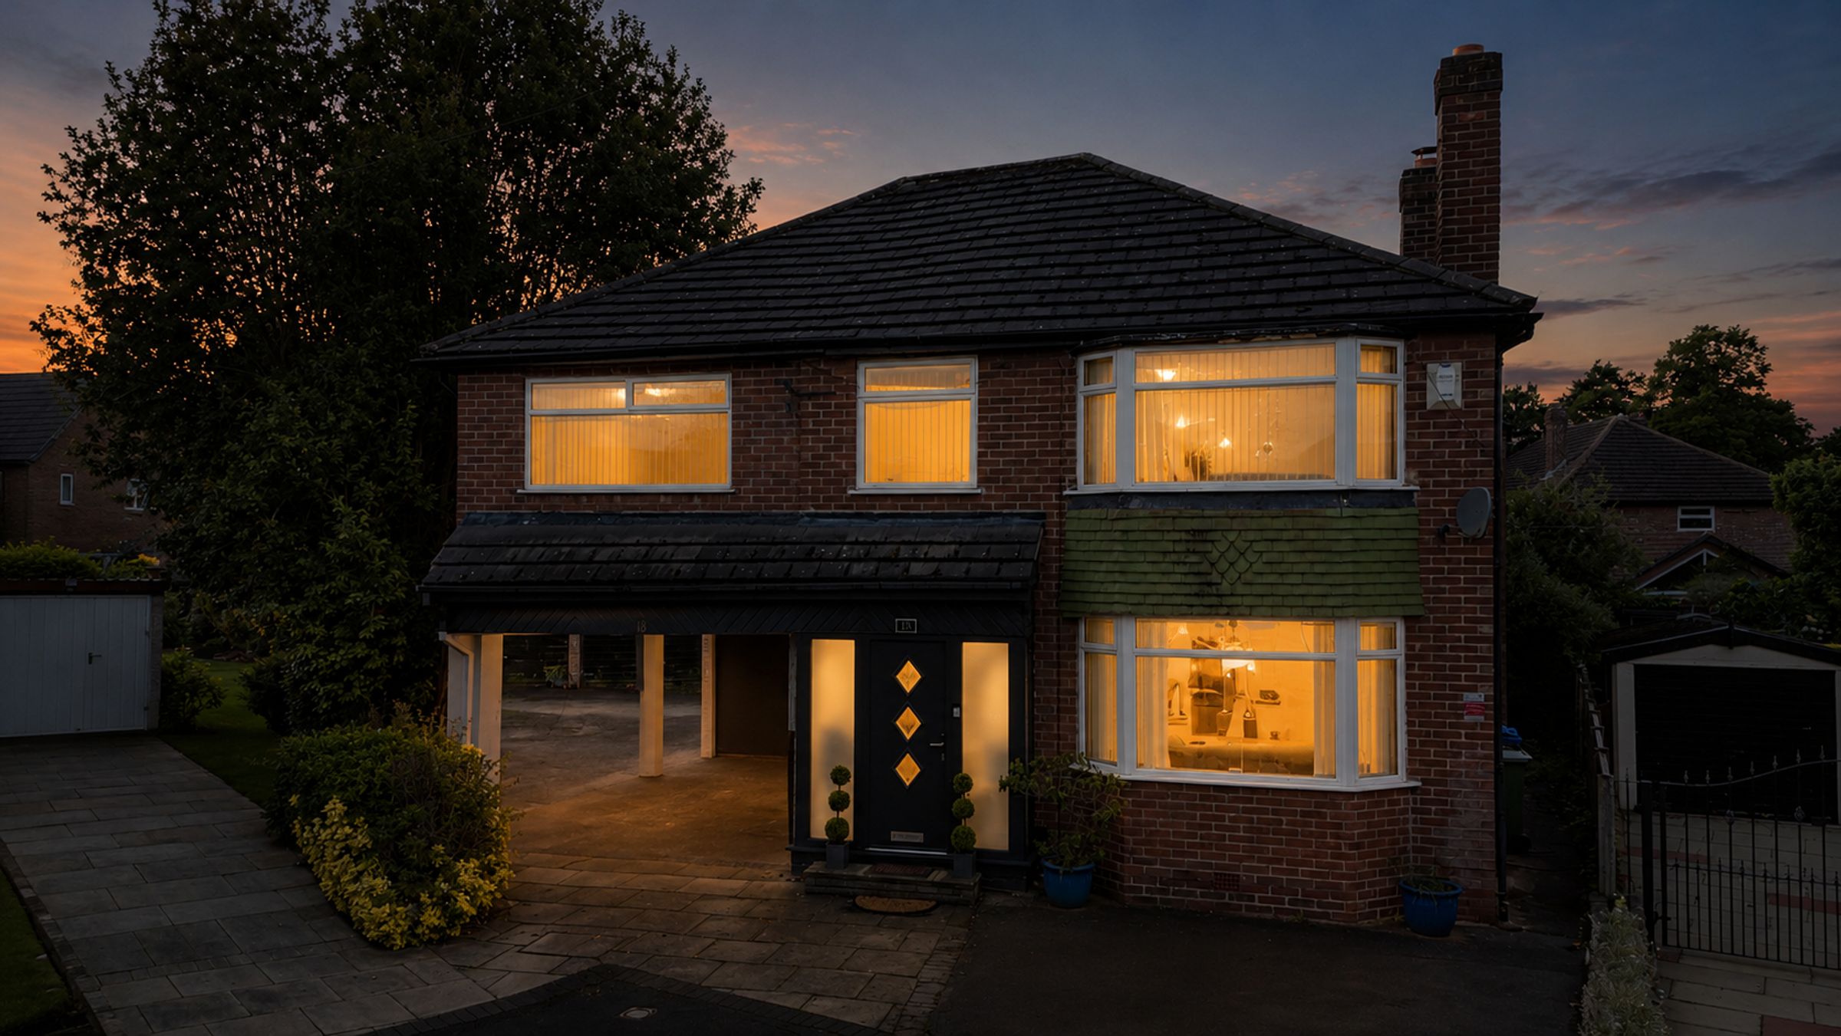
This beautifully presented four-bedroom detached home is ideally positioned on a quiet and highly sought-after cul-de-sac, offering an exceptional setting for modern family living.
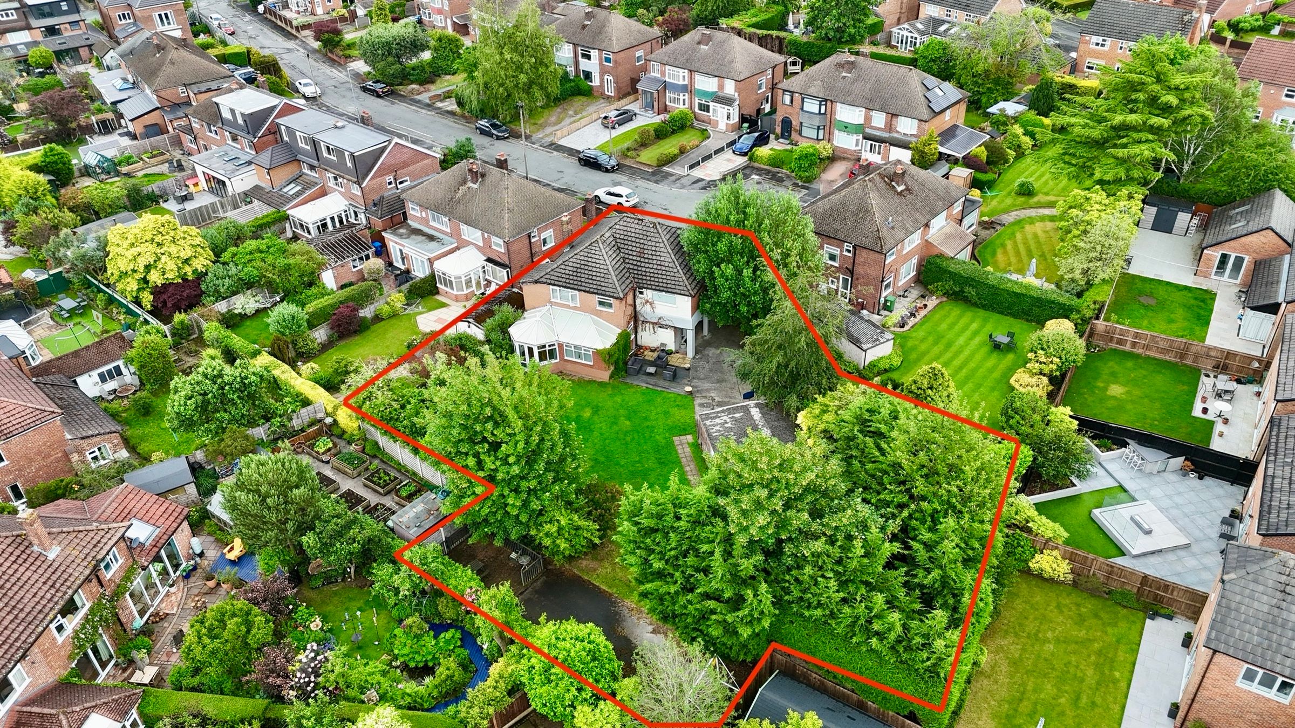
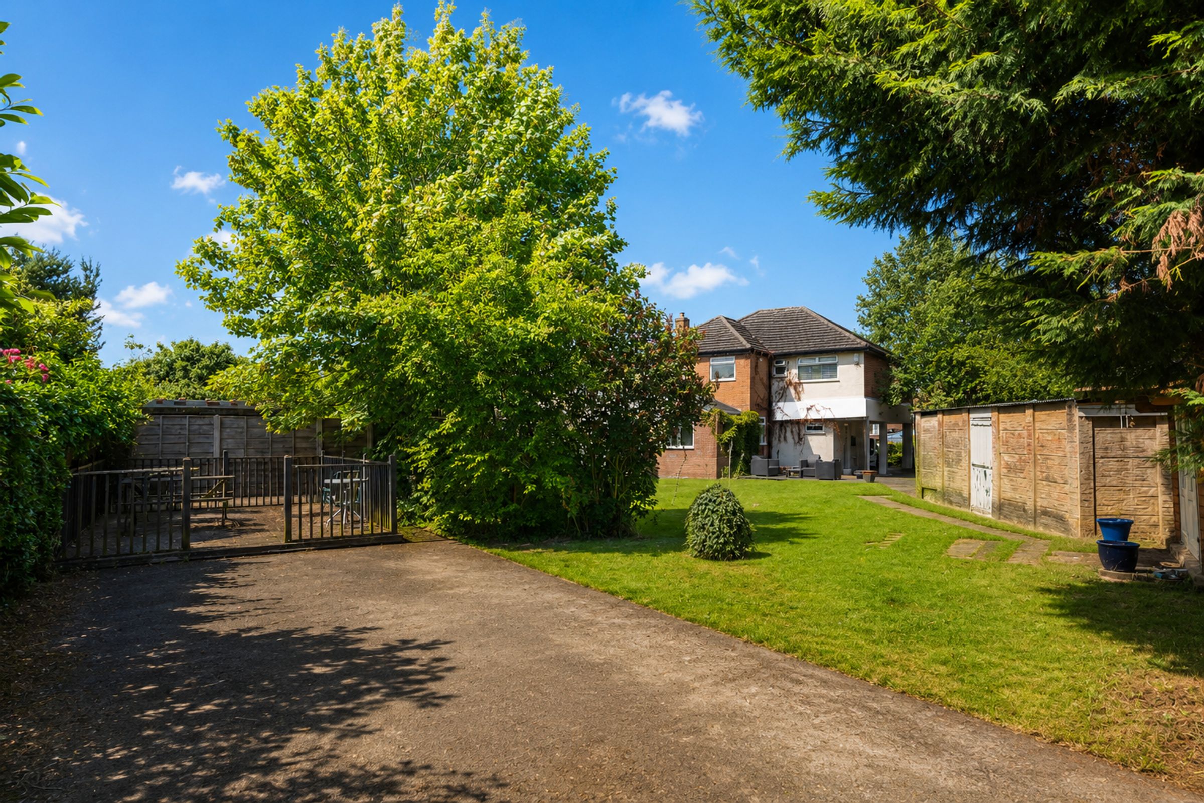
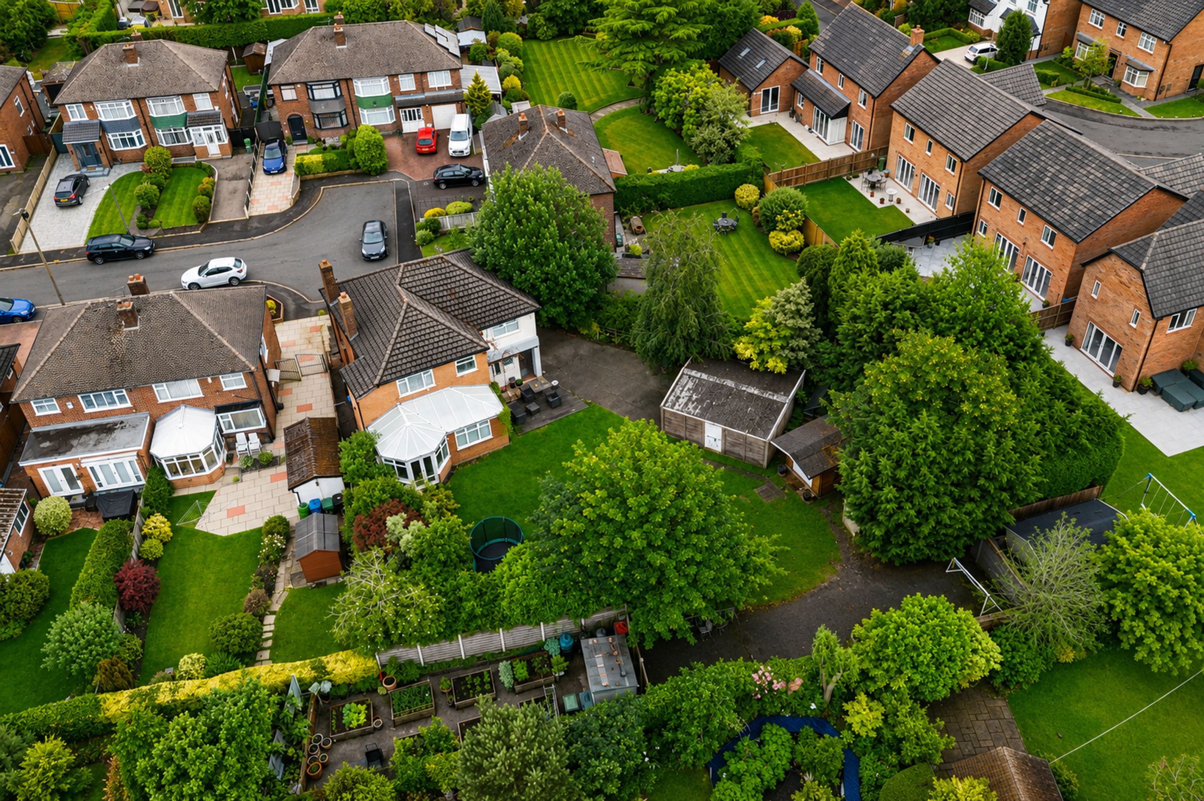
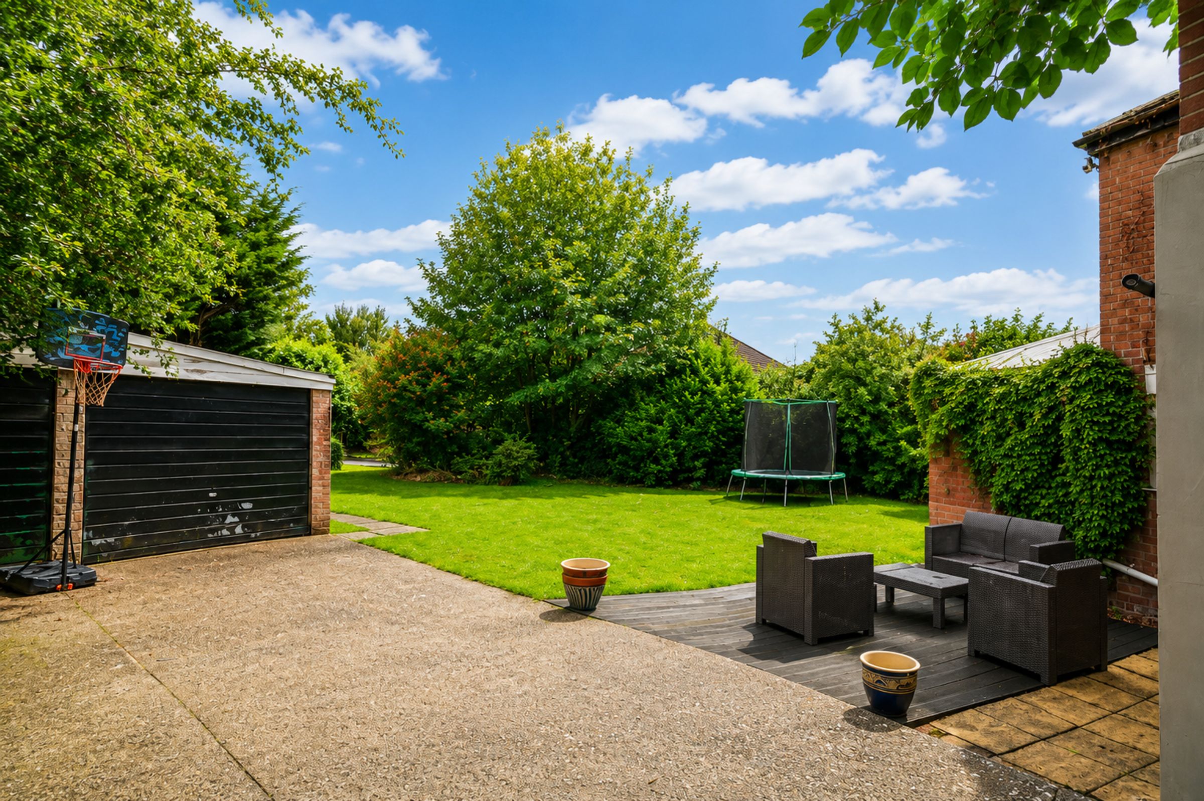
Occupying a generous 0.2-acre plot, the property combines spacious interiors with outstanding future potential. The property benefits from a car port alongside a double garage, providing ample secure parking and storage.
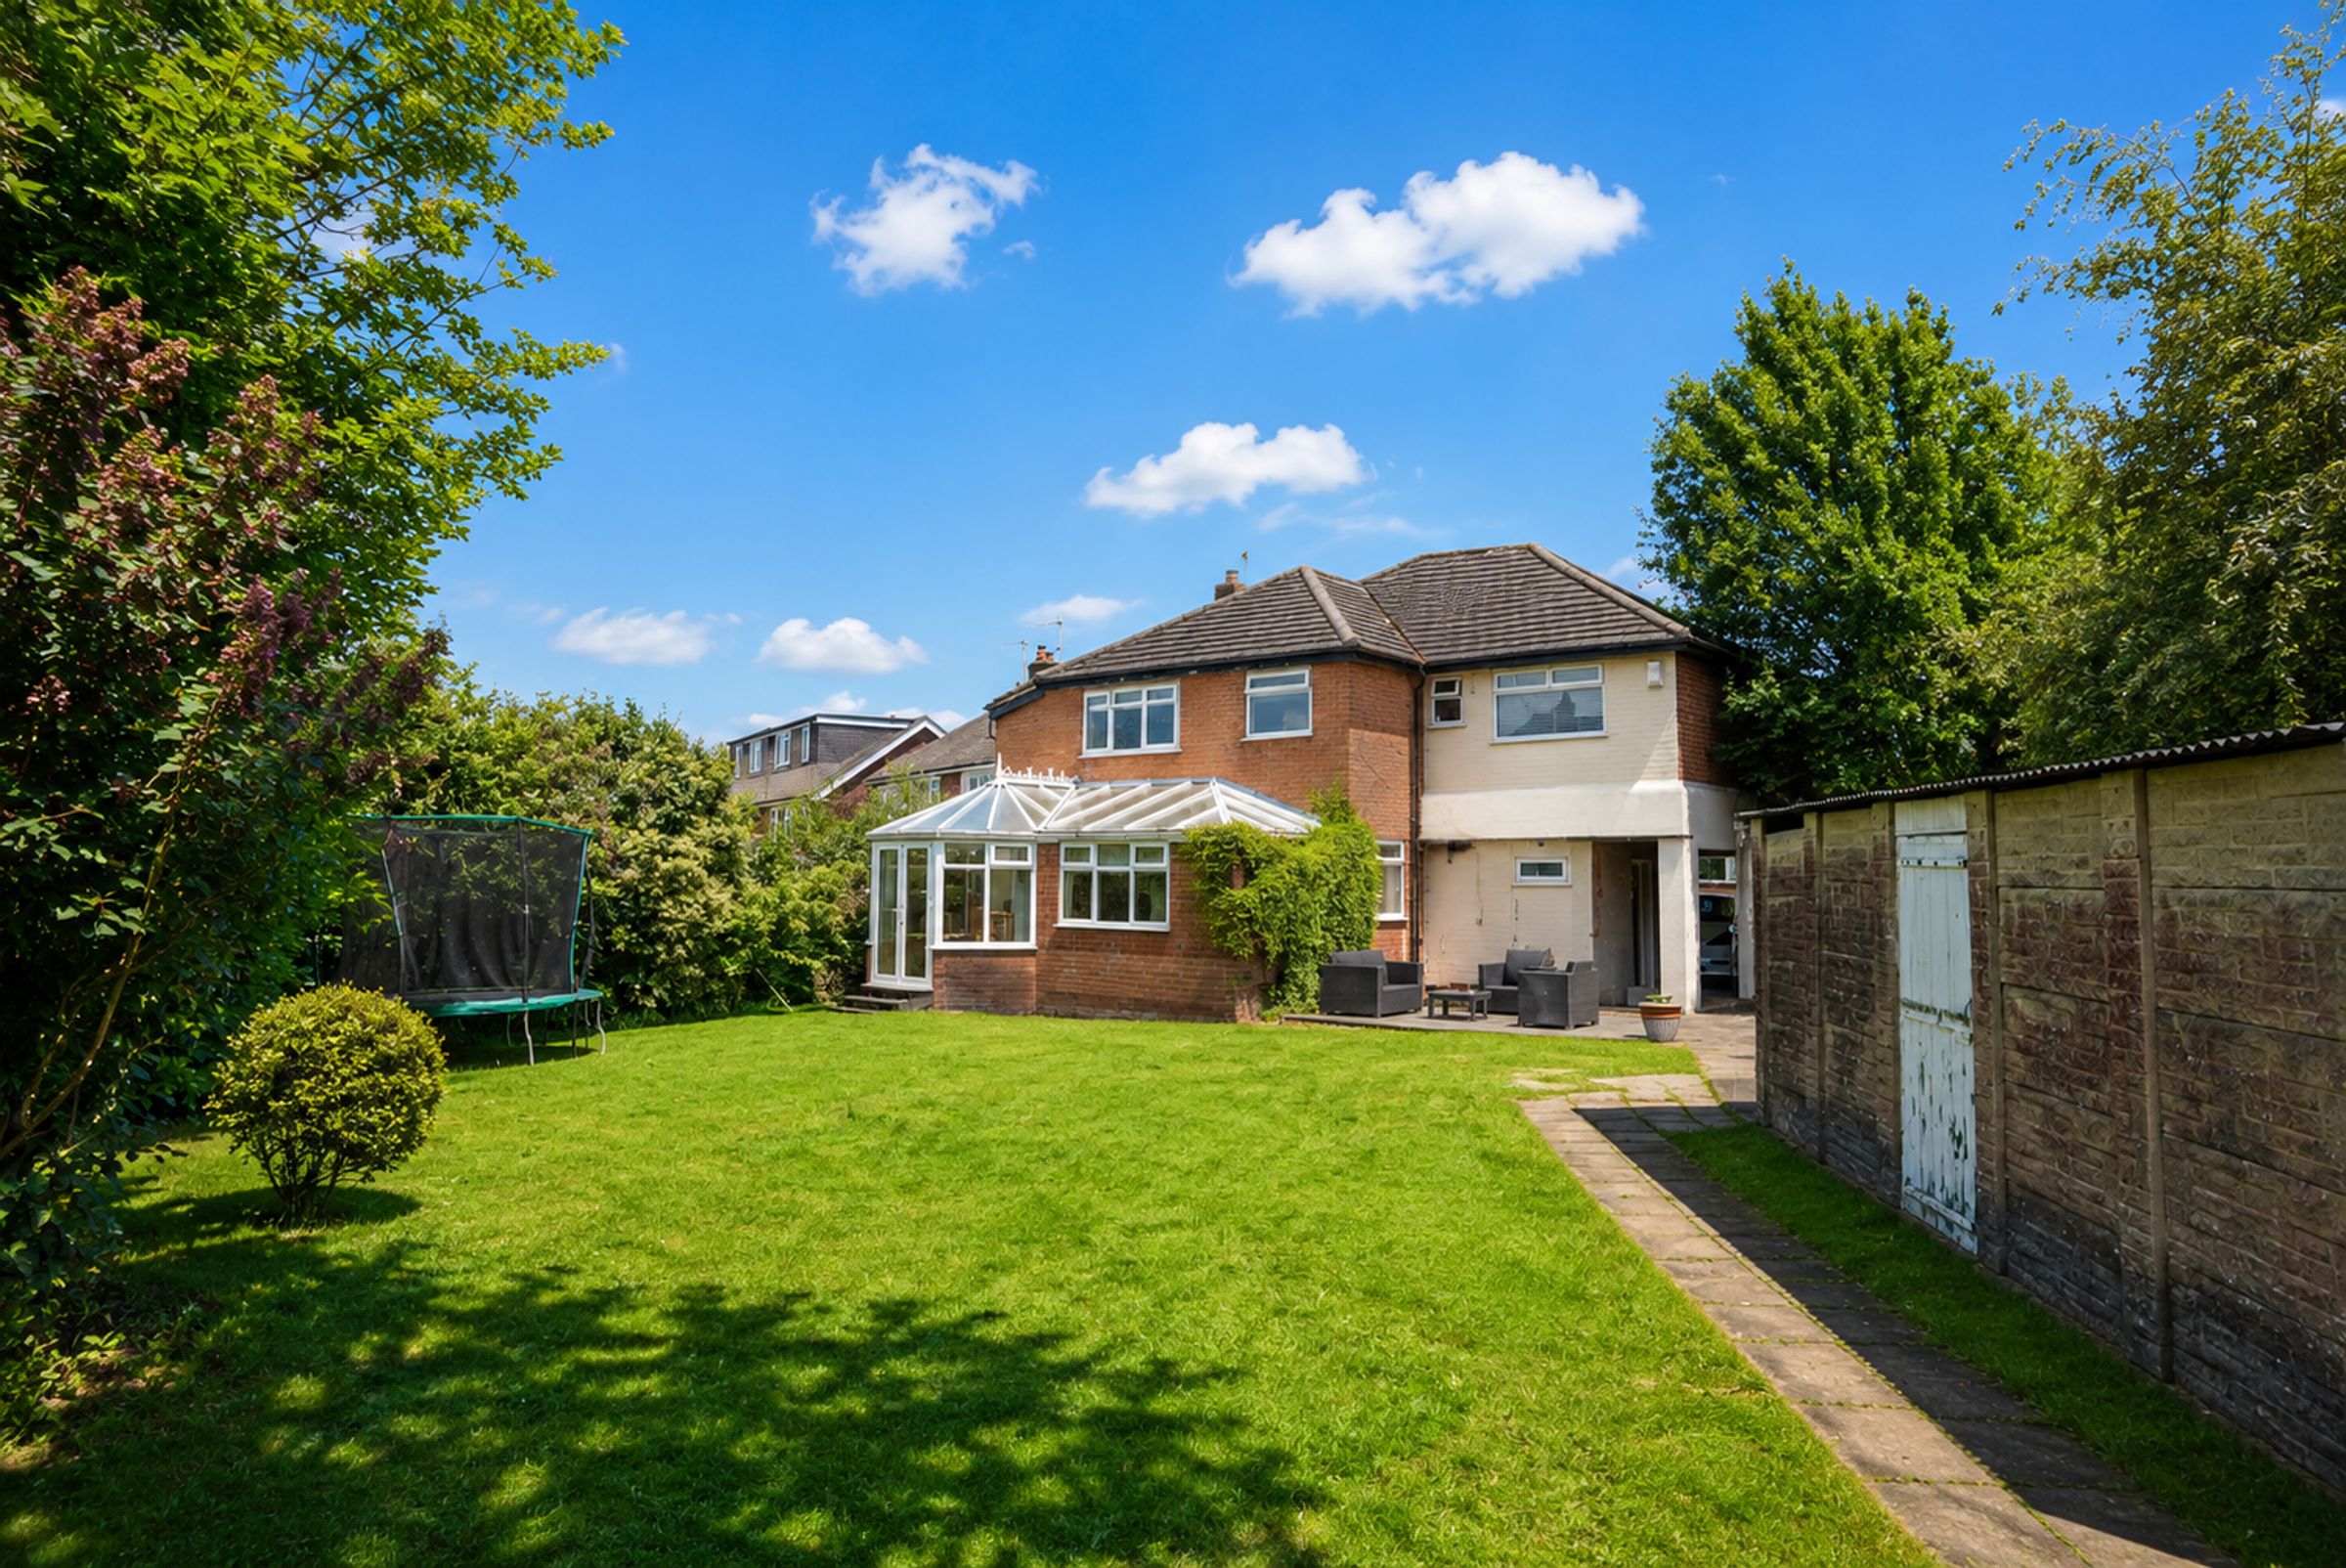
The property also features a superb outdoor lifestyle offering, including a two-room log cabin currently used as a home office/gym, greenhouse, decking area, and substantial landscaped gardens, creating an ideal environment for family life and entertaining.
Perfectly located within easy reach of highly regarded local schools, local amenities and excellent transport links, this home is ideally suited to growing families seeking both convenience and lifestyle.
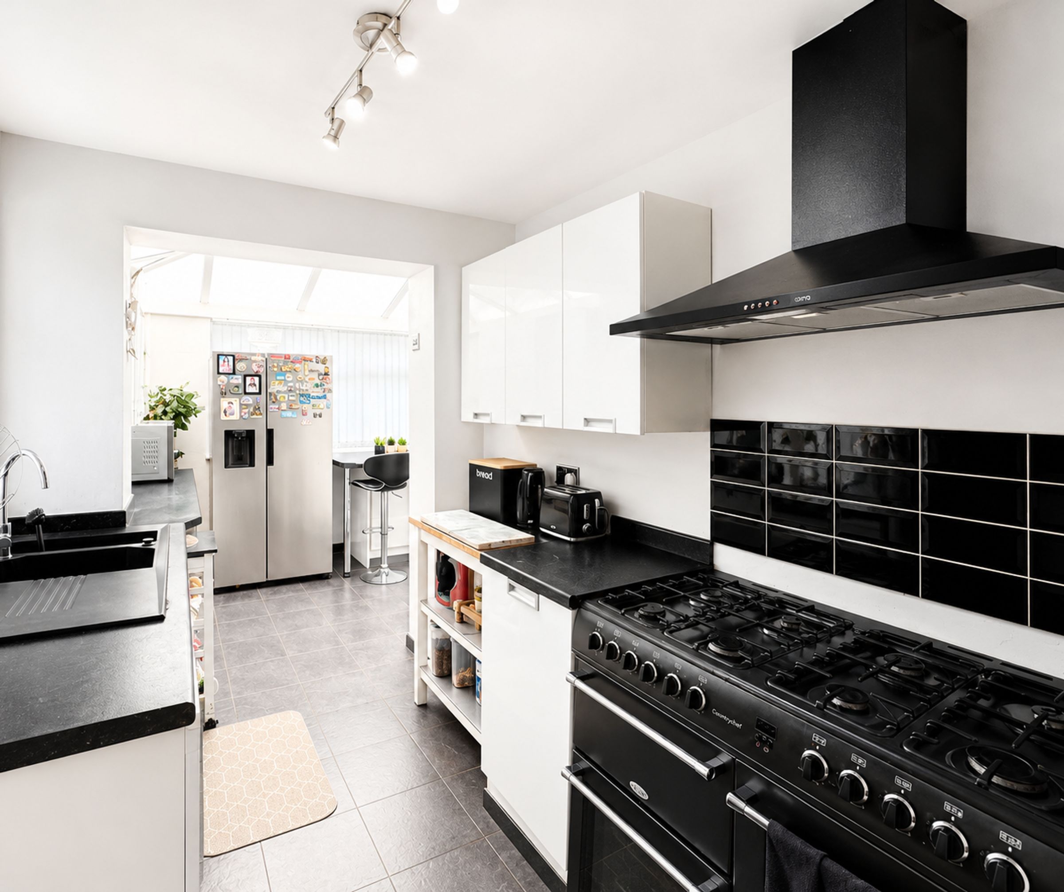
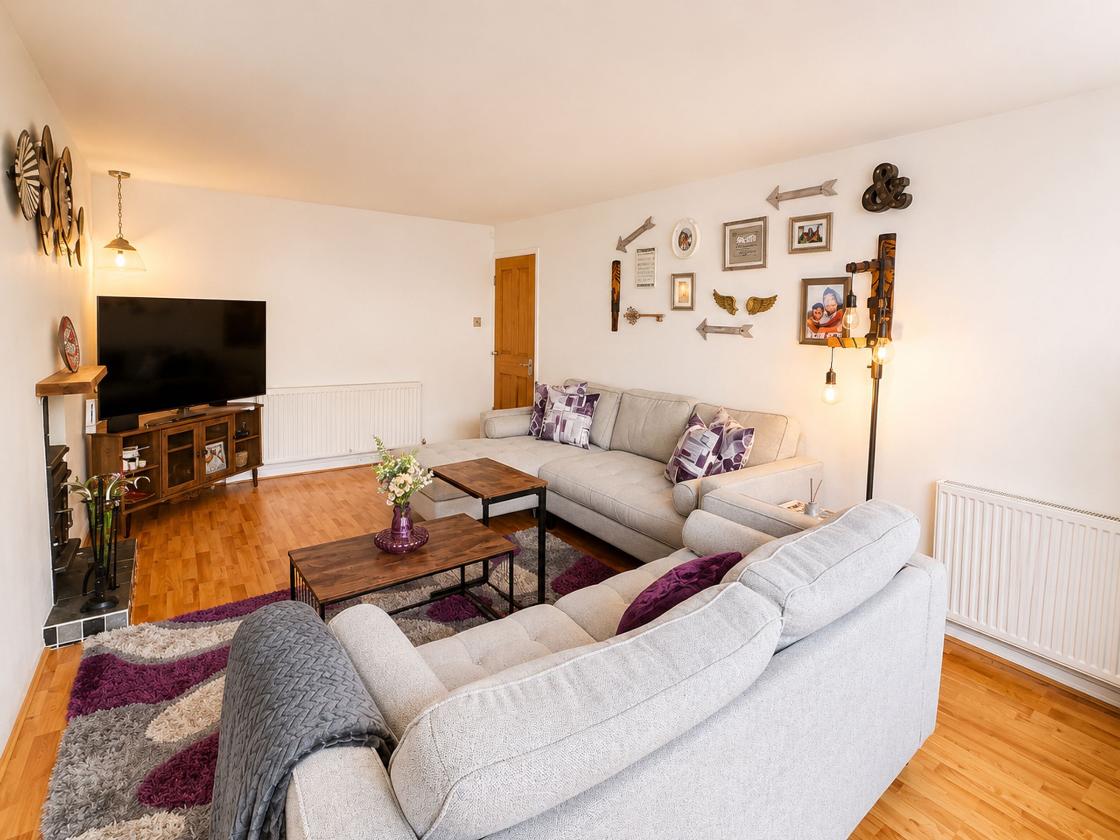
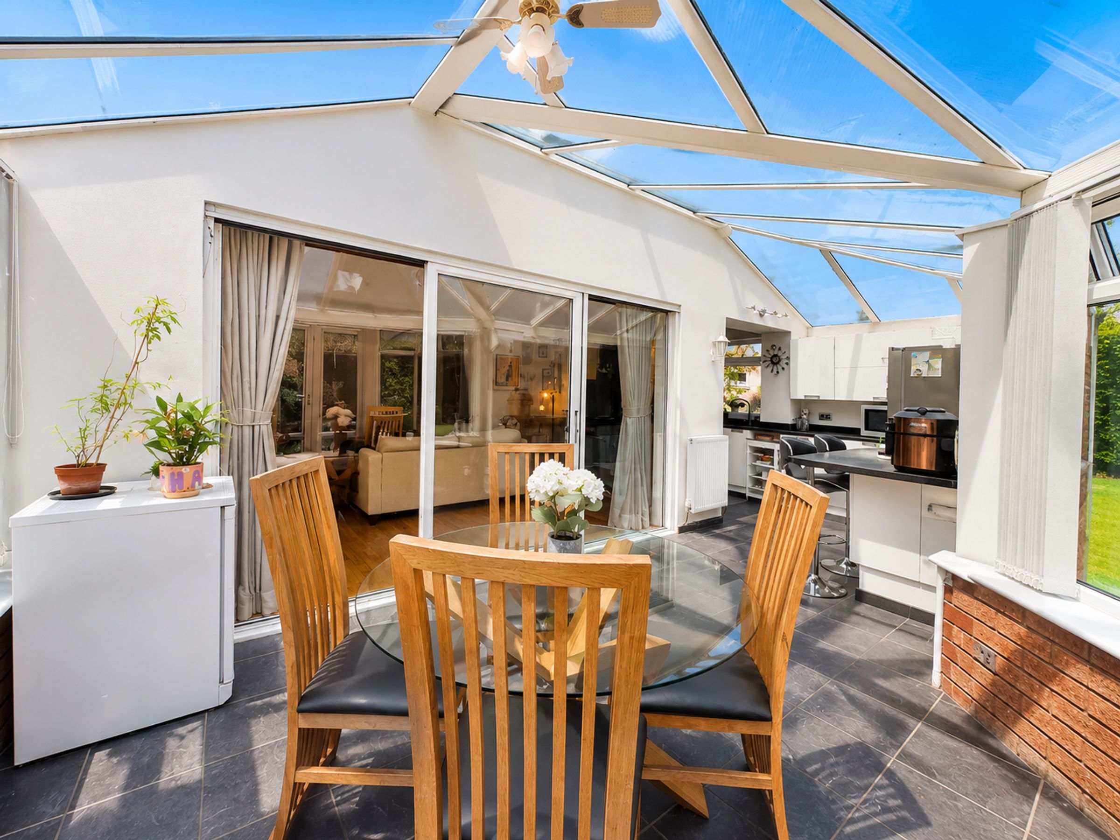
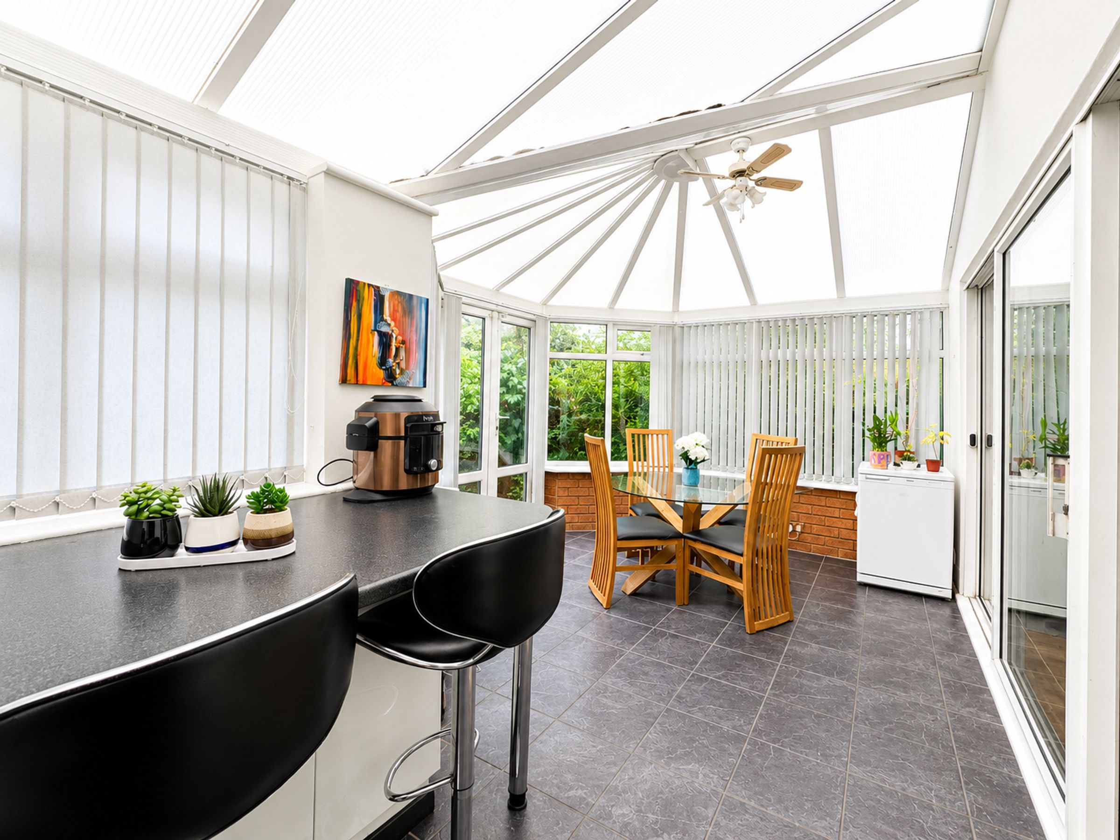
The current accommodation briefly comprises a welcoming entrance hall, spacious living room, separate sitting room, open-plan kitchen/dining area with conservatory, utility room and downstairs WC.
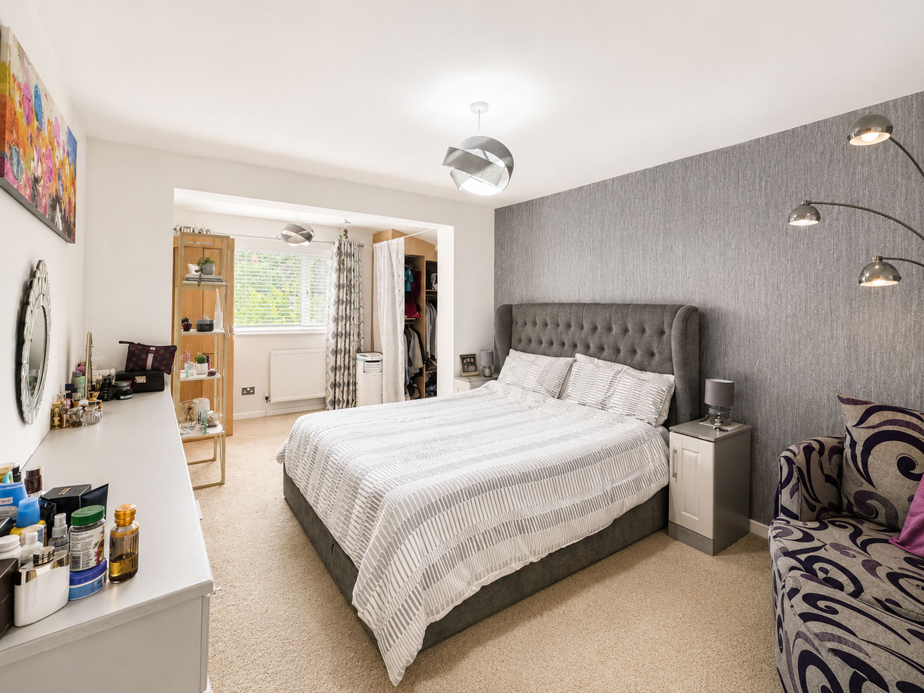
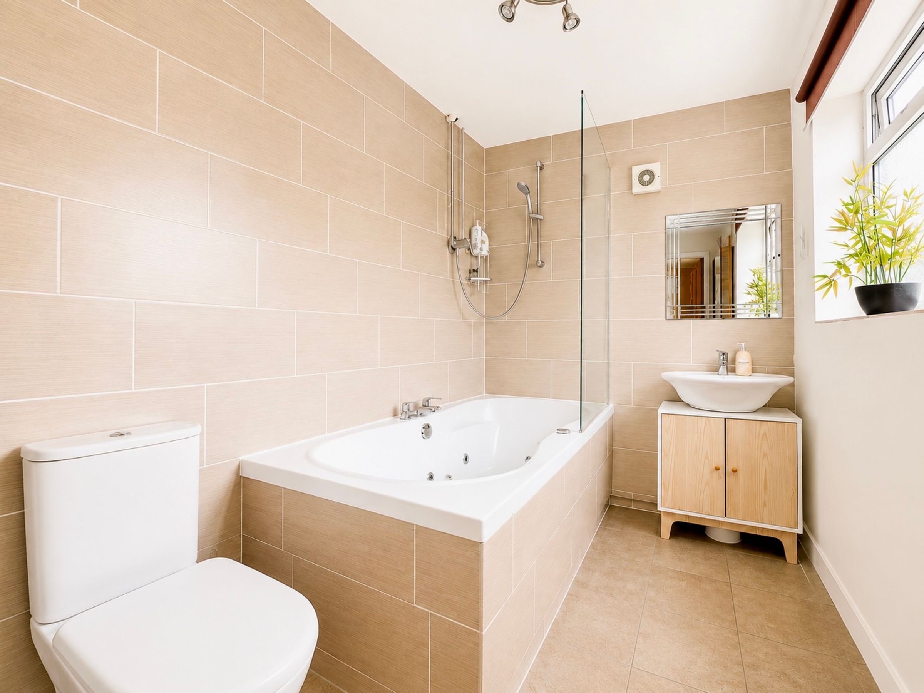
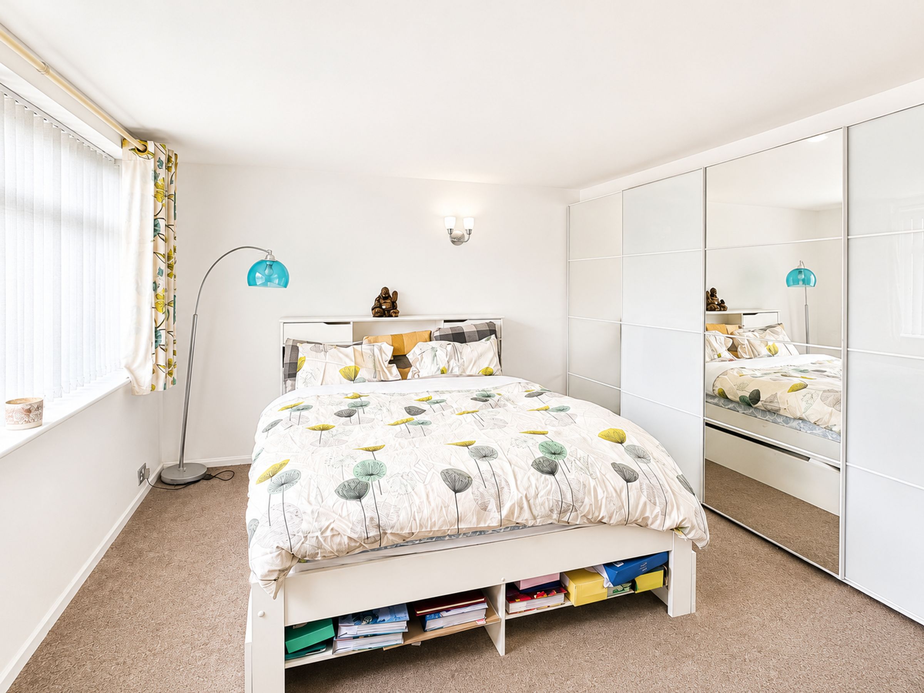
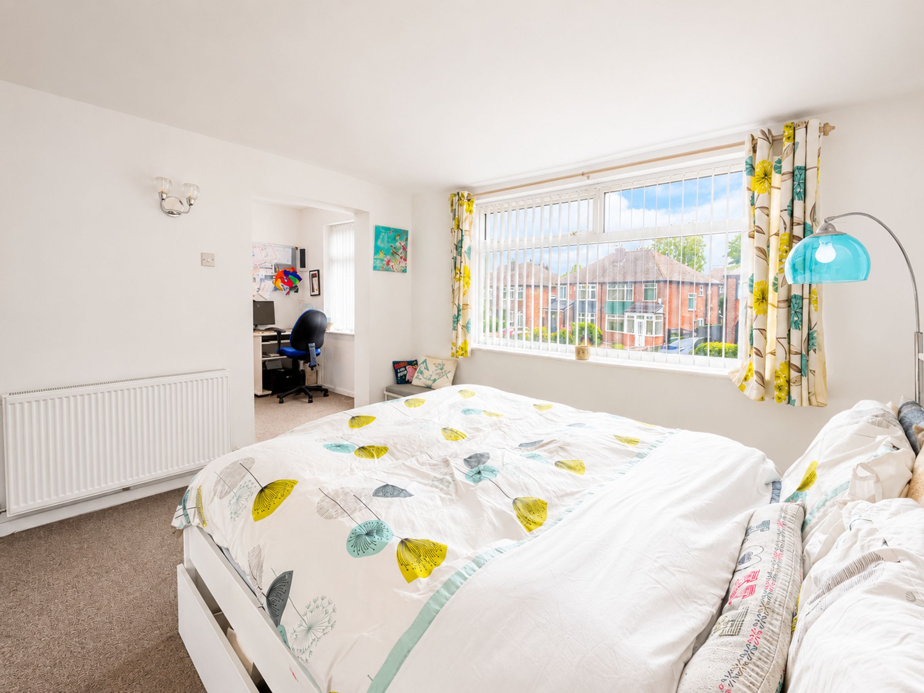
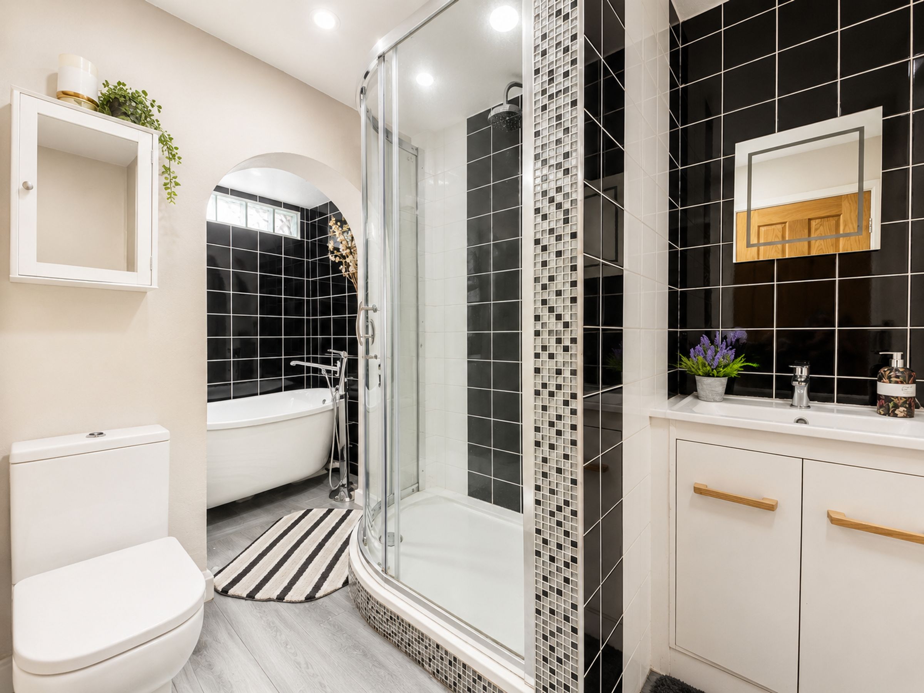
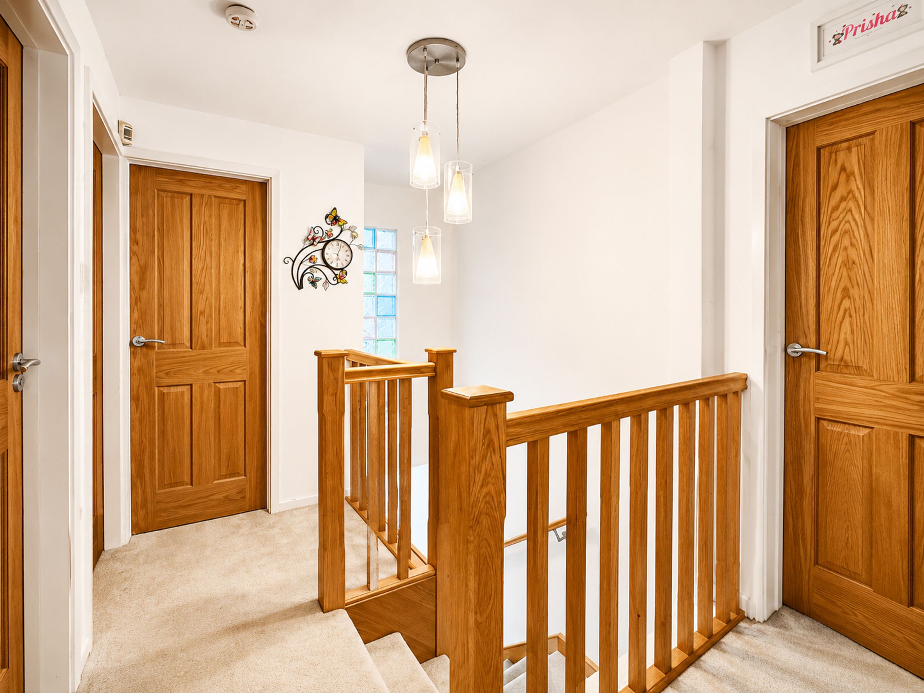
To the first floor, a bright landing leads to a generously sized principal bedroom with en-suite bathroom and walk-in wardrobe, together with three further well-proportioned bedrooms and a family bathroom.
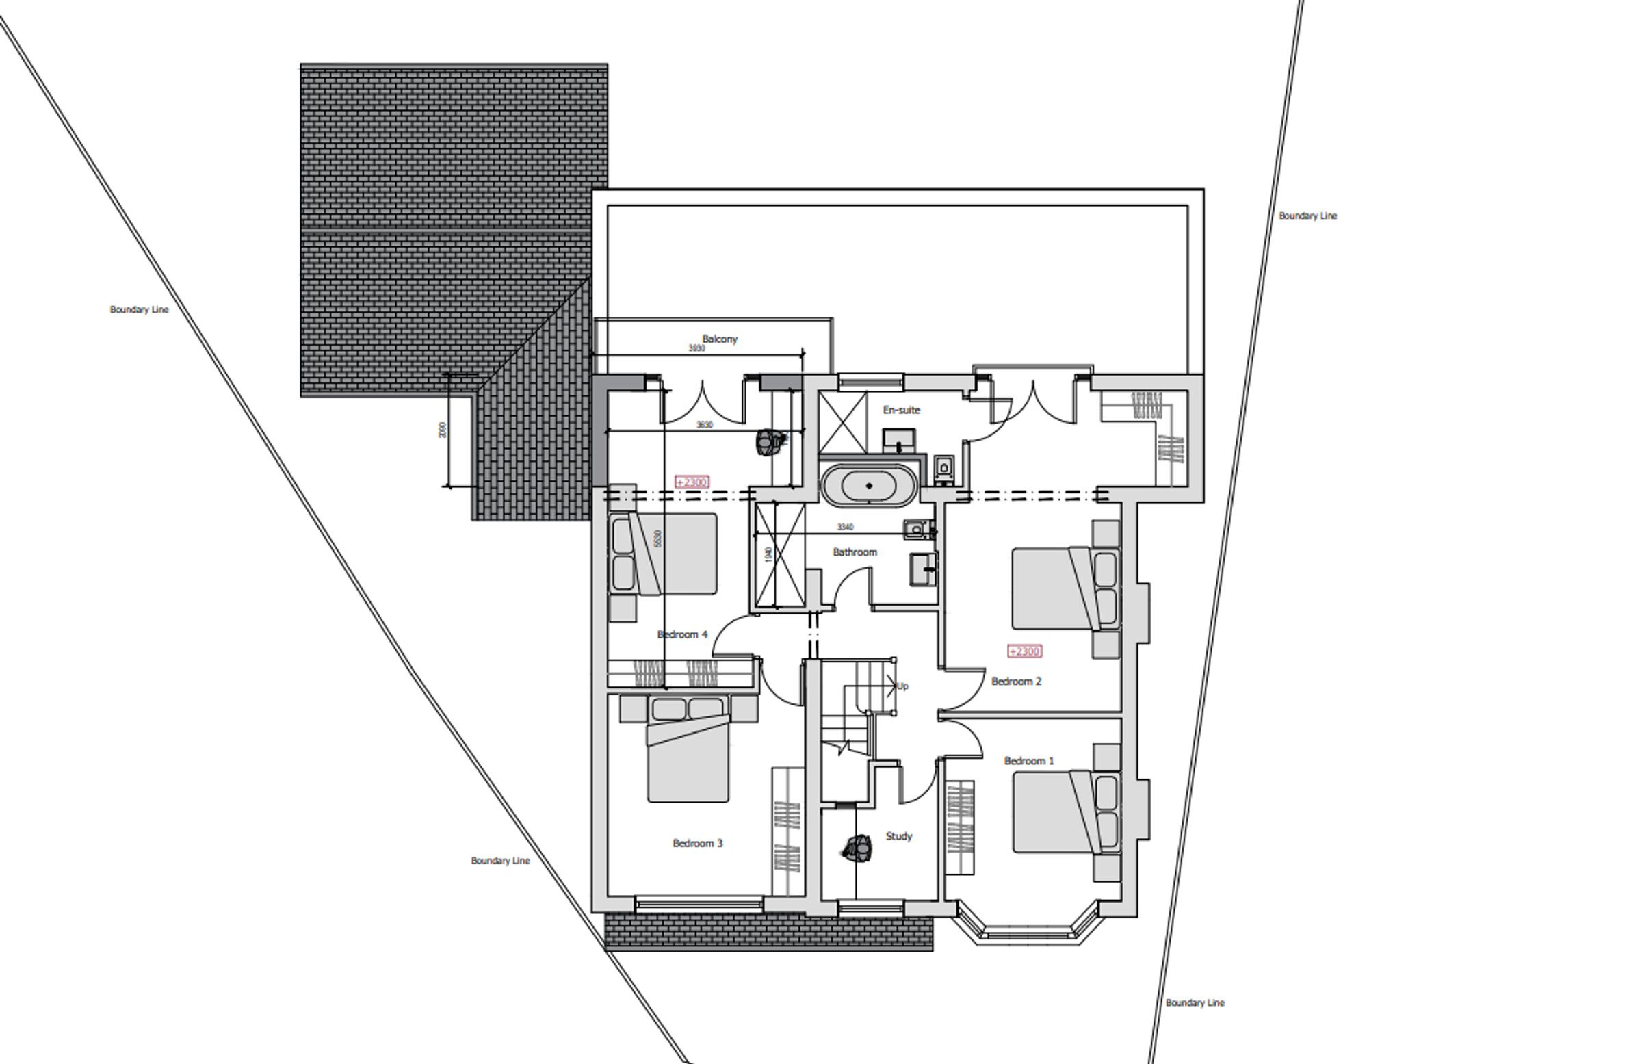
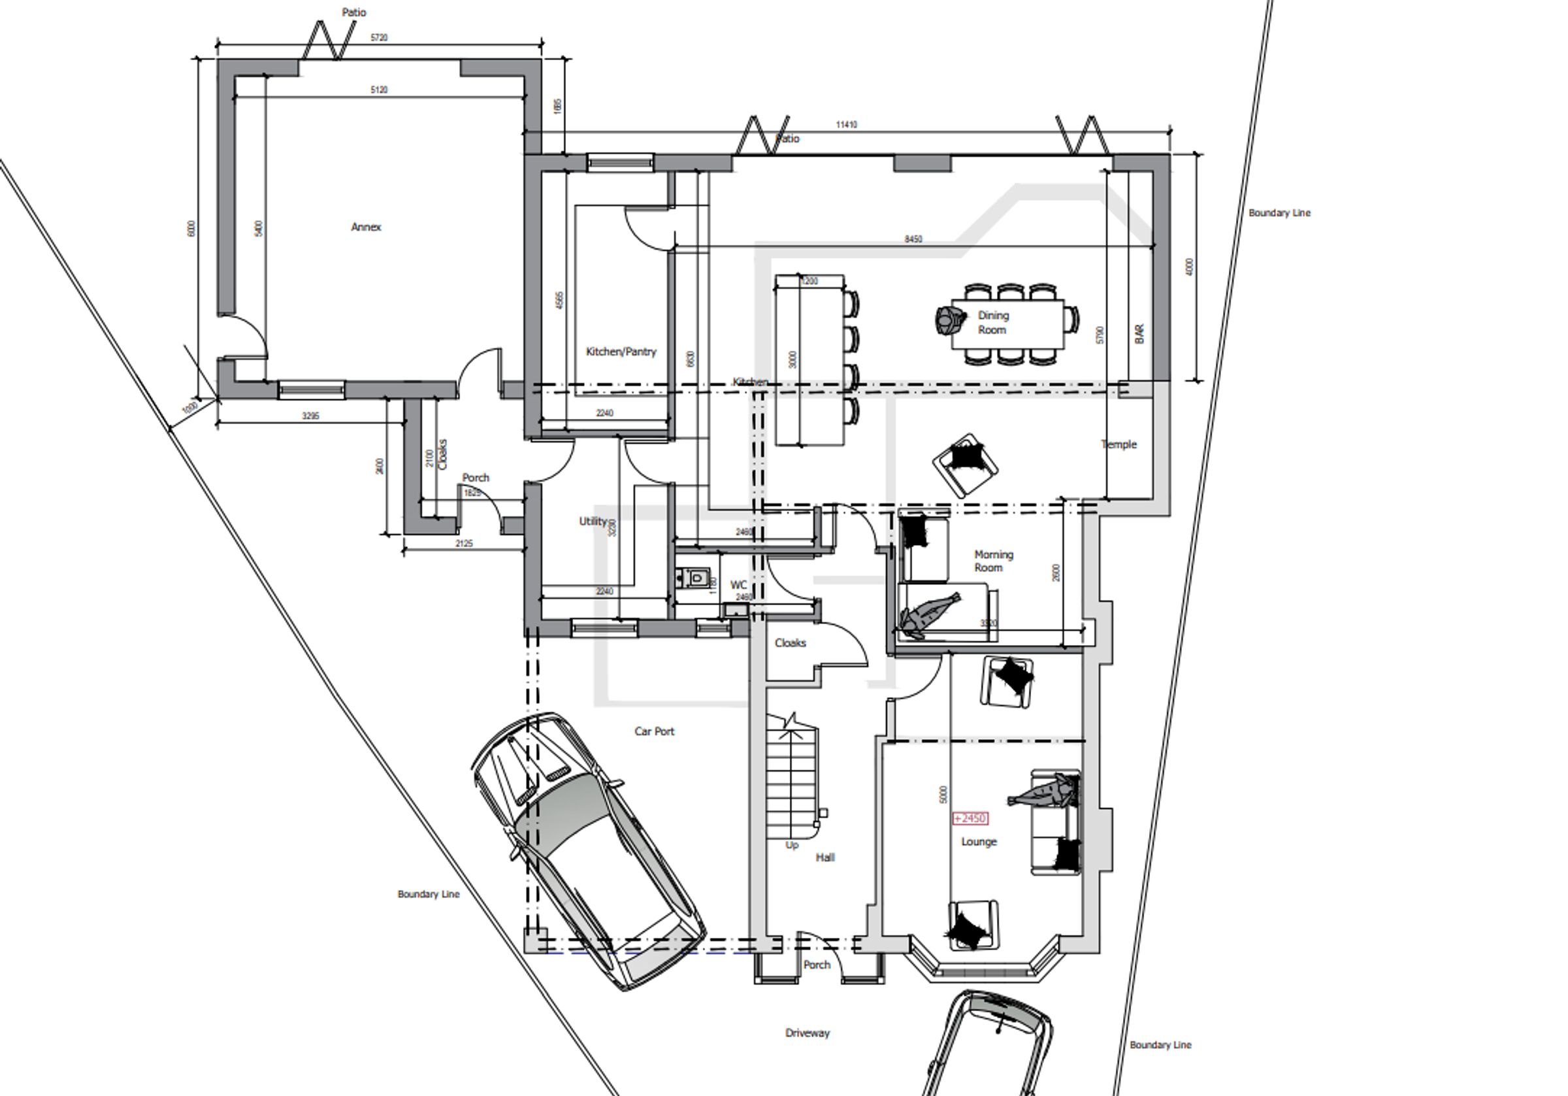
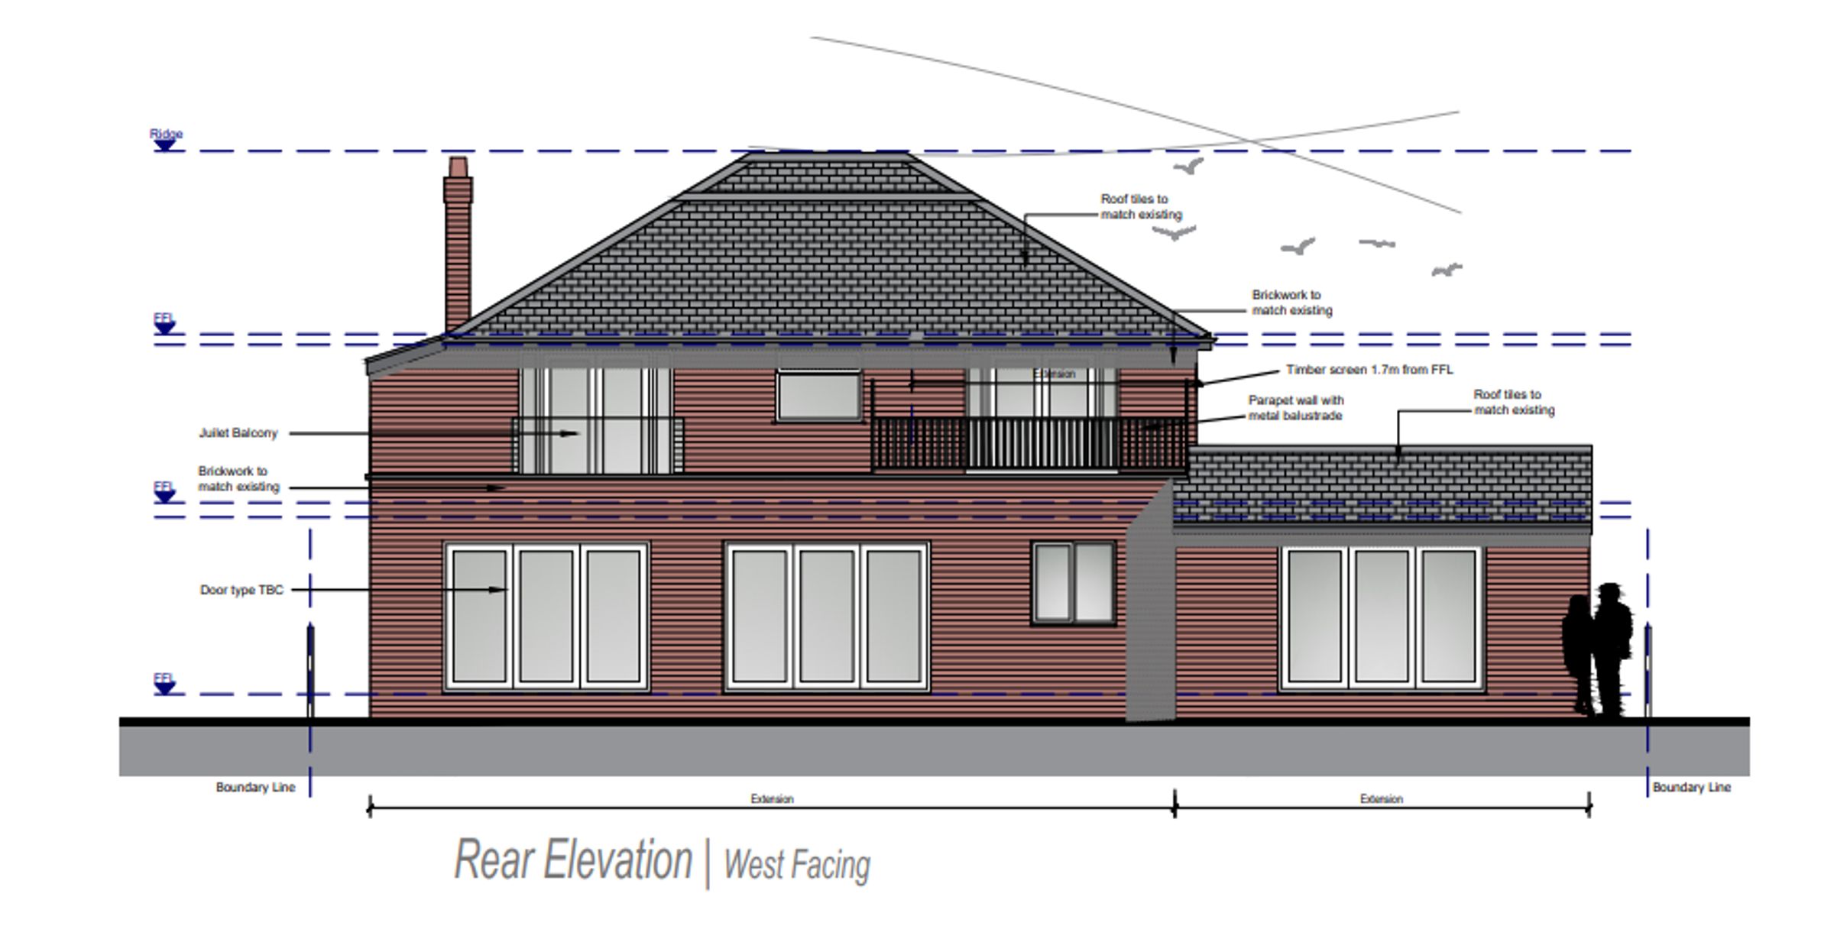
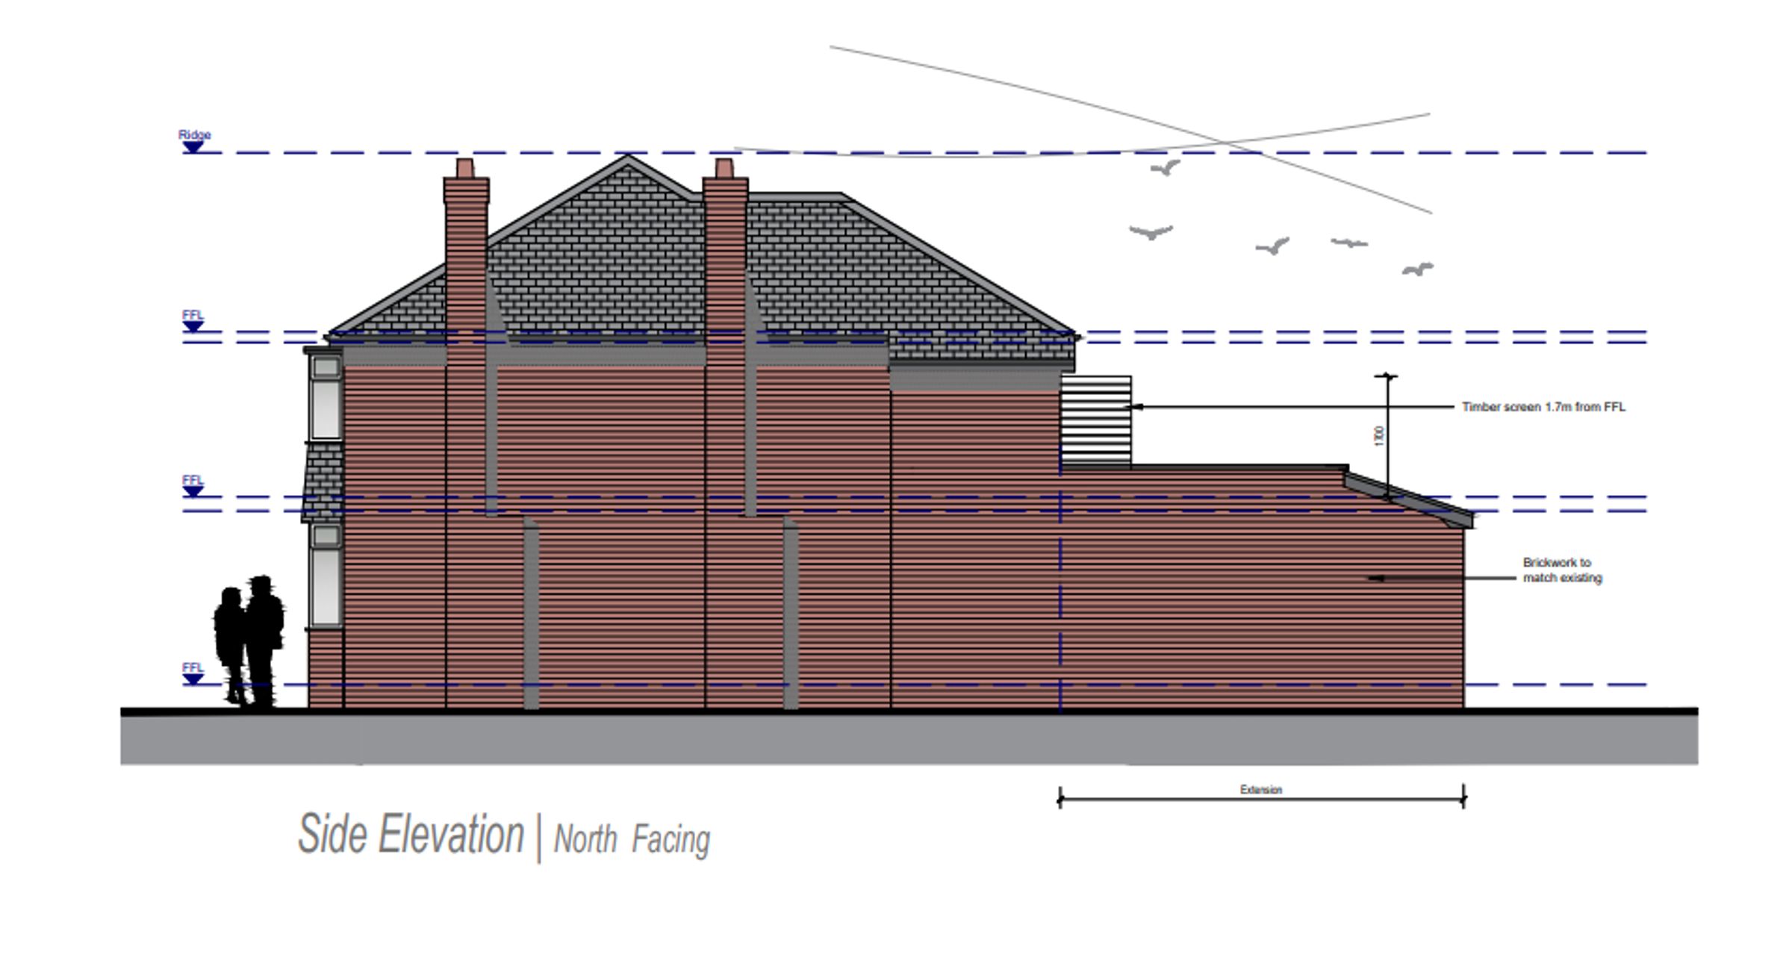
A significant additional benefit is that full planning permission has been granted for a substantial extension and reconfiguration, creating a stunning family home of approximately 2,600 sq ft. The approved scheme transforms the property into a highly versatile five-bedroom family home and includes:
· A spectacular open-plan kitchen, dining and family living space forming the heart of the home.
· A linked annex providing flexible accommodation for multi-generational living, guests, older children, or independent working space.
· A separate dedicated study/home office, ideal for remote working
· An enlarged fourth bedroom with access to a private balcony/roof terrace.
· Enhanced and reconfigured accommodation creating a flexible five-bedroom layout suited to modern family life.
· Attractive contemporary rear elevations incorporating a Juliet balcony and roof terrace.
Planning permission has already been approved by Trafford Council under application 119196/HHA/26, providing purchasers with the opportunity to move straight into the next phase of creating their dream home without the uncertainty, time and cost associated with obtaining planning consent. [119196-HHA-26 | PDF]
Outside, the property enjoys a substantial garden plot with mature surroundings and excellent privacy, together with ample space for outdoor entertaining and future landscaping enhancements.
This is a rare opportunity to acquire a high-quality family home in a prime residential location, with the added advantage of a fully approved extension scheme that will significantly enhance both living space and future value.
Early viewing is highly recommended to fully appreciate the current accommodation, exceptional plot, and exciting development potential on offer.
Key details
Broadband: up to 10000mbps
1873ft2 floor area
7556ft2 plot size
Freehold
Council tax band E
Local authority: Trafford
Additional information
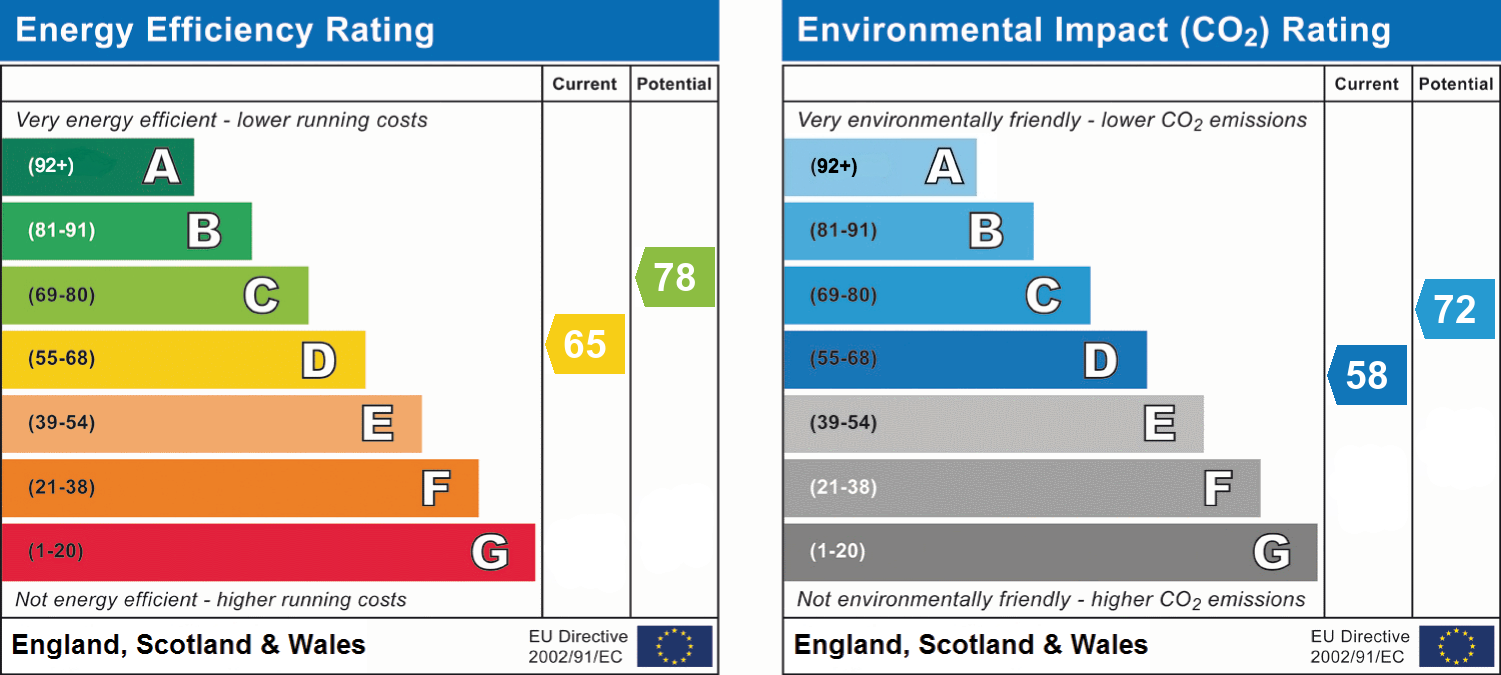
- Energy efficiency (current)
- D (65)
- Energy efficiency (potential)
- C (78)
- Environmental impact (current)
- D (58)
- Environmental impact (potential)
- C (72)
- Is in a conservation area
- No
- Is a listed property
- No
- Construction materials
- Not specified


