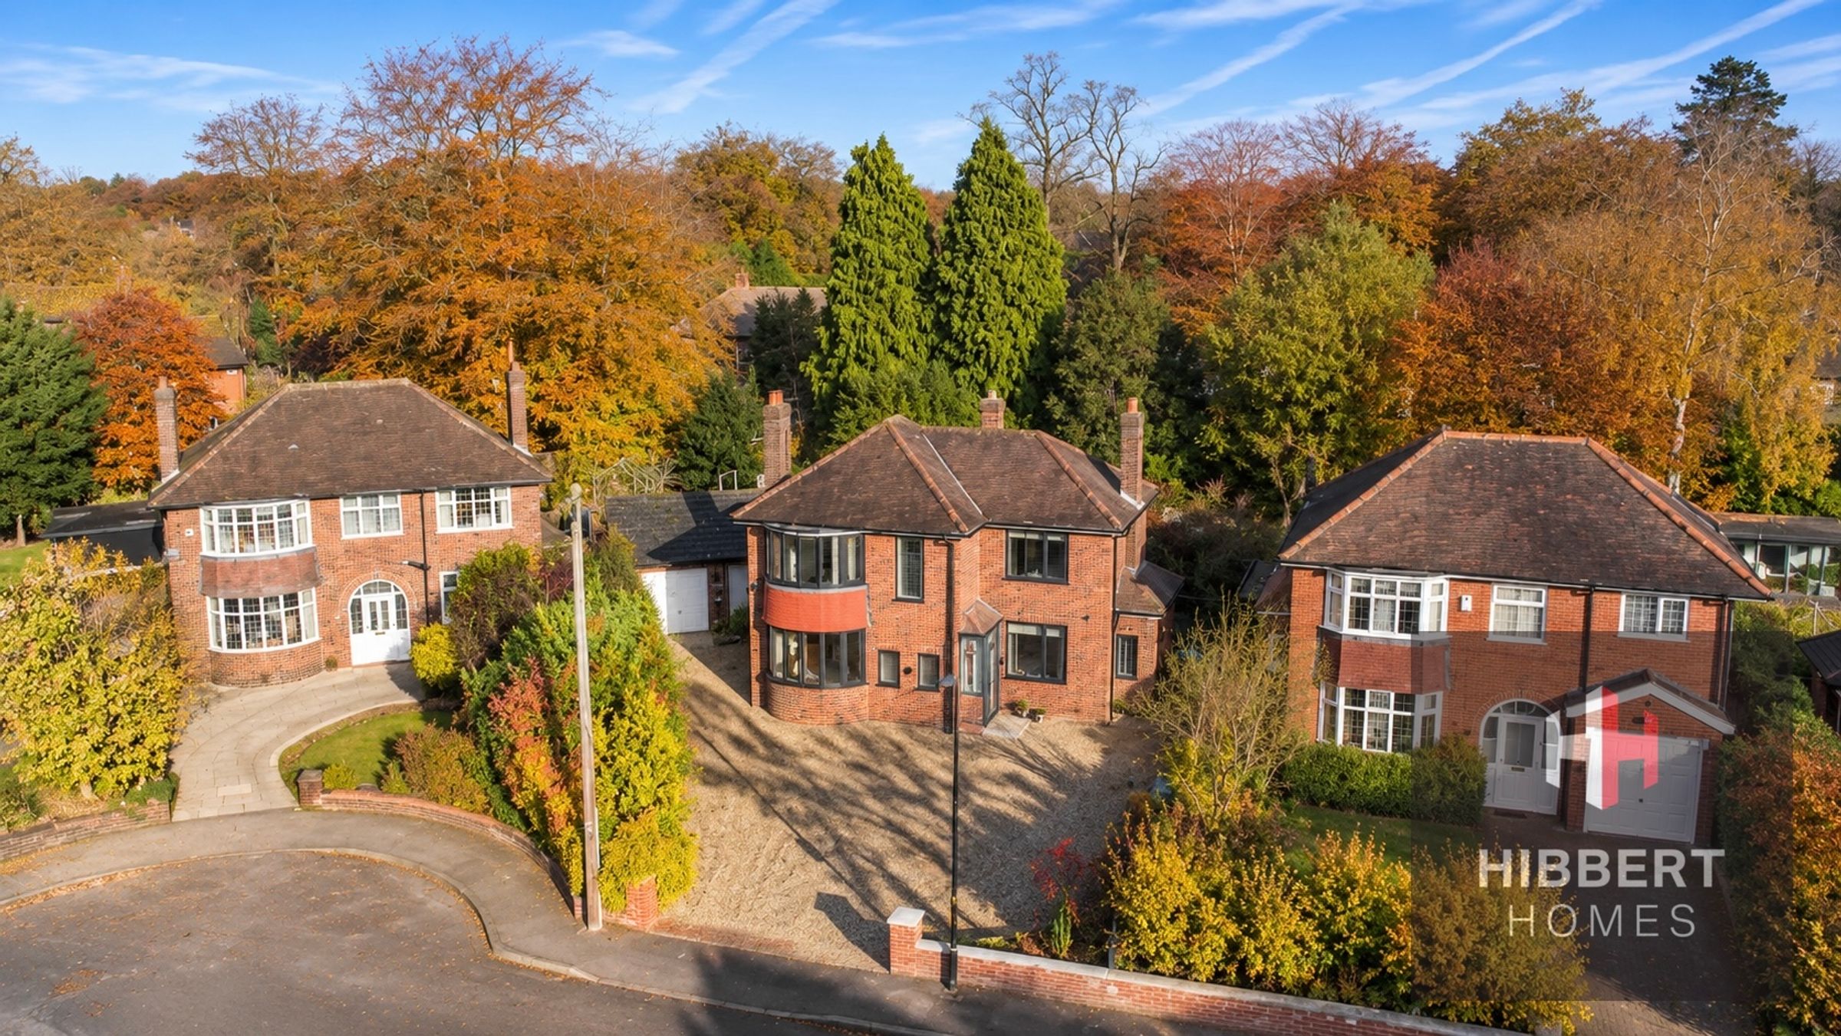
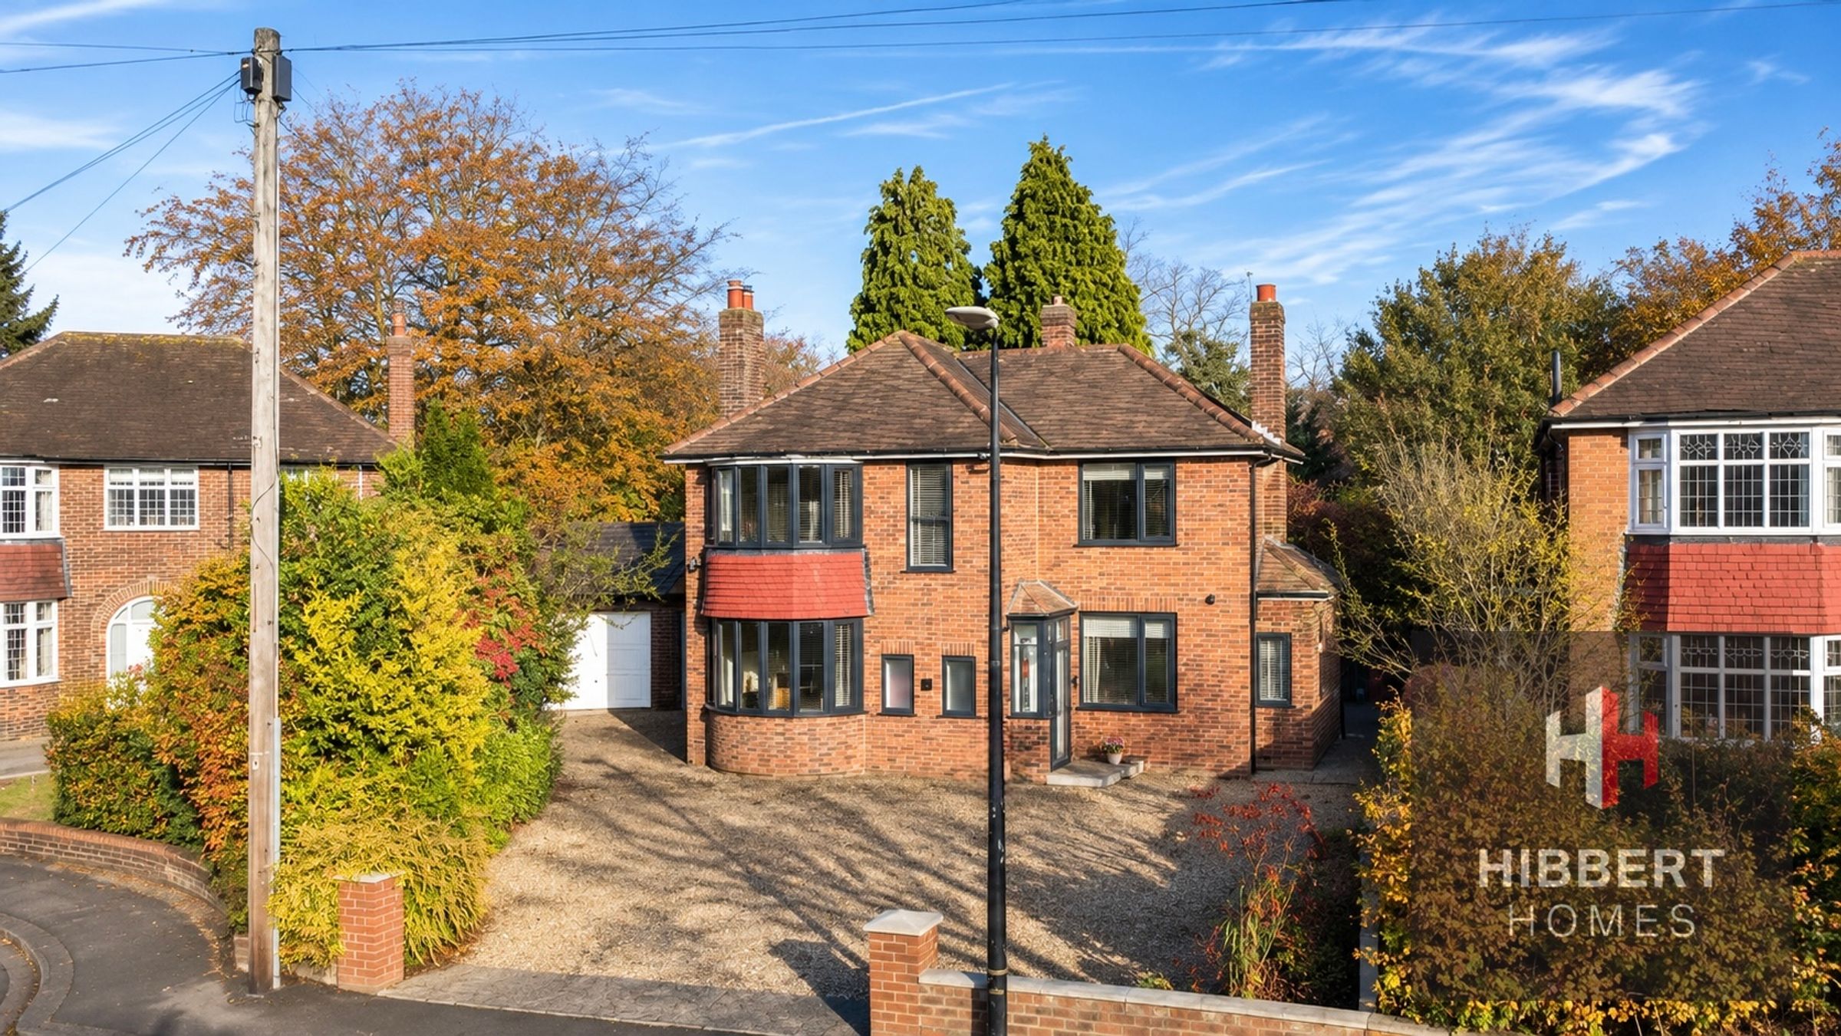
Like the look of this property?
We would love to hear from you and arrange a viewing of this property. Get in touch now!
Looking to sell a property?
You can get a free online or in person valuation.
Property features
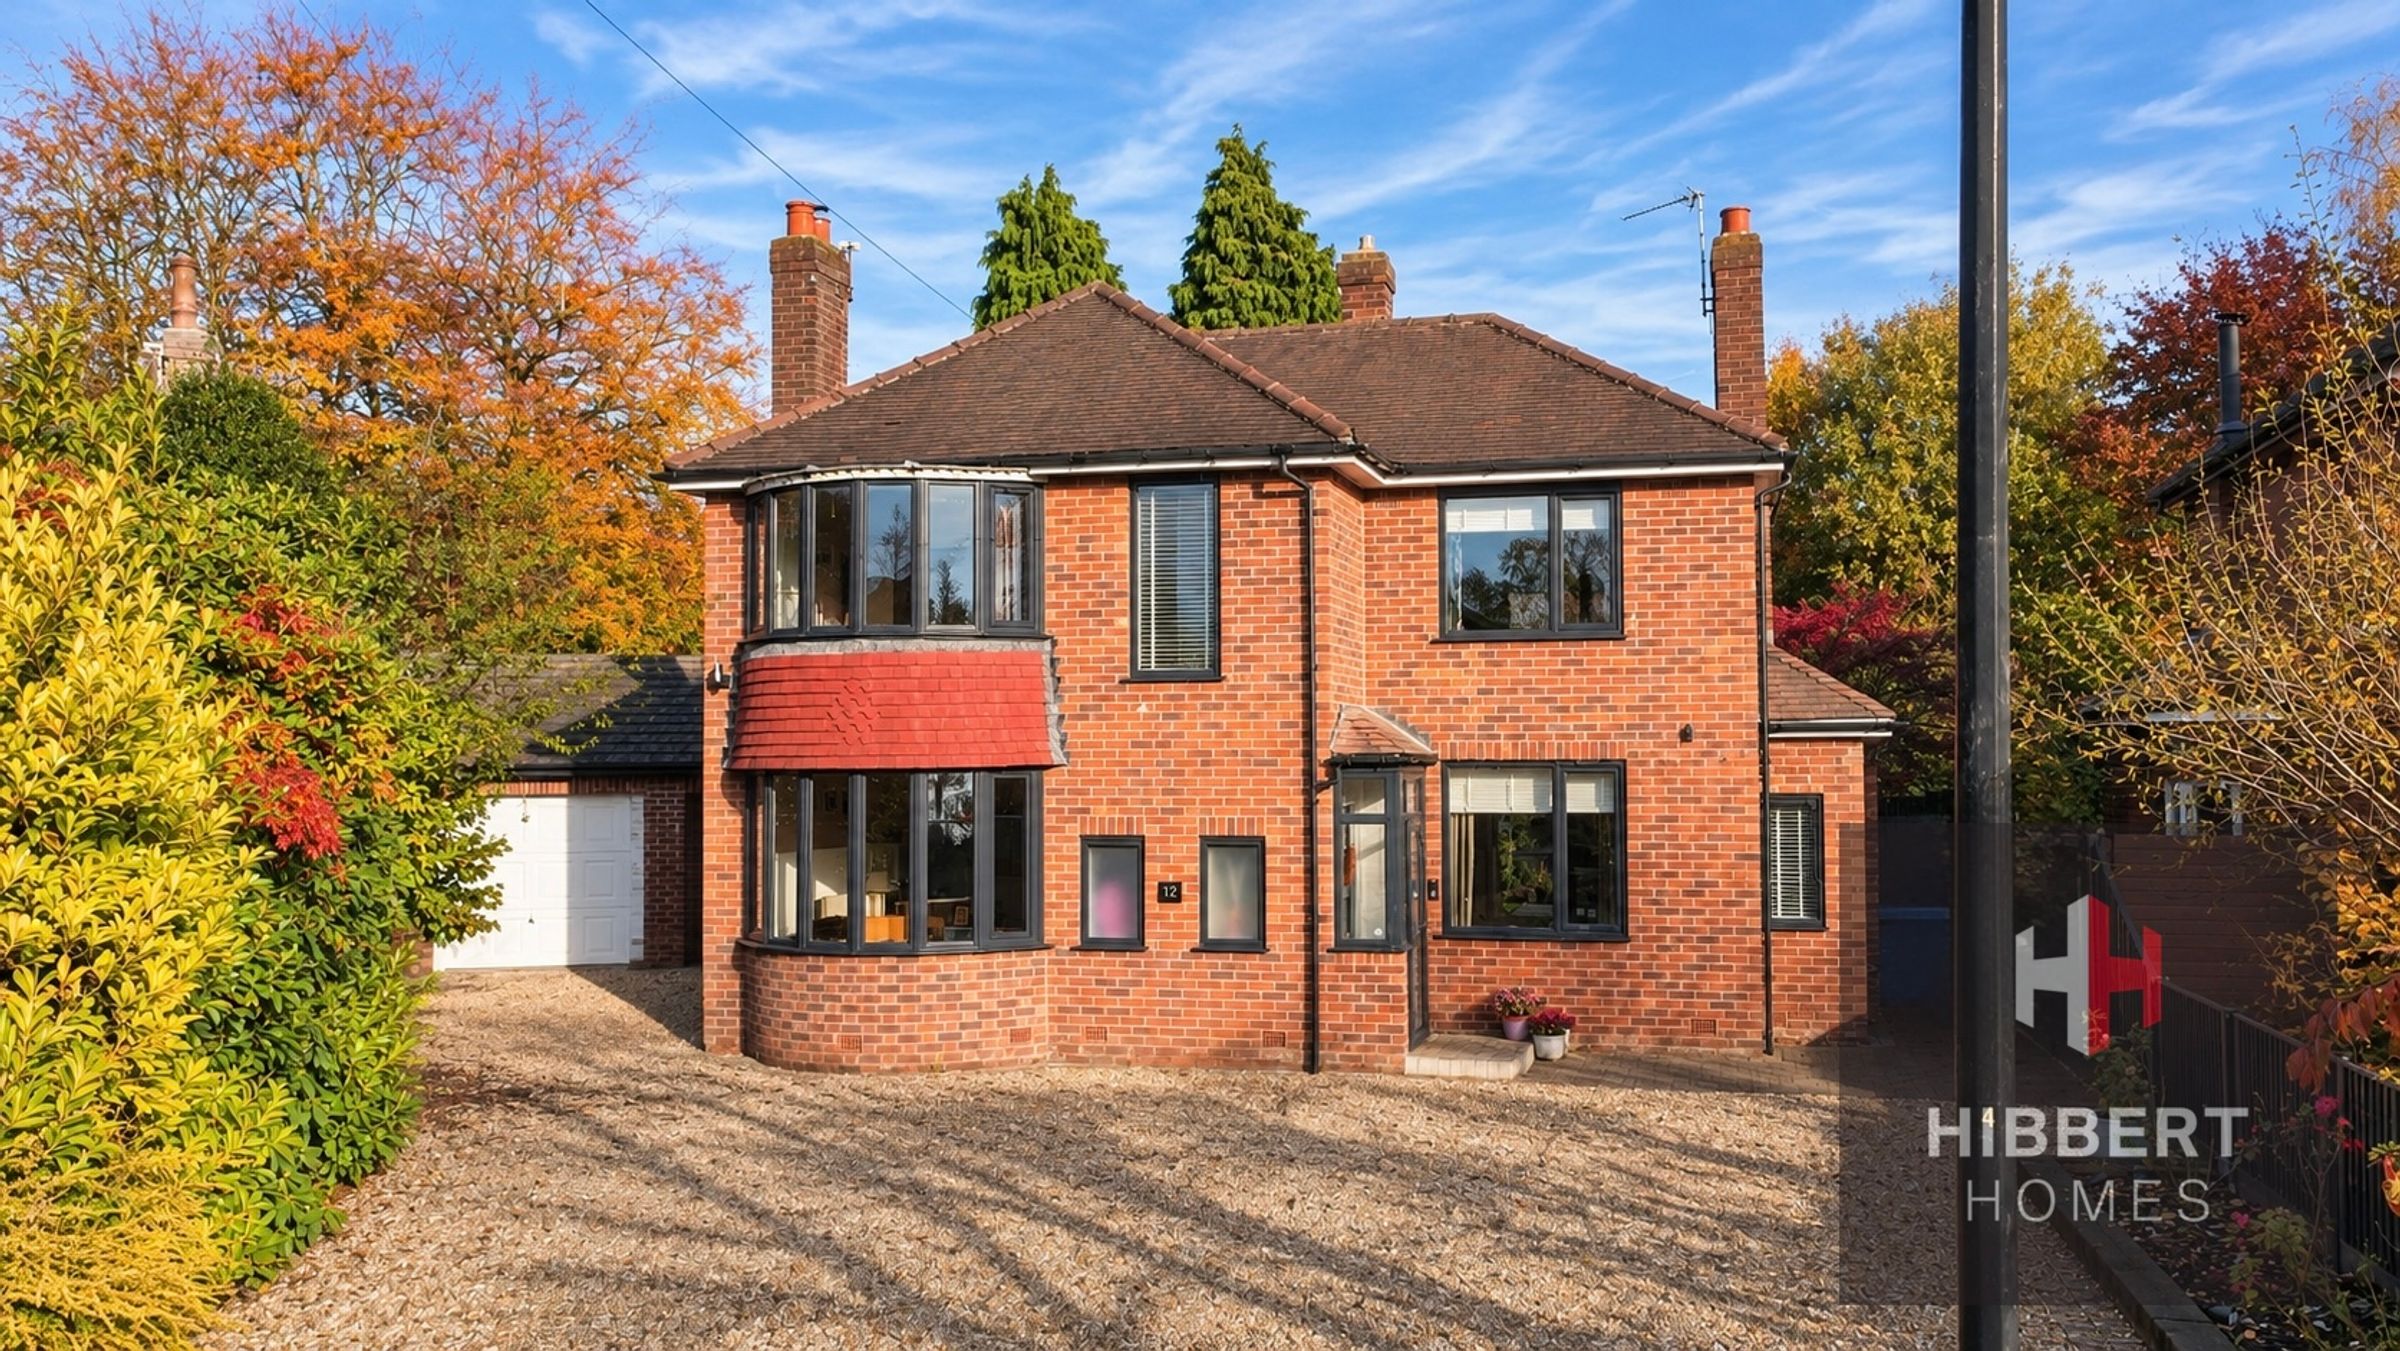
Stunning, extended detached house
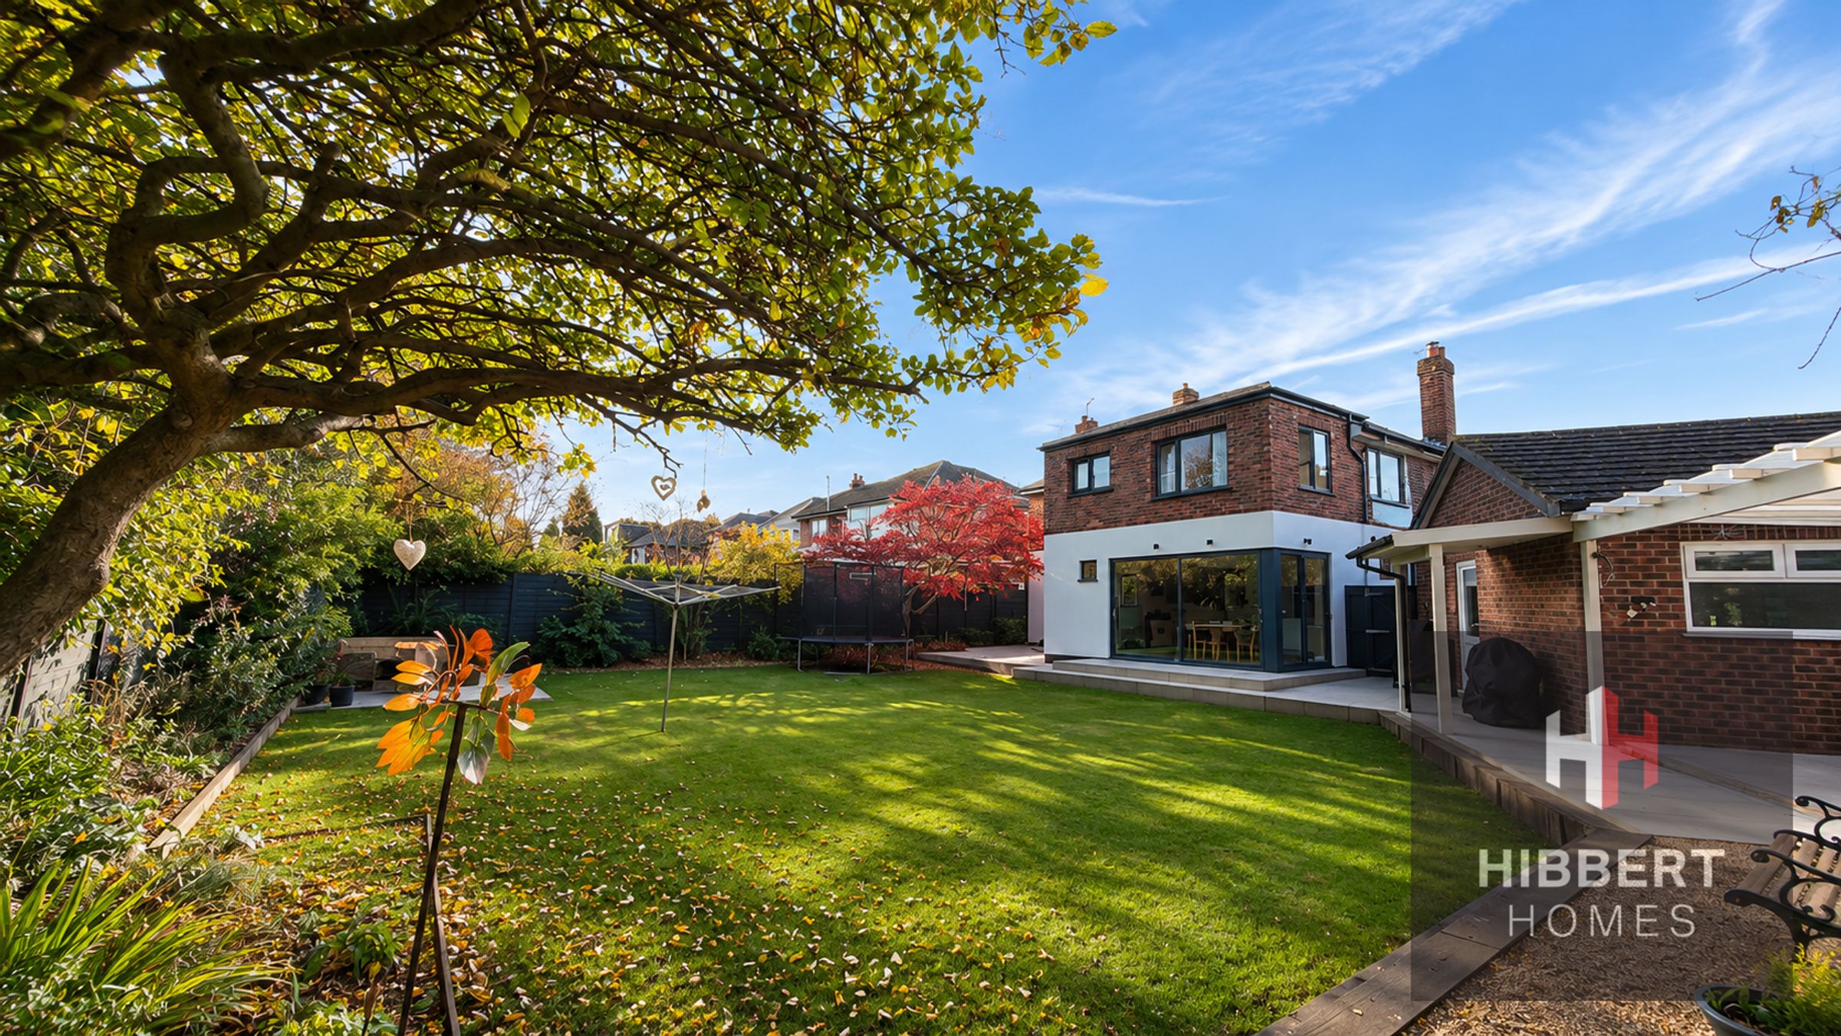
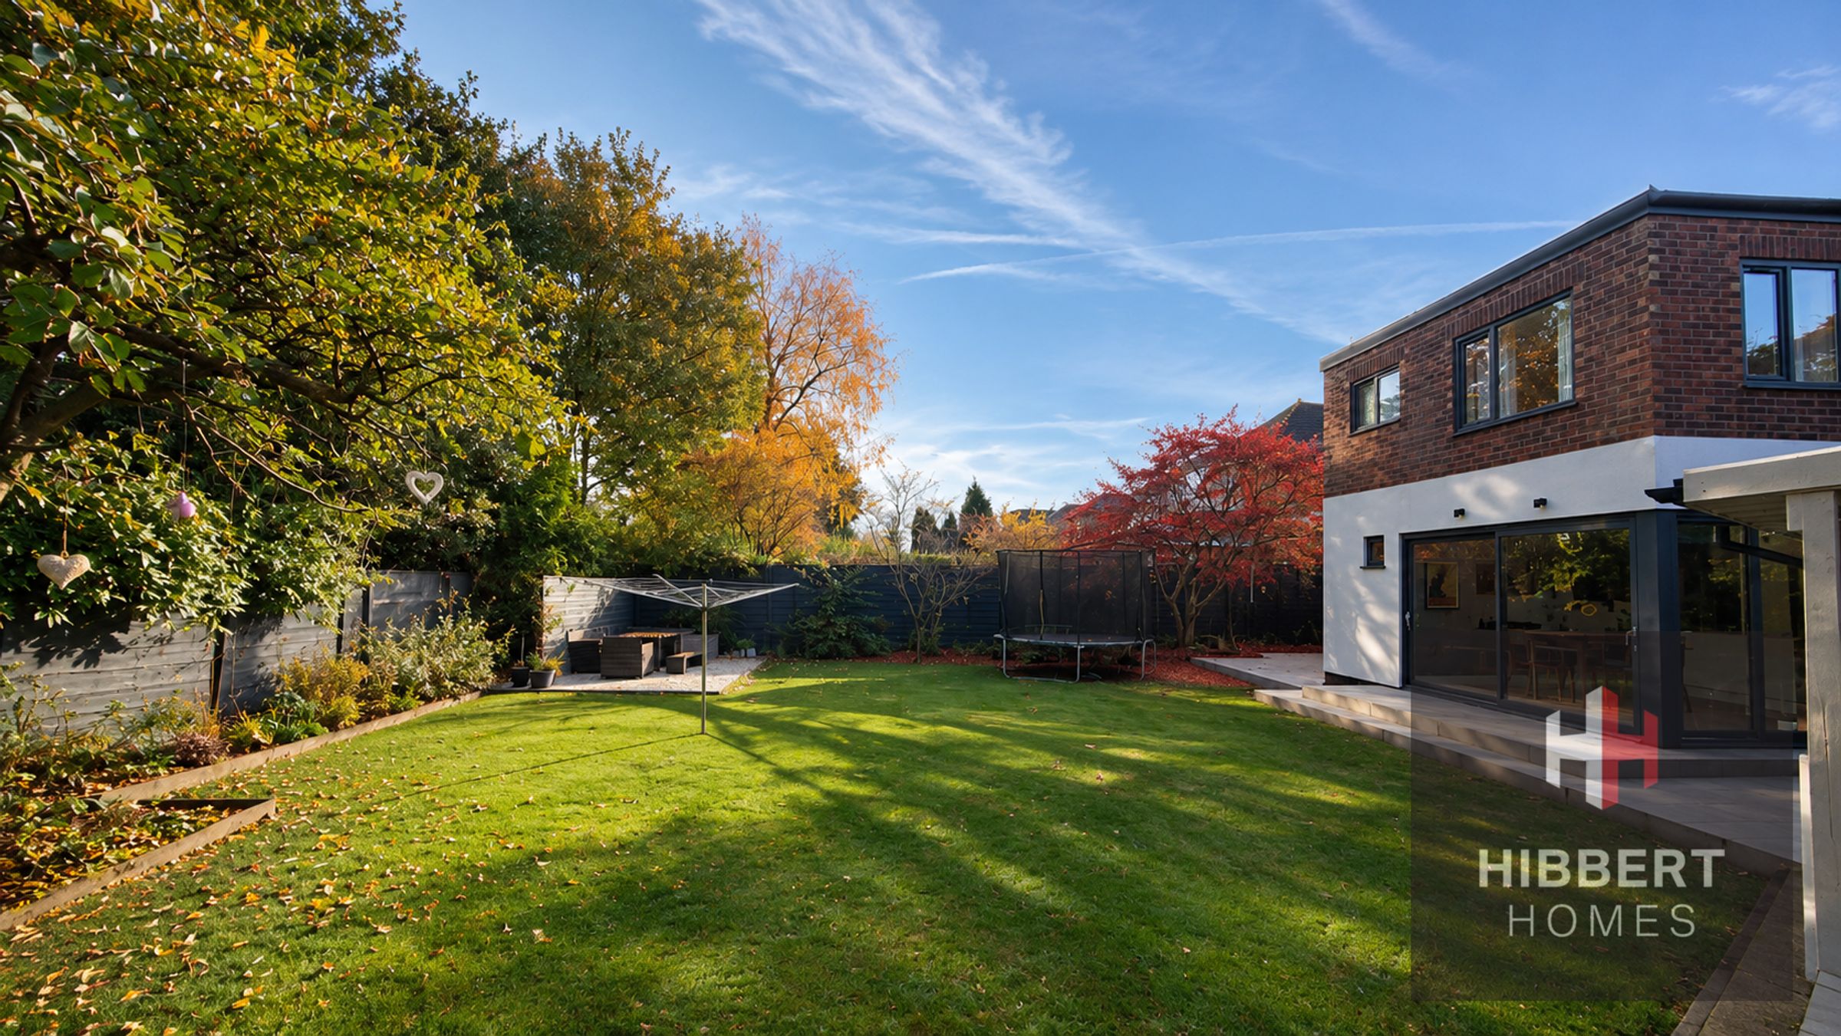
Superb corner plot with expansive and private rear garden
Exclusive location within highly sought-after area close to schools
Recently renovated and remodelled to a high specification
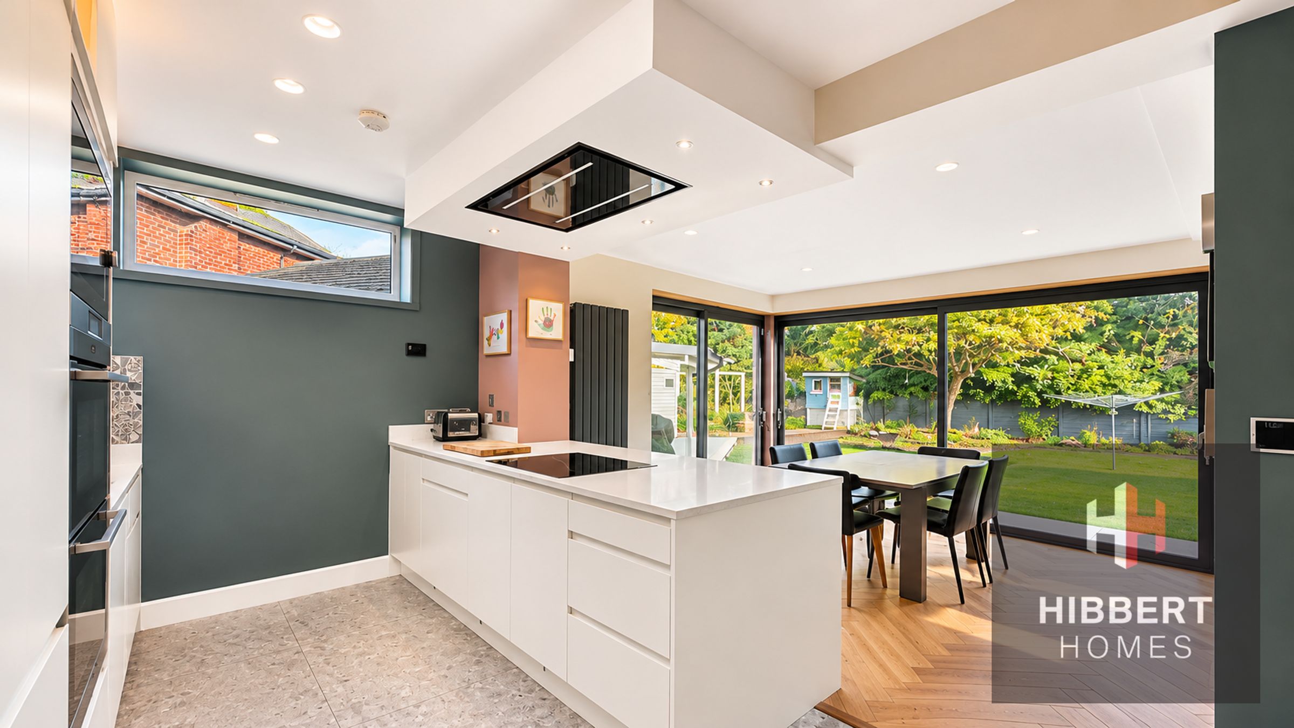
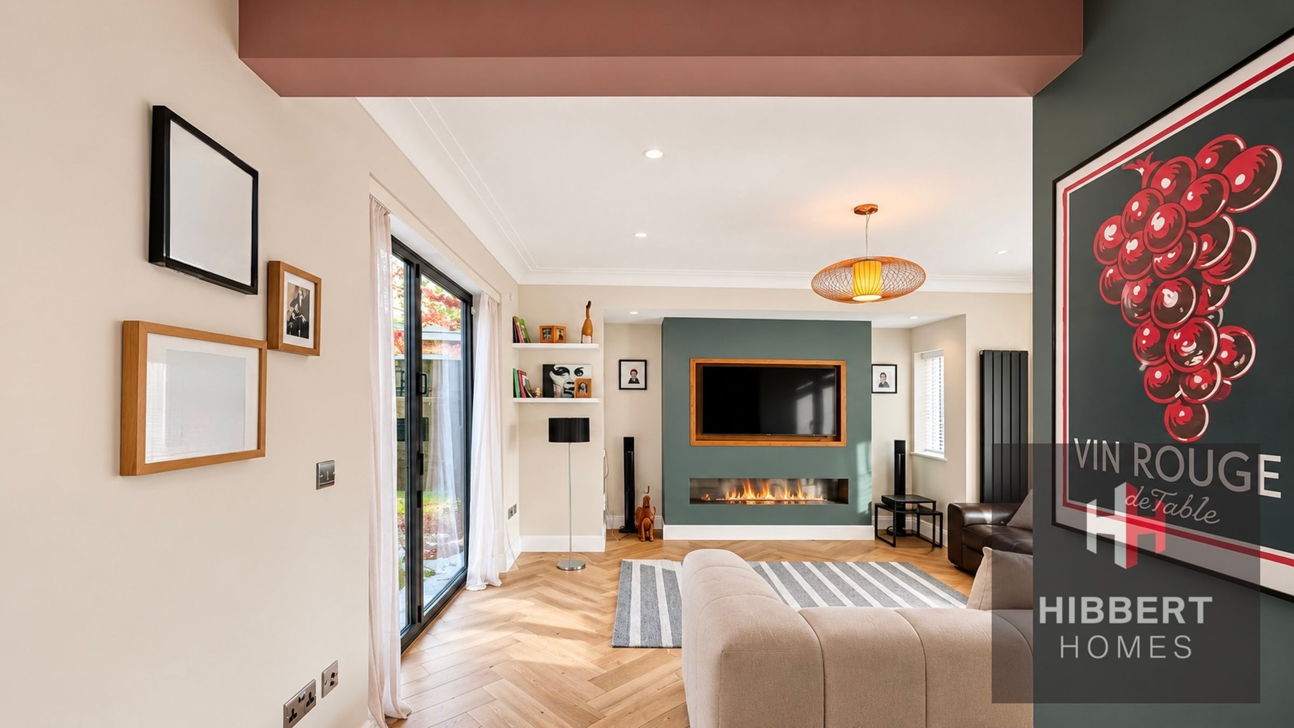
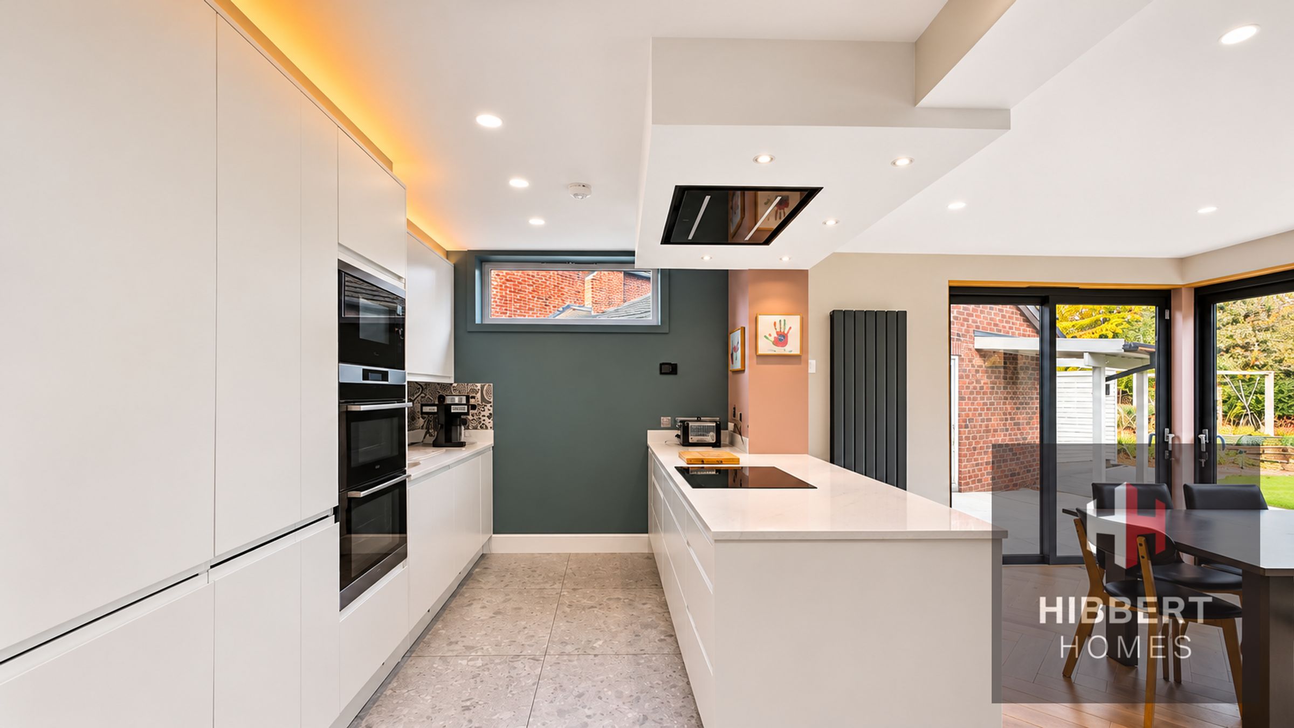
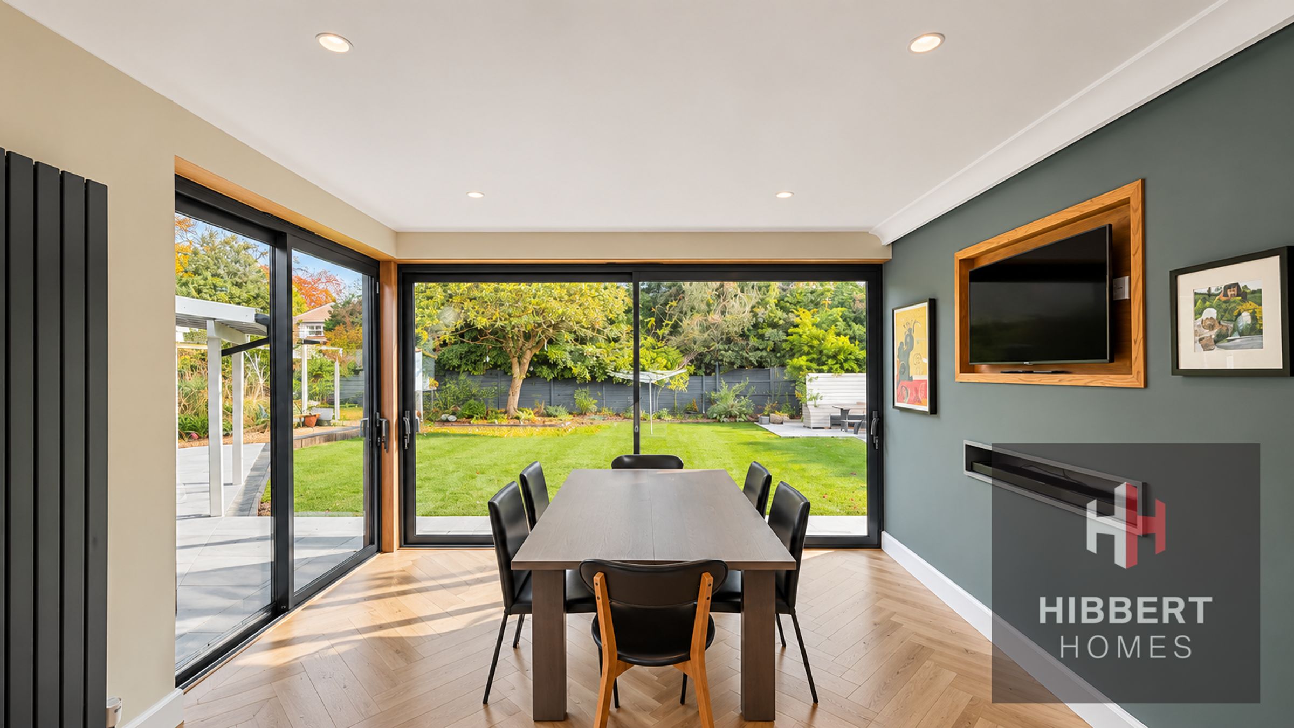
Three reception rooms including stunning open-plan living dining and kitchen space
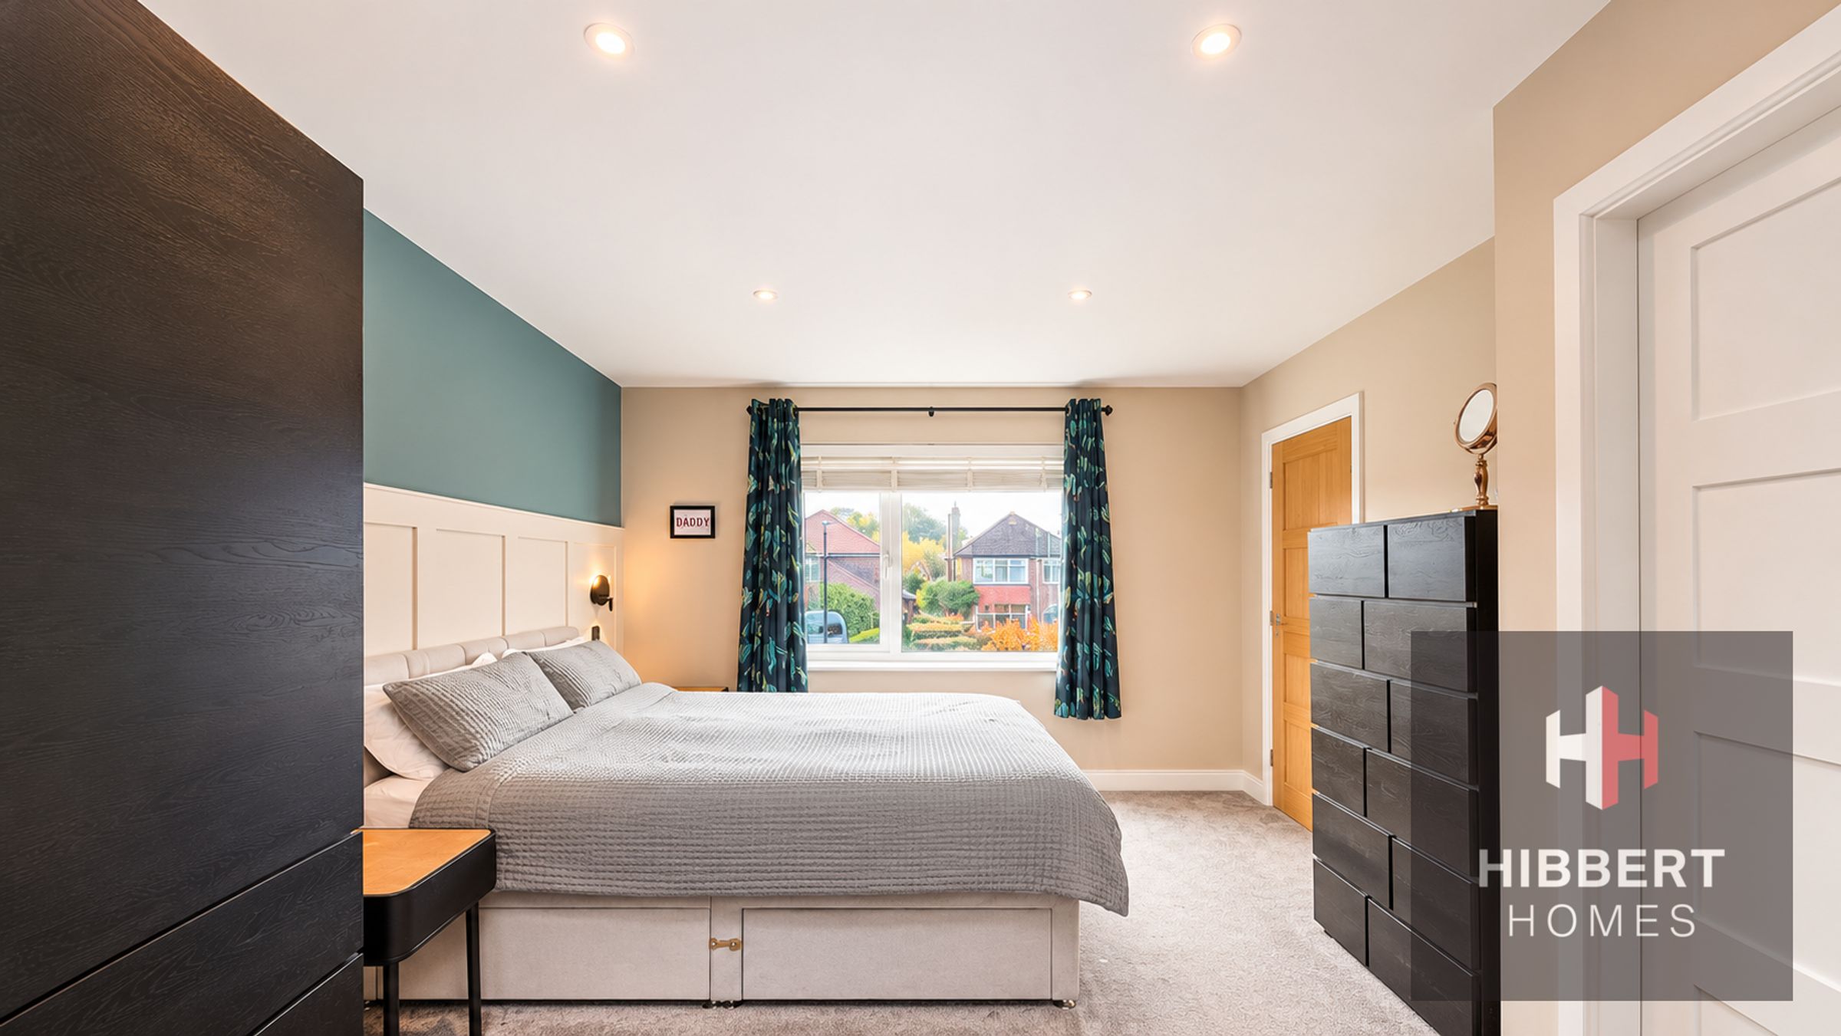
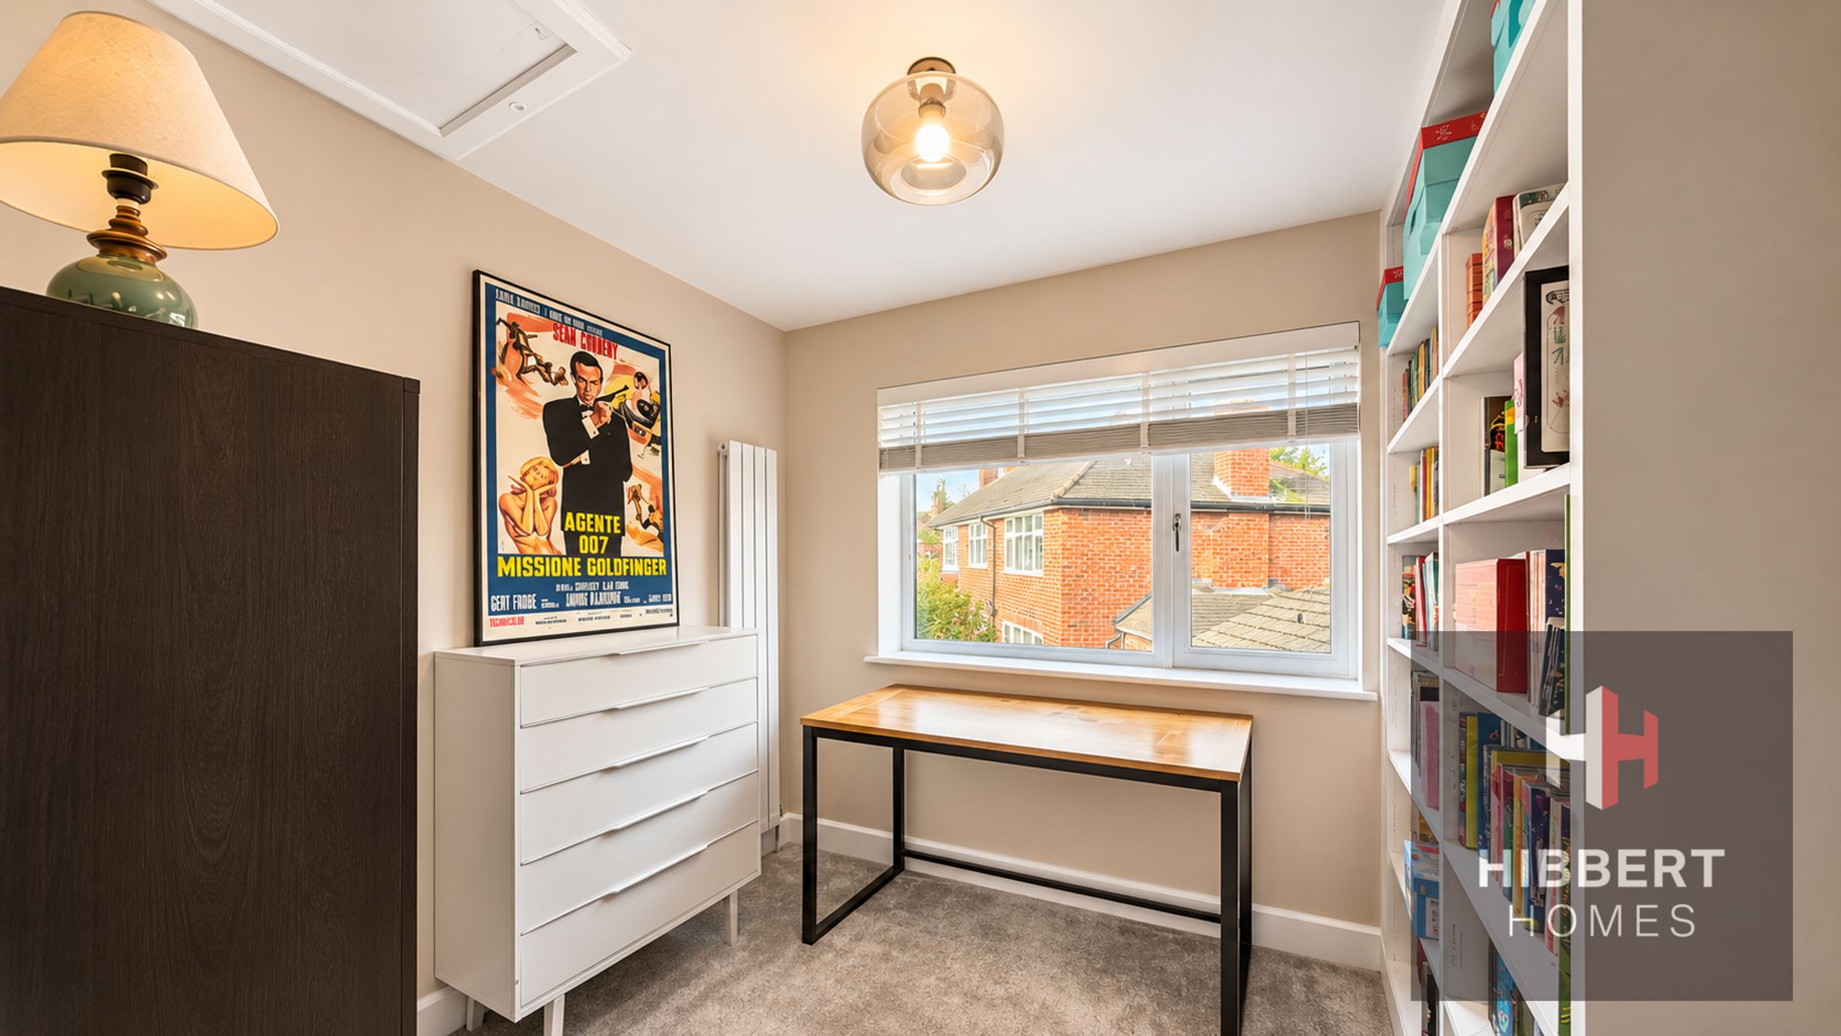
Four bedrooms
About this property
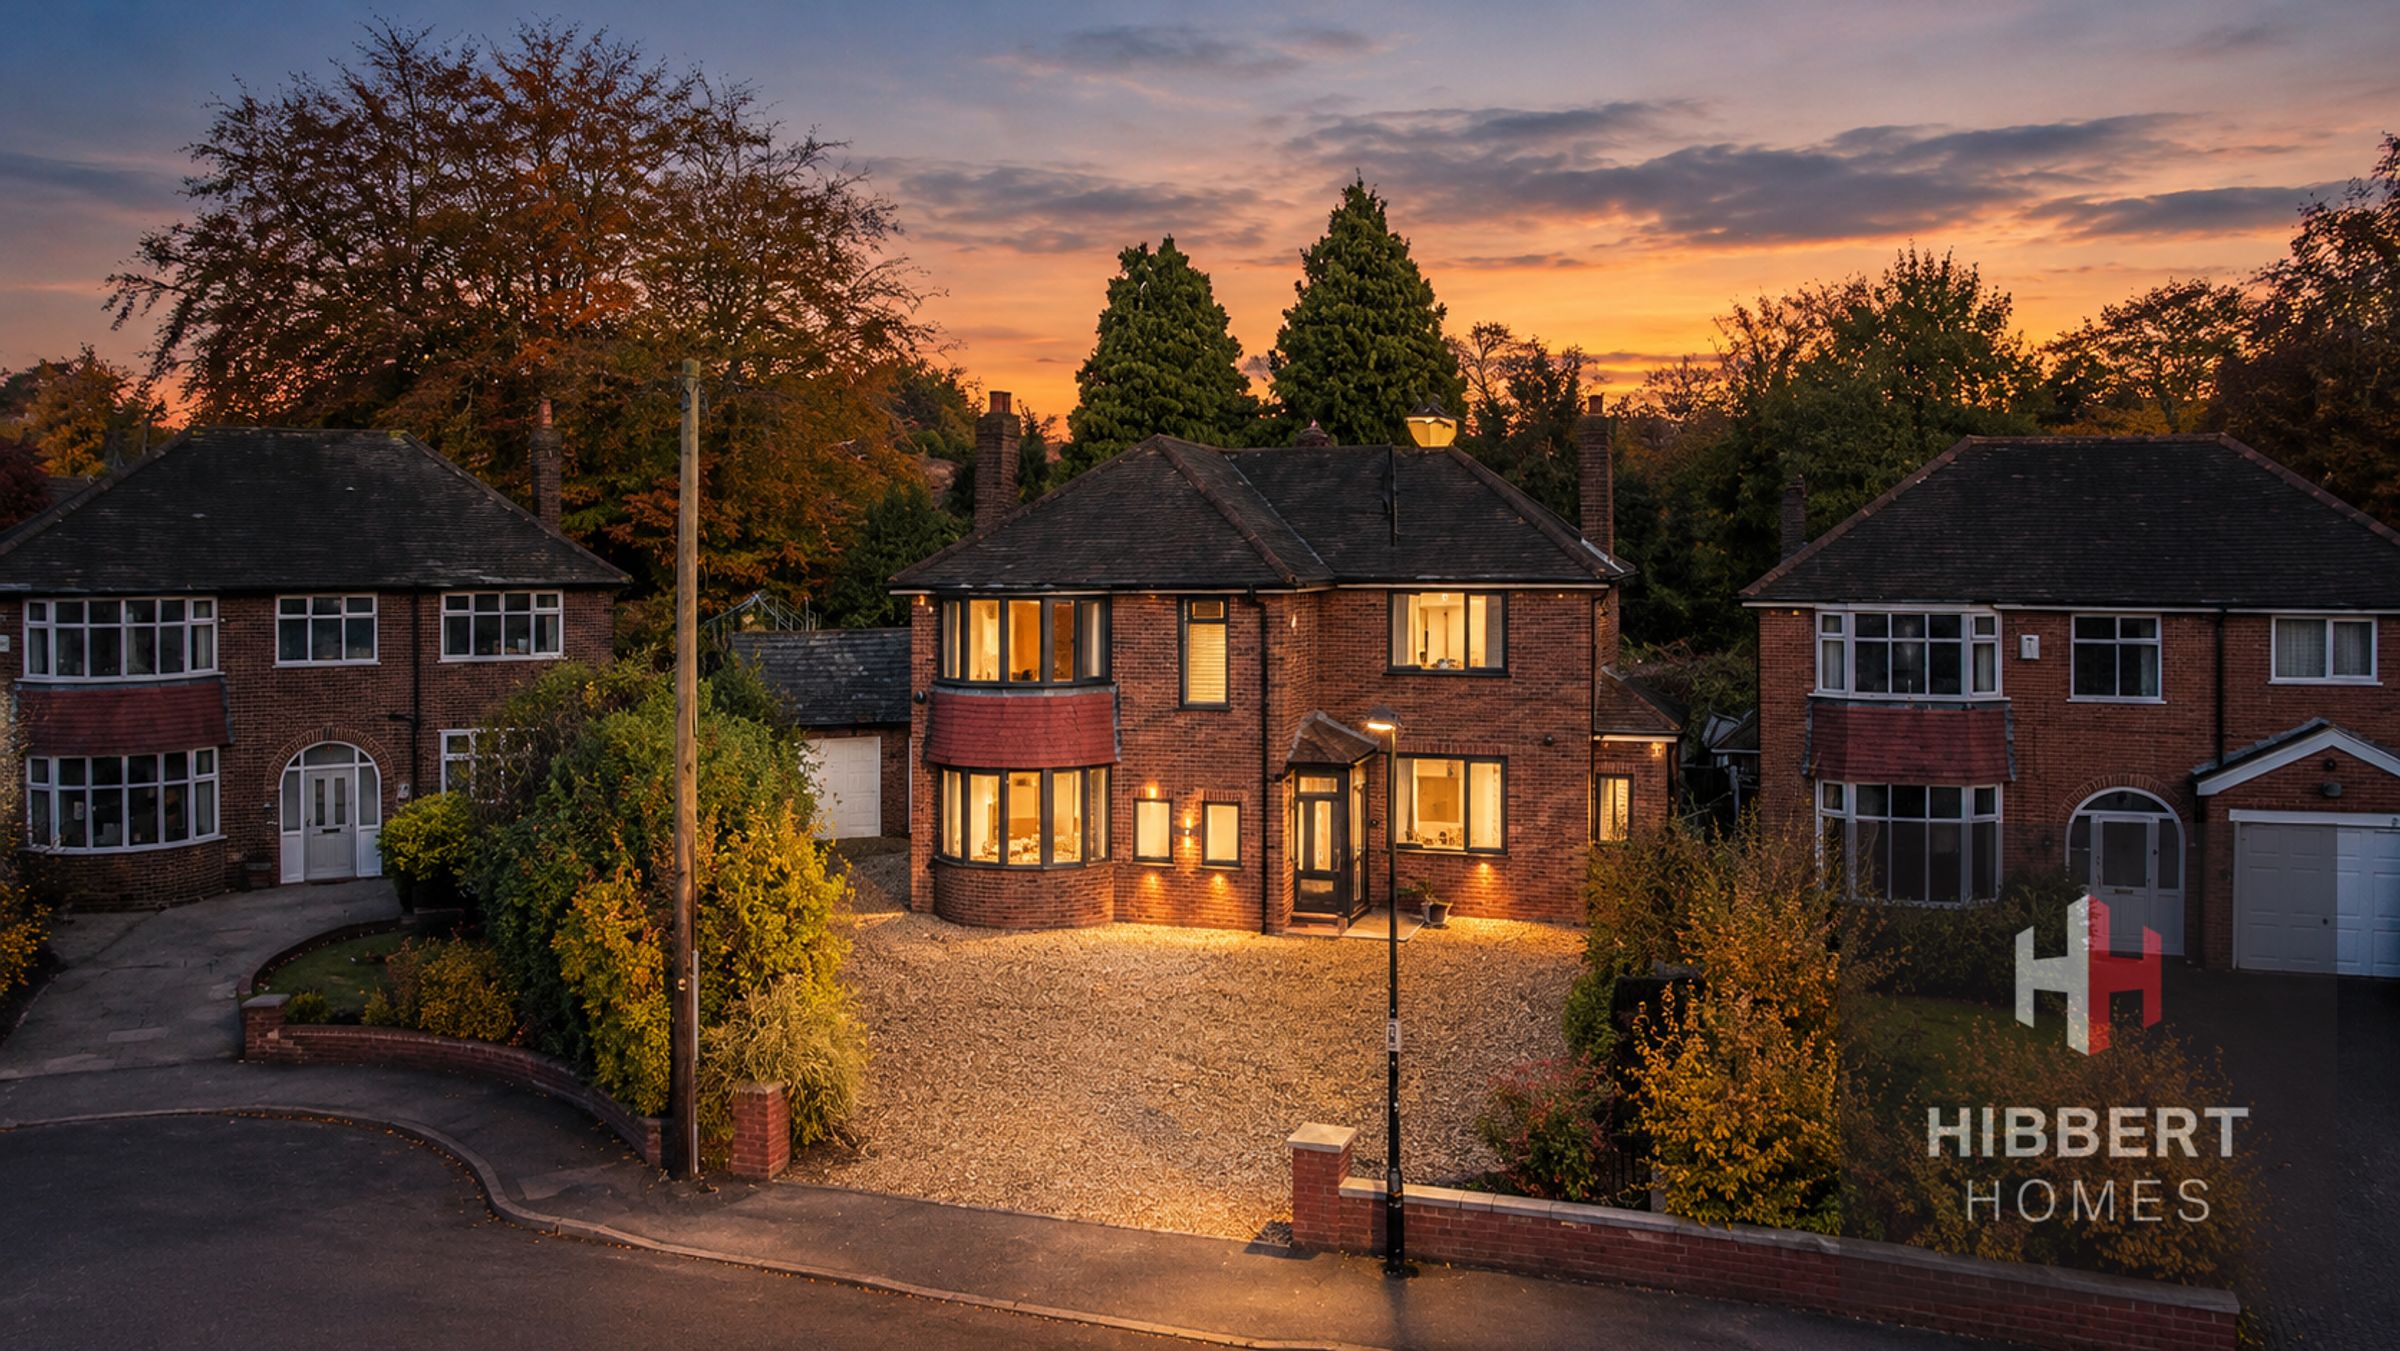
This superb detached house has been lovingly and expertly renovated and remodelled by the current owners to now provide bright, modern accommodation with a hi-specification finish throughout.
Situated in an enviable position within an exclusive cul-de-sac in a highly sought-after area, the property enjoys great privacy whilst being well-positioned for access to local schools including Woodheys Primary School and Ashton-on-Mersey High School, both of which are within a short walk. Sale is easily accessible by car or on foot, and plenty of charming outdoor spaces are on the doorstep, such as Selsey Playing fields and Walton Park, where there is also access to the Bridgewater Canal with its stunning walks in either direction to Sale, Altrincham or beyond.
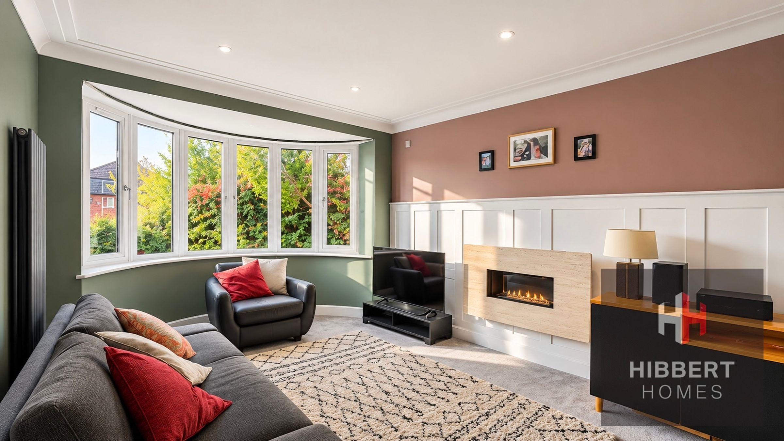
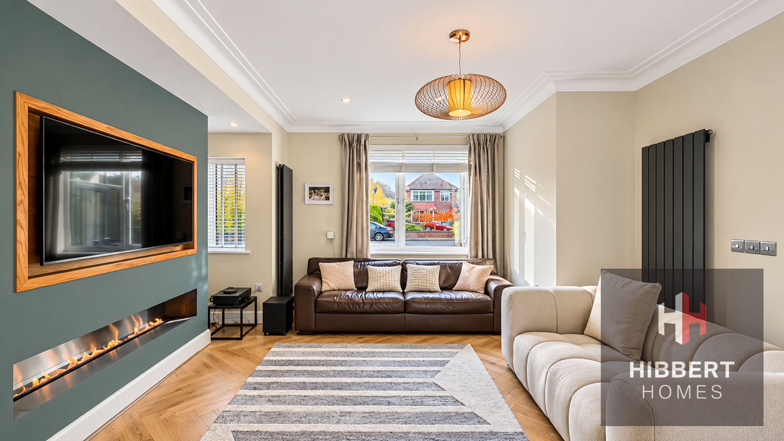
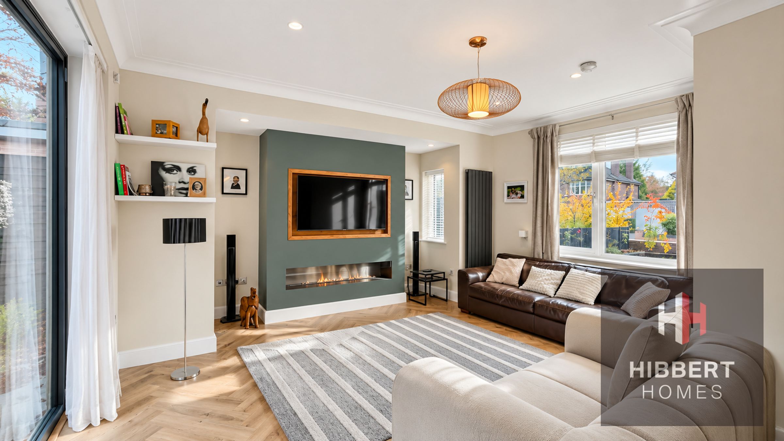
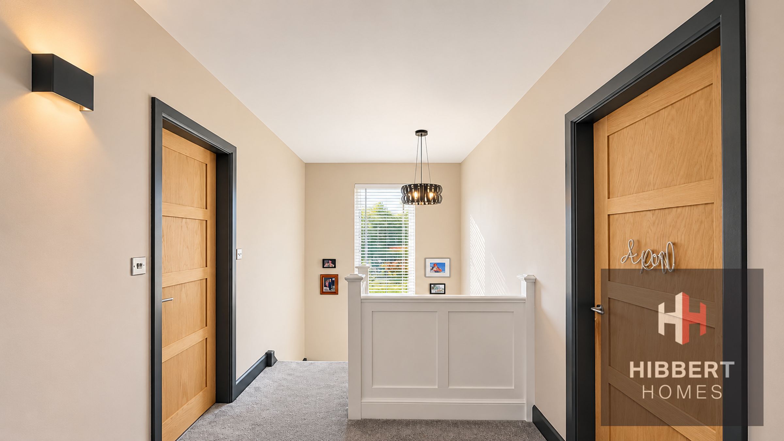
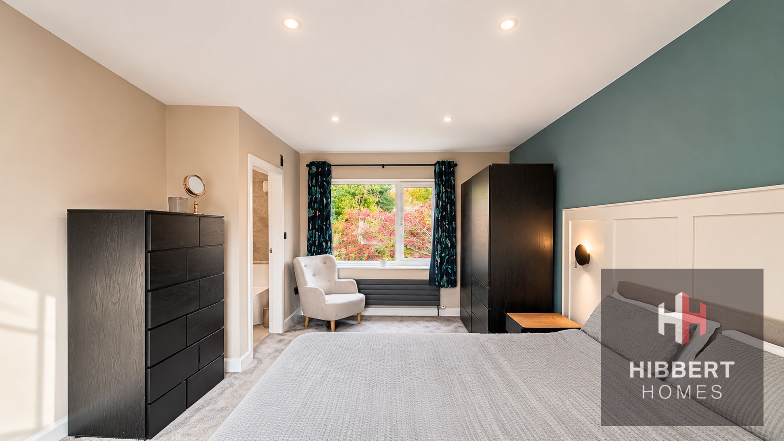
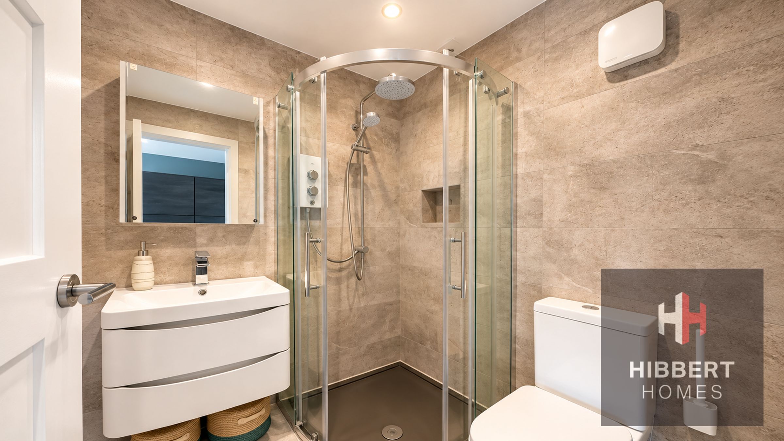
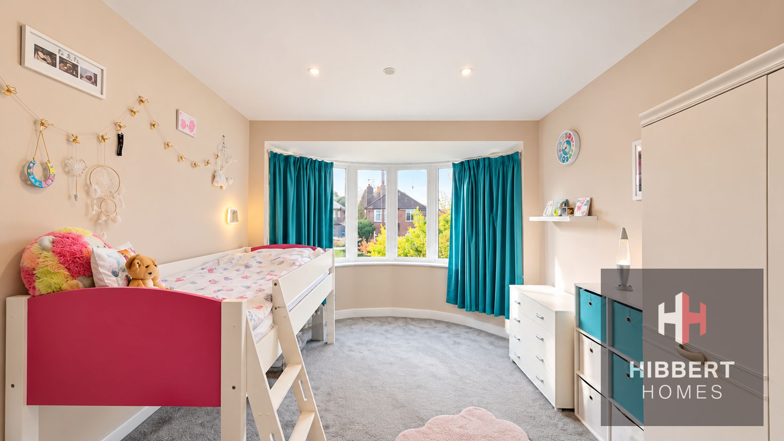
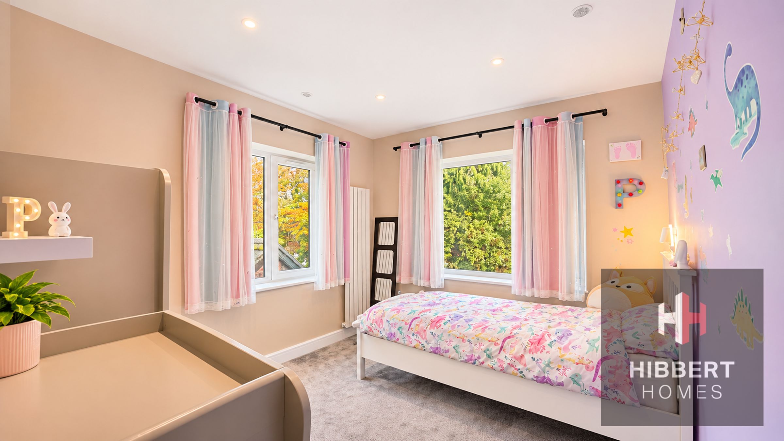
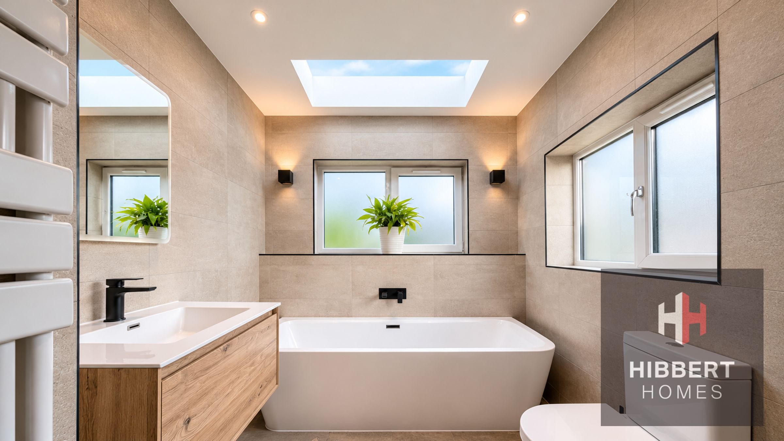
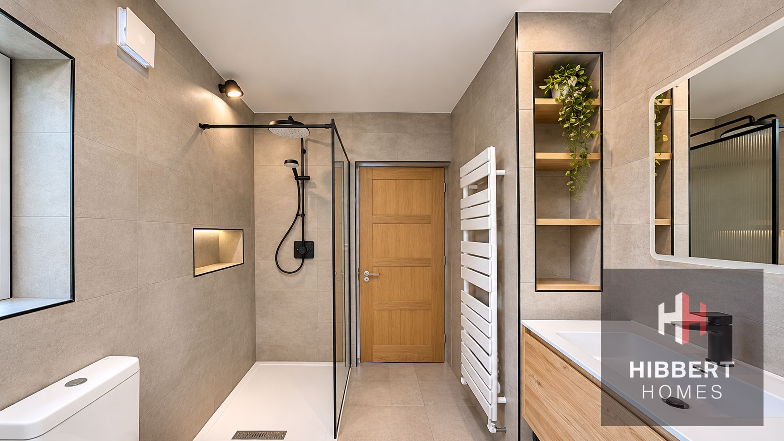
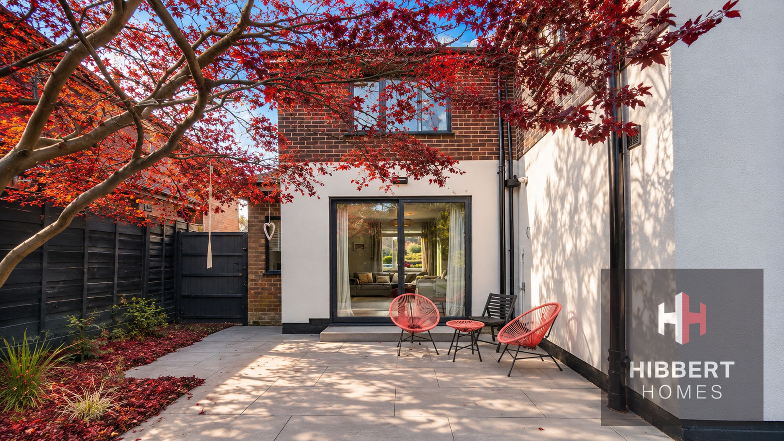
The house itself comes immaculately presented throughout, with streams of natural light amplifying the high quality finish. The standout feature is the stunning open-plan living dining kitchen space, perfect for relaxing, entertaining, or hosting the whole family, with its sliding doors to the rear patio, ideal for summer afternoons and evenings. A separate lounge provides an ideal snug for cosier nights and giving extra flexibility. To the first floor are four good bedrooms (one en-suite) plus a beautiful family bathroom with standalone bath and separate walk-in shower.
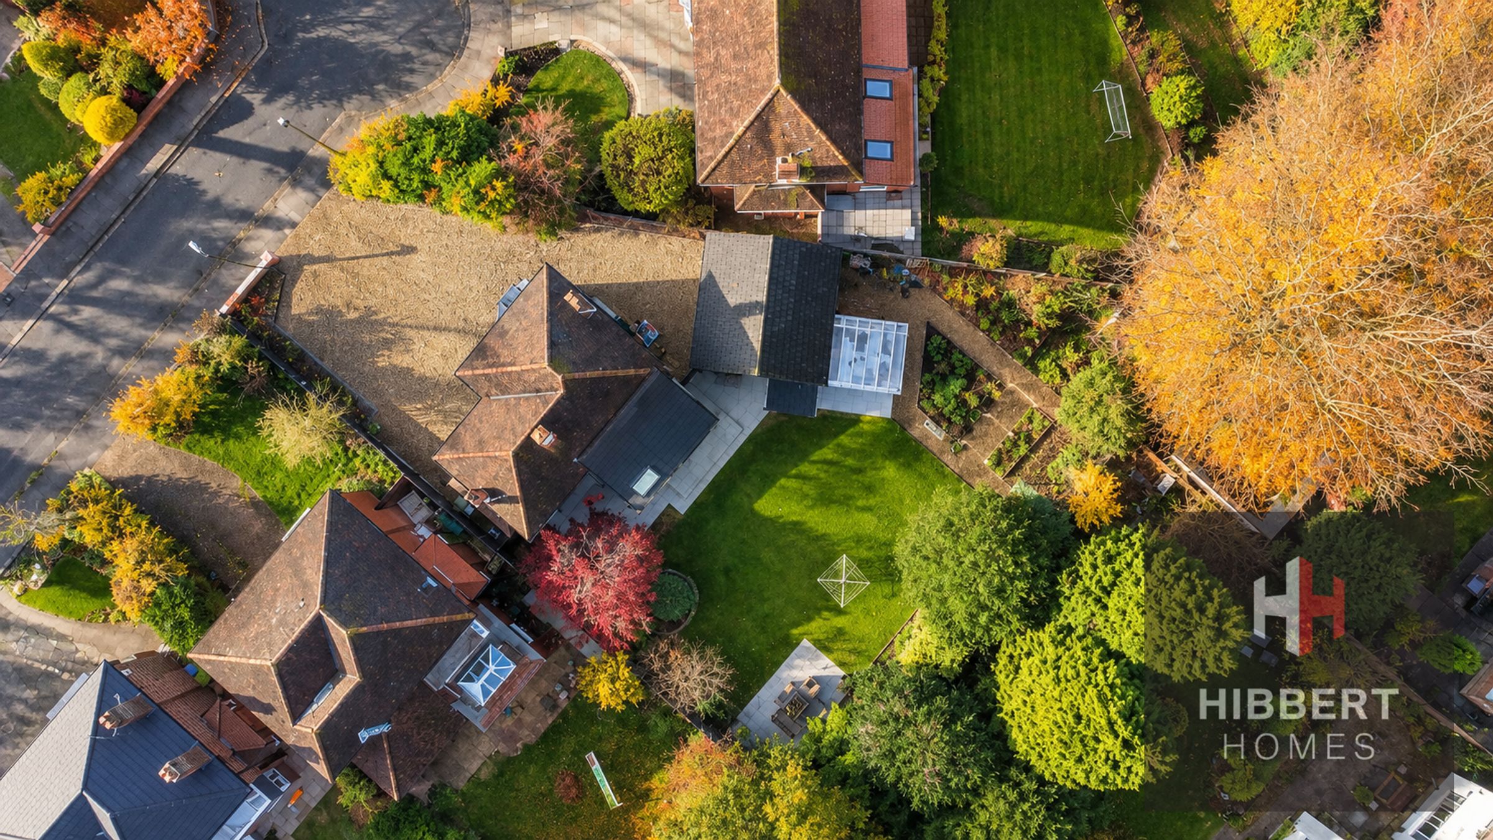
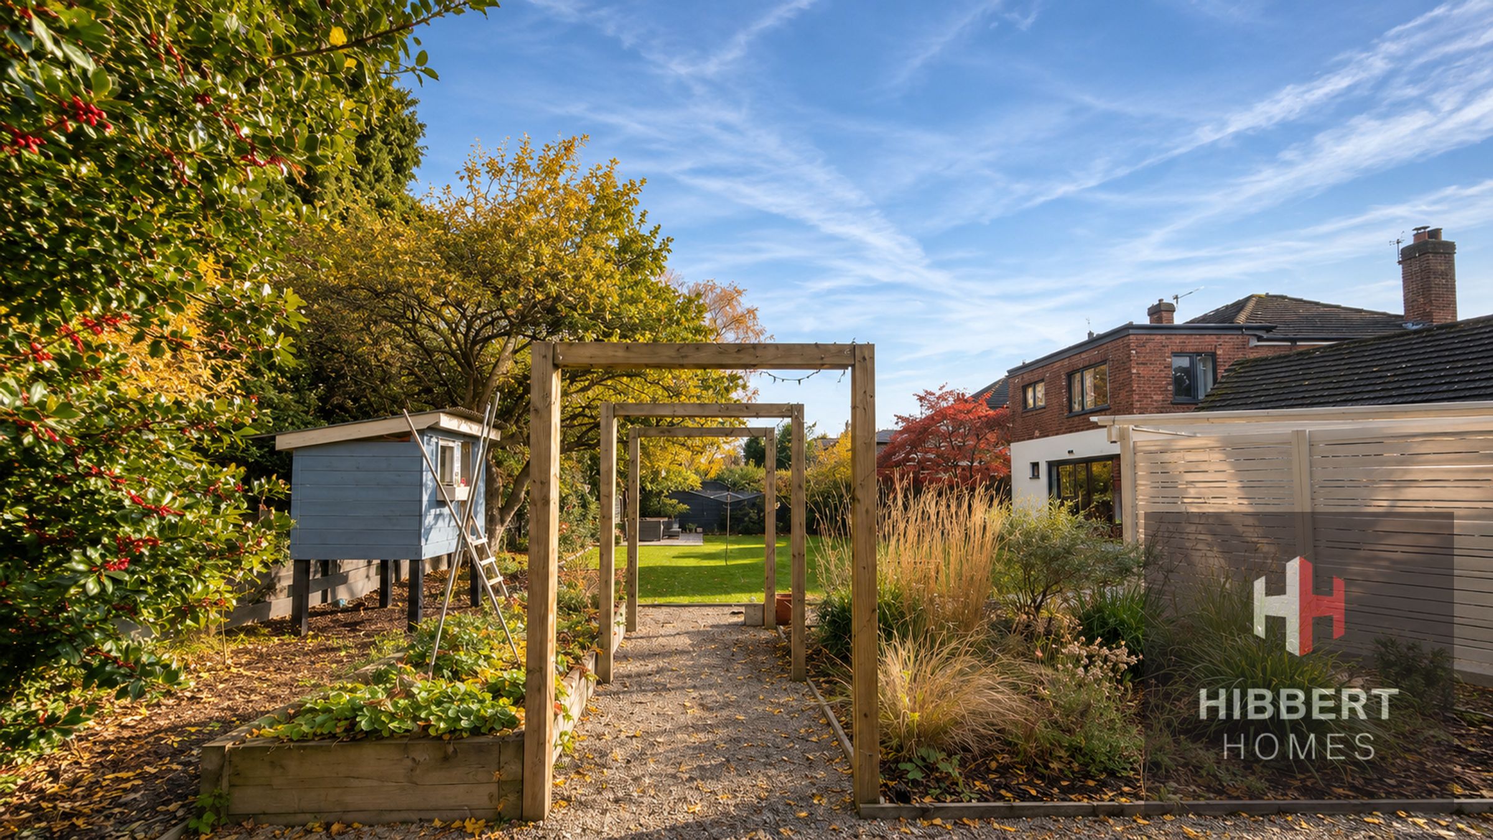
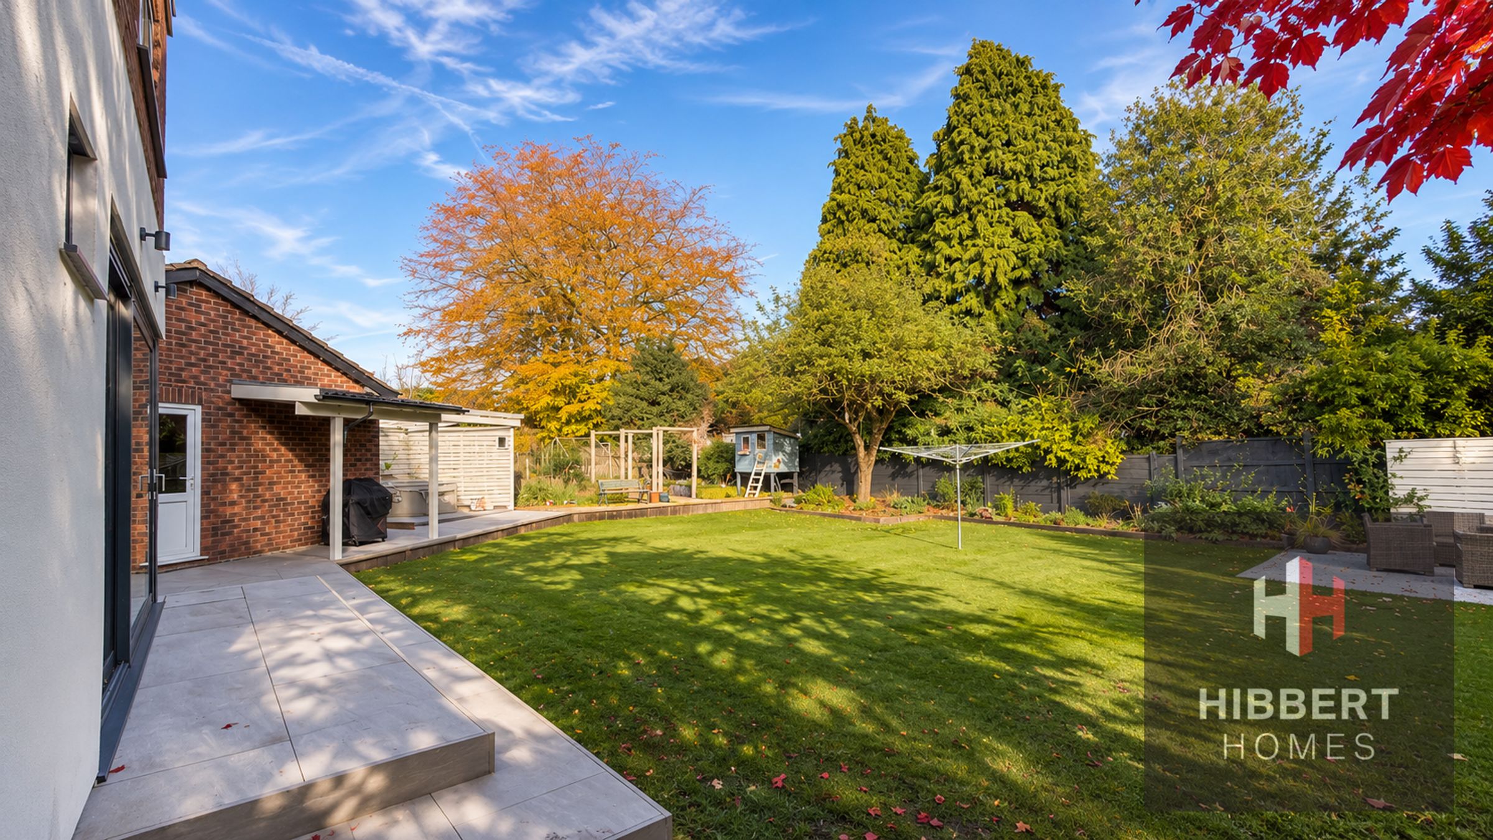
Occupying a generous corner plot with substantial rear garden, the property is approached via a large gravel driveway providing ample off-road parking for multiple vehicles and leading to the detached double garage. The rear garden is beautifully landscaped and well-stocked, with a backdrop of mature trees offering a great degree of privacy and shade from the afternoon sun. The patio and paths are paved with porcelain tiles and provide the perfect spot for outdoor dining and entertaining, further supplemented by a covered hot tub decking area ideal for year-round use. The front and rear gardens are illuminated with stylish uplighting with smart controls, helping to set the scene whilst hosting or relaxing.
AML - (Anti-Money Laundering). - We are required by law to conduct anti-money laundering checks on all those selling or buying a property. Whilst we retain responsibility for ensuring checks and any ongoing monitoring are carried out correctly, the initial checks are carried out on our behalf by Lifetime Legal who will contact you once you have agreed to instruct us in your sale or had an offer accepted on a property you wish to buy. The cost of these checks is £60 (incl. VAT), which covers the cost of obtaining relevant data and any manual checks and monitoring which might be required. This fee will need to be paid by you in advance of us publishing your property (in the case of a vendor) or issuing a memorandum of sale (in the case of a buyer), directly to Lifetime Legal, and is non-refundable. We will receive some of the fee taken by Lifetime Legal to compensate for its role in the provision of these checks.
Key details
Broadband: up to 10000mbps
Parking: Driveway, Double garage
1756ft2 floor area
8245ft2 plot size
Freehold
Council tax band F
Local authority: Trafford
Additional information
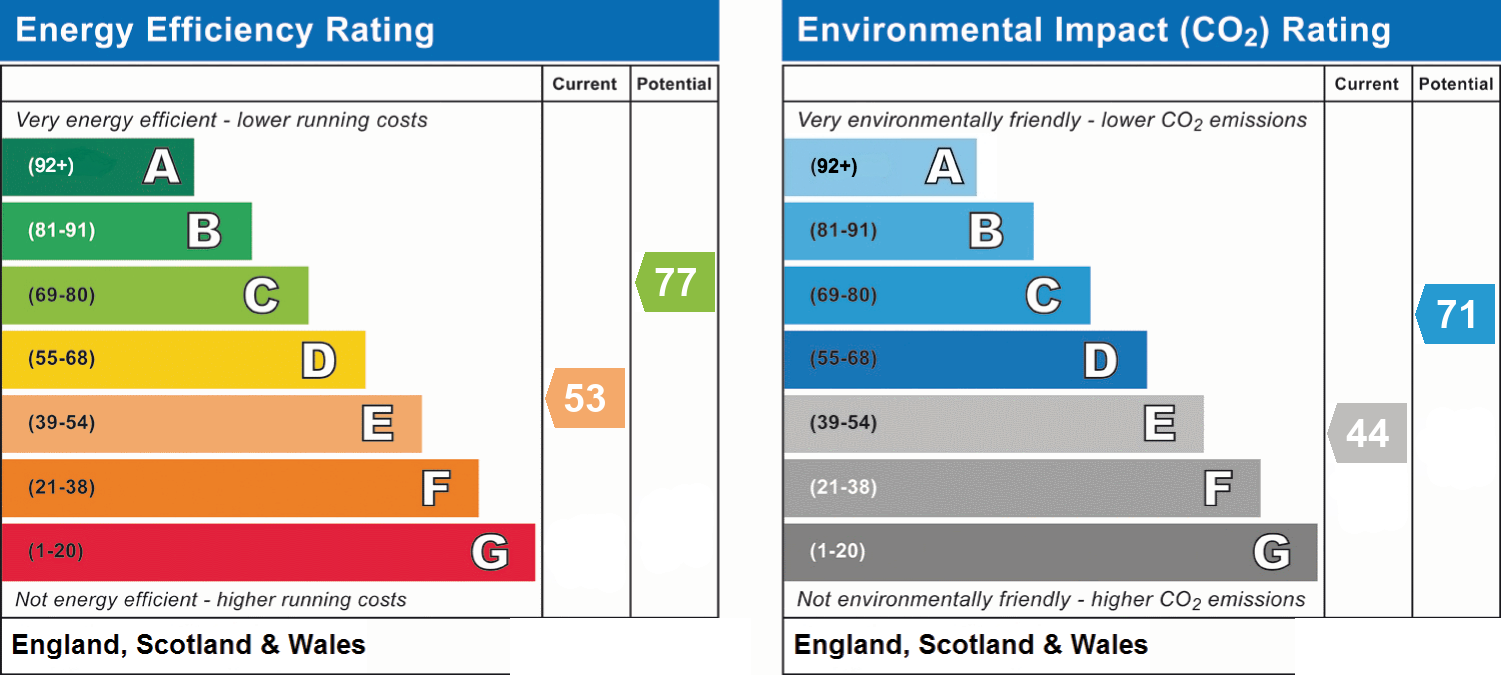
- Energy efficiency (current)
- E (53)
- Energy efficiency (potential)
- C (77)
- Environmental impact (current)
- E (44)
- Environmental impact (potential)
- C (71)
- Is in a conservation area
- No
- Is a listed property
- No
- Construction materials
- Brick and block


Near the property
Rooms and dimensions
Lounge
14' 5" x 10' 1" (4.40m x 3.08m)
Living room
14' 0" x 12' 7" (4.27m x 3.83m)
Dining room
10' 11" x 9' 9" (3.34m x 2.96m)
Kitchen
15' 9" x 8' 2" (4.80m x 2.49m)
Utility Room
10' 1" x 4' 3" (3.08m x 1.29m)
Bedroom 1
9' 11" x 9' 1" (3.02m x 2.76m)
En-suite
5' 4" x 5' 1" (1.62m x 1.56m)
Bedroom 2
7' 9" x 7' 9" (2.36m x 2.35m)
Bedroom 3
14' 9" x 10' 1" (4.49m x 3.08m)
Bedroom 4
14' 8" x 11' 0" (4.47m x 3.35m)
Bathroom
9' 11" x 6' 4" (3.02m x 1.94m)
Garage 1
17' 6" x 9' 1" (5.33m x 2.76m)
Garage 2
17' 9" x 9' 6" (5.42m x 2.90m)