Like the look of this property?
We would love to hear from you and arrange a viewing of this property. Get in touch now!
Looking to sell a property?
You can get a free online or in person valuation.
Property features
Beautifully presented throughout with modern character and spacious accommodation
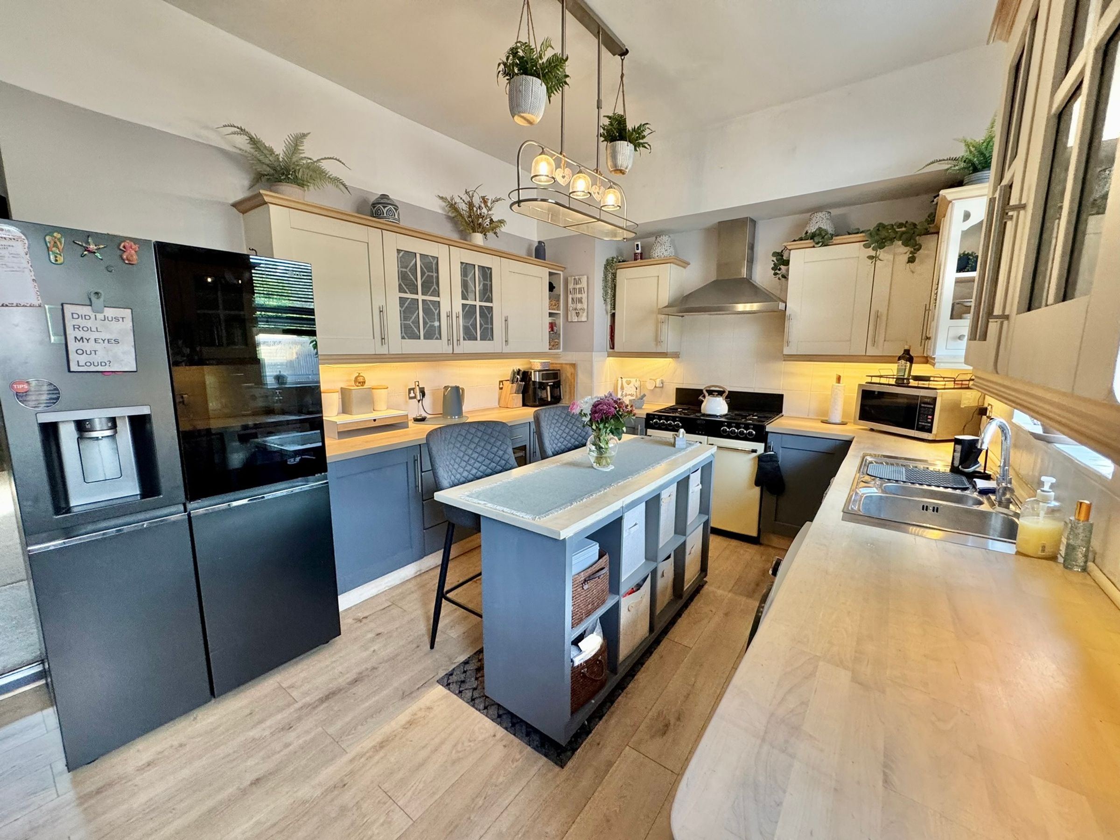
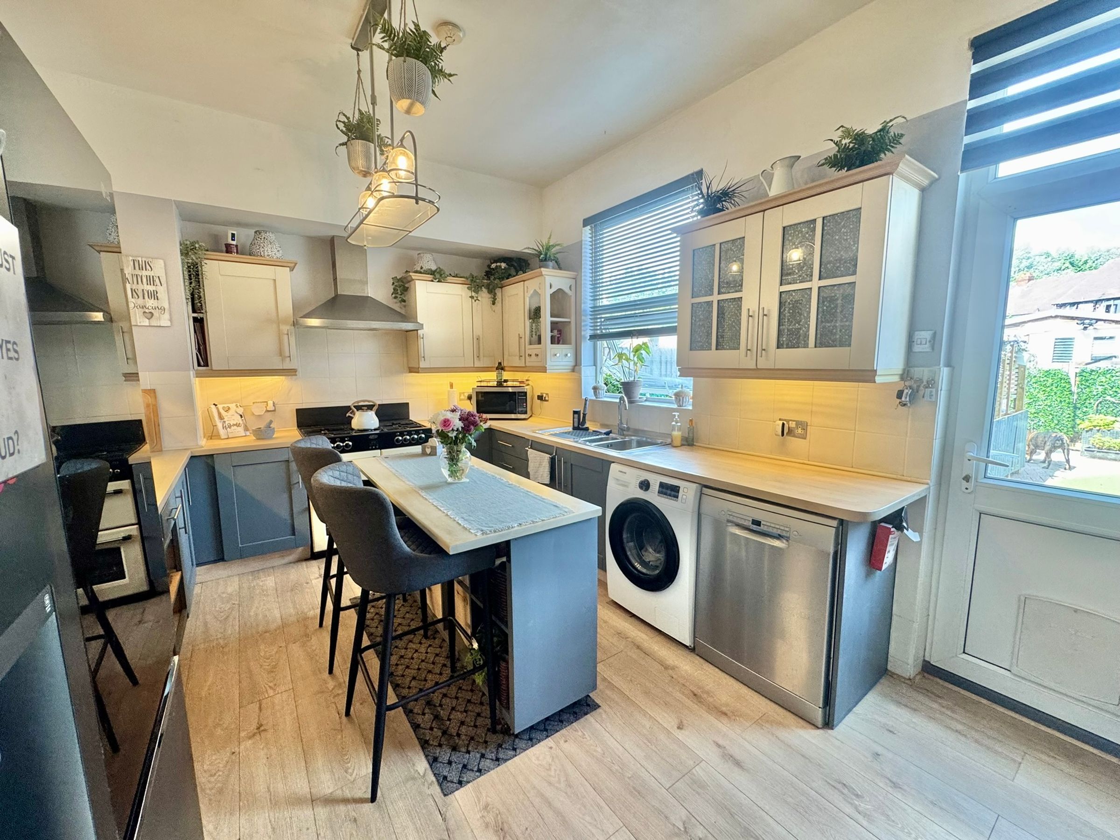
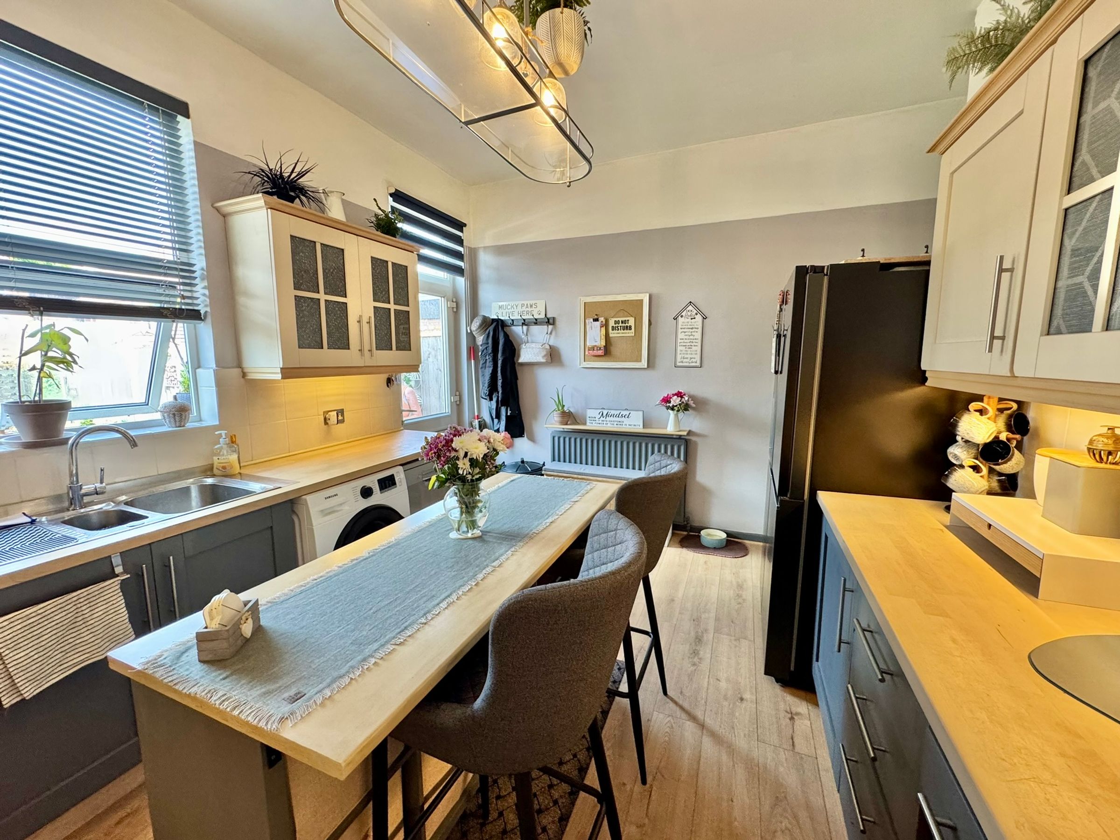
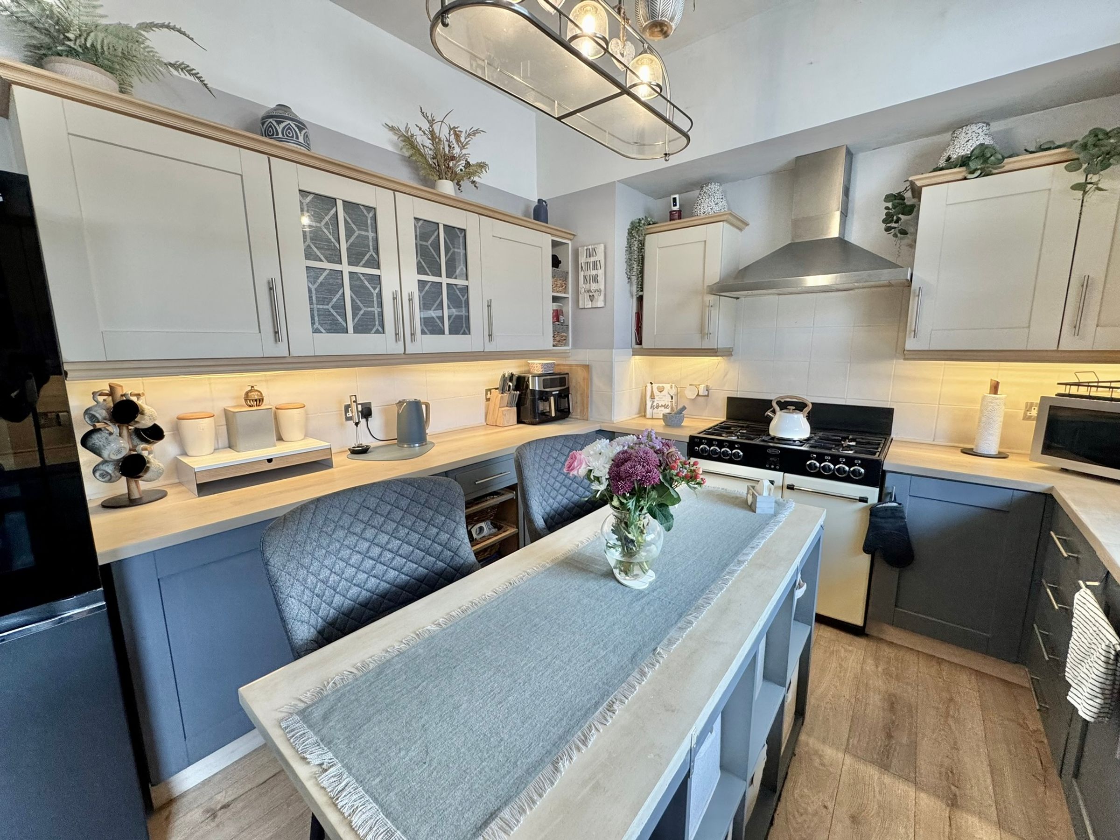
Large contemporary kitchen with stylish central island and extensive storage
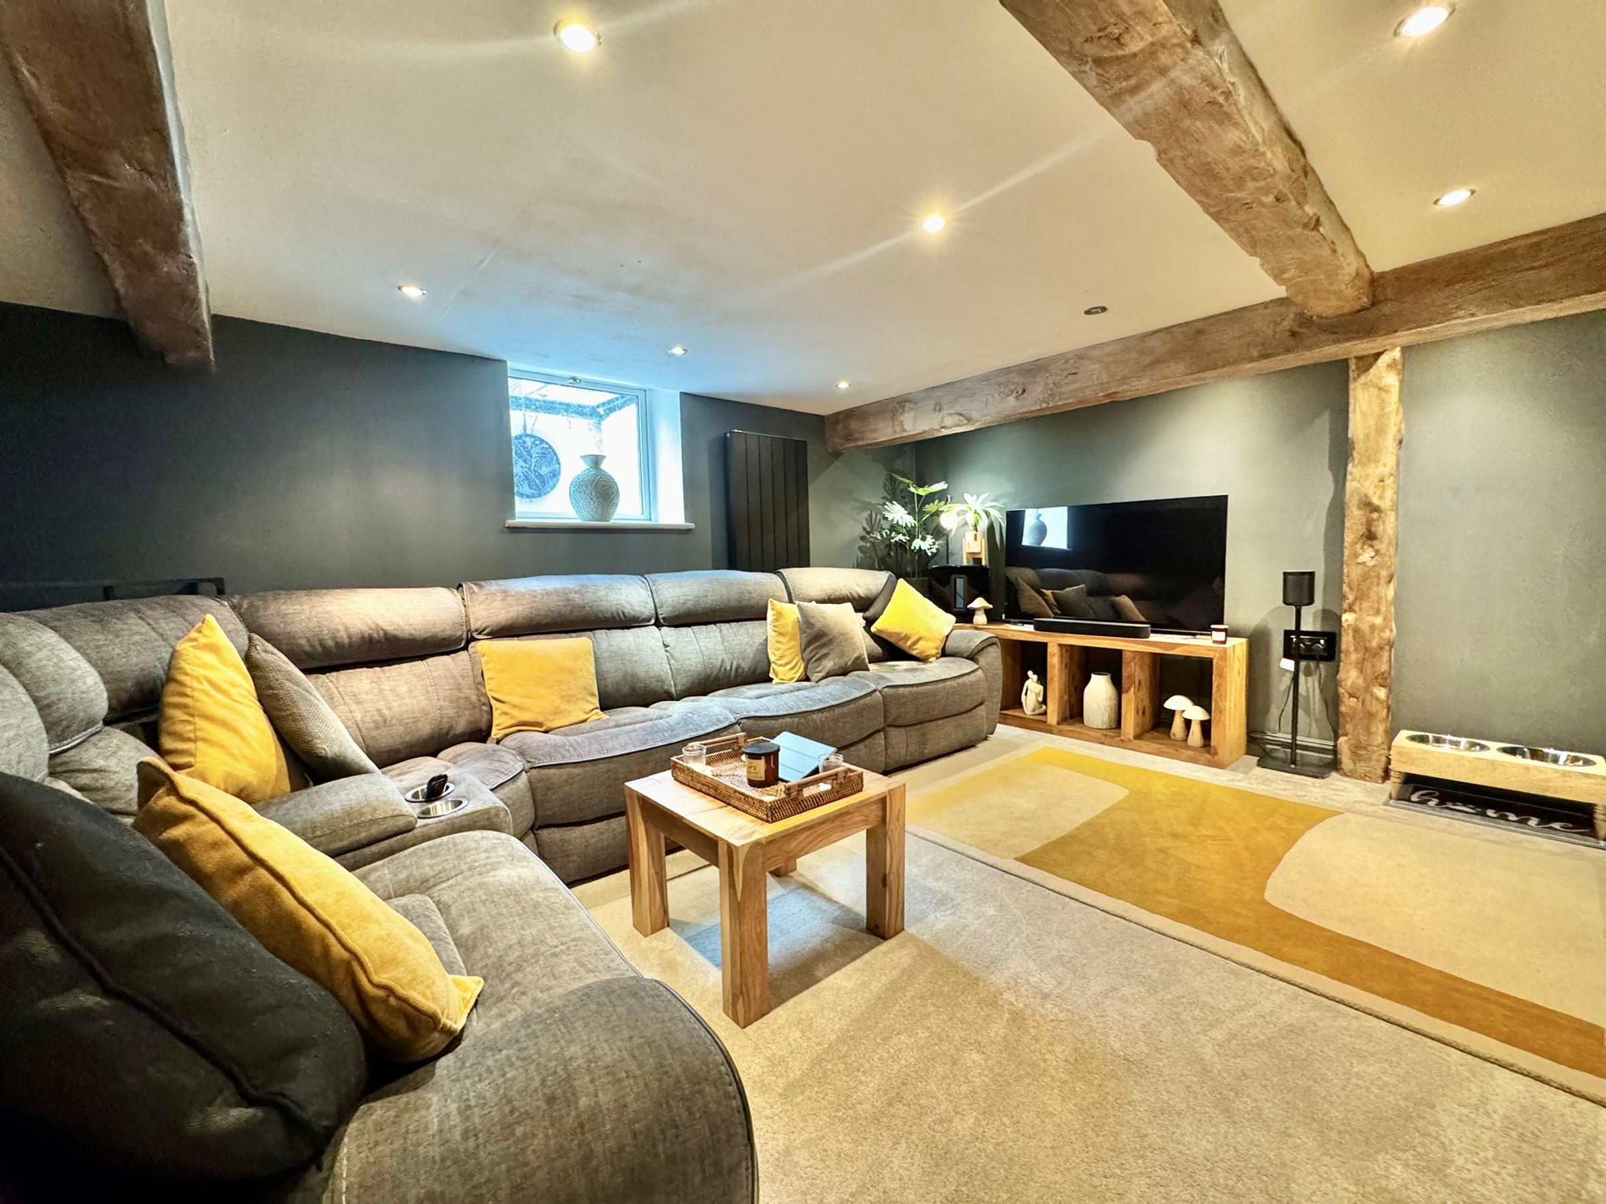
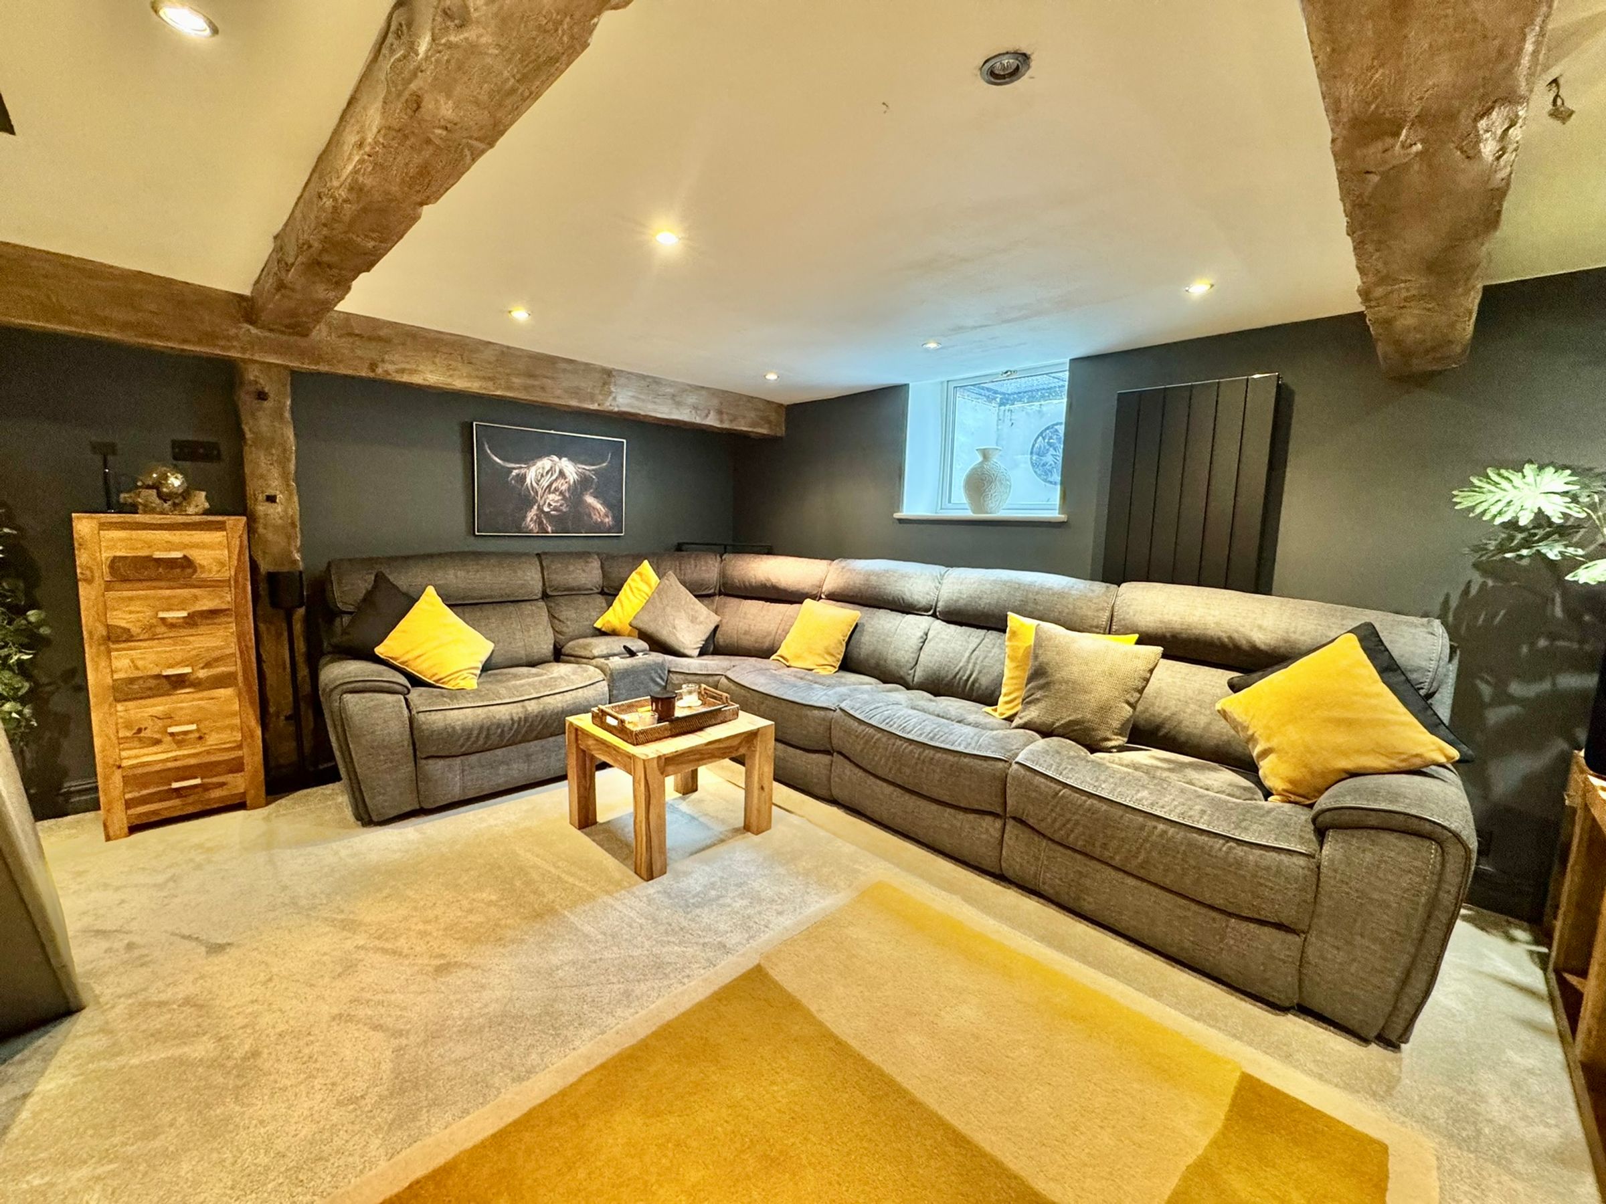
Fully converted basement providing additional living accommodation
Excellent Space Throughout
Local to an array of amenities
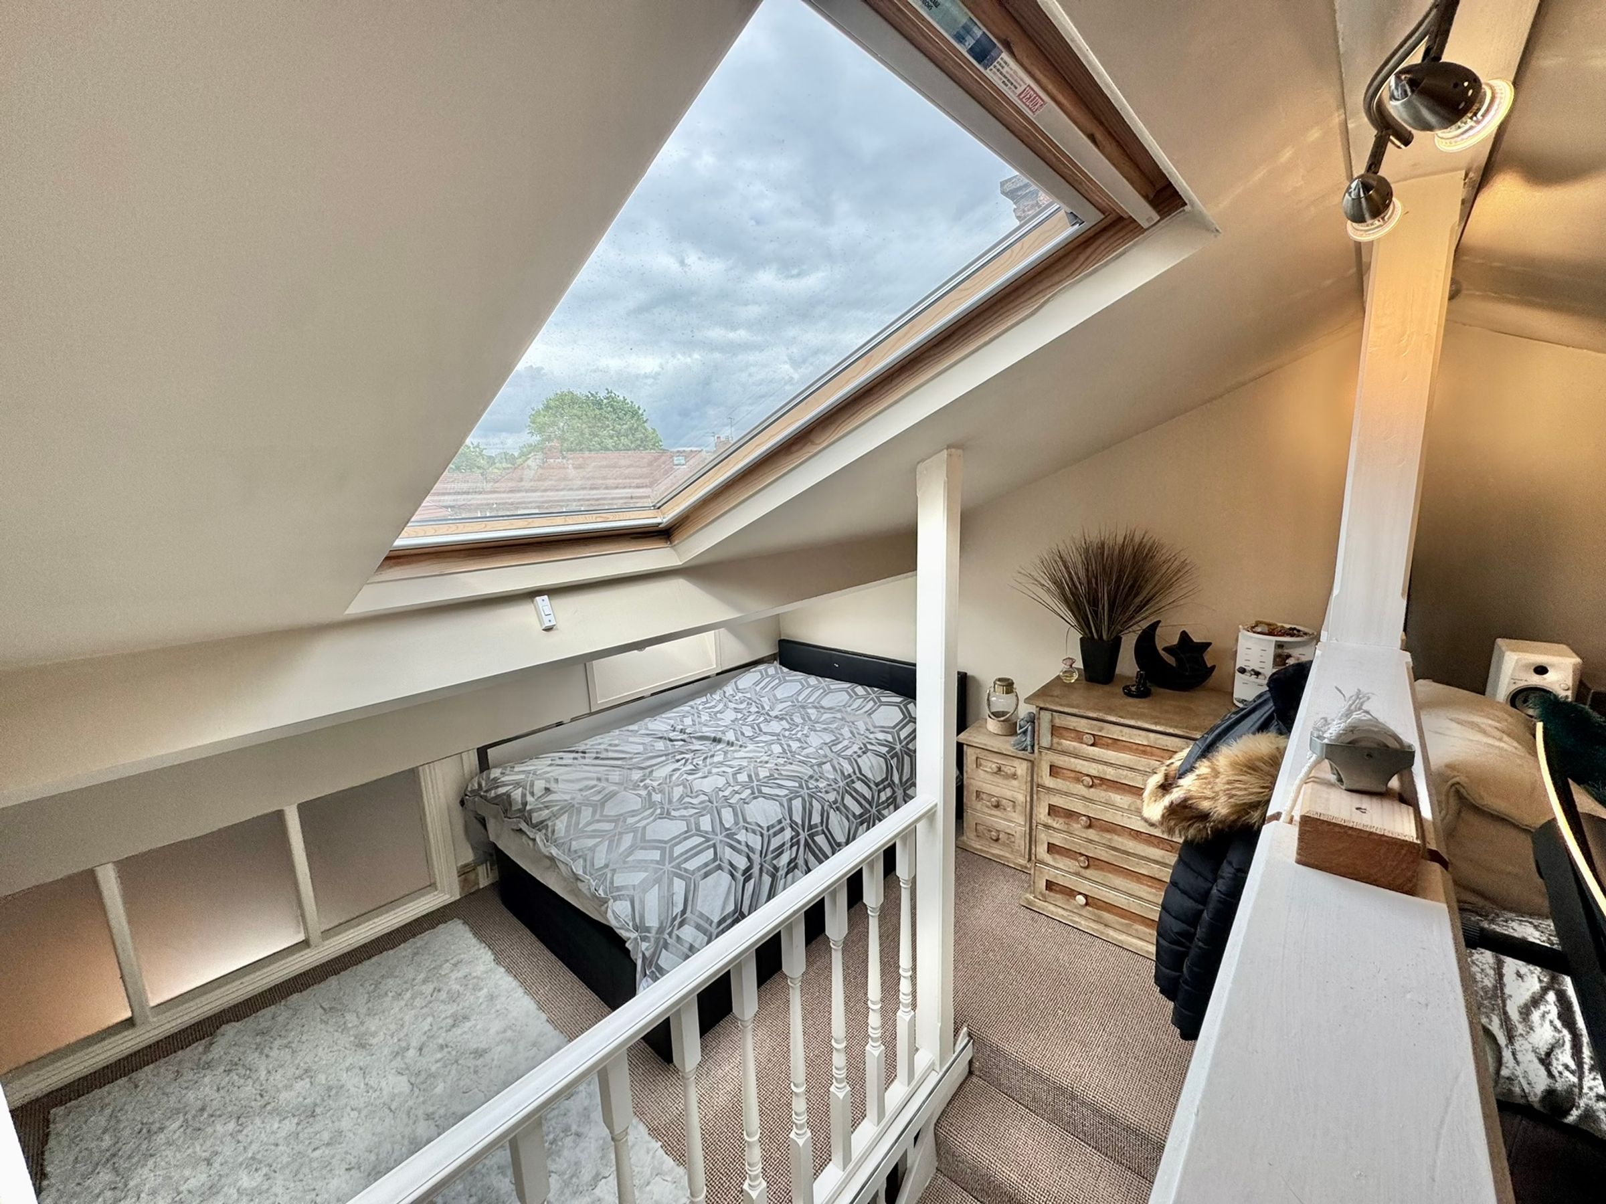
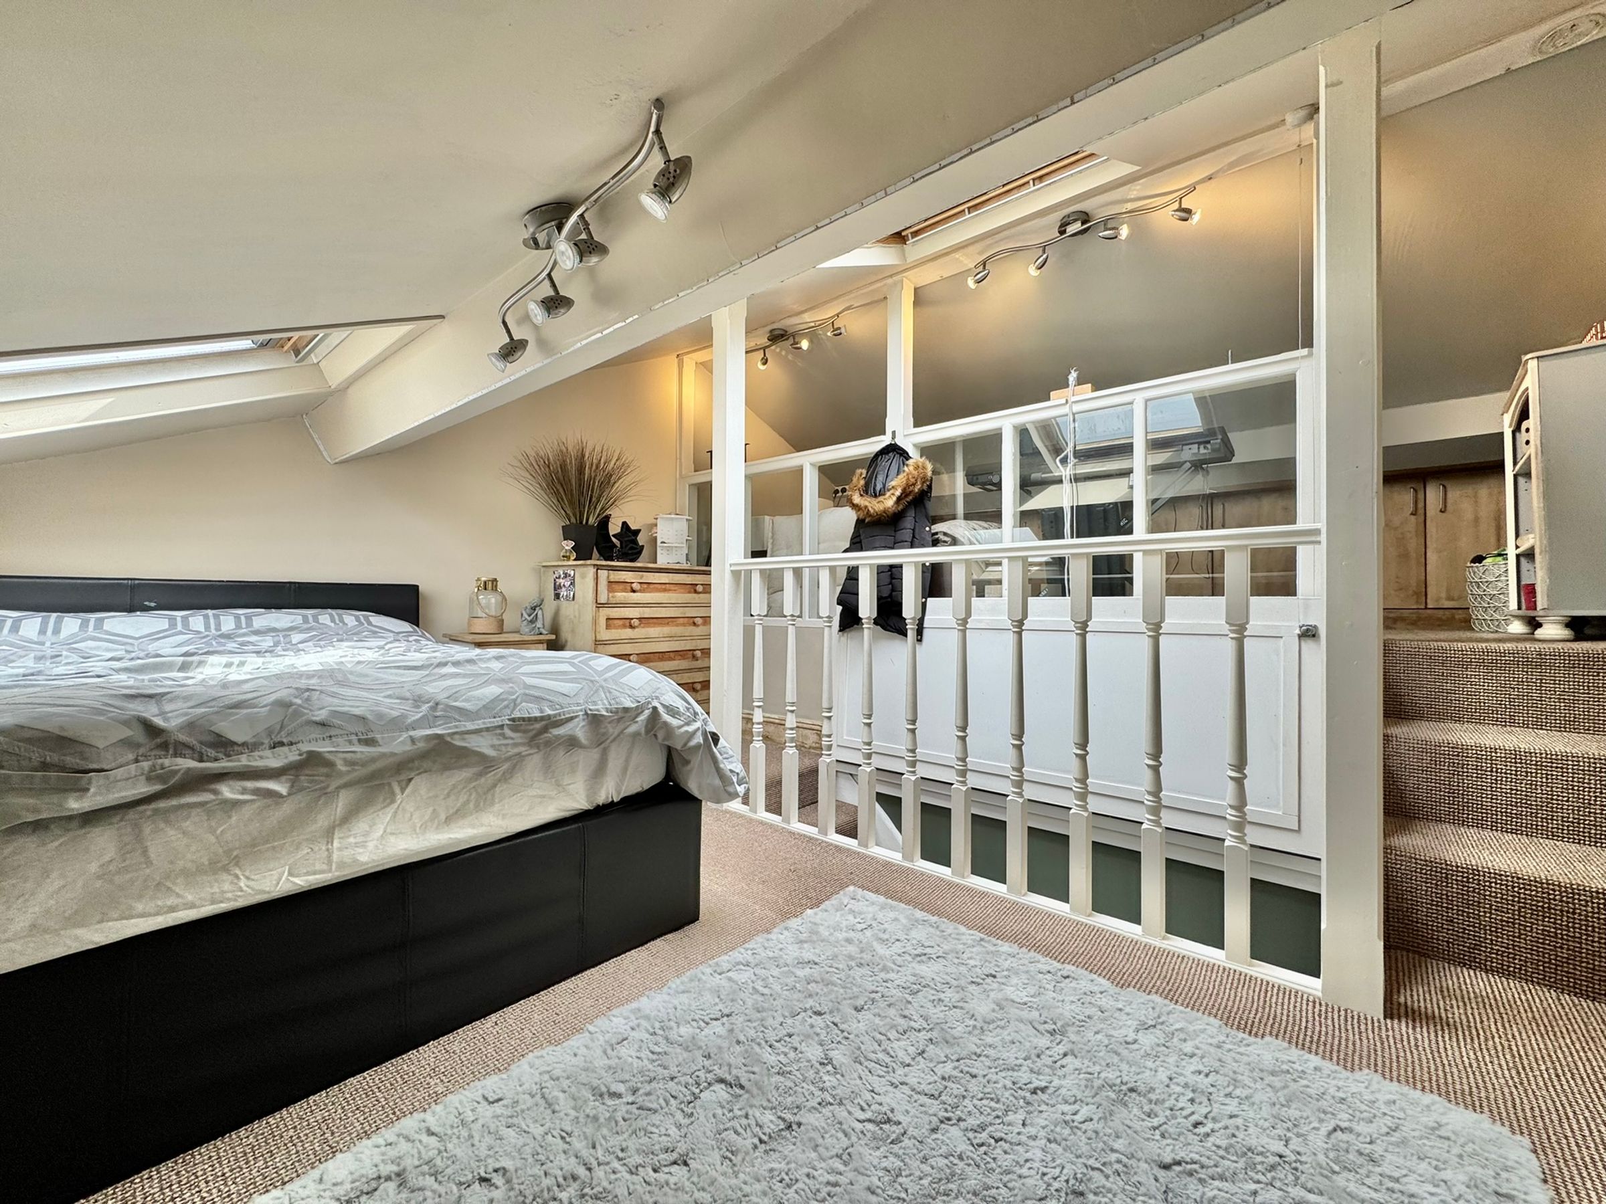
Converted Mezzanine Loft Bedroom
About this property
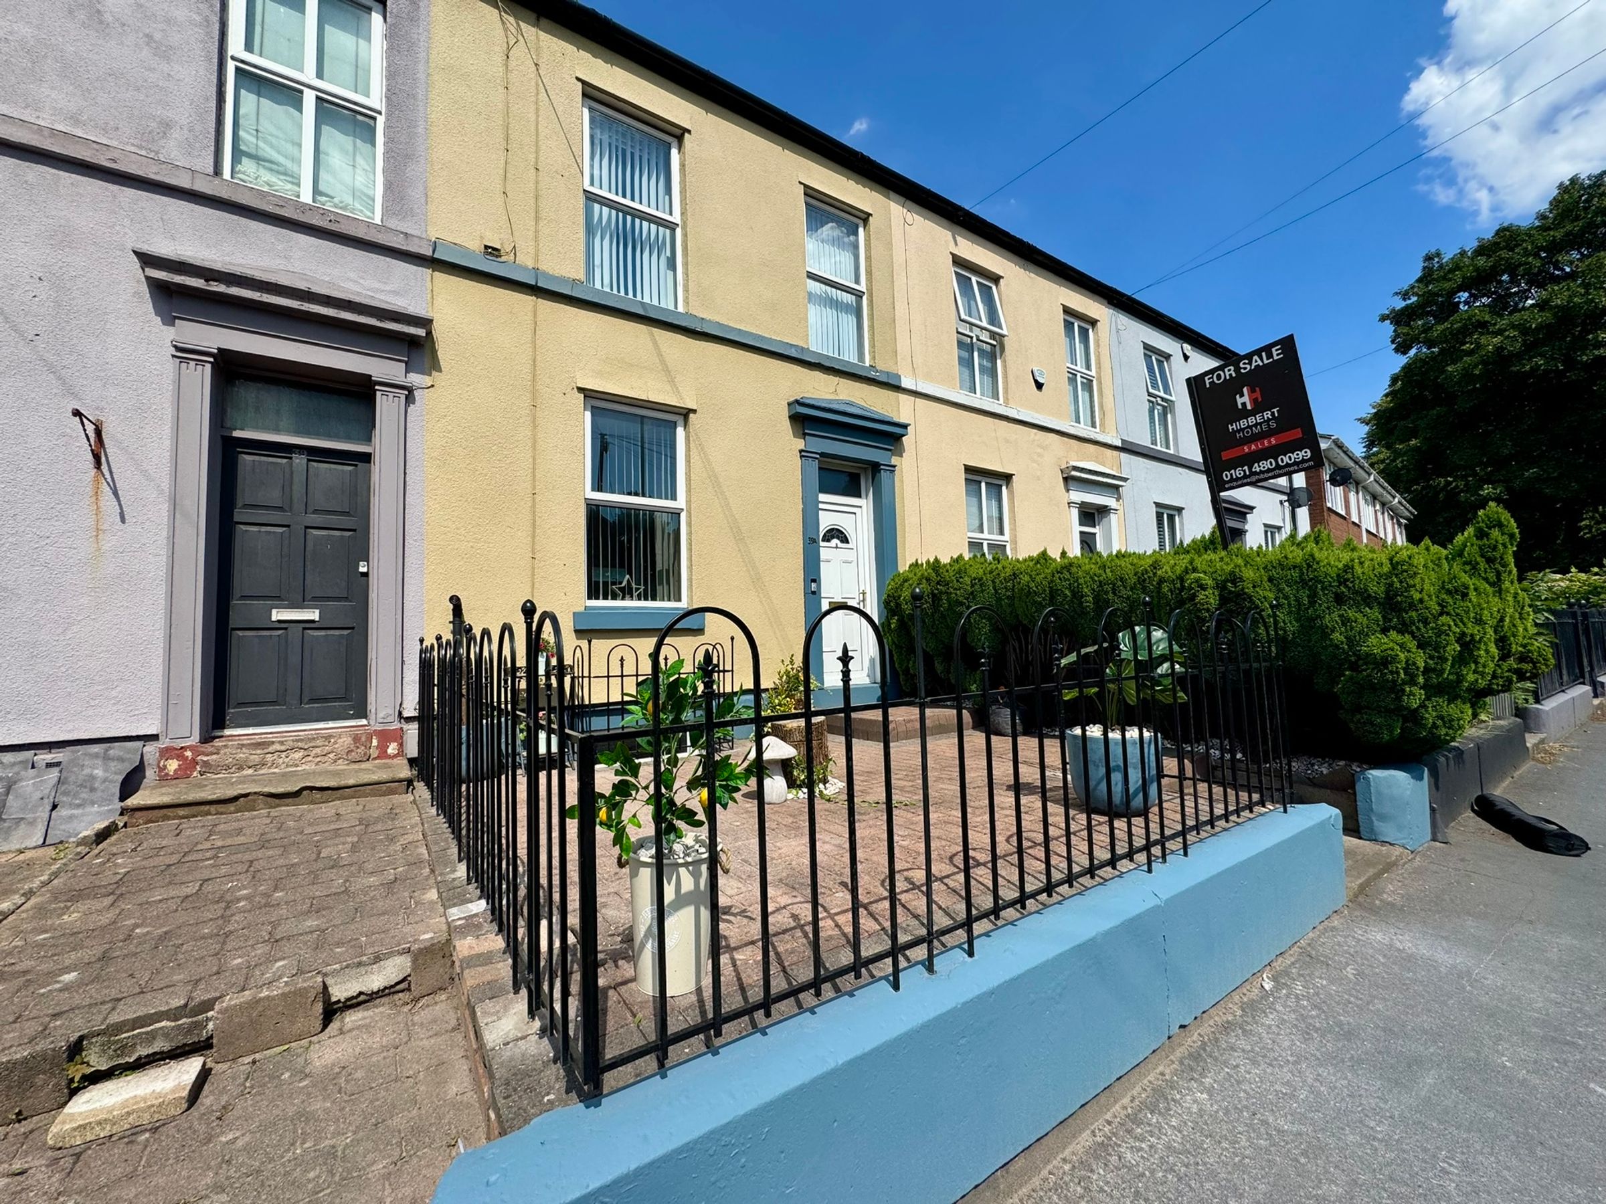
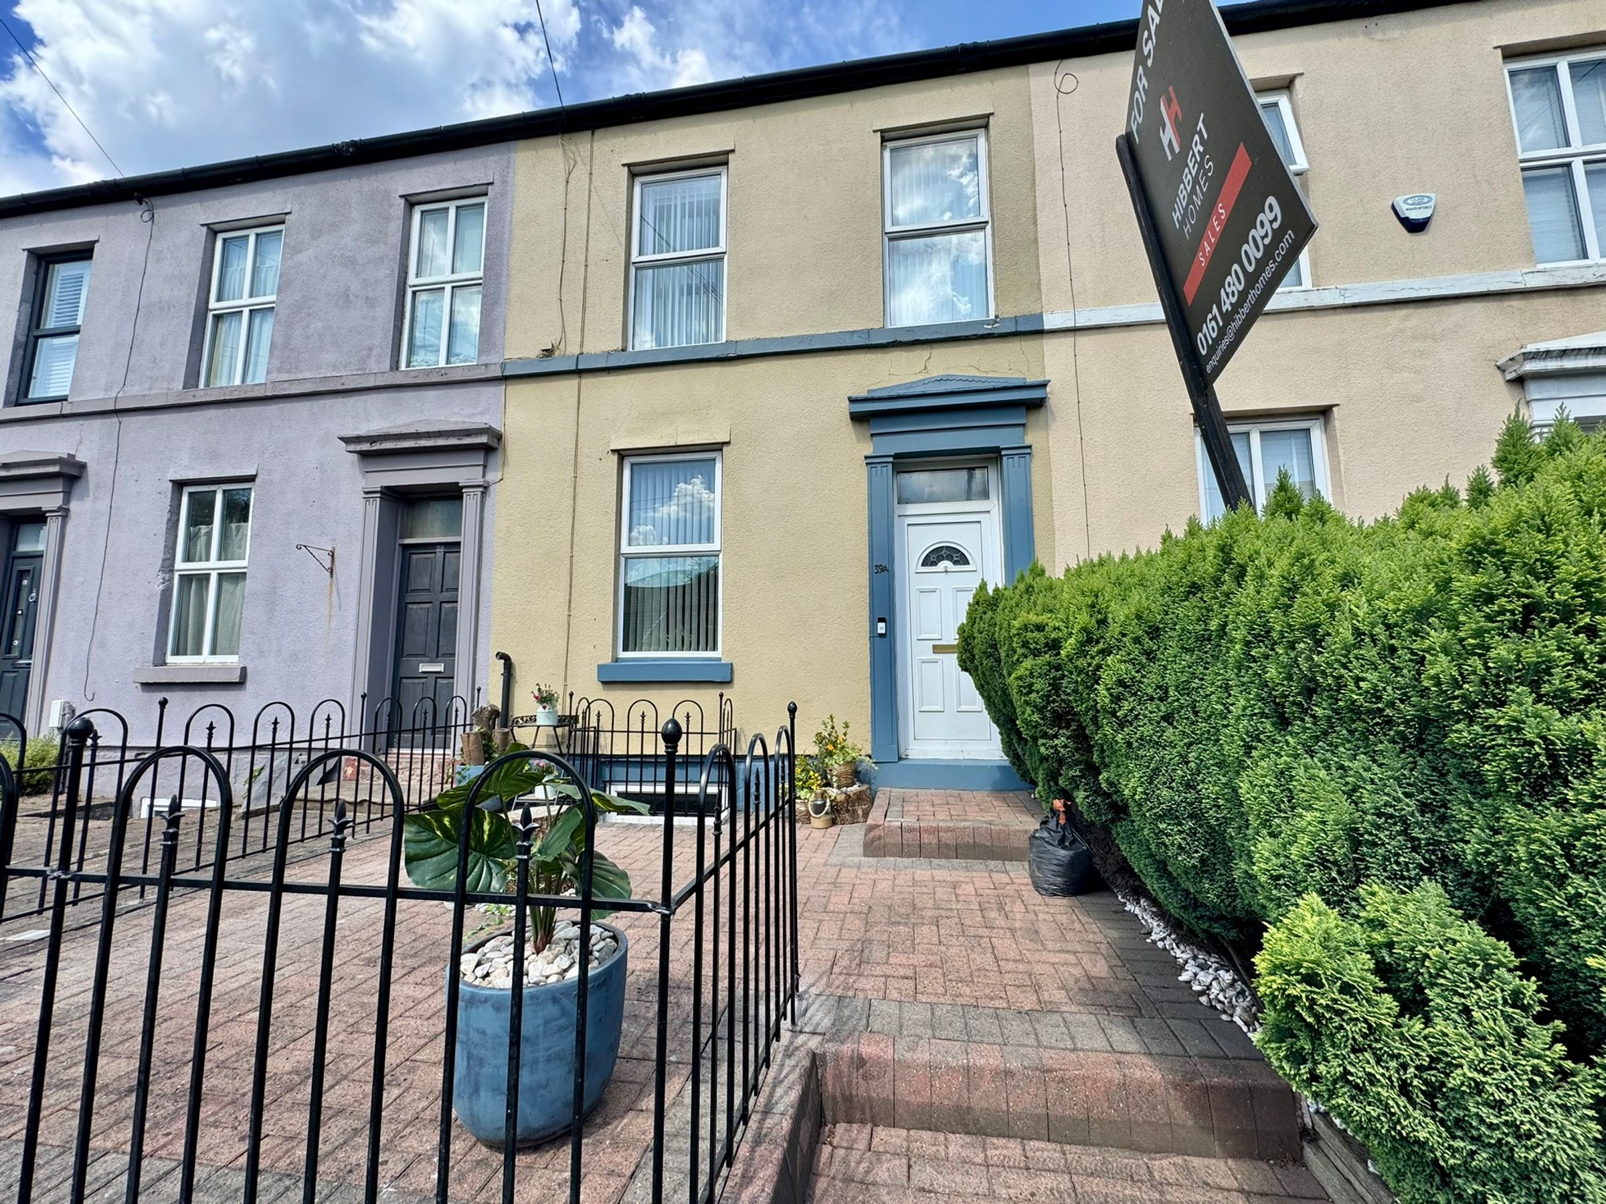
Hibbert Homes are pleased to present this chain-free, beautifully presented four bedroom mid-terraced home, situated on Hall Street in the heart of Stockport. This brilliant property offers an exceptional amount of living space across multiple levels, perfectly blending modern styling with charming character features throughout.
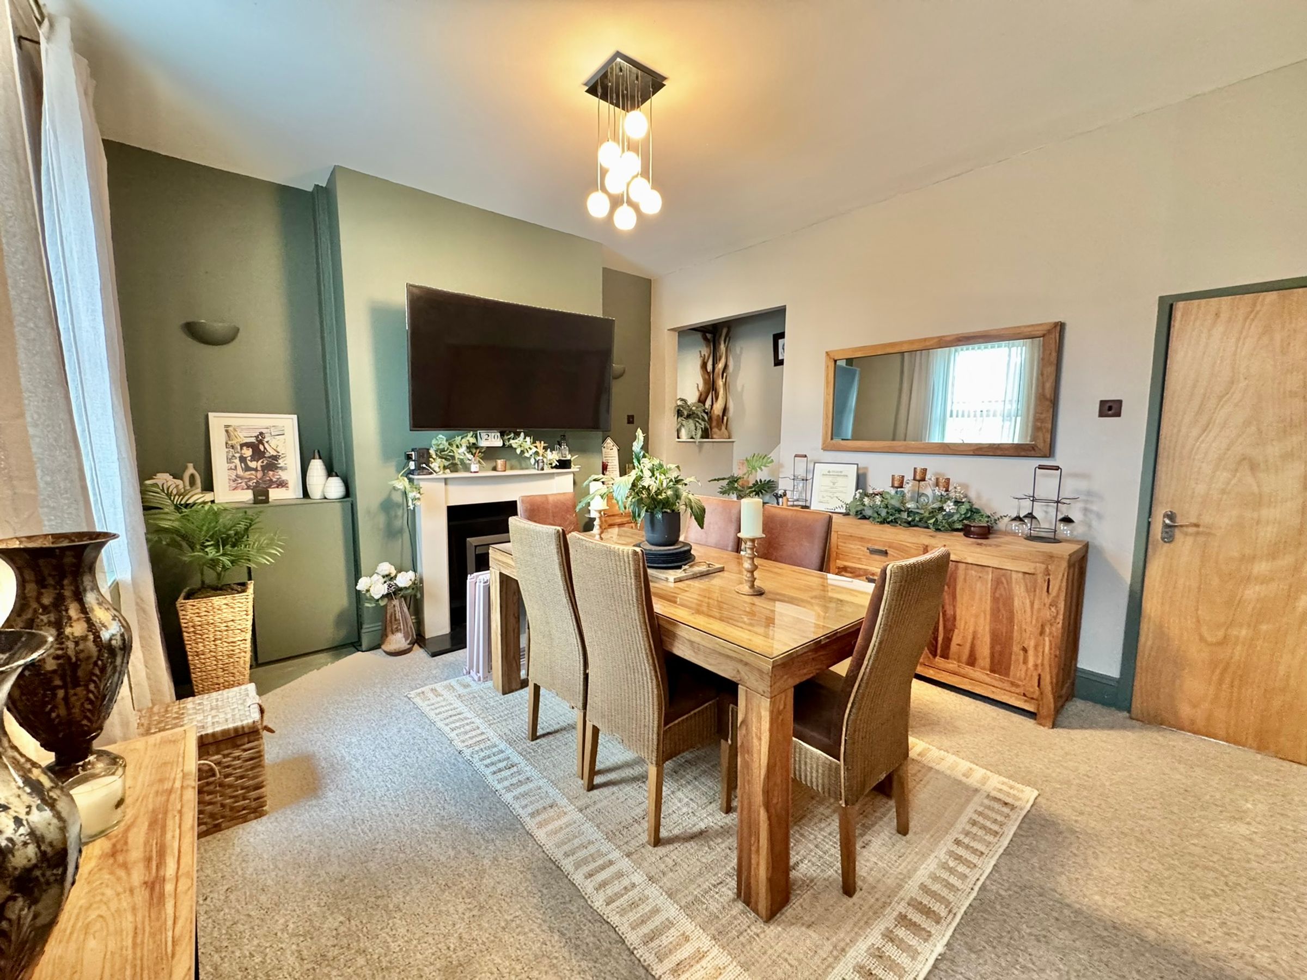
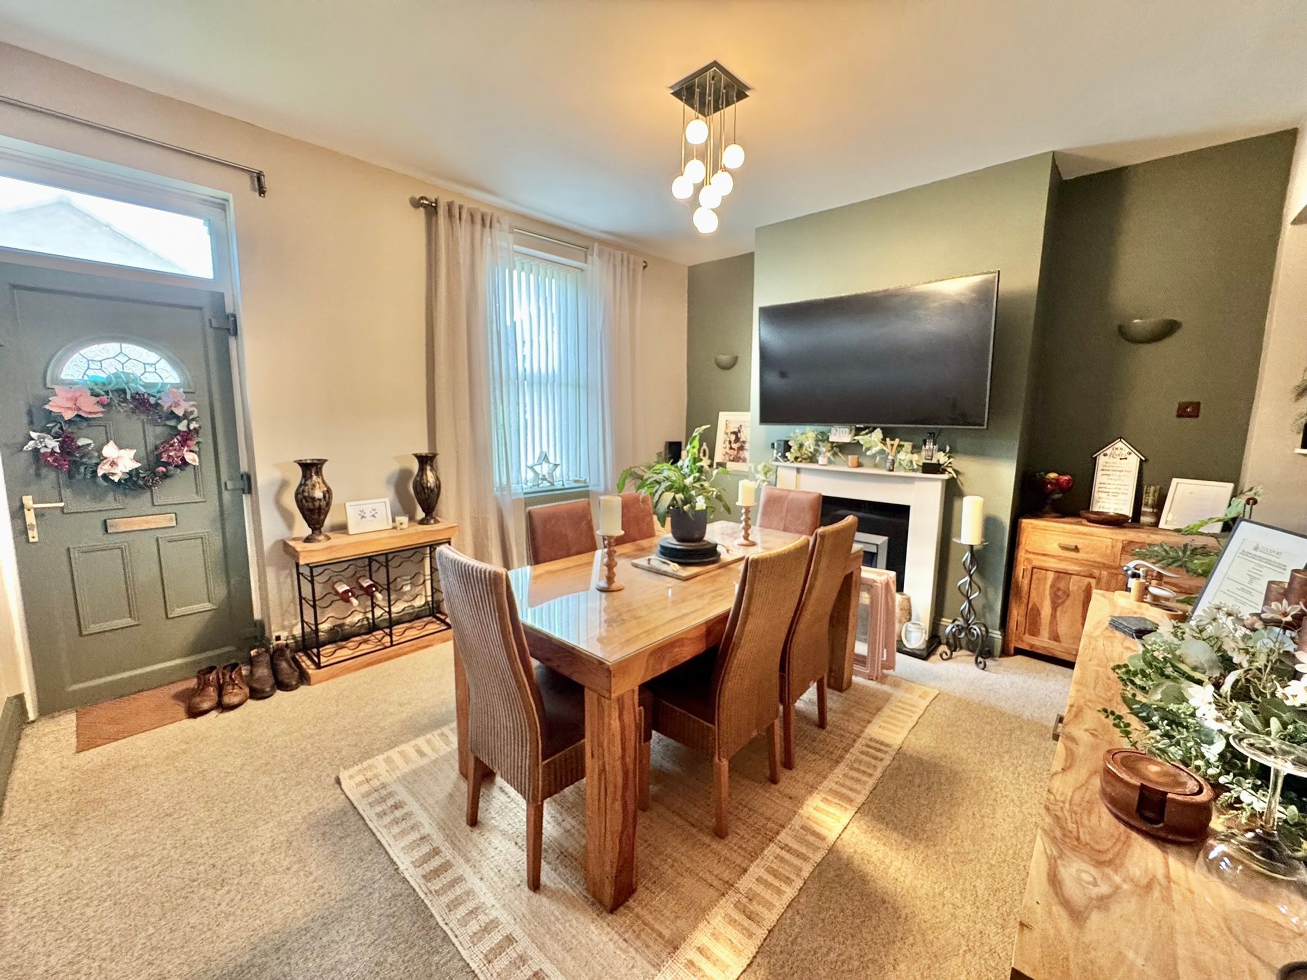
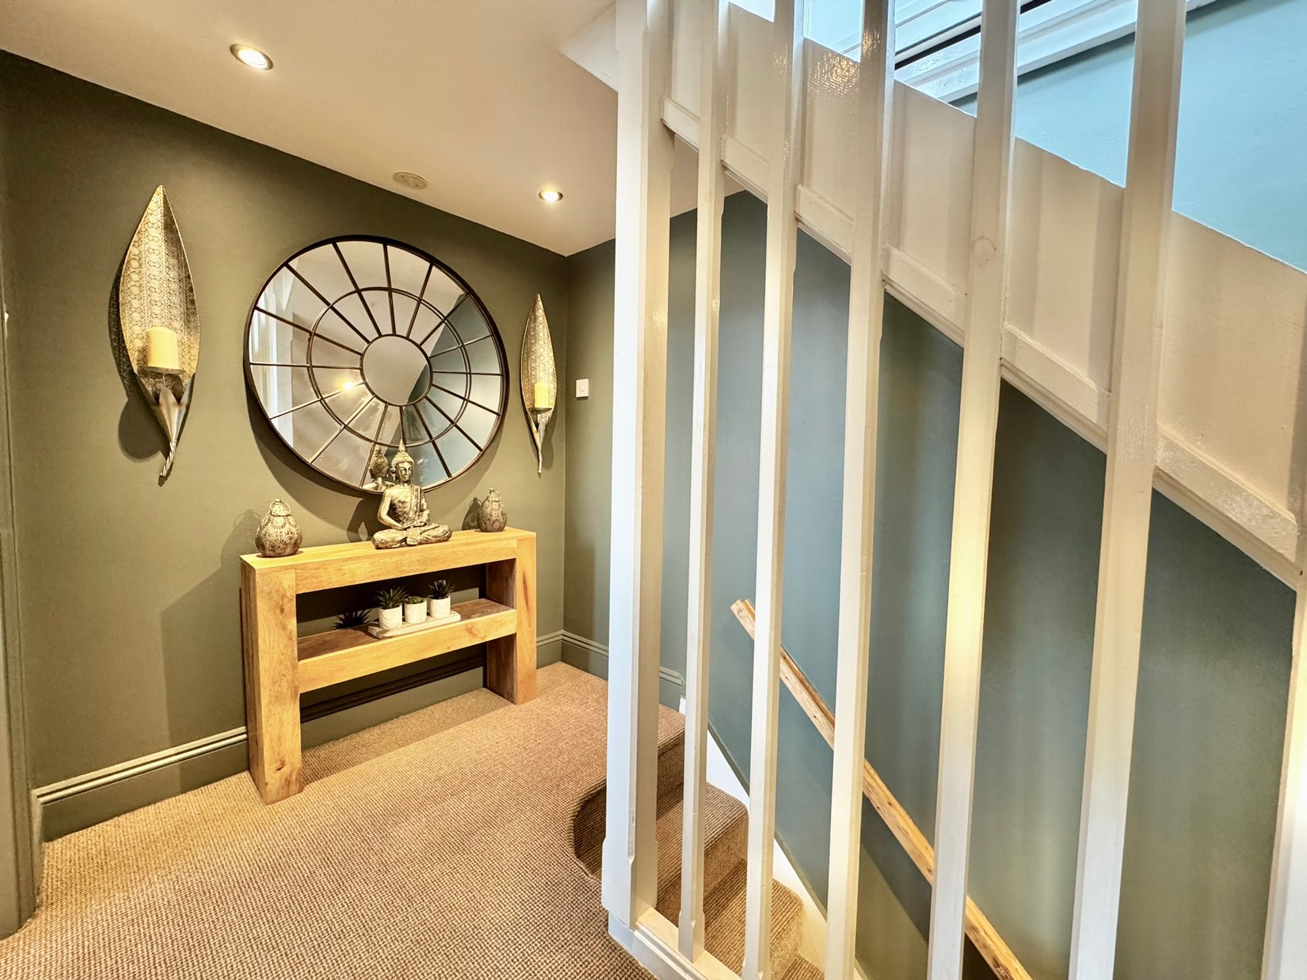
Upon entering, the home immediately impresses with a spacious and welcoming dining area, ideal for both everyday living and entertaining guests. Leading through, the property opens into a stunning modern kitchen complete with a stylish central island and an abundance of high-level storage, creating a practical yet contemporary hub of the home.
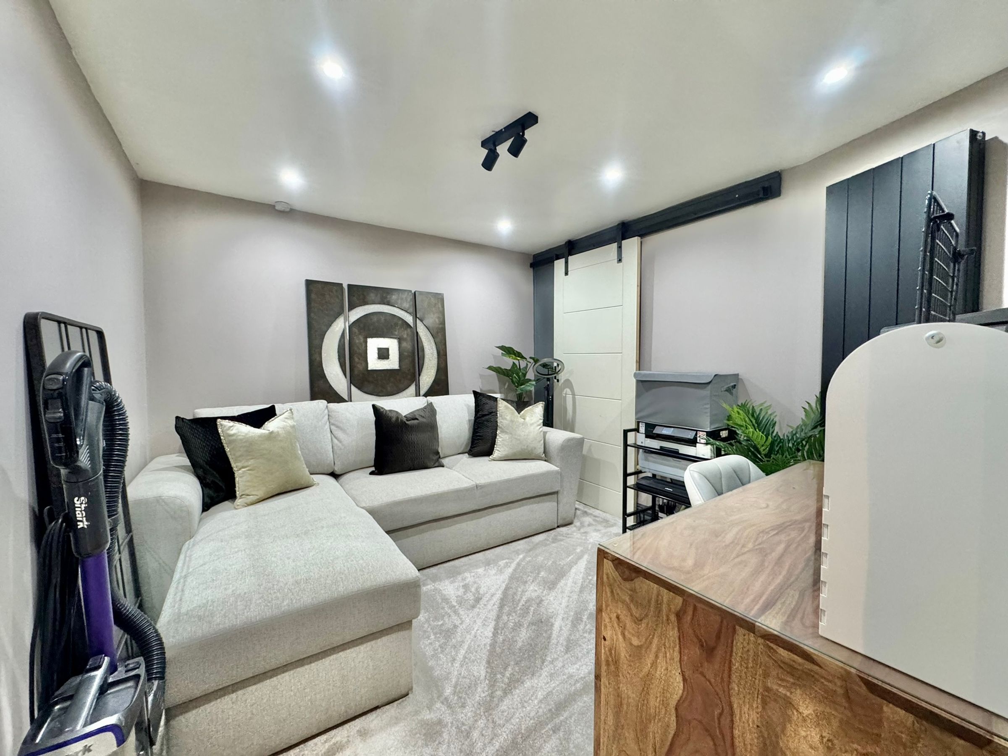
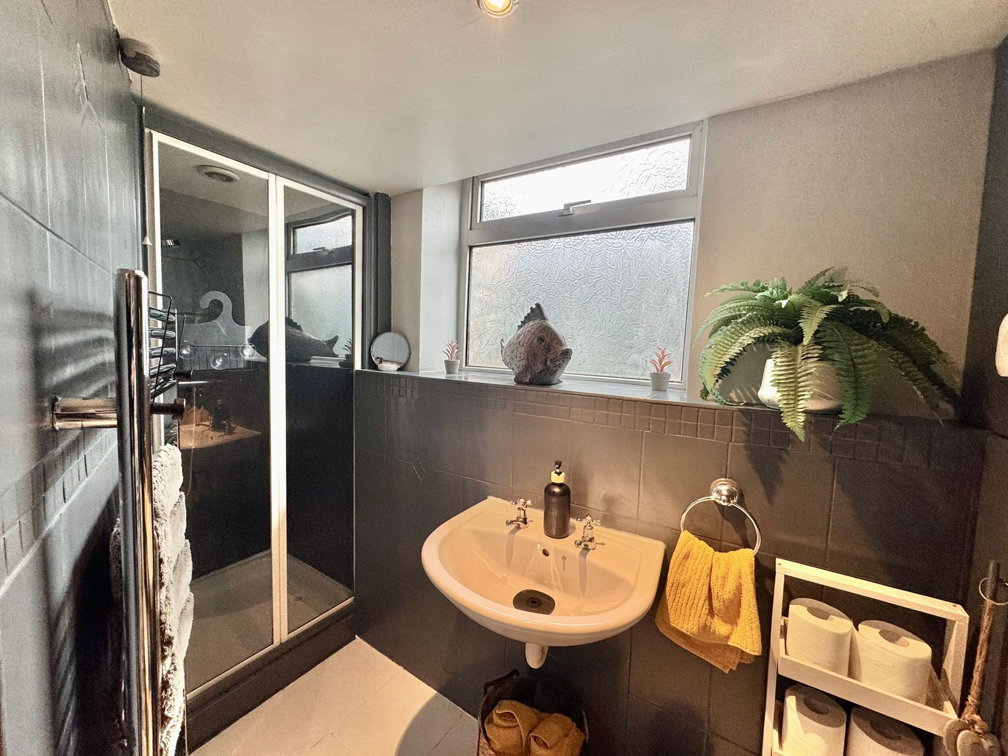
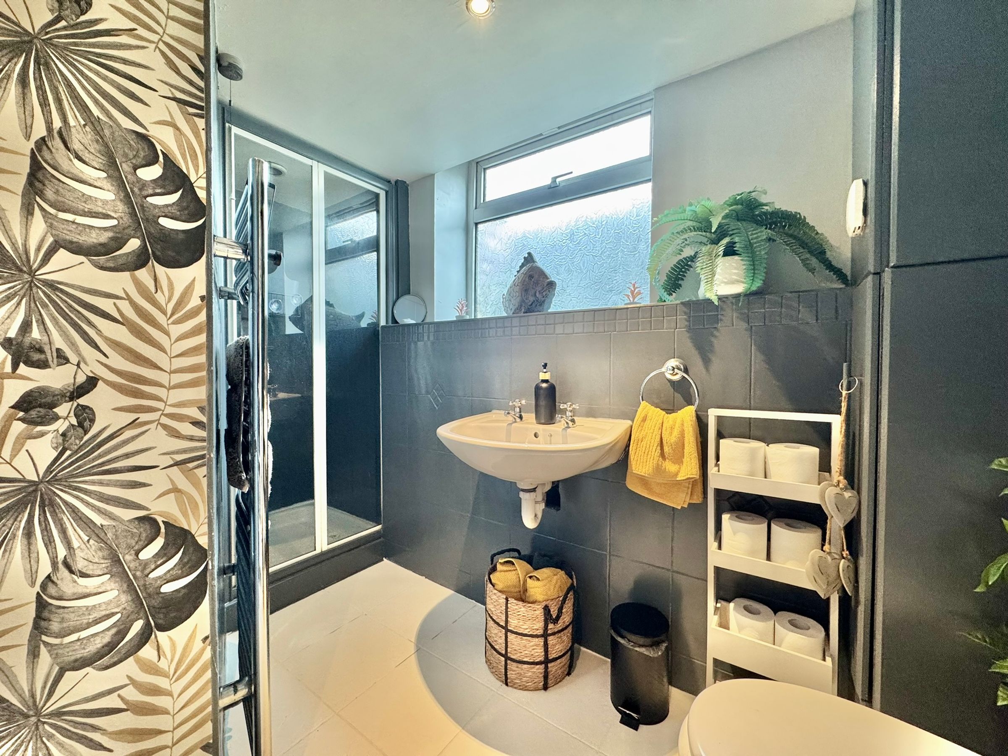
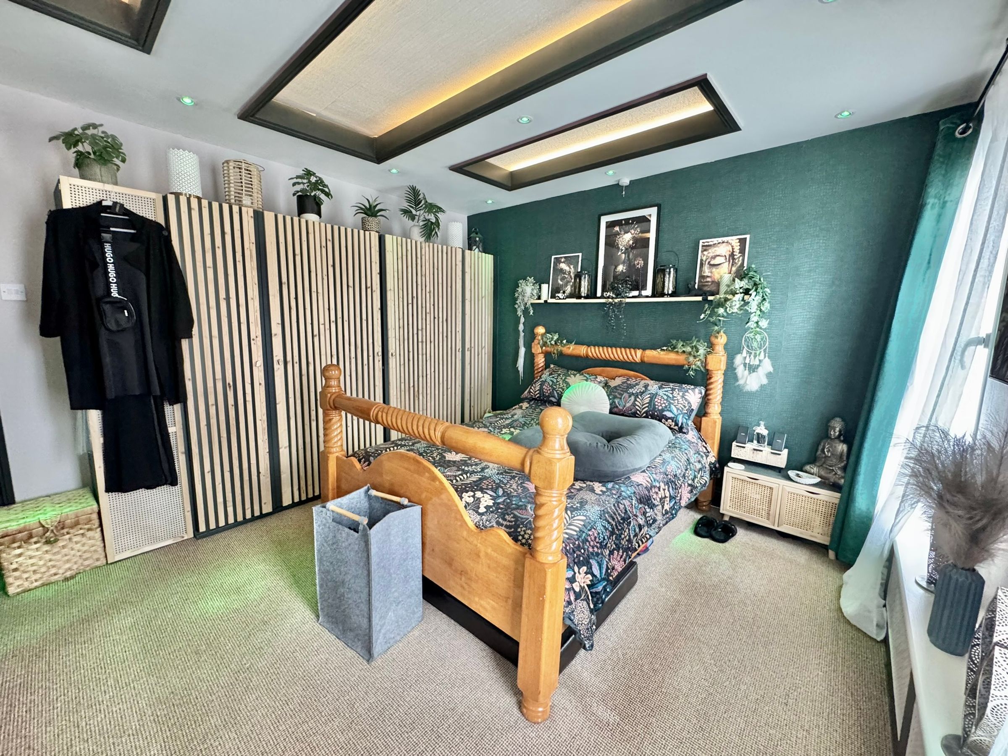
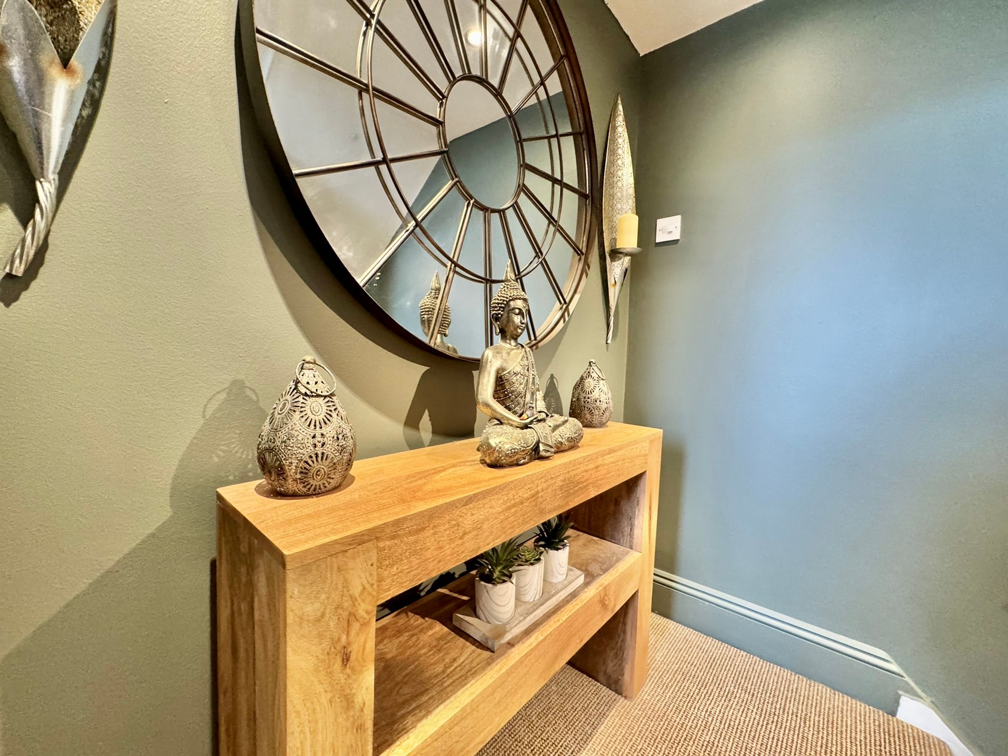
Positioned between the kitchen and living accommodation is access to the fully converted basement level, which has been thoughtfully transformed to provide a generous secondary living room, offering excellent versatility for families or those seeking additional reception space. Also located on this floor is the third bedroom, featuring integrated storage concealed behind sleek sliding doors, alongside a modern bathroom fitted with a stylish walk-in shower. Additional utility space is also available downstairs, ideal for washing and drying appliances.
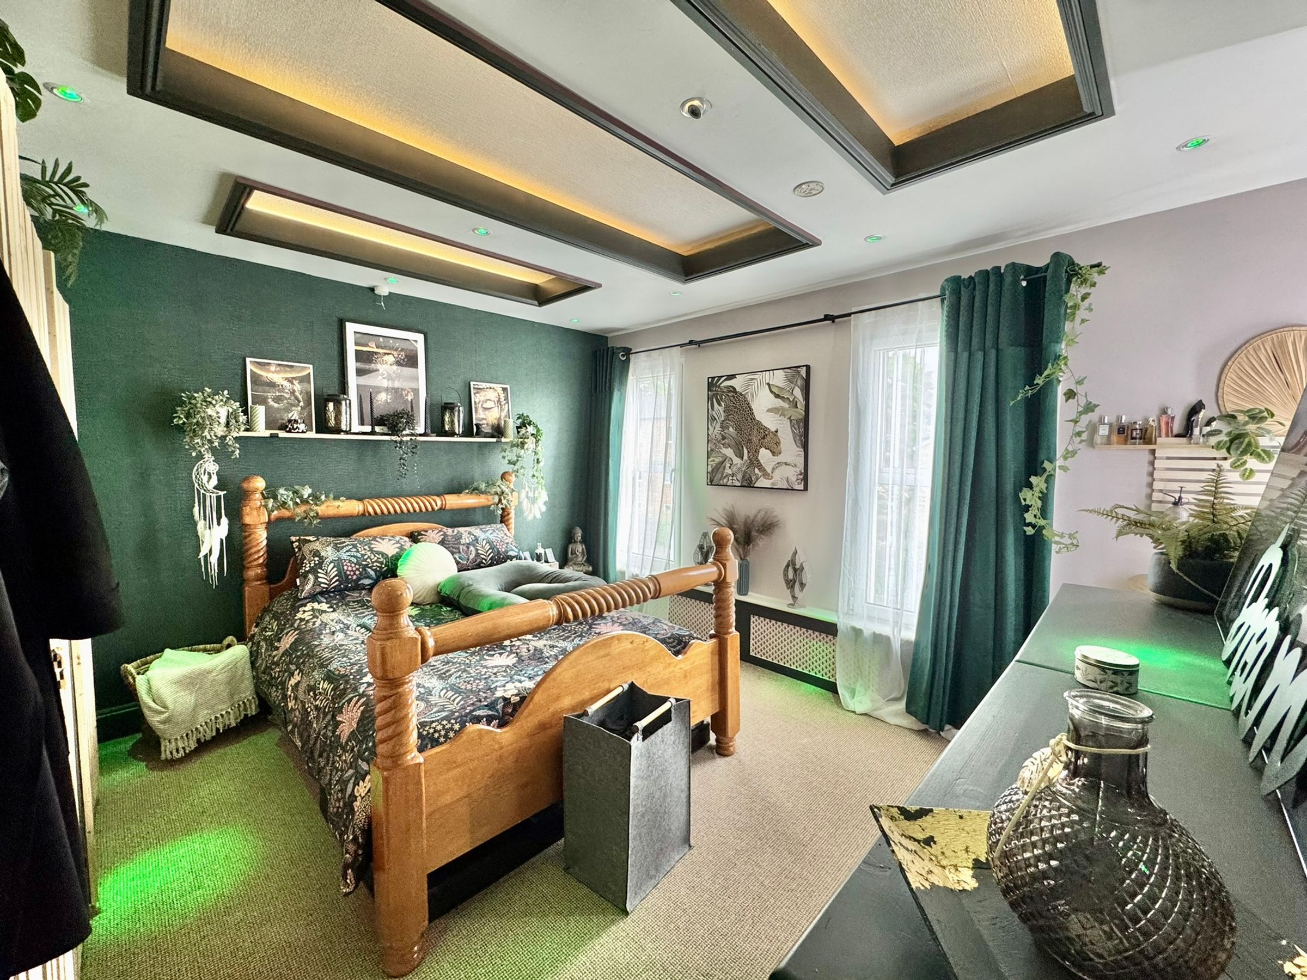
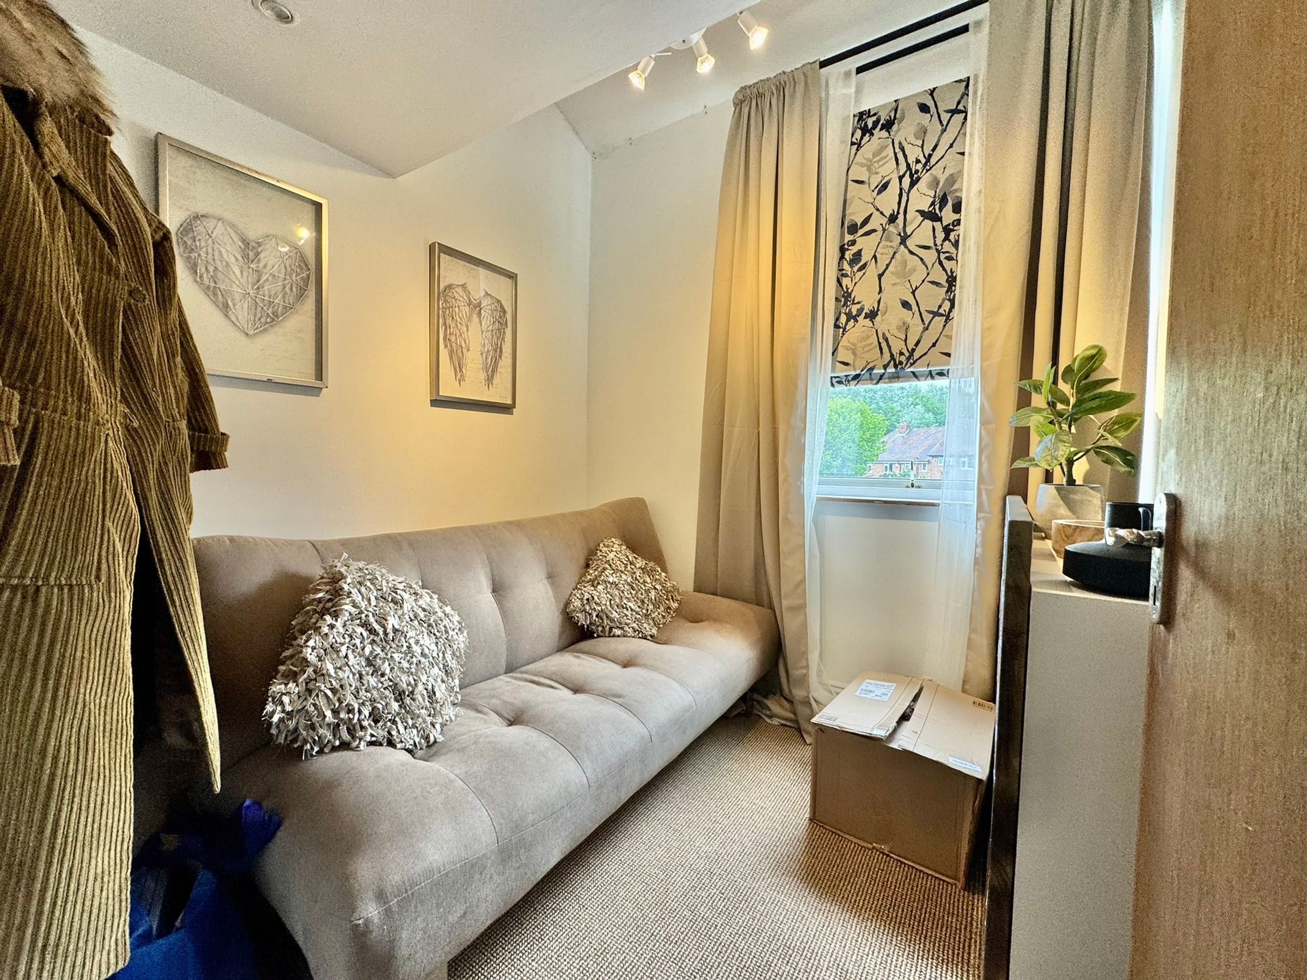
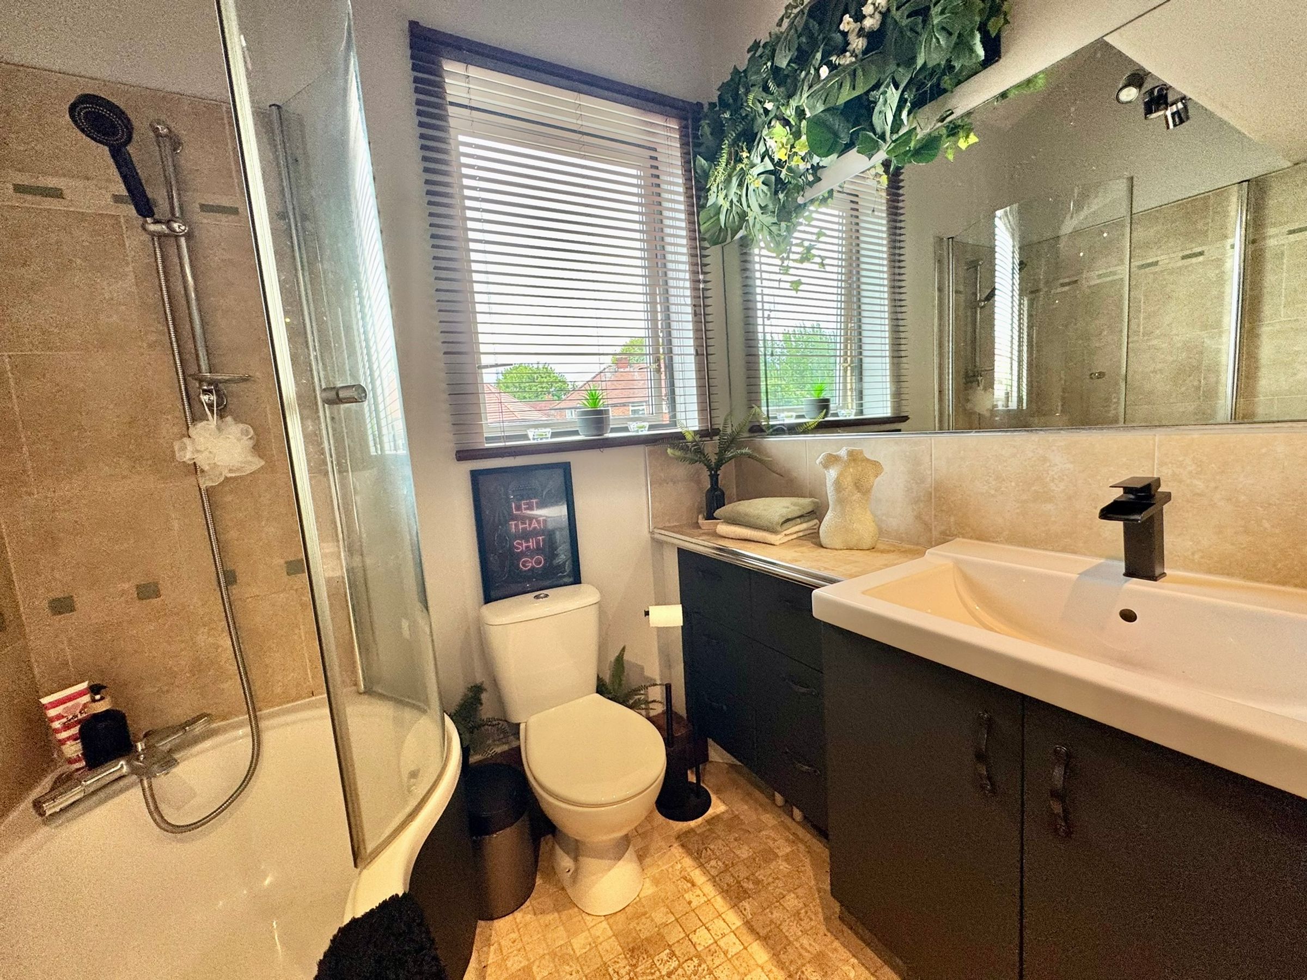
To the first floor are two further bedrooms, including an impressive principal bedroom boasting excellent proportions and attractive ambient LED ceiling lighting, creating a warm and cosy atmosphere. A further single bedroom offers flexibility as a nursery, dressing room or home office. Completing this floor is the contemporary family bathroom, fitted with a large bath and shower overhead, finished to a modern standard.
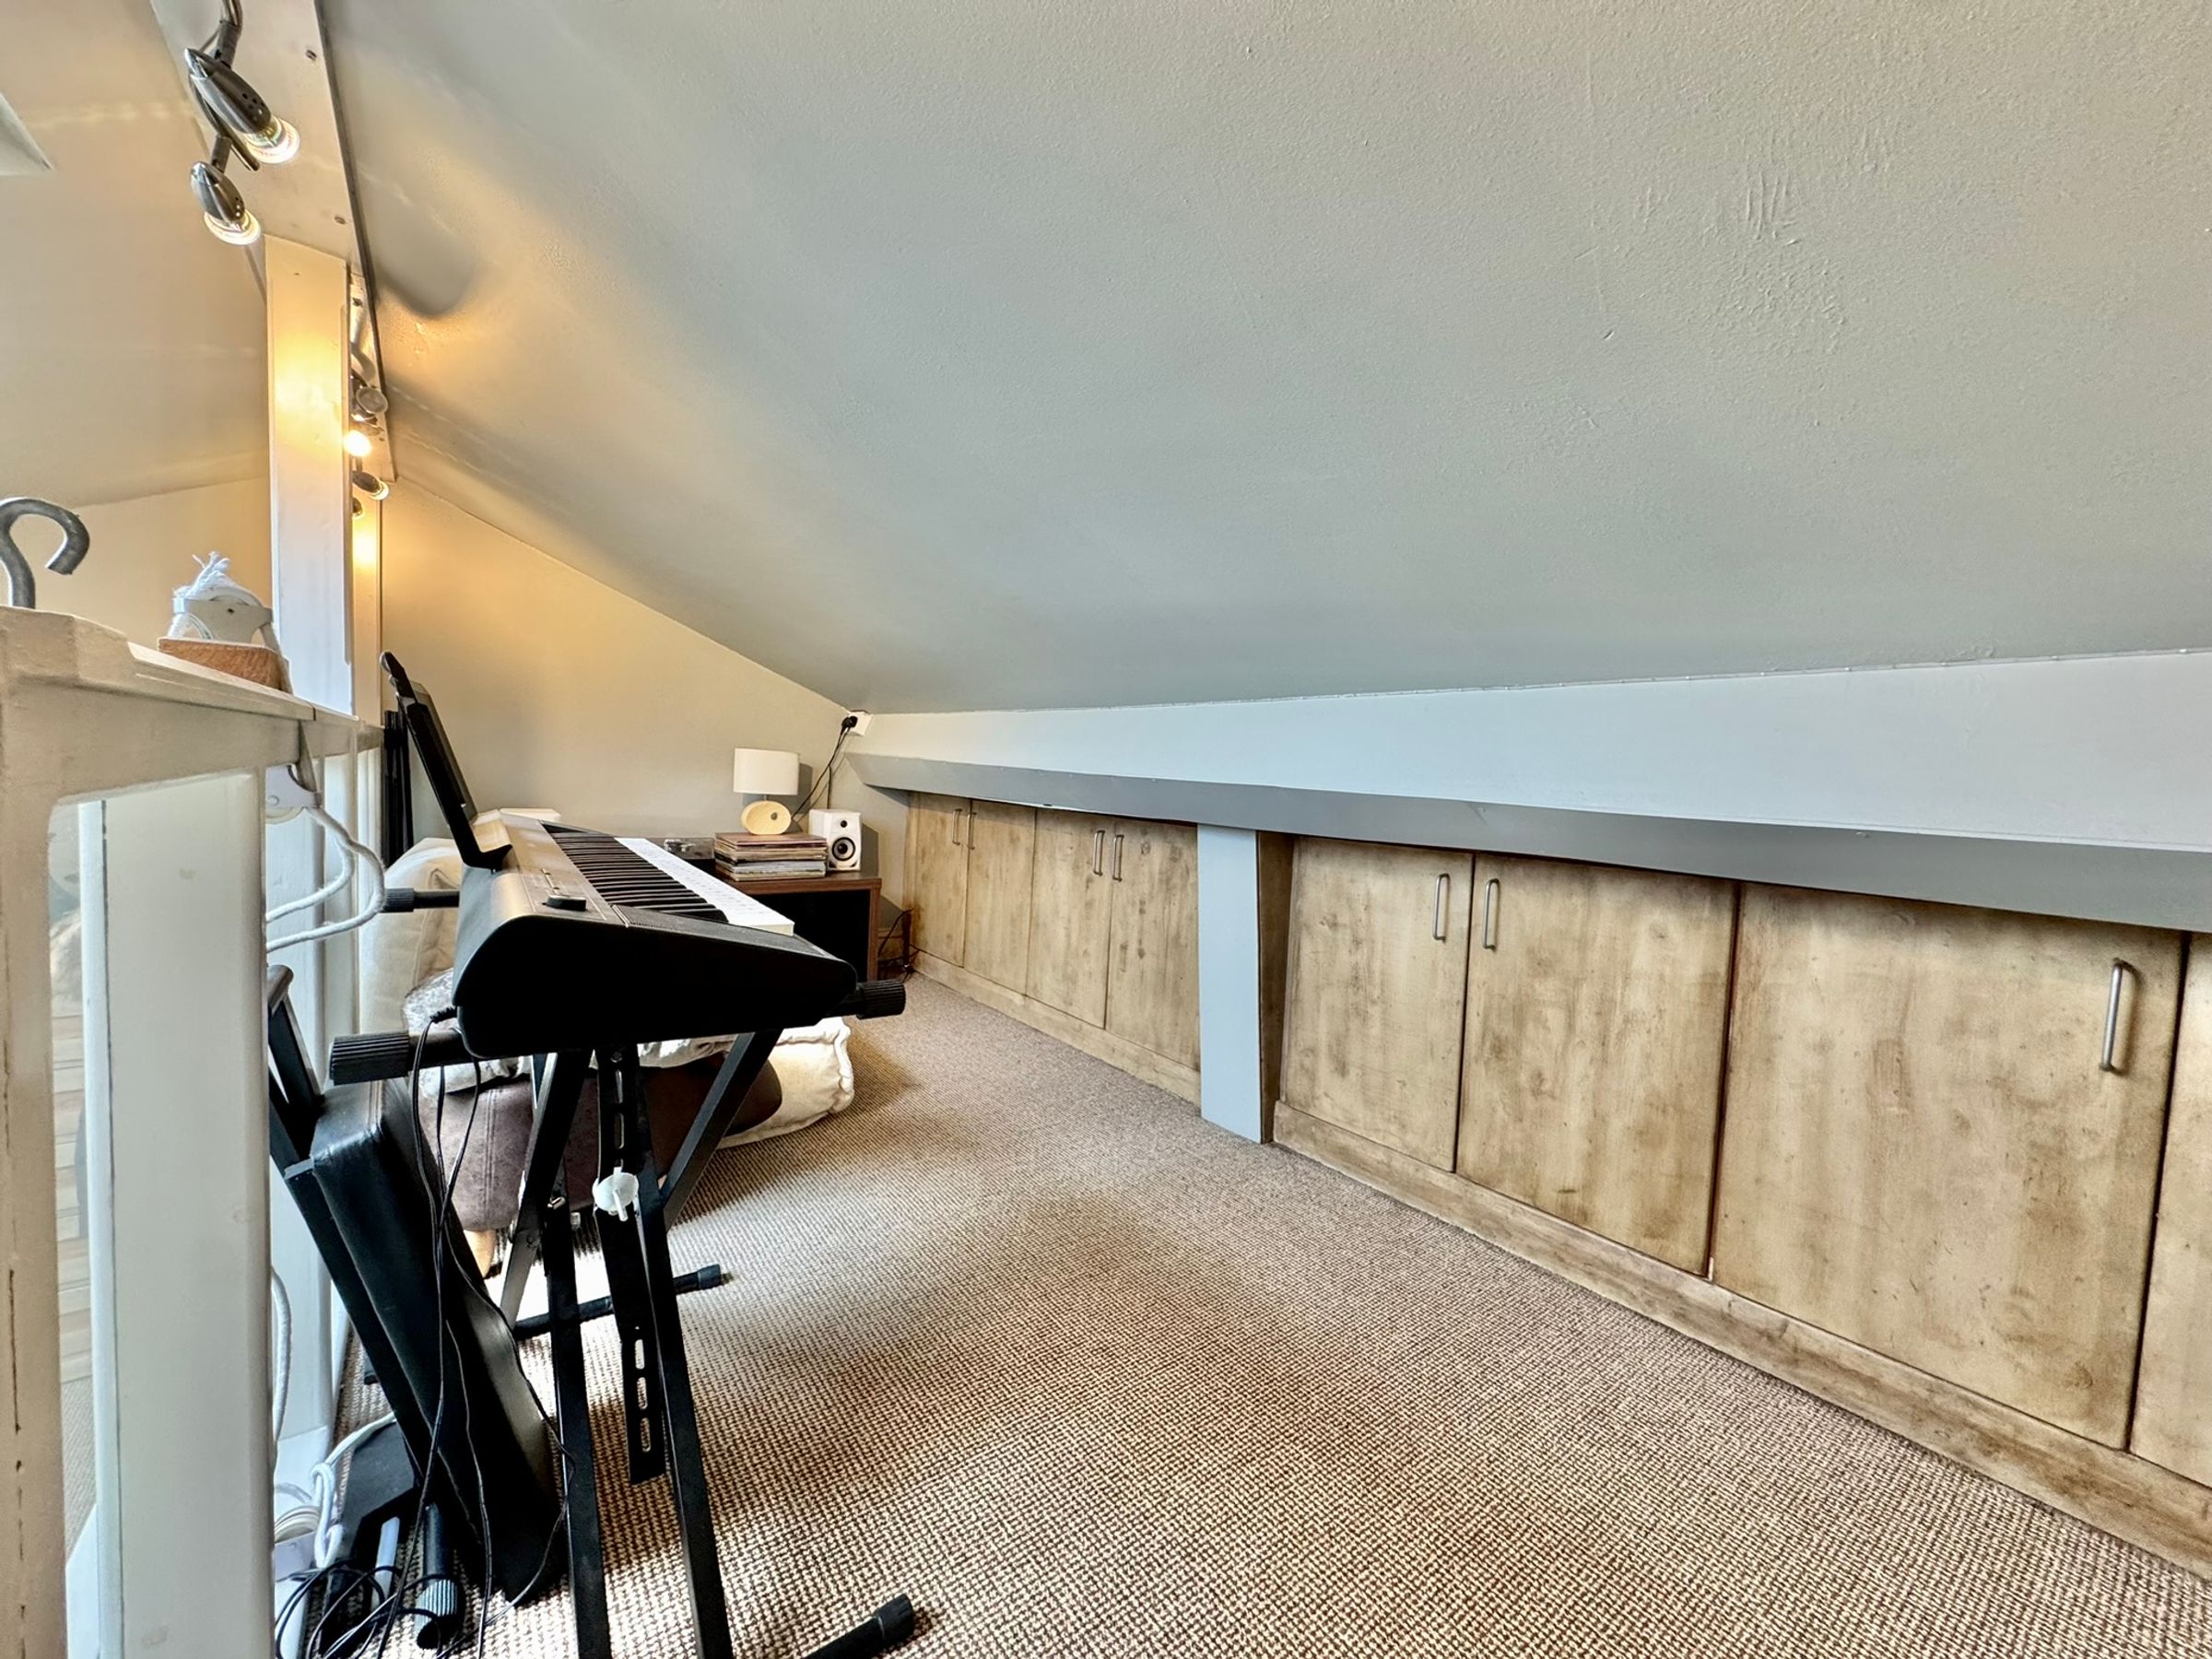
The second floor boasts a mezzanine loft conversion to create an additional bedroom, complemented by a separate area ideal for storage or further office space. A skylight allows for excellent natural light, enhancing the bright and airy feel of the room.
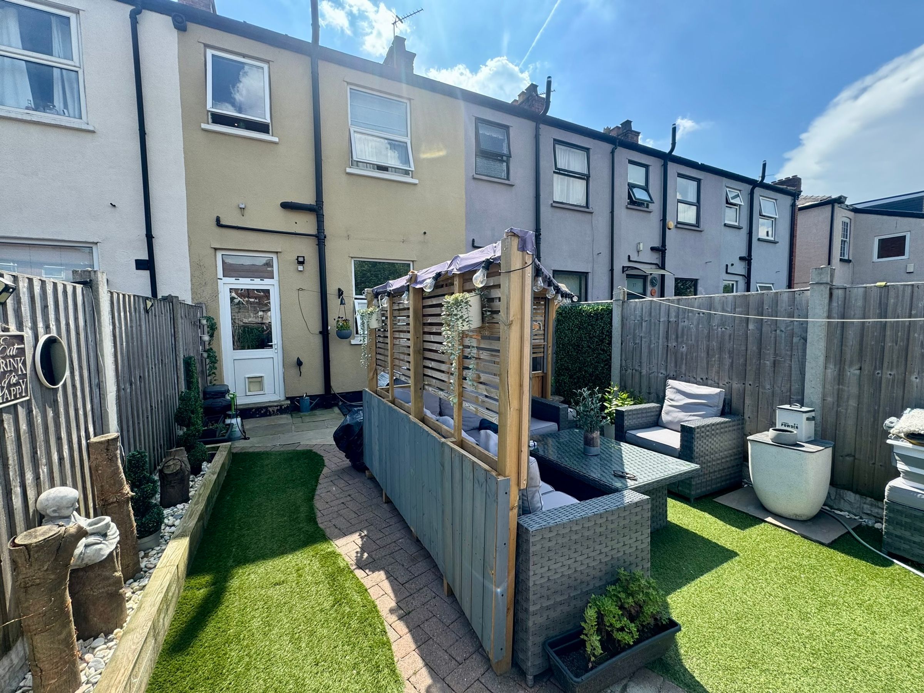
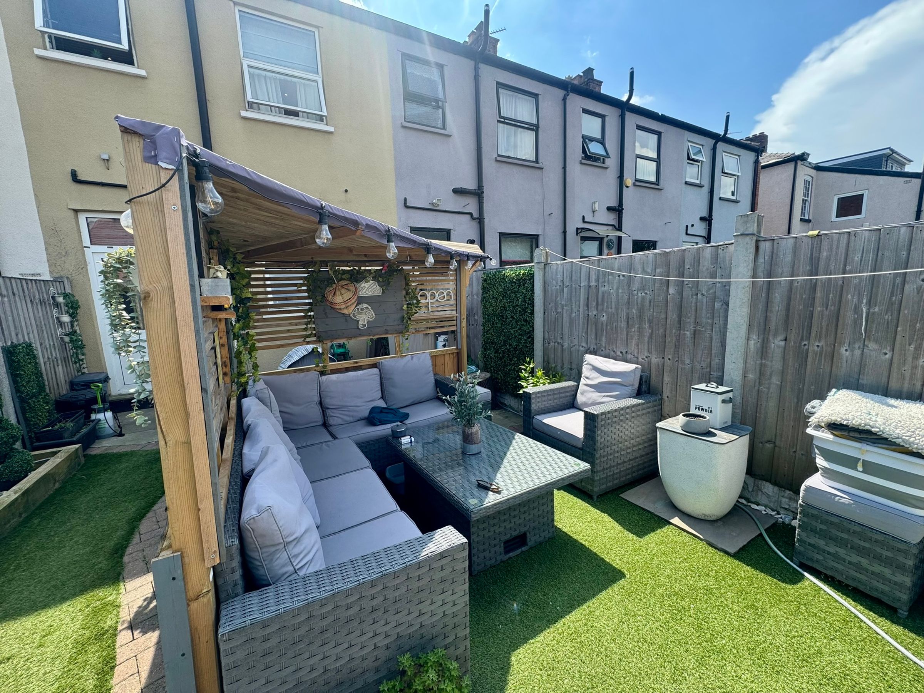
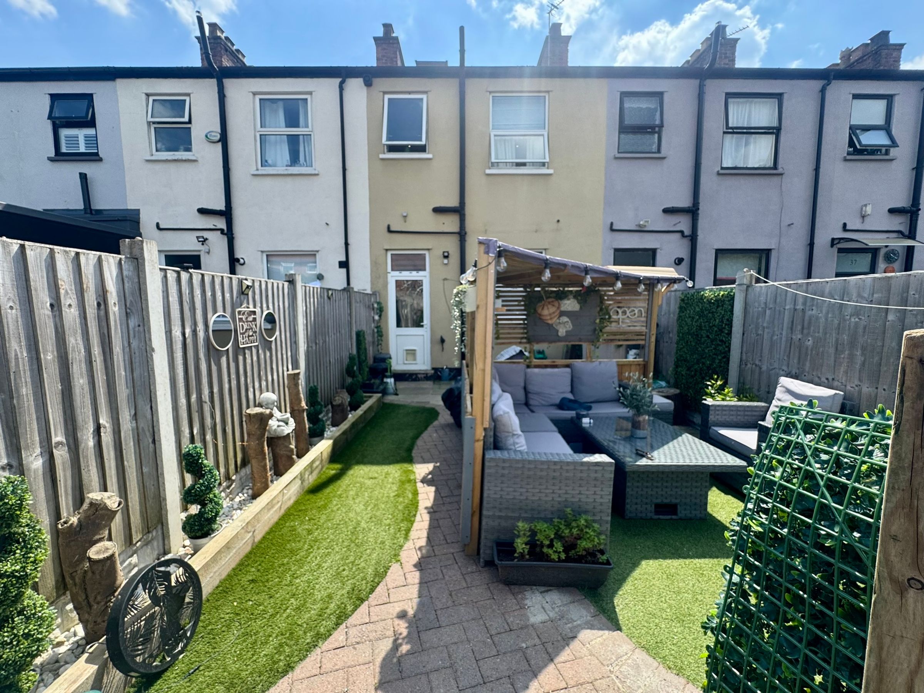
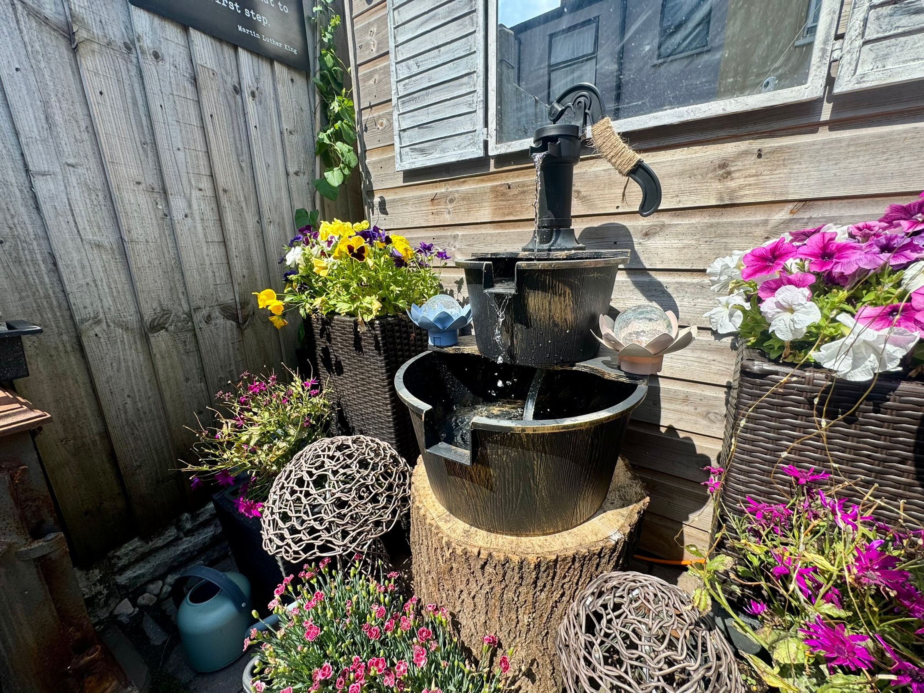
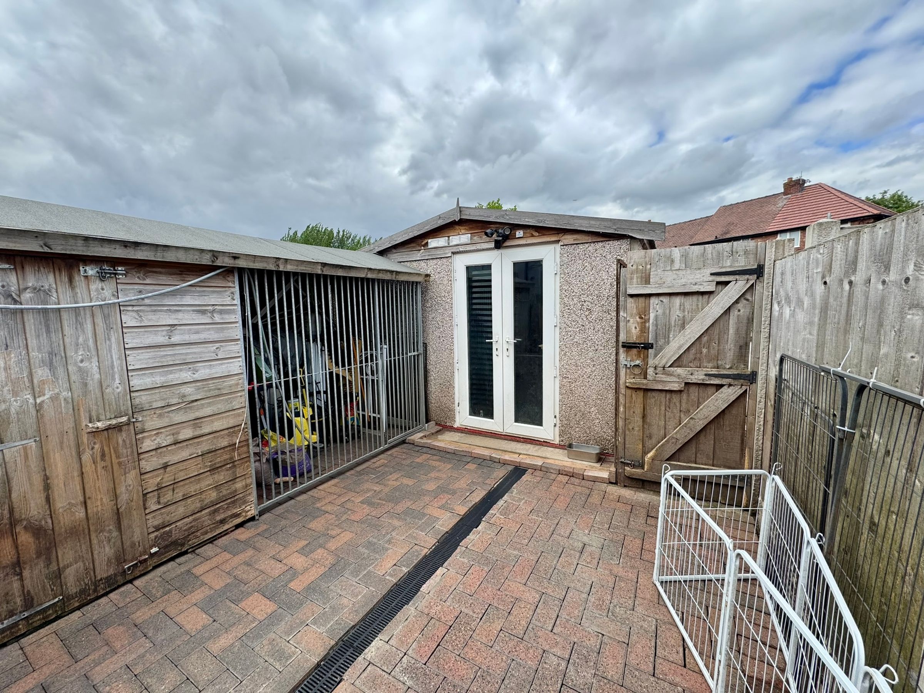
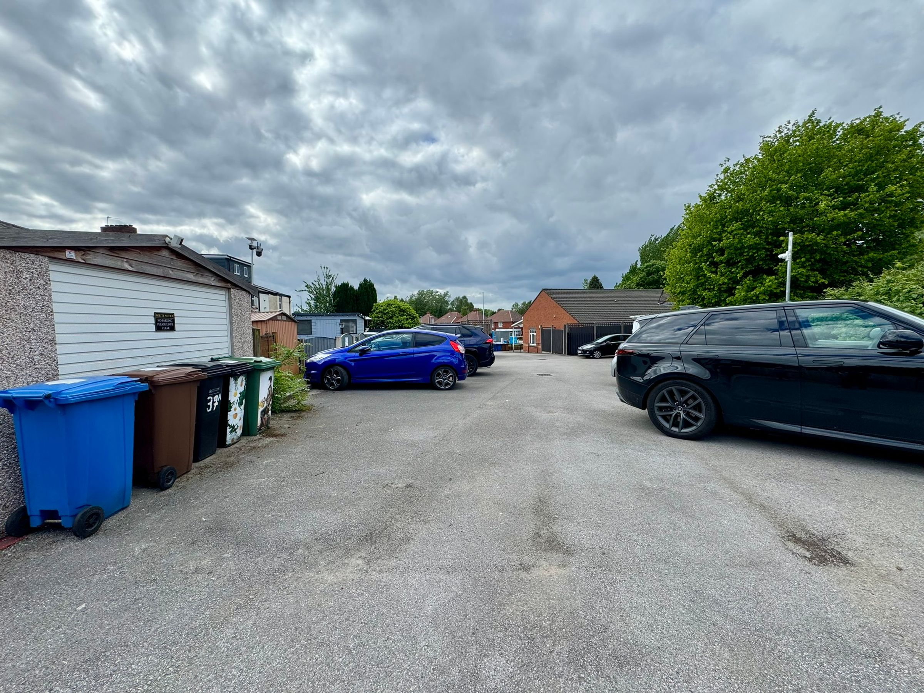
Externally, the property benefits from a well-maintained low-maintenance rear garden with an attractive seating area, perfectly positioned to enjoy sunlight throughout the day. To the rear, the garage has been converted to provide valuable storage or flexible-use space, while residents also benefit from off-road parking via a private gated car park serving the residents of the road.
Key details
Broadband: up to 10000mbps
1499ft2 floor area
1496ft2 plot size
Freehold
Council tax band A
Local authority: Stockport Council
Additional information
- Is in a conservation area
- No
- Is a listed property
- No
- Construction materials
- Brick and block


