Like the look of this property?
We would love to hear from you and arrange a viewing of this property. Get in touch now!
Looking to sell a property?
You can get a free online or in person valuation.
Property features
Stunning new build homes
10-year NHBC warranty
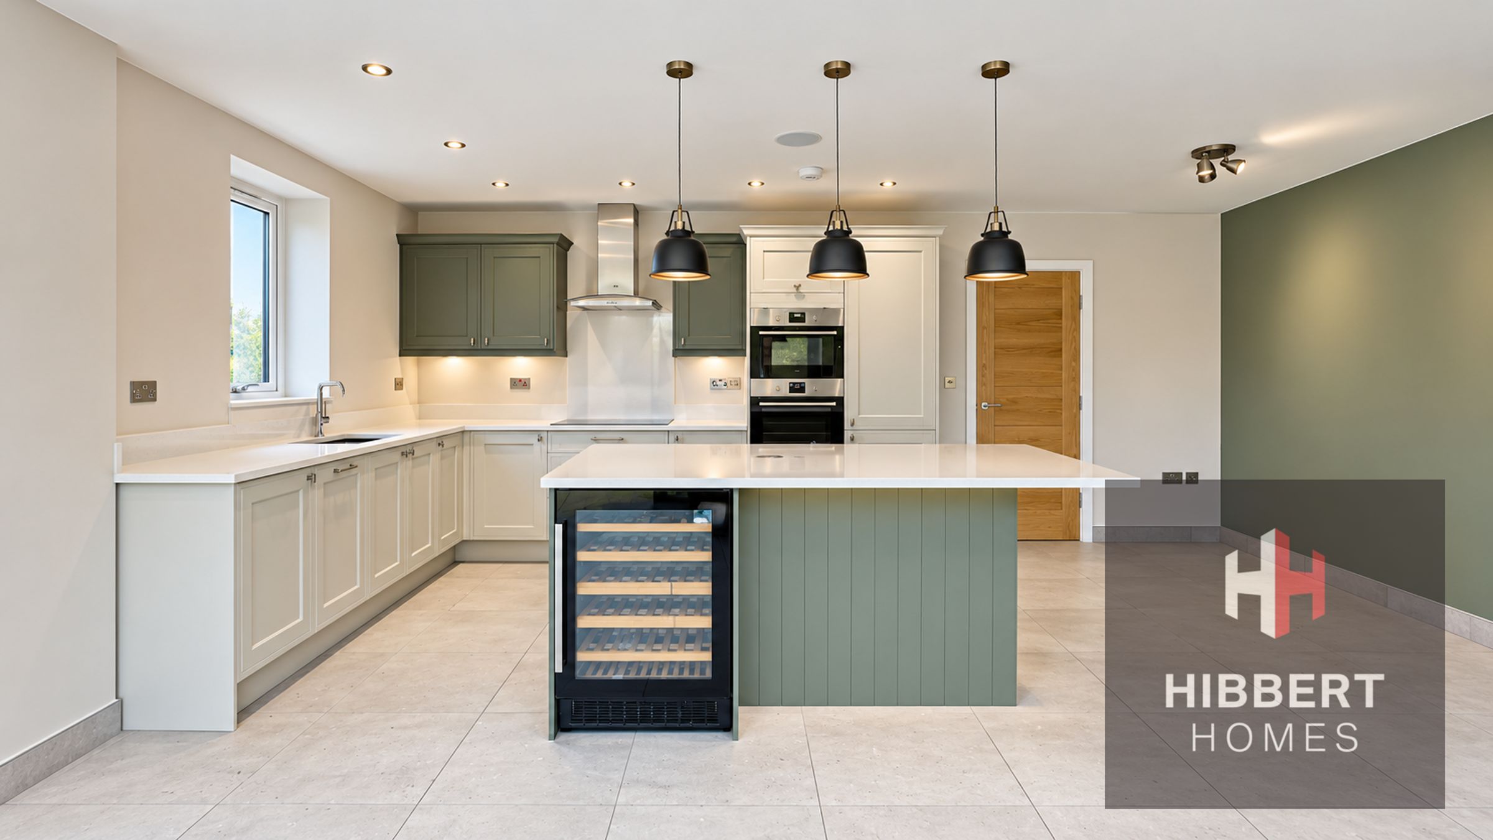
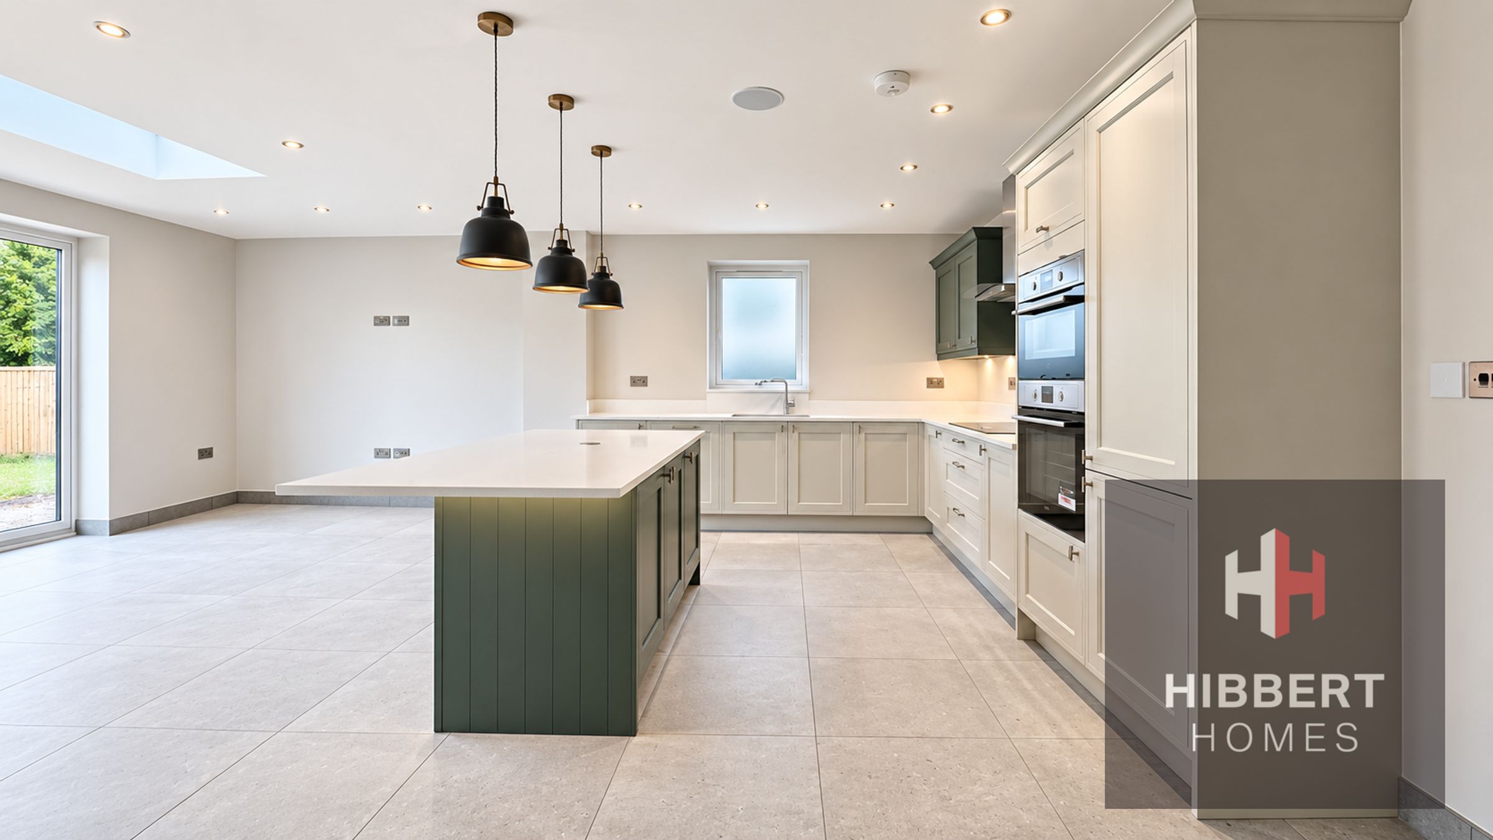
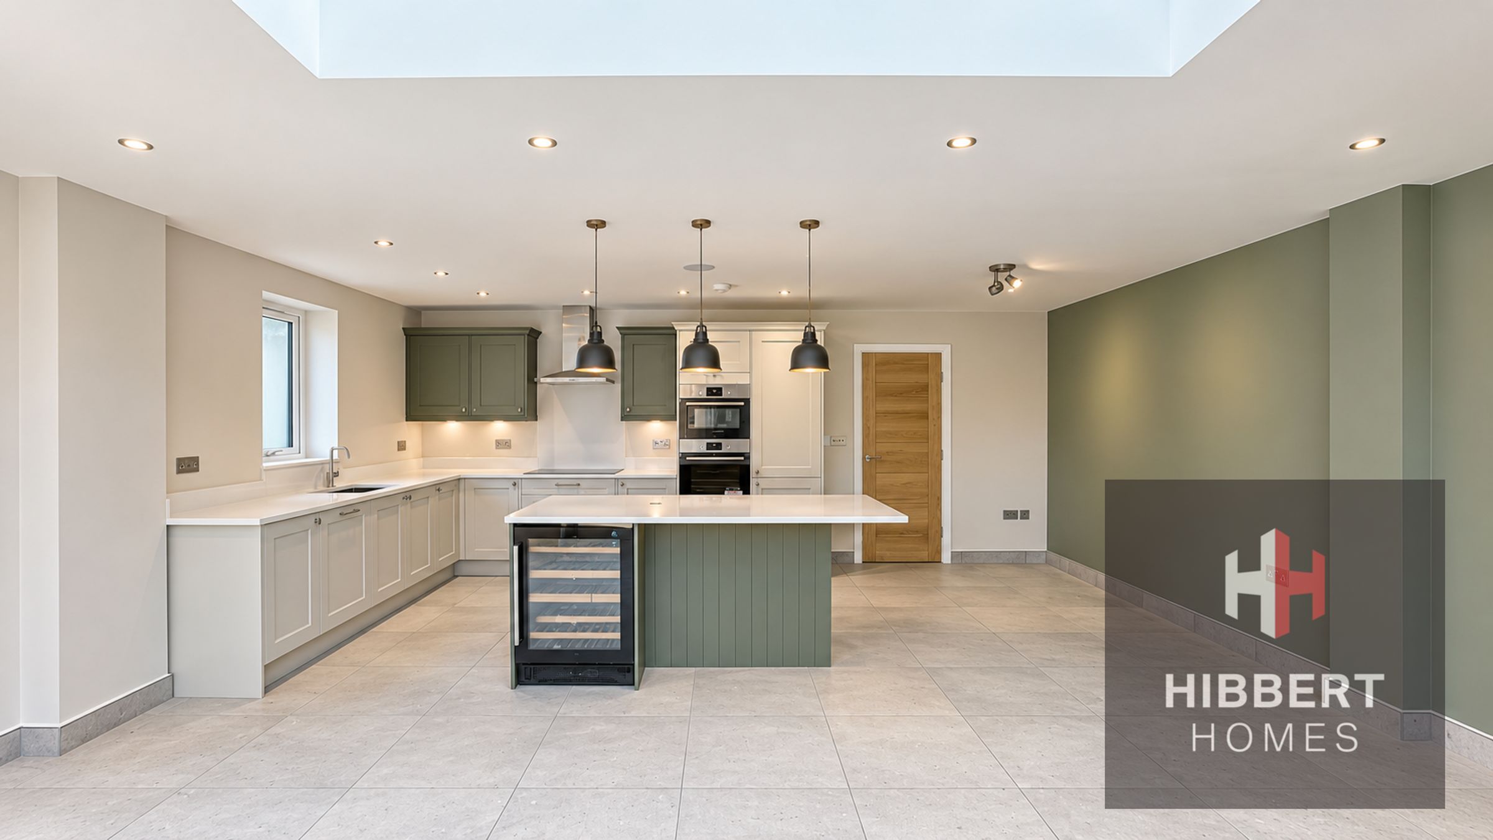
Bright, open-plan living dining kitchen and separate utility room
Hi-spec fittings and fixtures
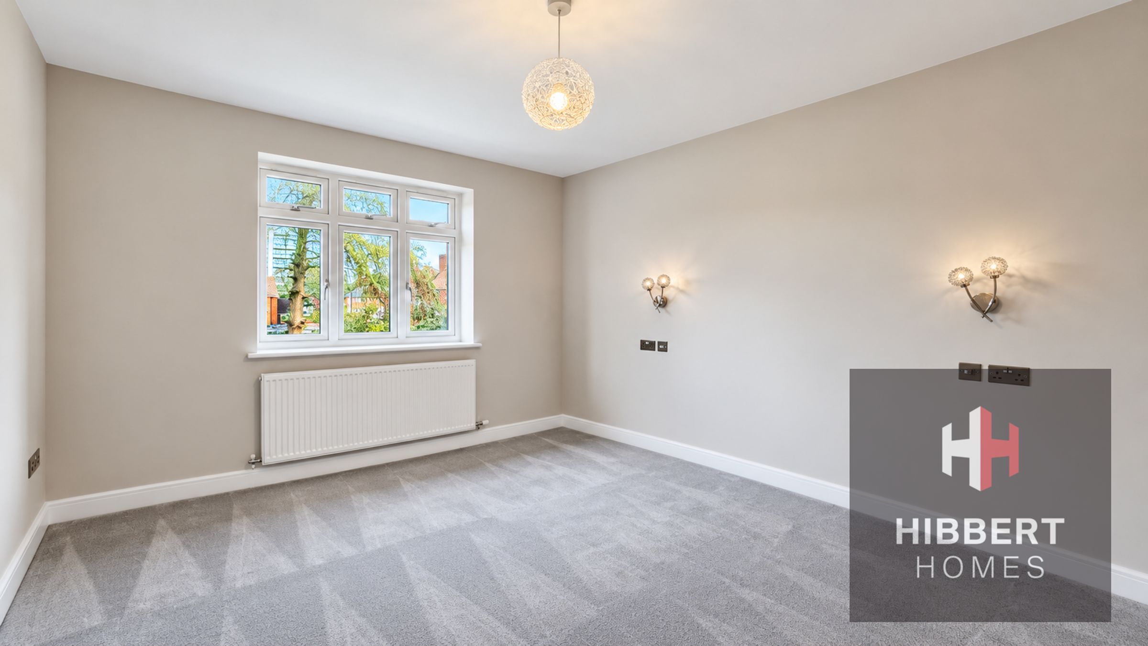
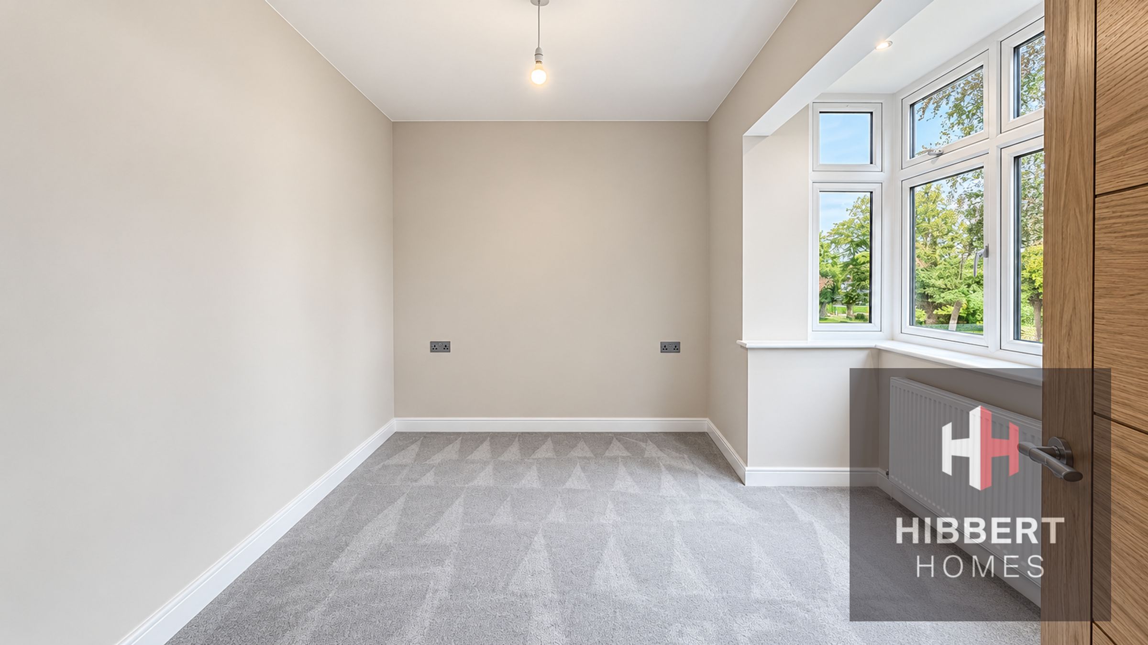
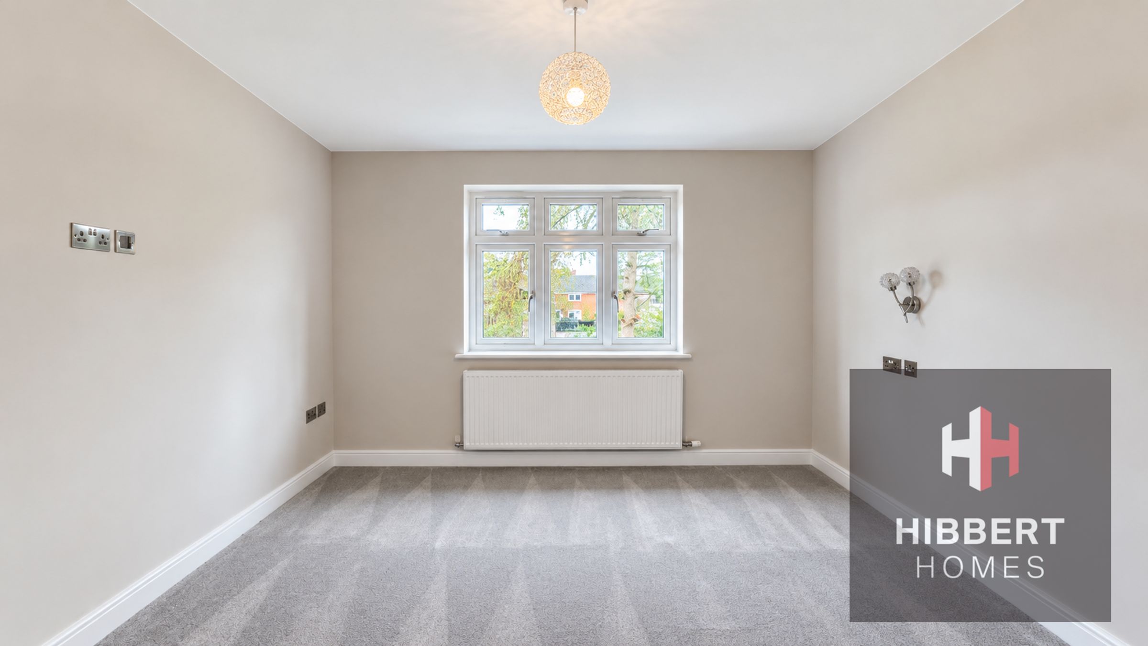
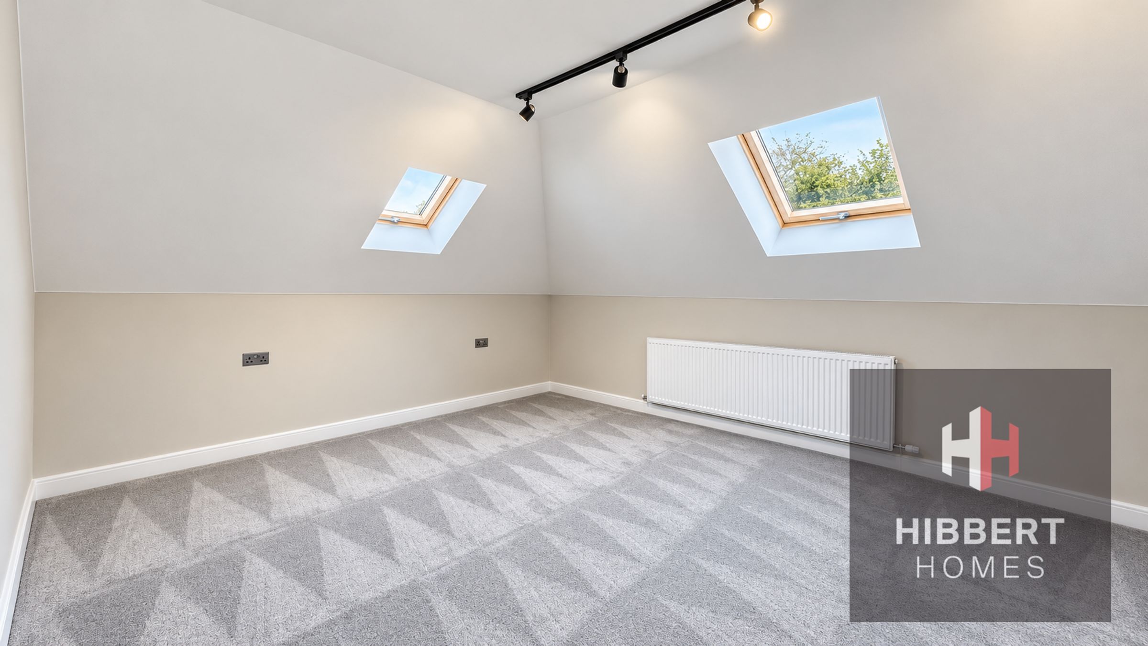
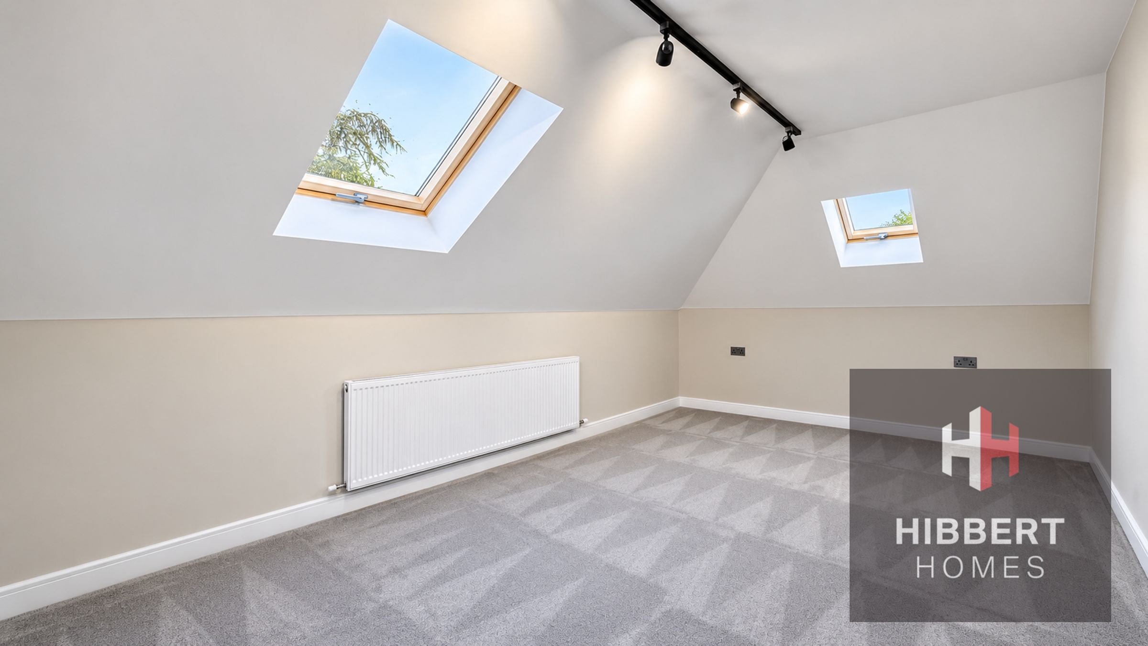
Five double bedrooms (en-suite to main)
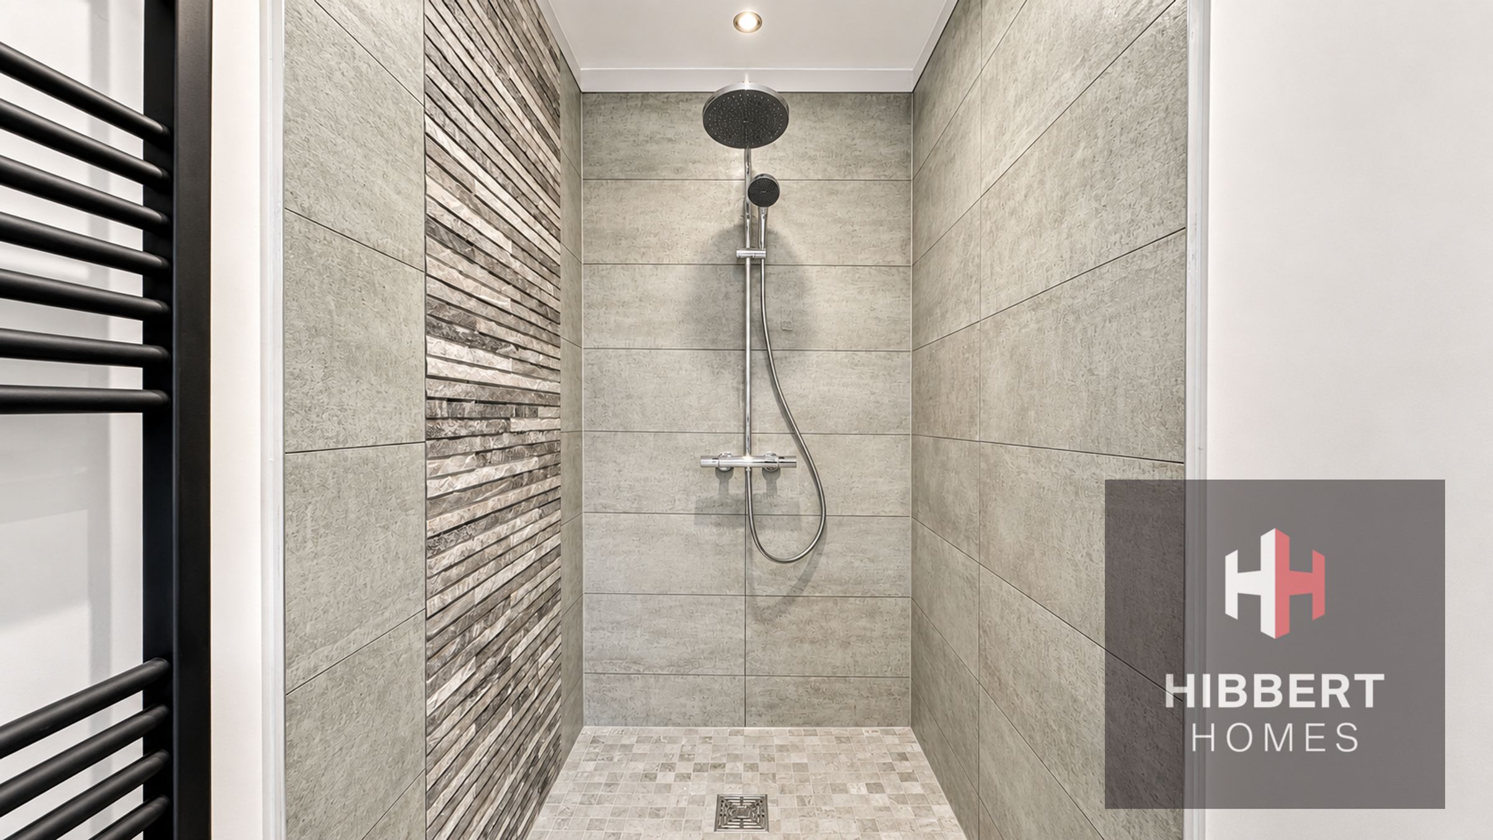
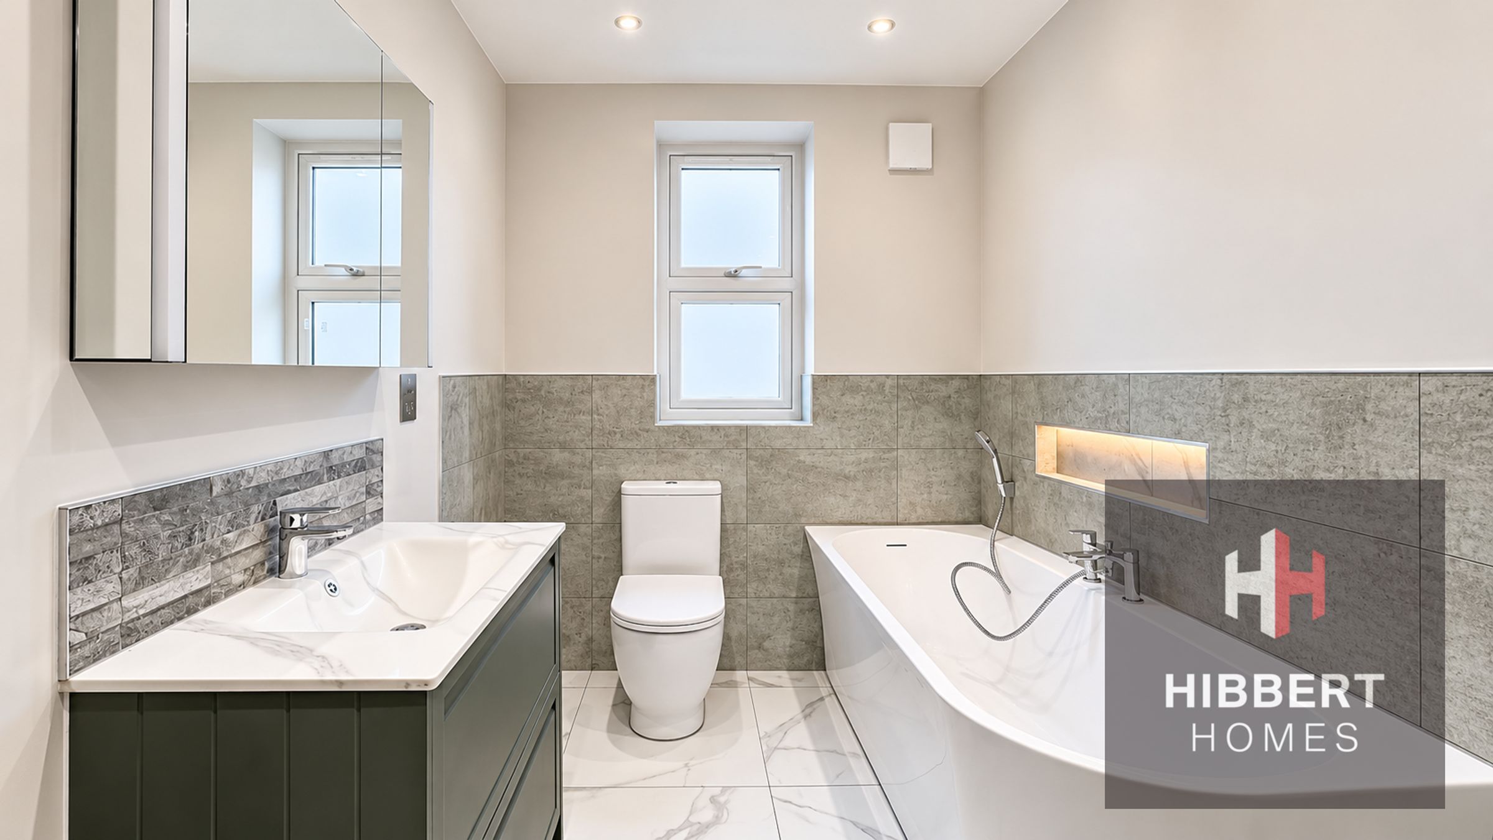
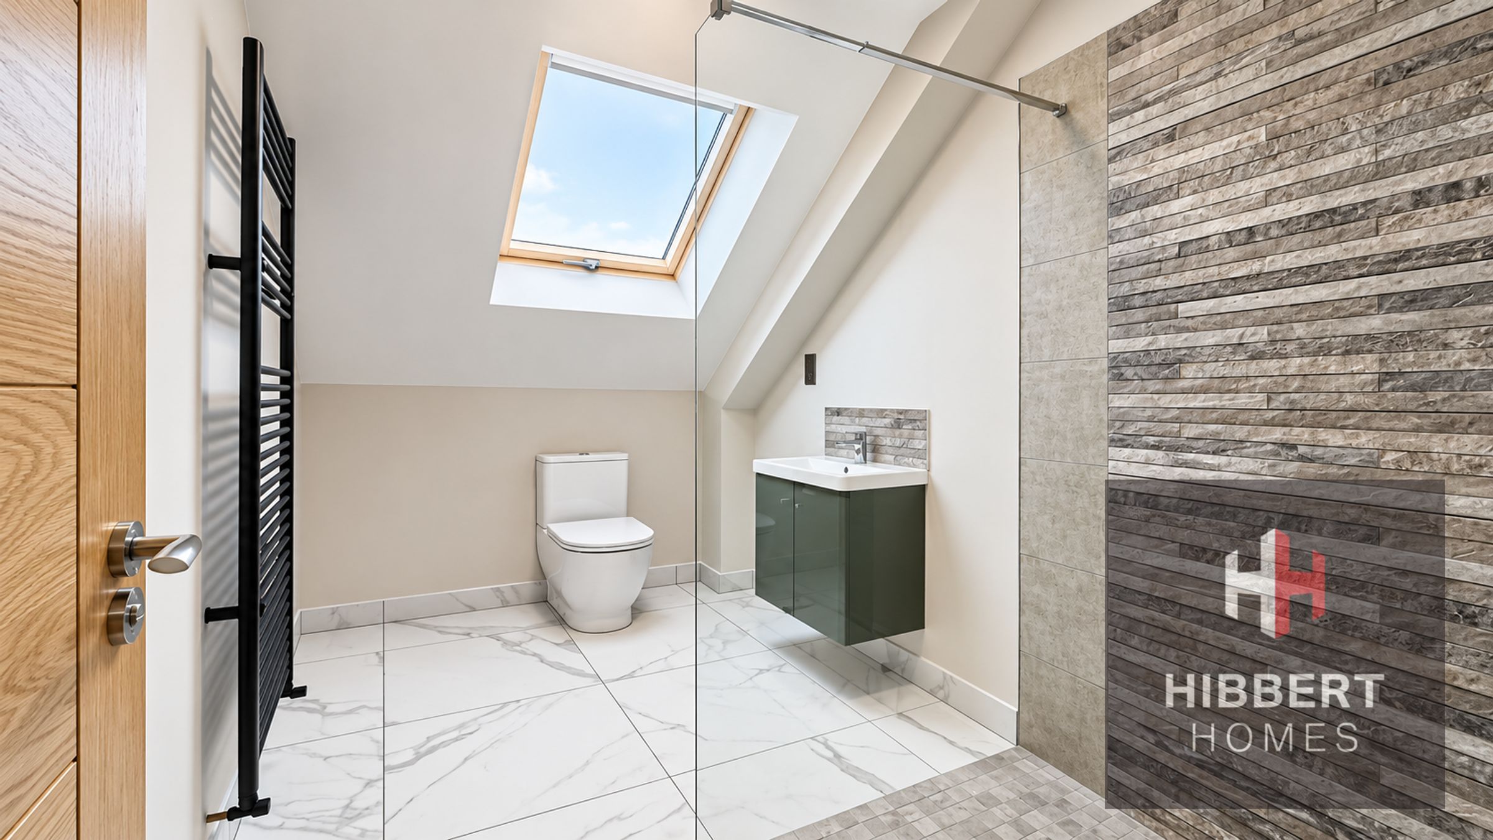
Three bathrooms plus downstairs WC
About this property
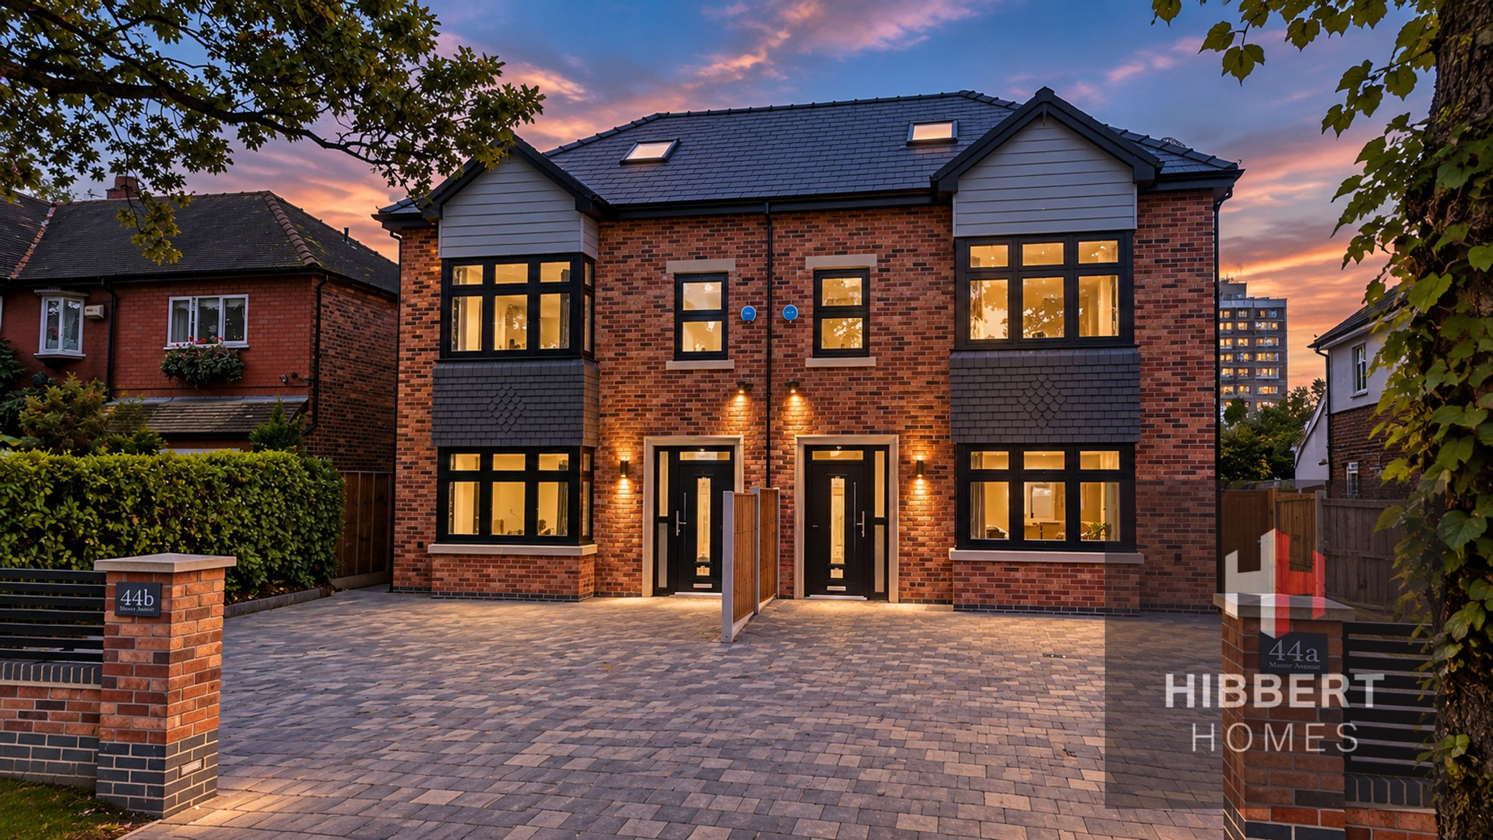
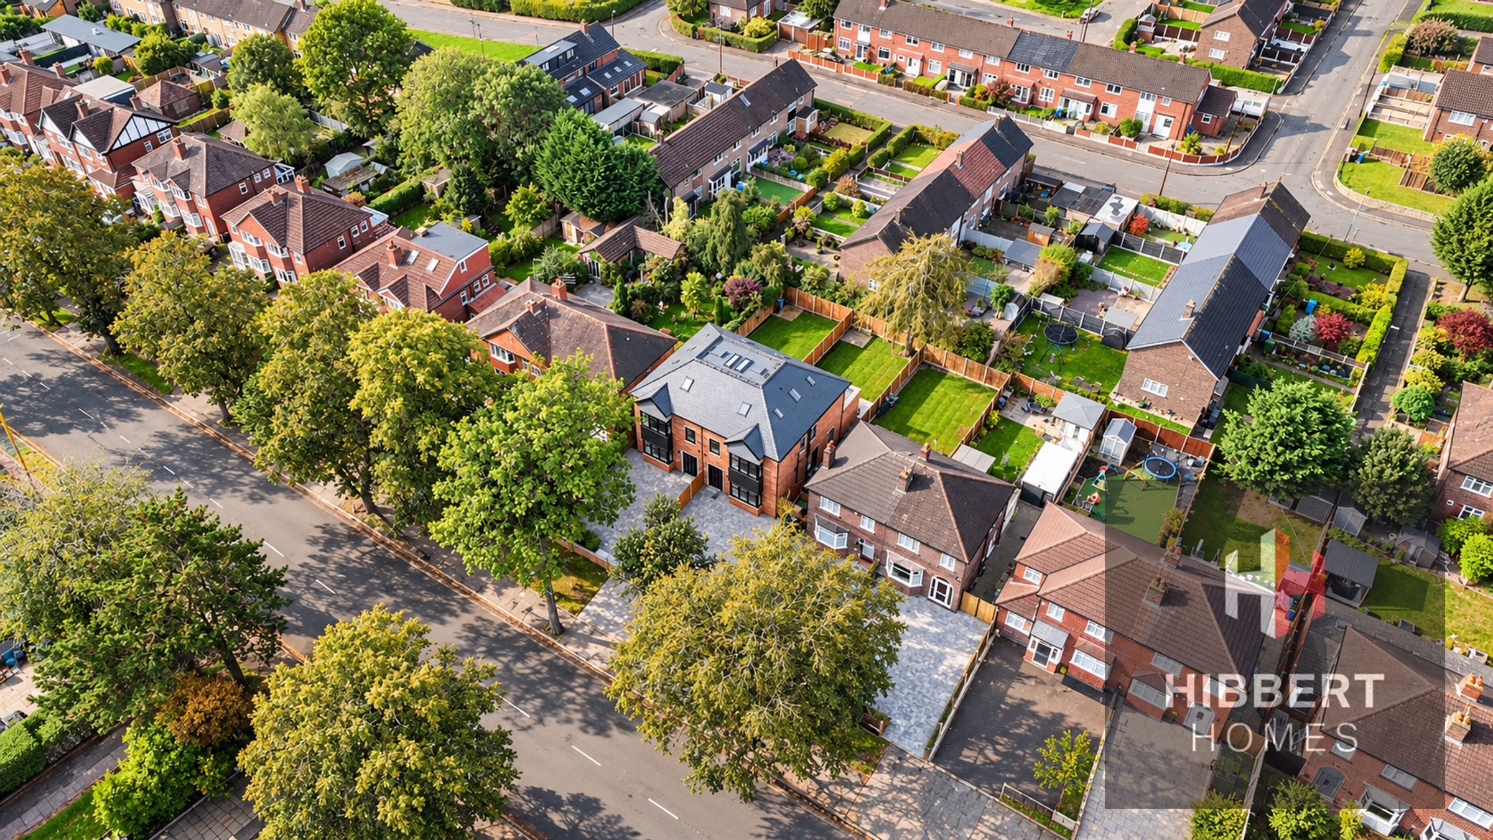
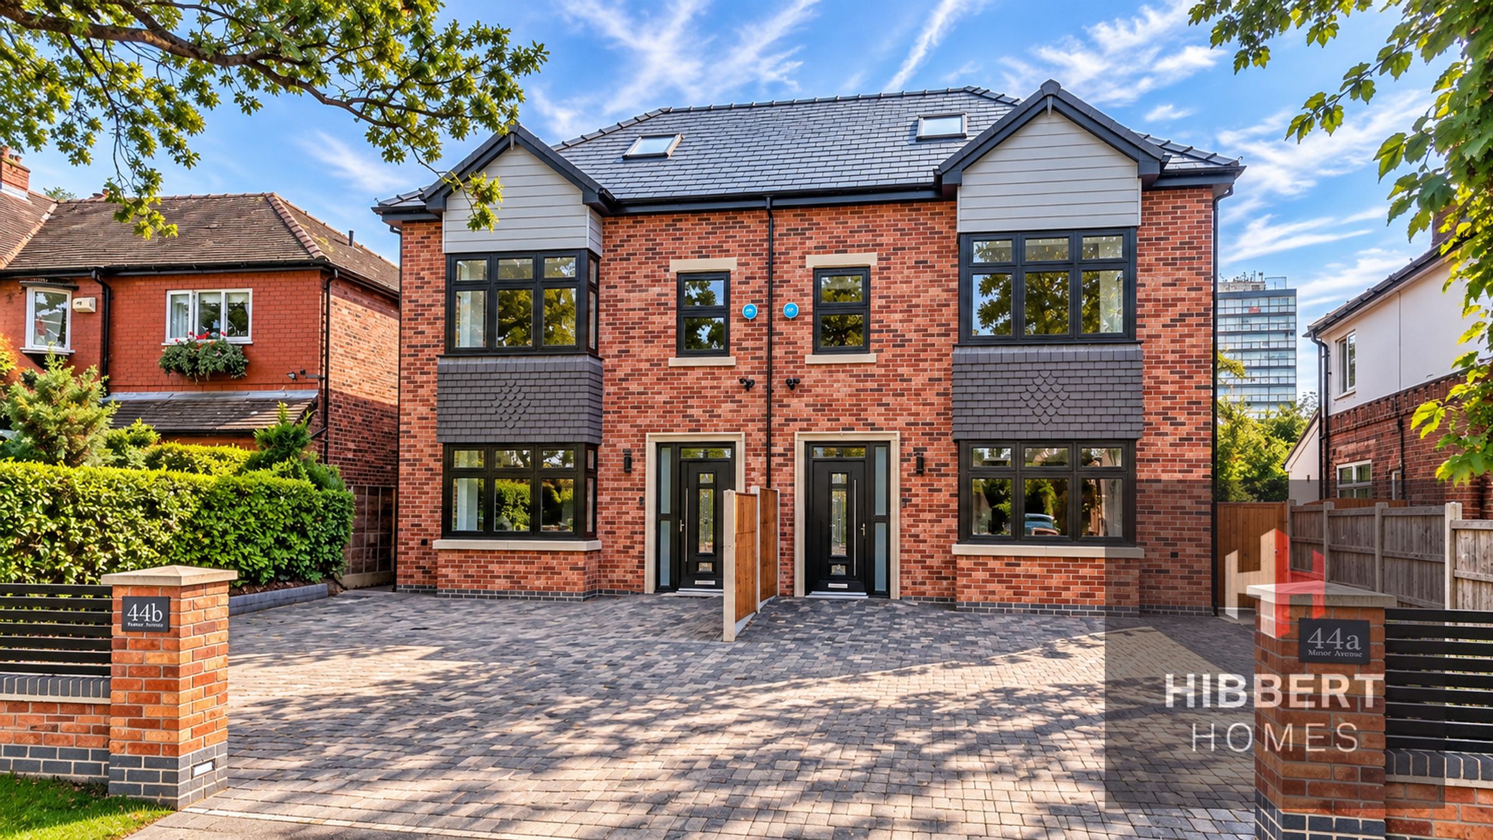
Hibbert Homes is delighted to bring to market this stunning pair of new build semi-detached houses, well-positioned on a leafy tree-lined road in Sale.
These superb homes (benefitting from a 10-year NHBC warranty) are built to a high-specification with generous room proportions set over three storeys, high ceilings and a superb finish with quality fixtures and fittings throughout amplified by natural light.
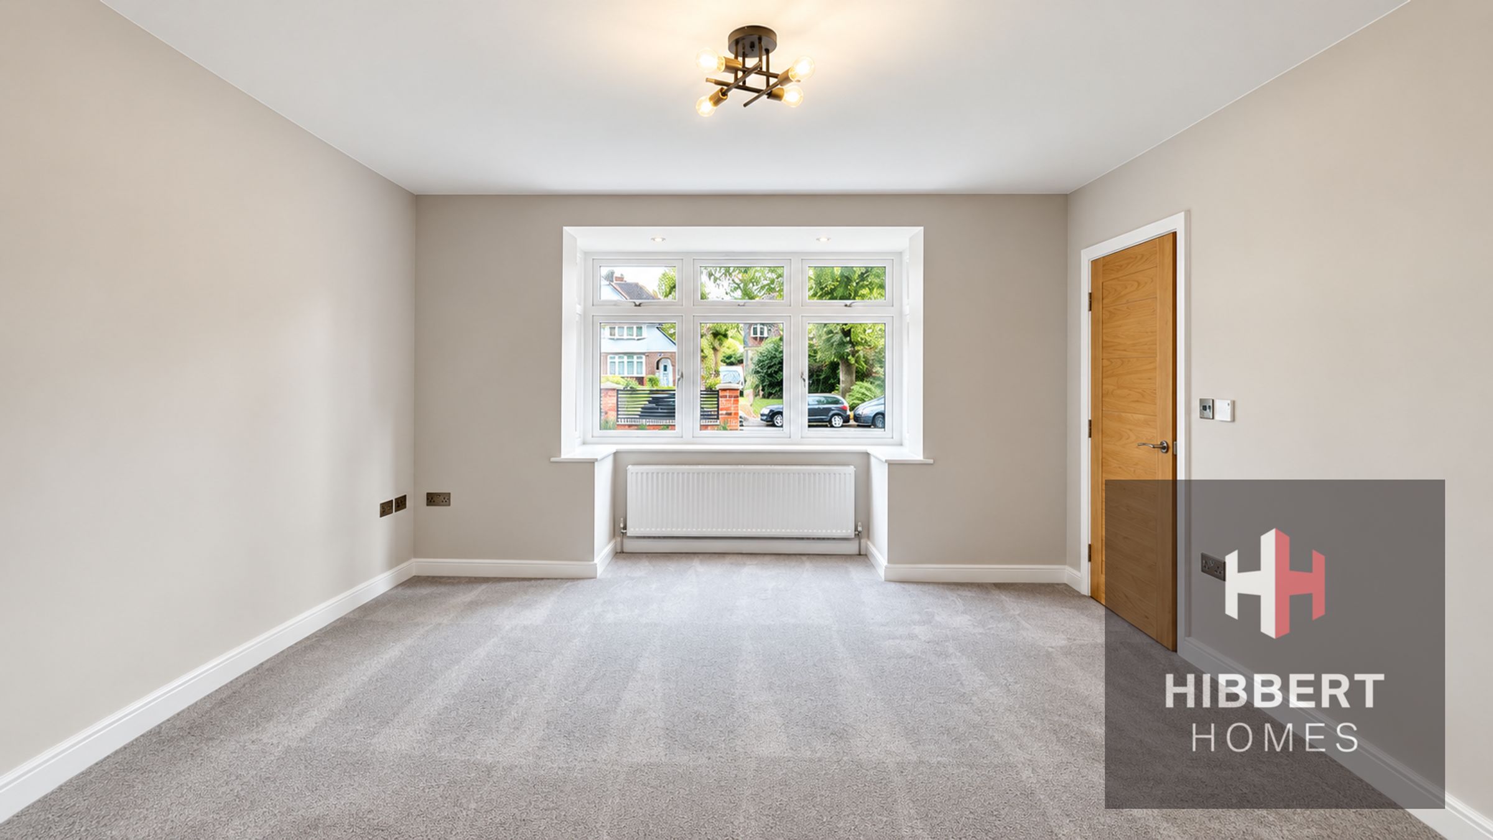
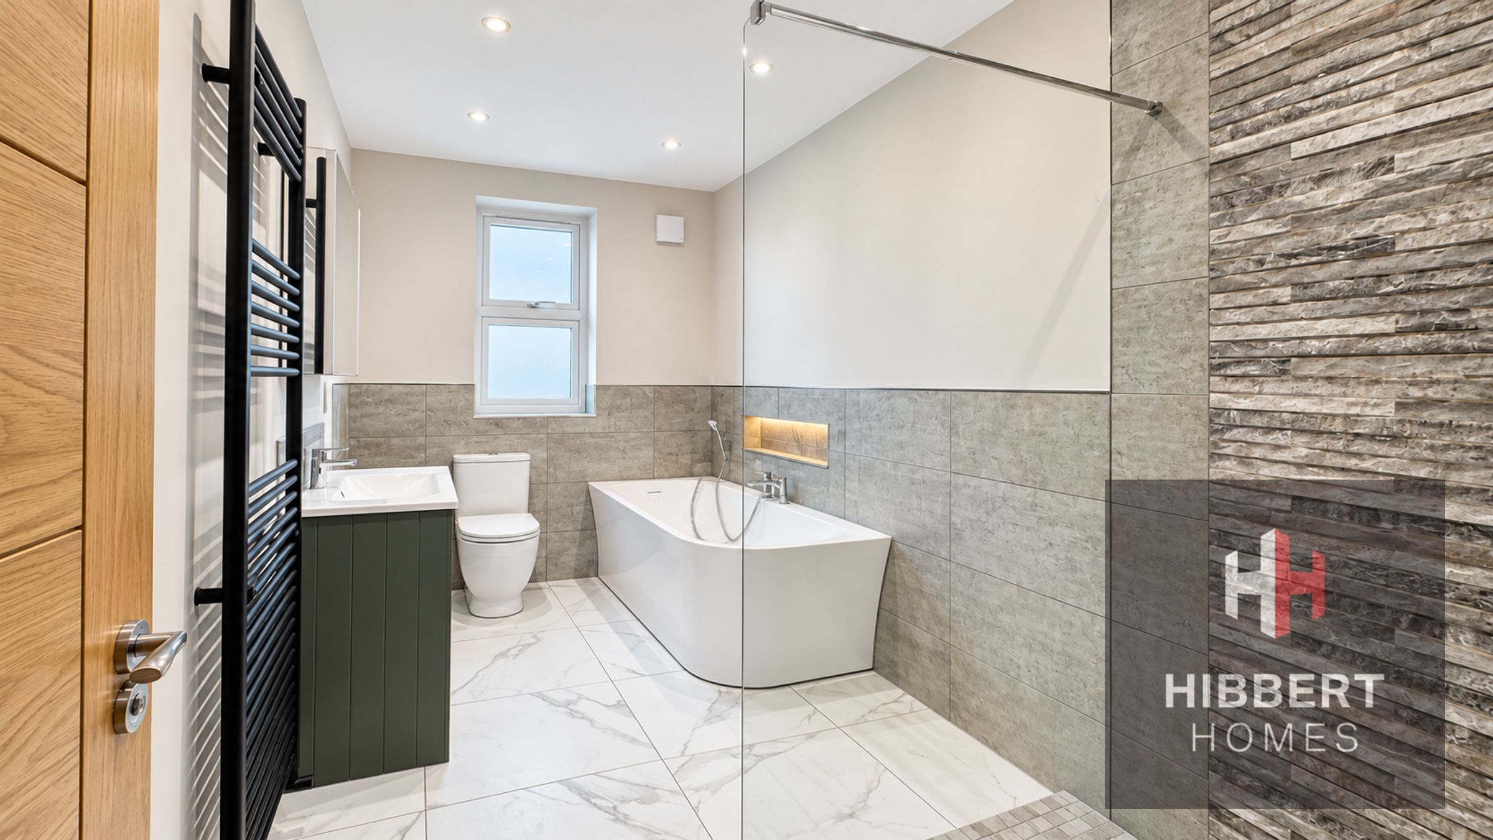
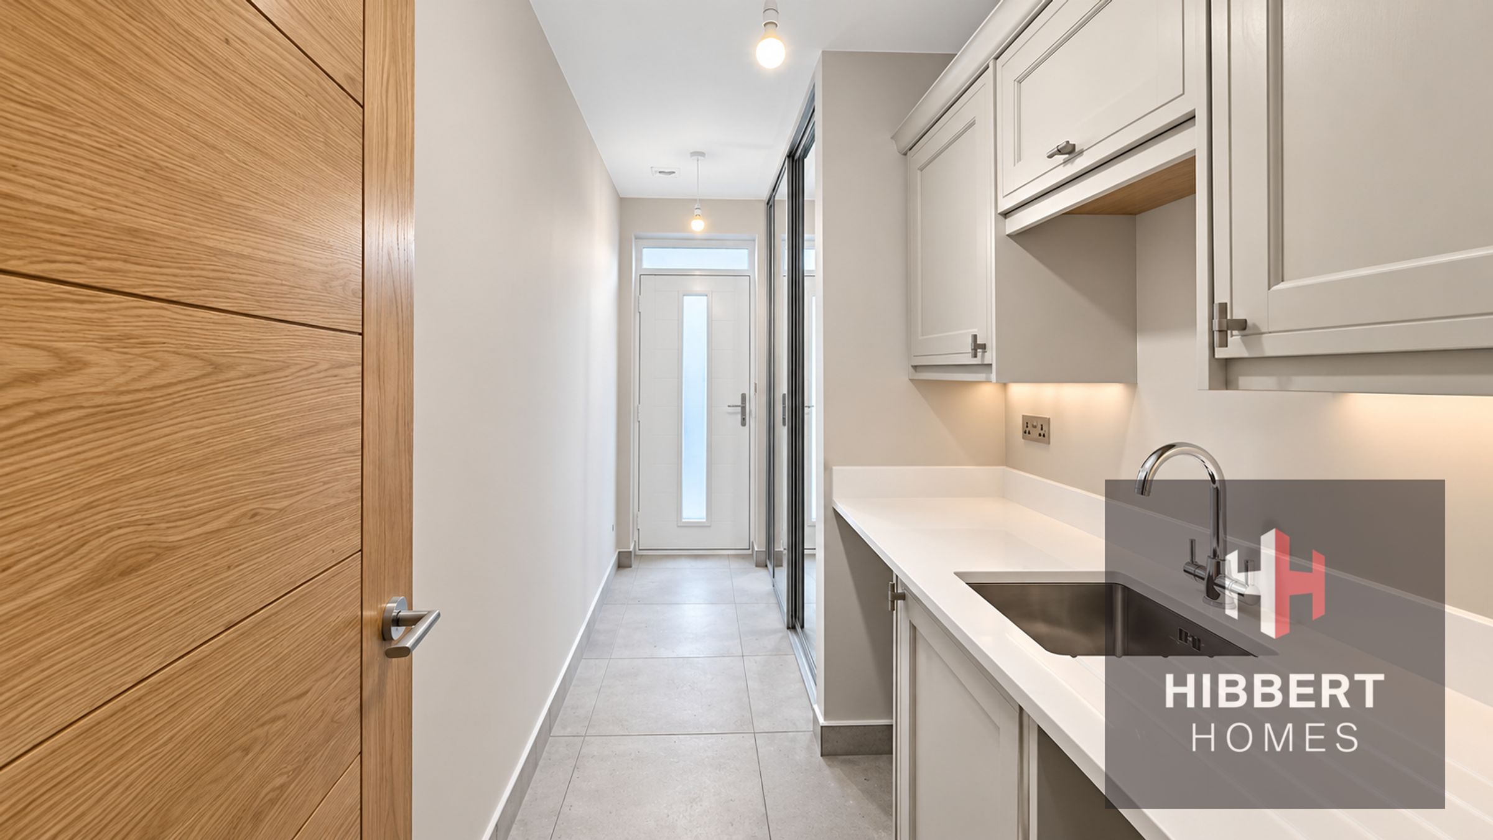
The properties offer excellent space, with a front living room, and a large, open-plan living dining kitchen to the rear, perfect for day-to-day family living, working and socialising. The kitchen, supplemented by a separate utility room and downstairs WC, boasts a stunning finish with quartz work surfaces, porcelain tiles and premium appliances. The ground floor also benefits from under floor heating. To the first and second floor are five double bedrooms (one en-suite) and three bathrooms (under floor heating to family bathroom) giving great flexibility to a range of family dynamics and home working setups.
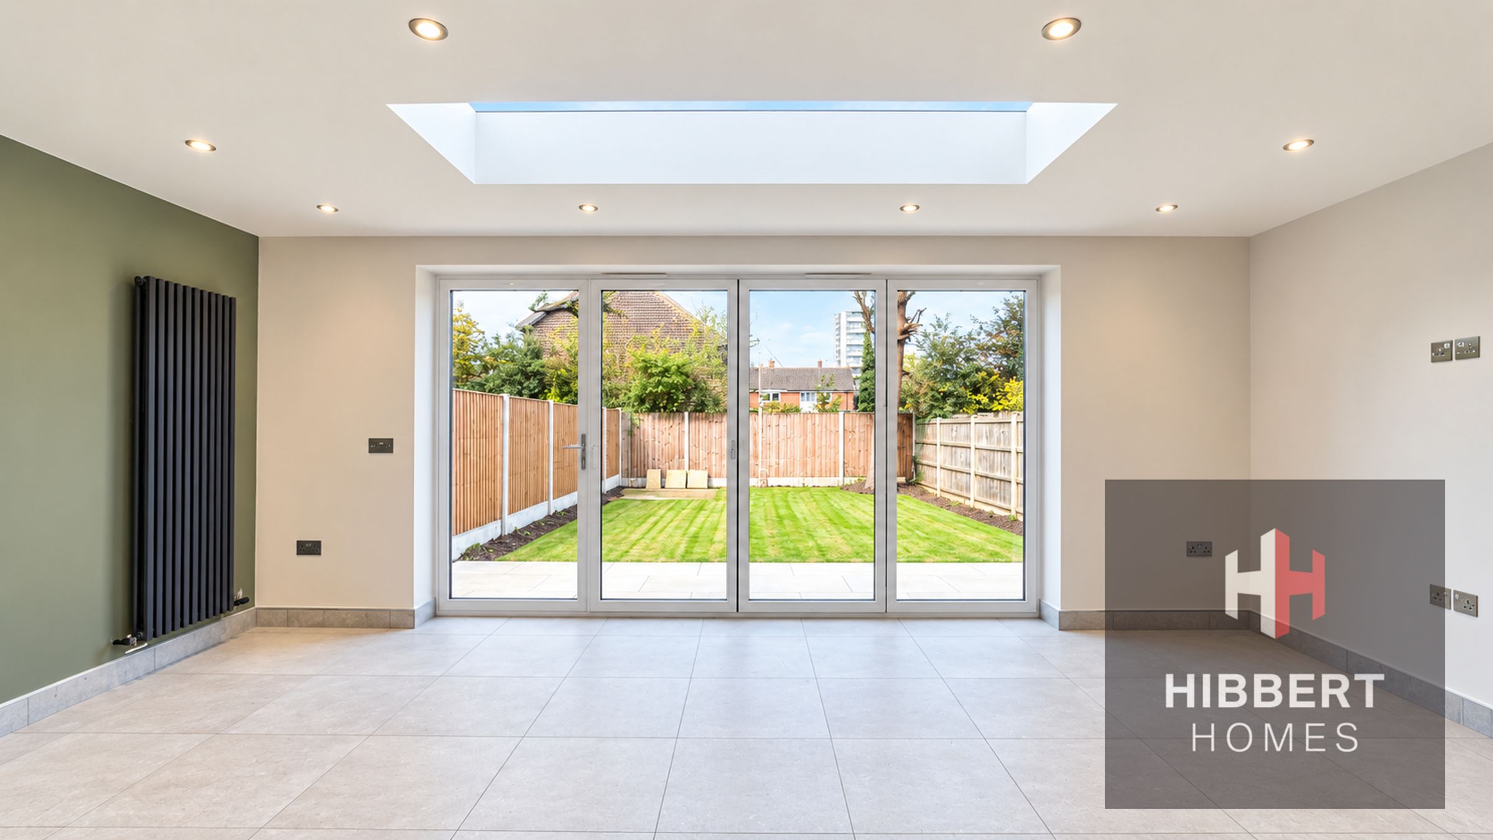
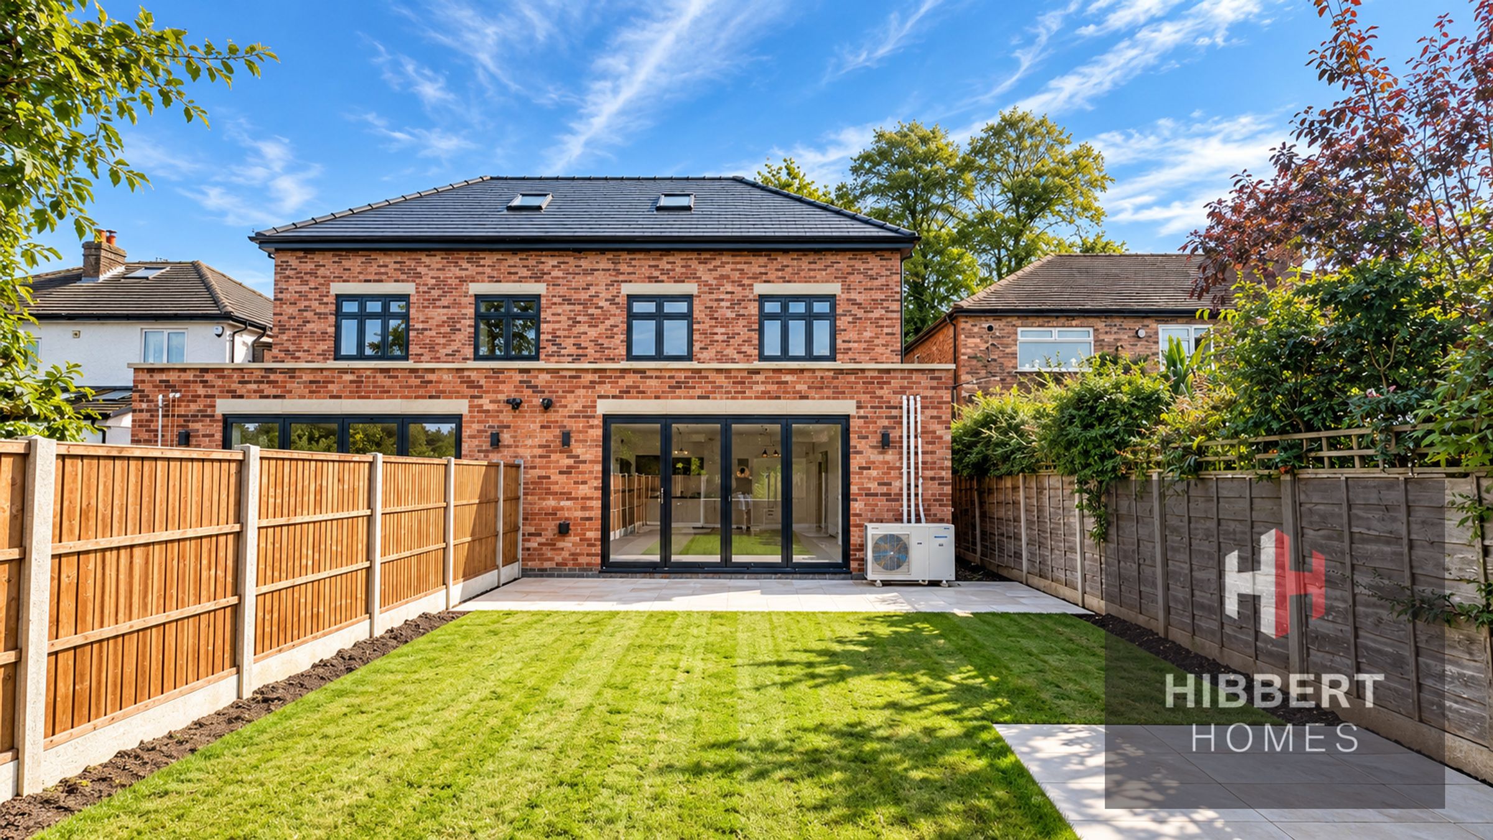
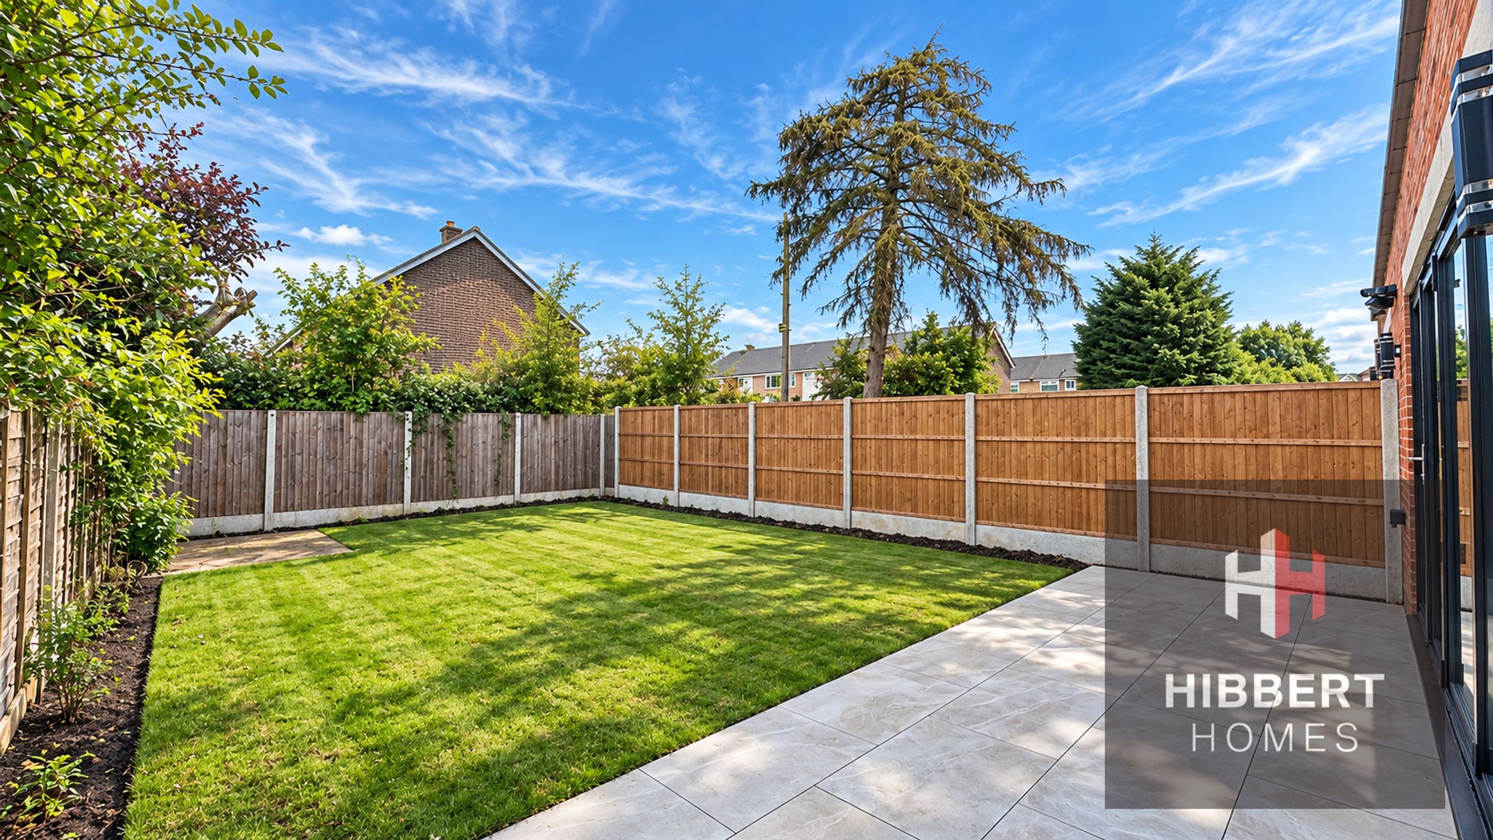
Externally, the property is approached via a beautiful block paved driveway with EV charging point, providing ample off-road parking for multiple vehicles, and bordered with brick walls, character fencing and a variety of shrubs and hedging. To the rear is an enclosed garden laid mainly to lawn, with a porcelain flagged patio accessed via bifold doors from the kitchen, and hard standing area for sheds and storage, all bordered by woodlap fencing giving great privacy. The westerly aspect makes the rear gardens perfect for outdoor dining and entertaining whilst capturing the afternoon and evening sun.
AML - (Anti-Money Laundering). - We are required by law to conduct anti-money laundering checks on all those selling or buying a property. Whilst we retain responsibility for ensuring checks and any ongoing monitoring are carried out correctly, the initial checks are carried out on our behalf by Lifetime Legal who will contact you once you have agreed to instruct us in your sale or had an offer accepted on a property you wish to buy. The cost of these checks is £60 (incl. VAT), which covers the cost of obtaining relevant data and any manual checks and monitoring which might be required. This fee will need to be paid by you in advance of us publishing your property (in the case of a vendor) or issuing a memorandum of sale (in the case of a buyer), directly to Lifetime Legal, and is non-refundable. We will receive some of the fee taken by Lifetime Legal to compensate for its role in the provision of these checks.
Key details
Parking: Driveway
1907ft2 floor area
6846ft2 plot size
Freehold
Local authority: Trafford
Additional information
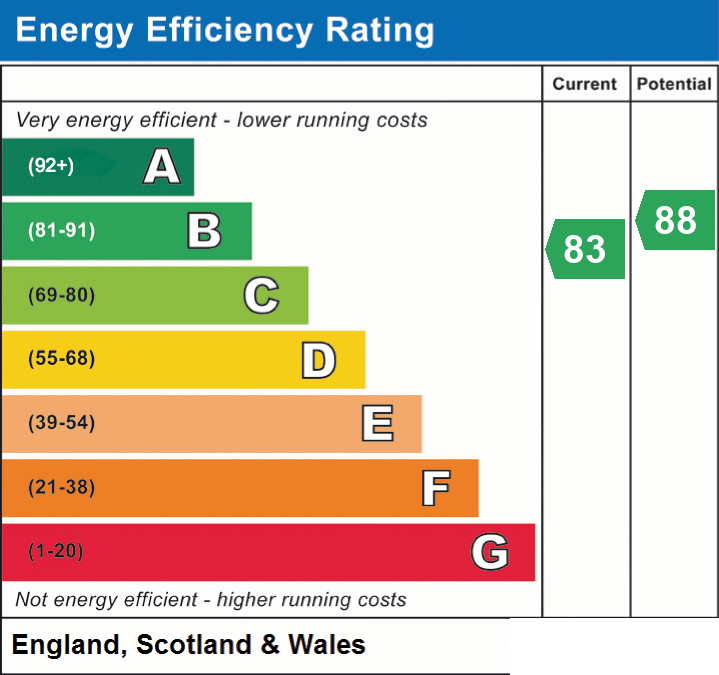
- Energy efficiency (current)
- B (83)
- Energy efficiency (potential)
- B (88)
- Is in a conservation area
- No
- Is a listed property
- No
- Construction materials
- Brick and block
Near the property
Rooms and dimensions
Hallway
20' 3" x 2' 10" (6.17m x 0.87m)
Living Room
16' 5" x 12' 6" (5.00m x 3.80m)
Living Dining Kitchen
20' 8" x 19' 3" (6.31m x 5.87m)
Utility Room
12' 8" x 5' 1" (3.85m x 1.55m)
Bedroom 1
12' 6" x 11' 3" (3.80m x 3.44m)
En-suite Shower Room
10' 0" x 3' 6" (3.04m x 1.07m)
Bedroom 2
12' 5" x 7' 8" (3.79m x 2.33m)
Bedroom 3
17' 3" x 9' 9" (5.25m x 2.97m)
Family Bathroom
9' 7" x 6' 0" (2.91m x 1.82m)
Bedroom 4
14' 0" x 11' 5" (4.27m x 3.47m)
Bedroom 5
17' 3" x 9' 9" (5.25m x 2.97m)
Shower room
7' 10" x 5' 9" (2.39m x 1.75m)