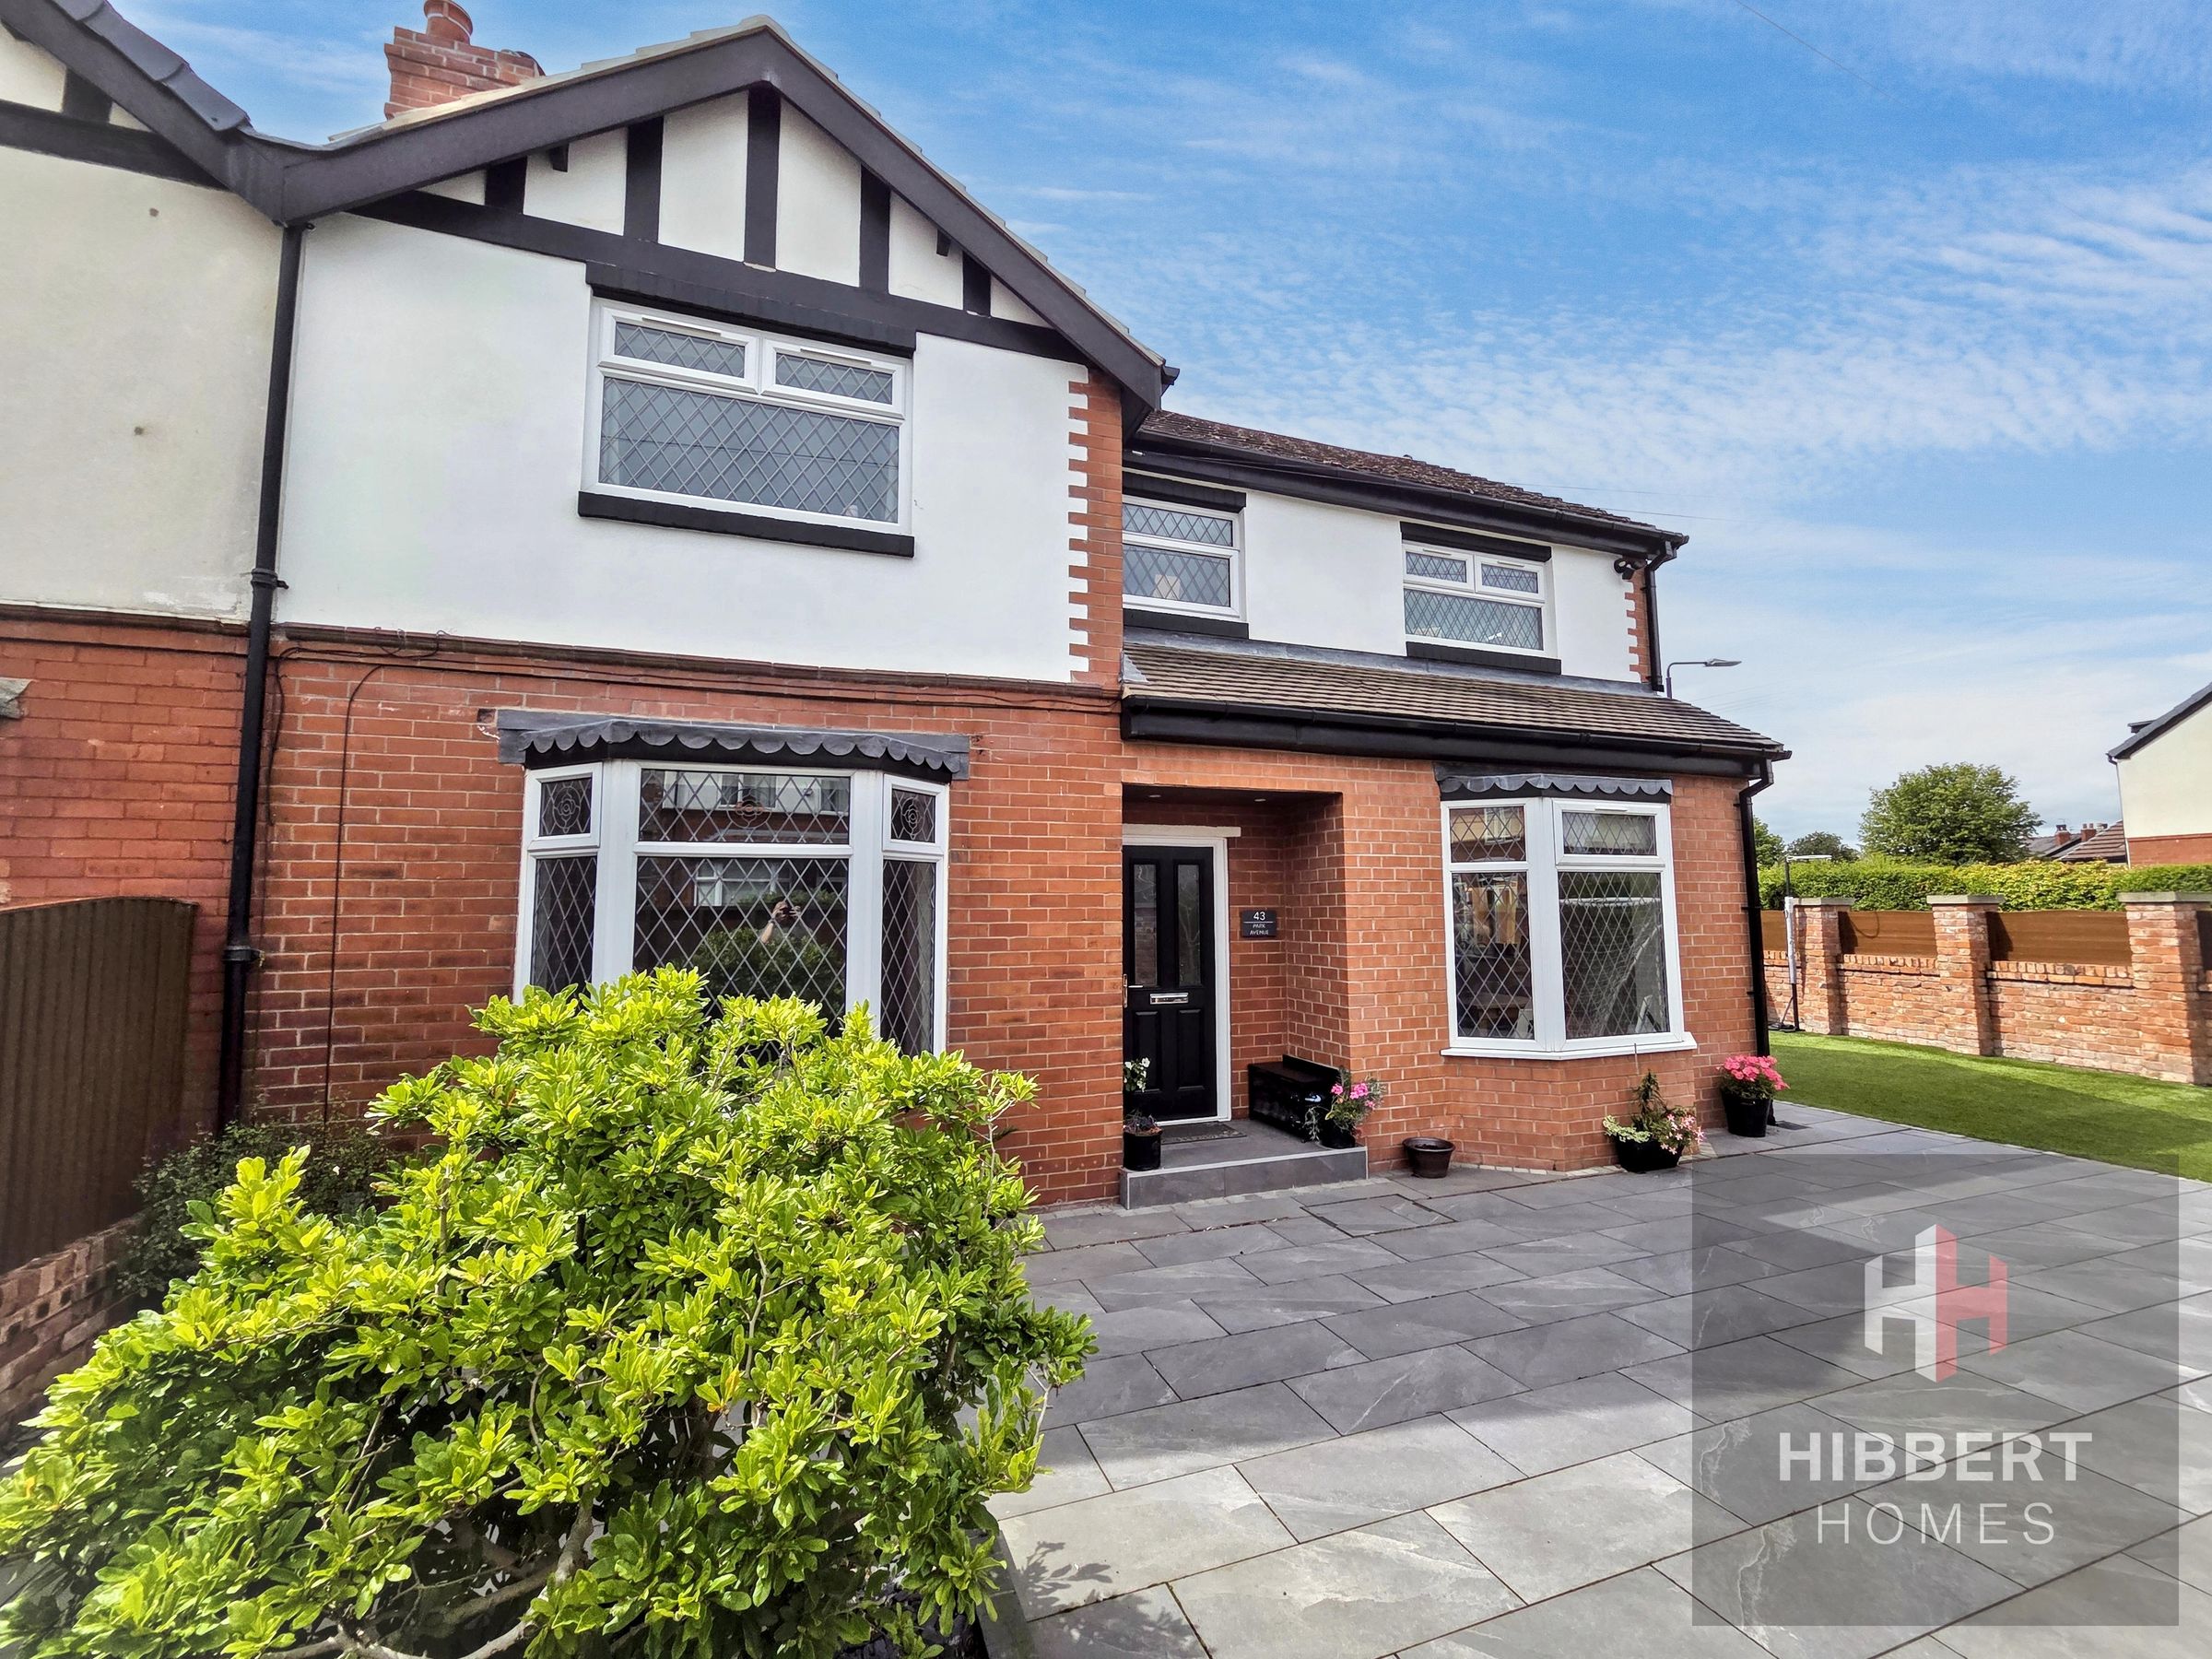
Like the look of this property?
We would love to hear from you and arrange a viewing of this property. Get in touch now!
Looking to sell a property?
You can get a free online or in person valuation.
Property features
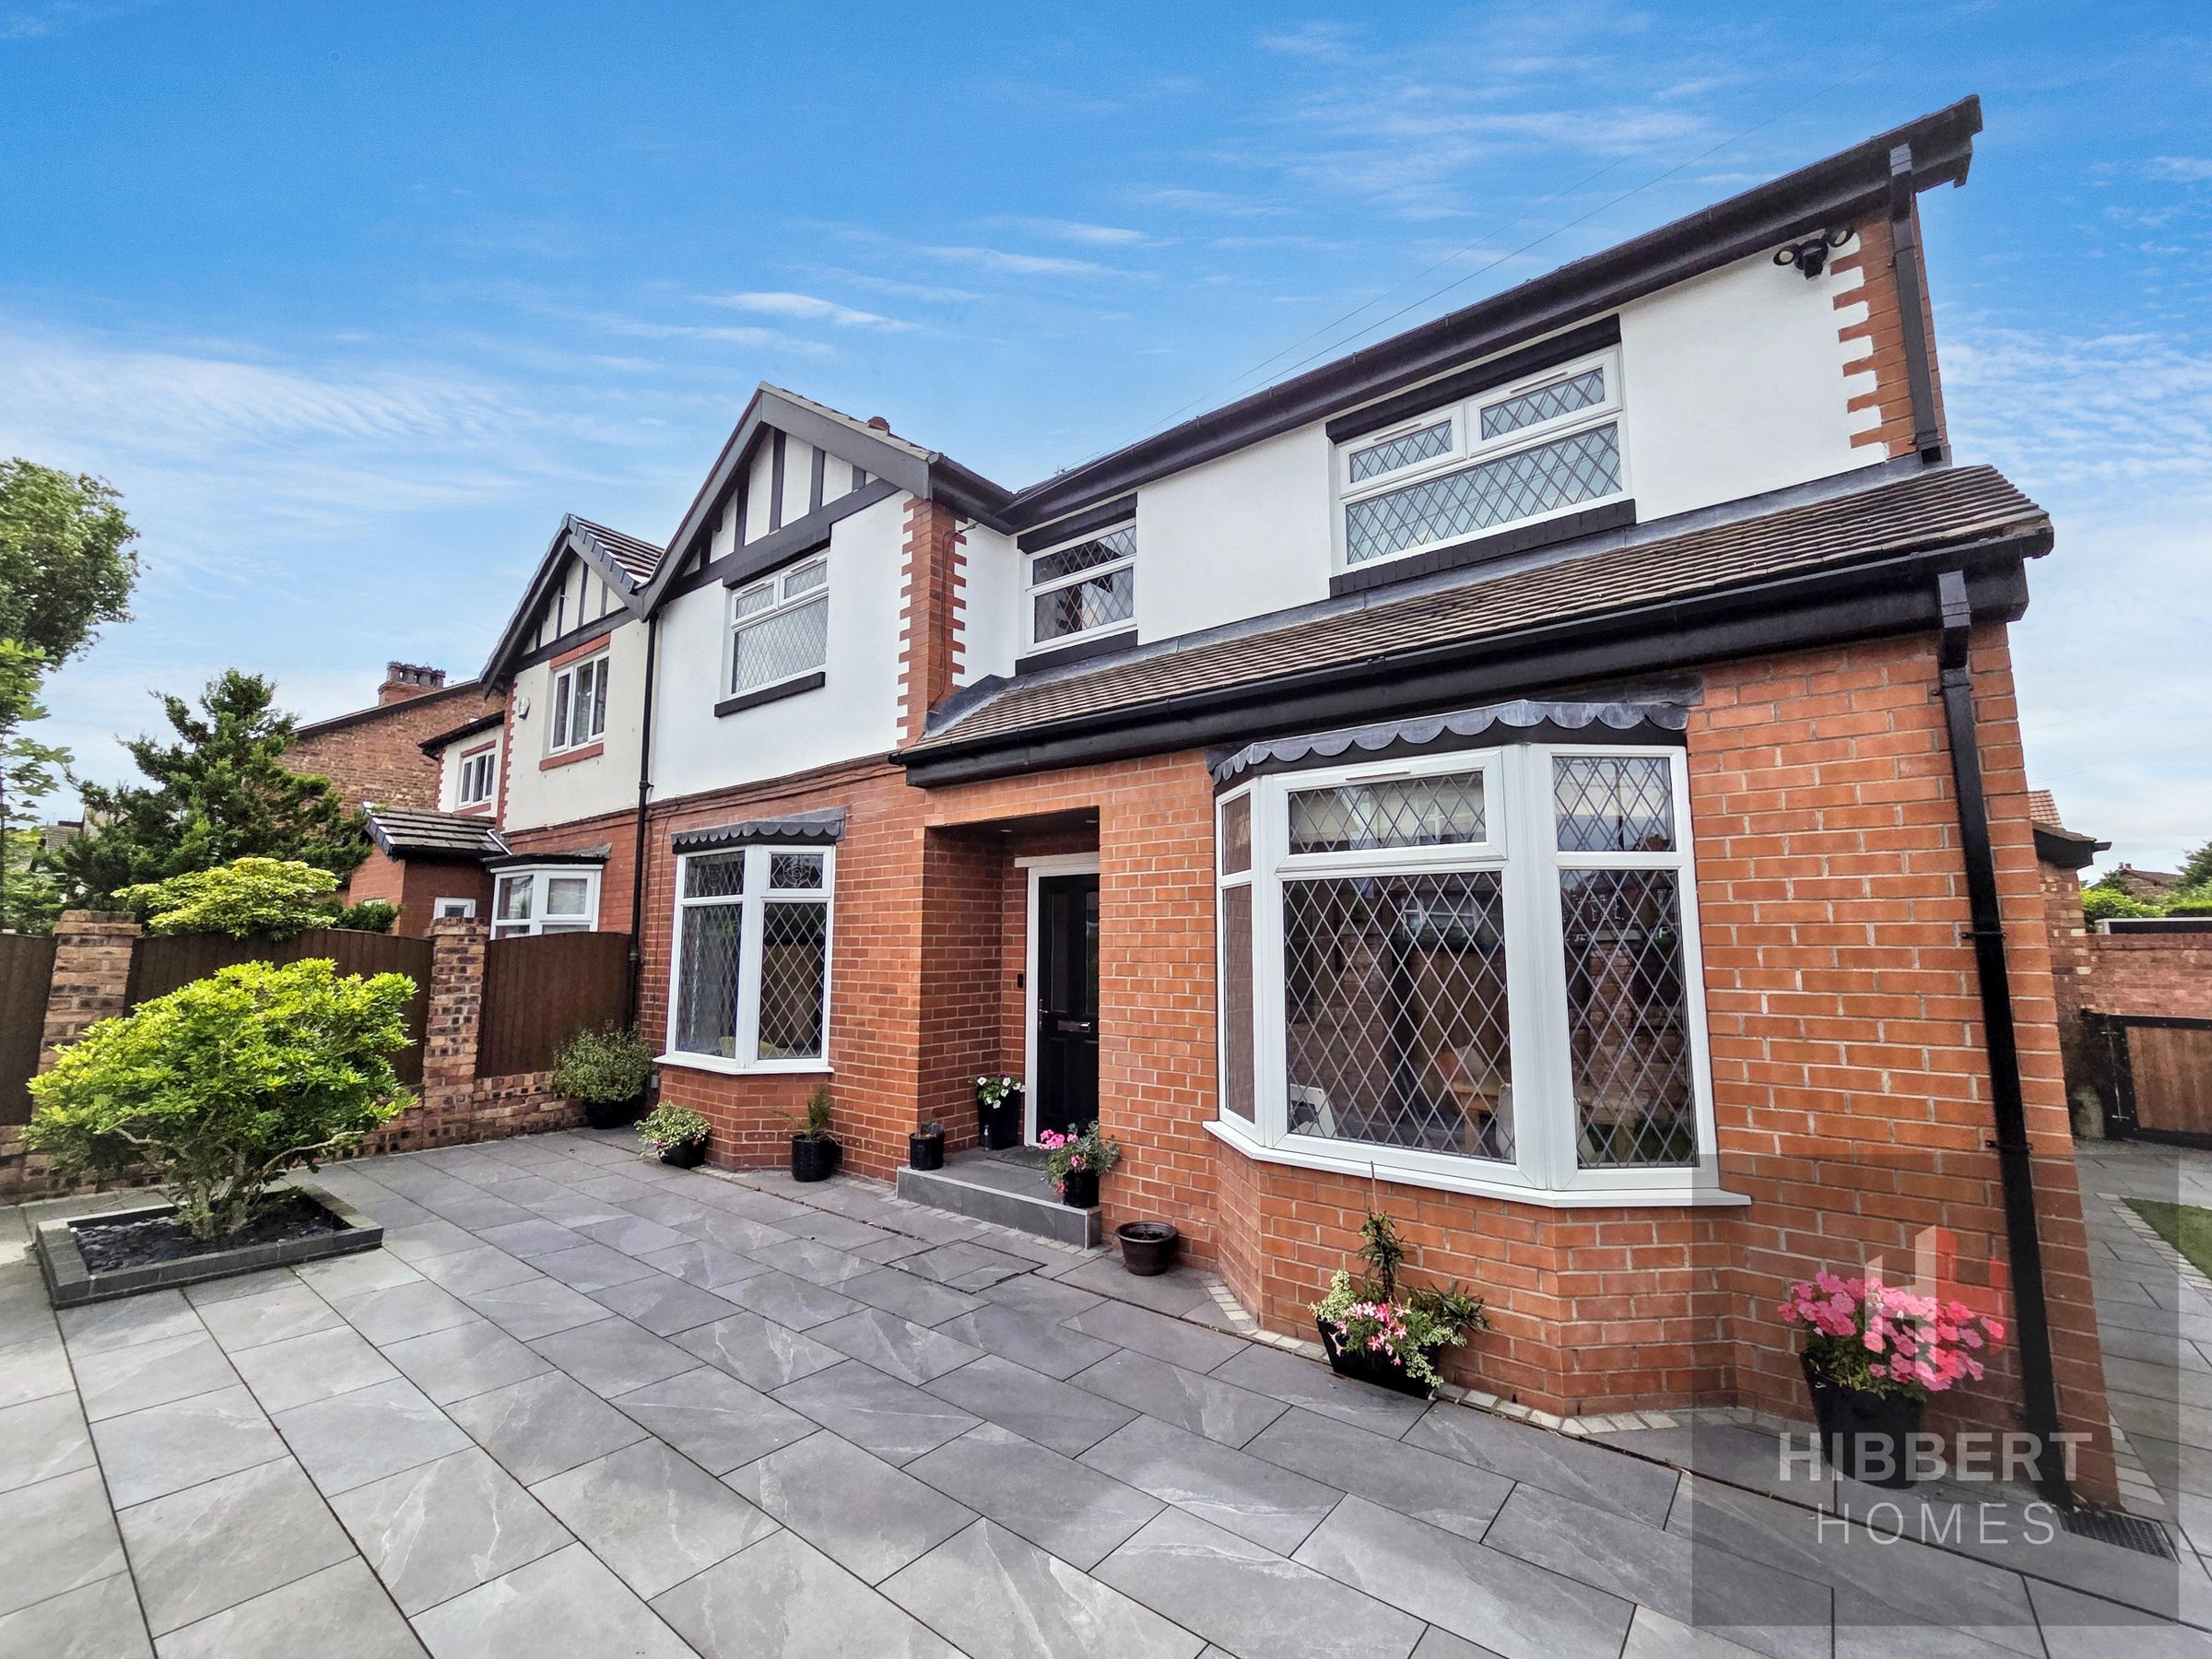
Stunning extended semi-detached house
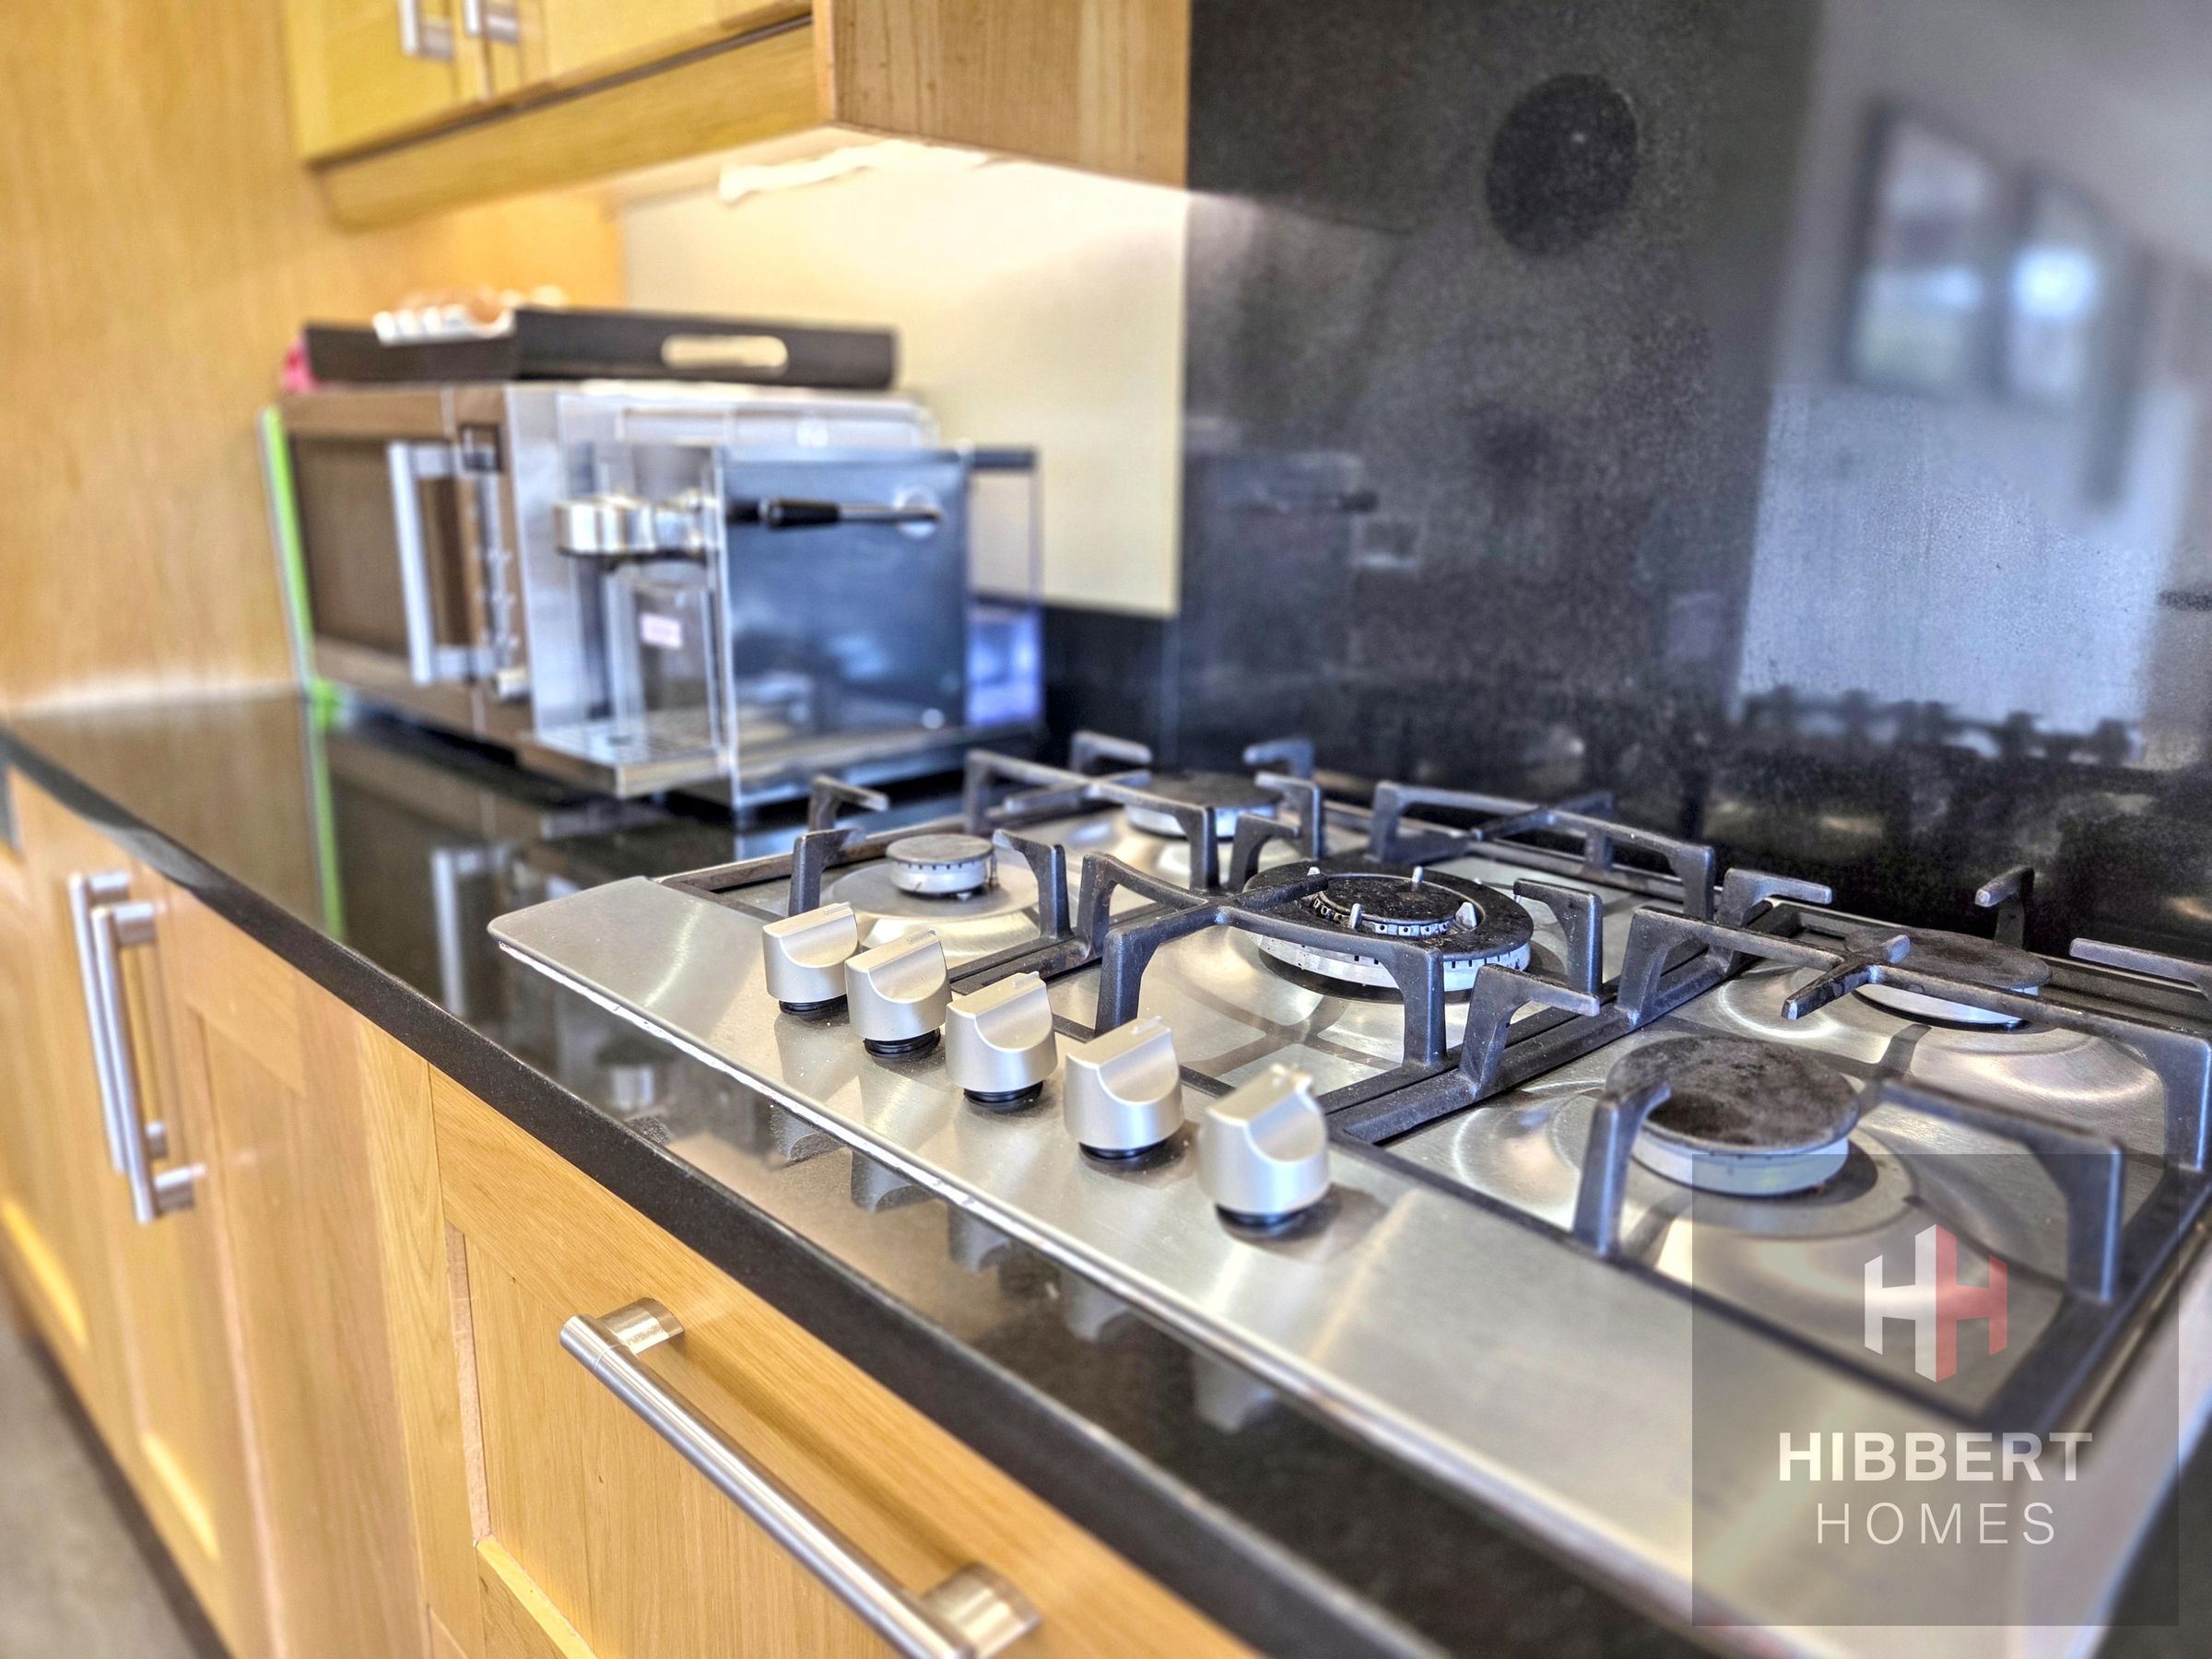
Quality, hi-spec finish throughout with bespoke joinery
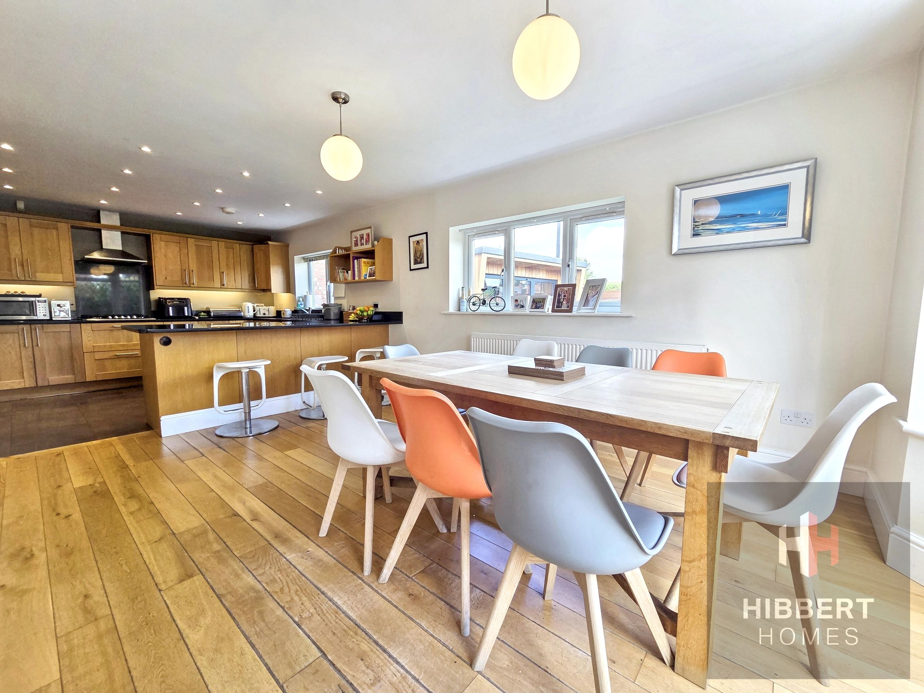
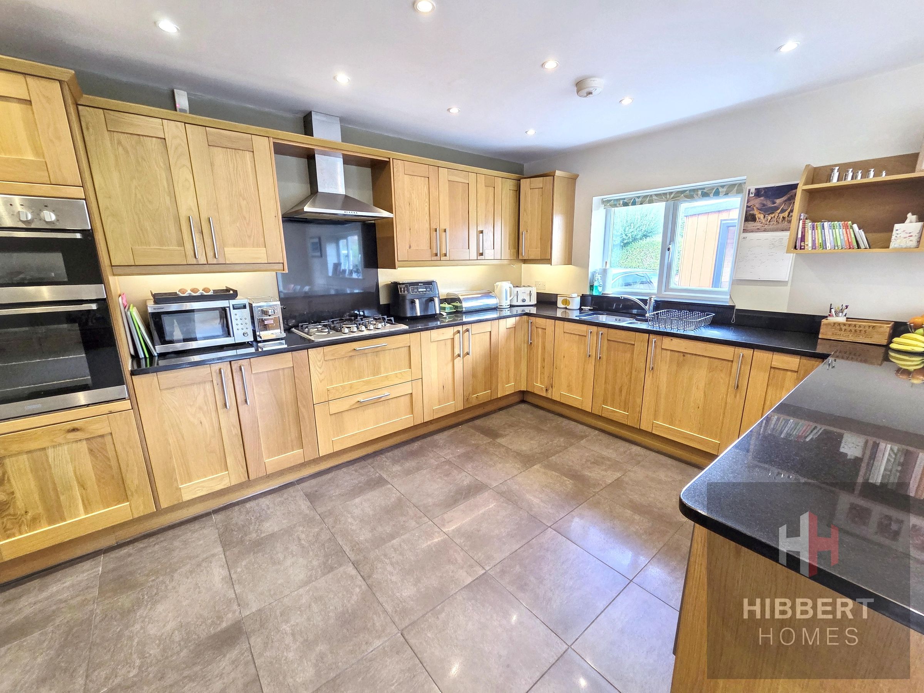
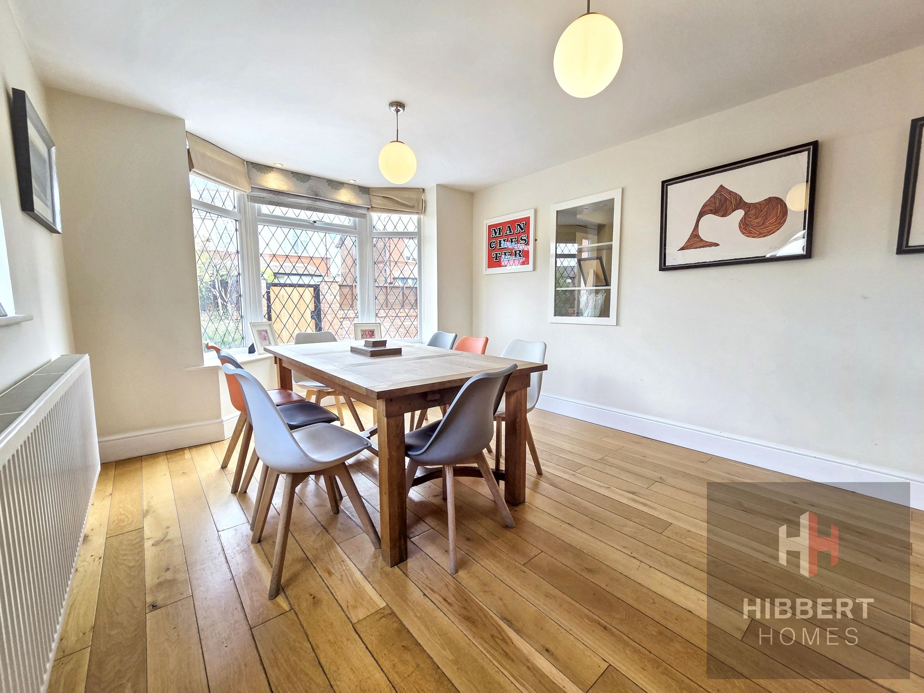
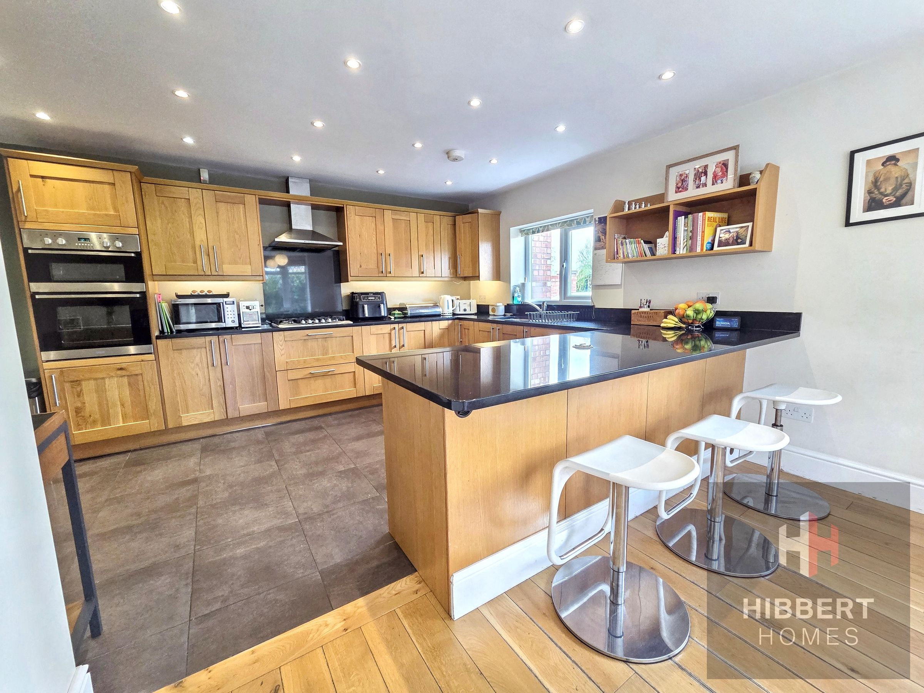
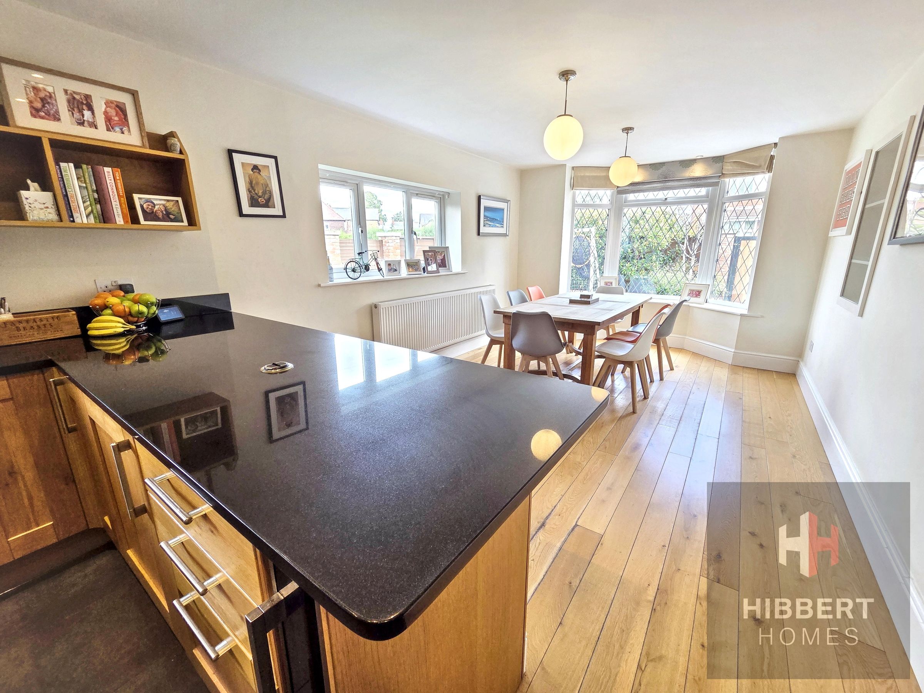
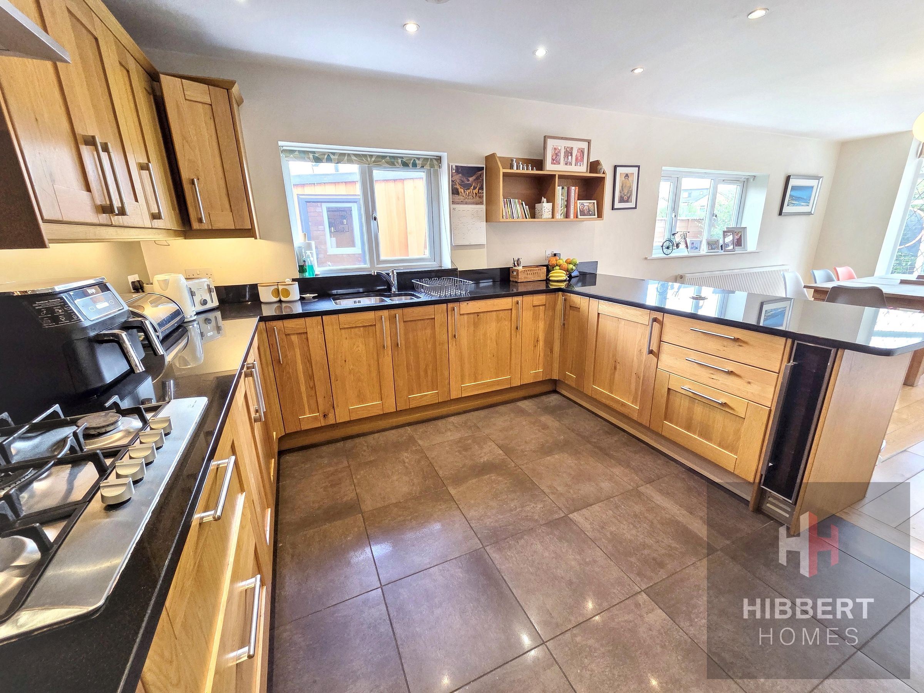
Generous, flexible living space including beautiful, bright open-plan dining kitchen
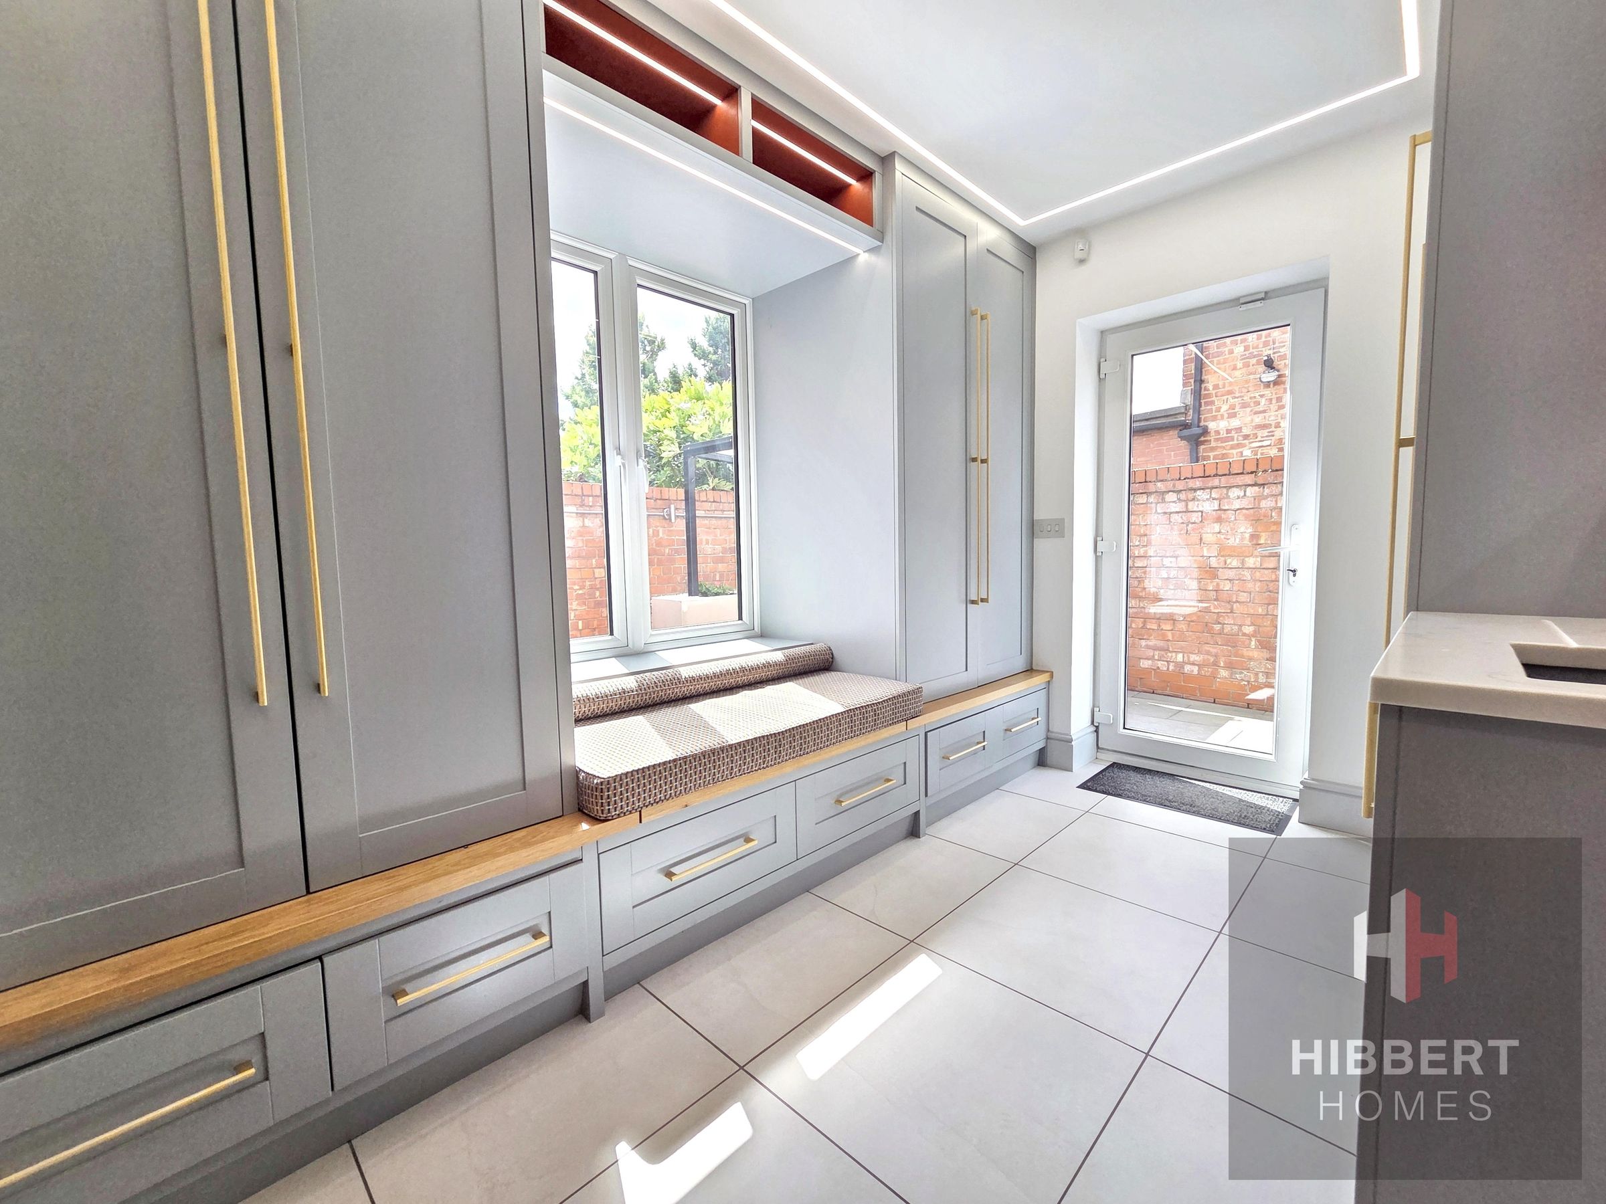
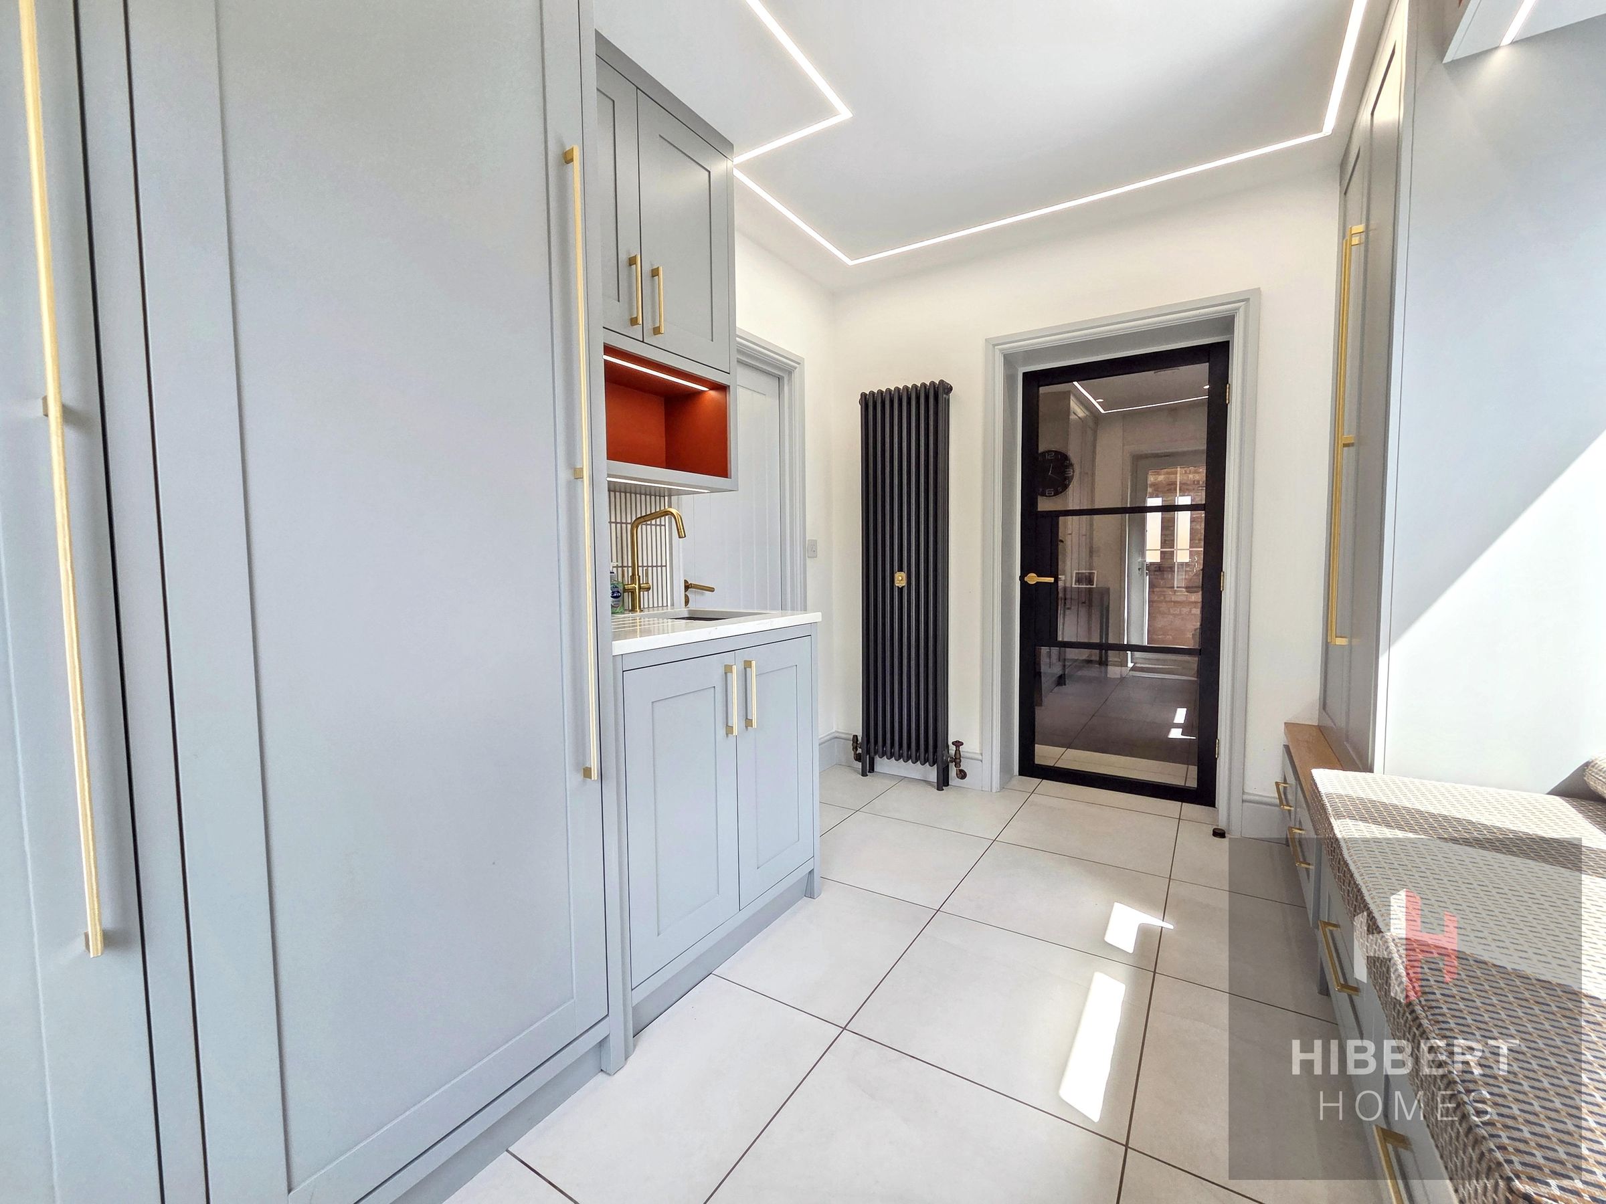
Bespoke fitted utlity/boot room
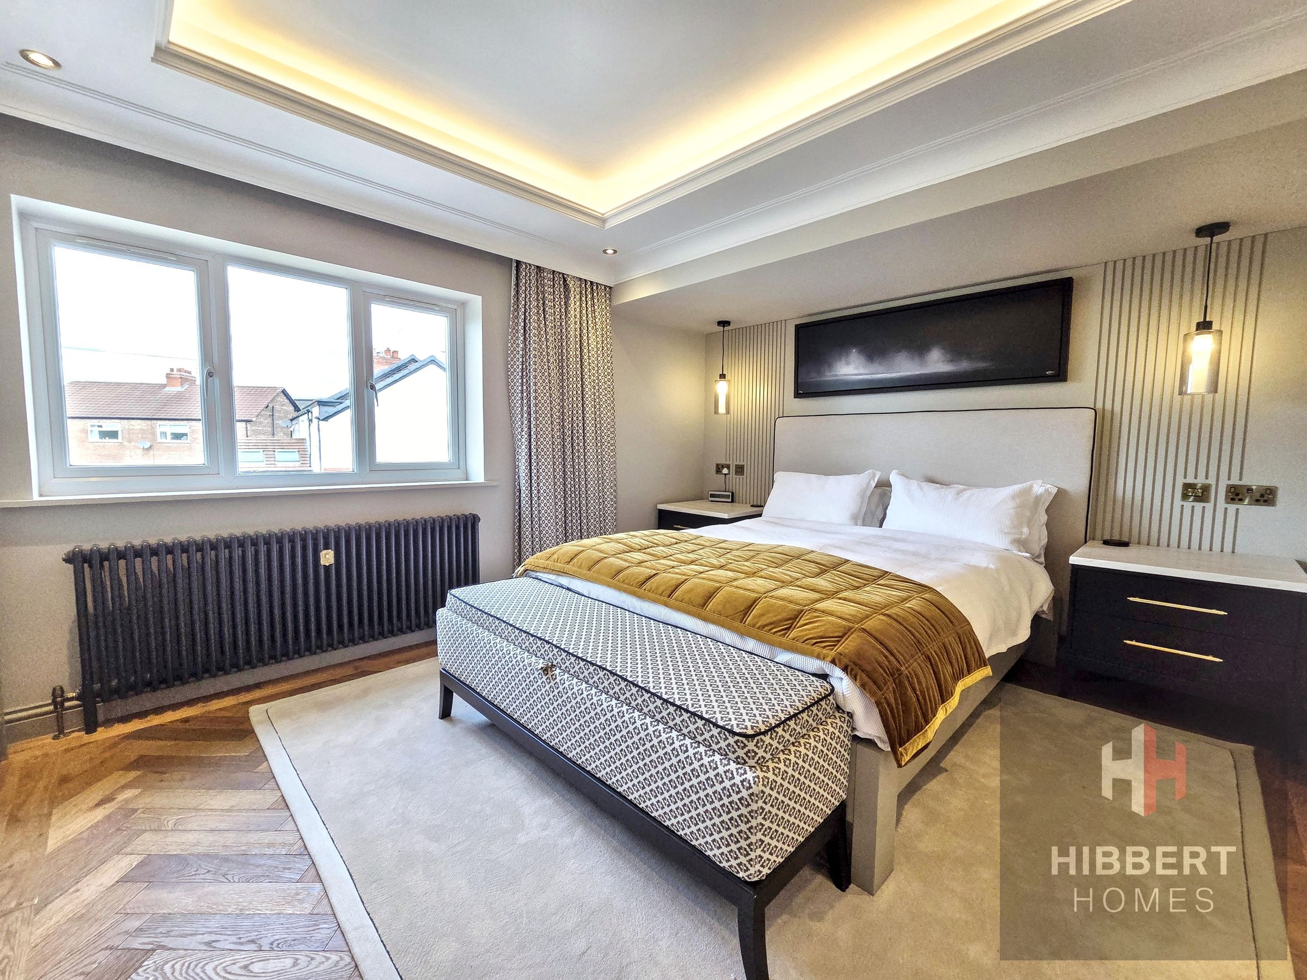
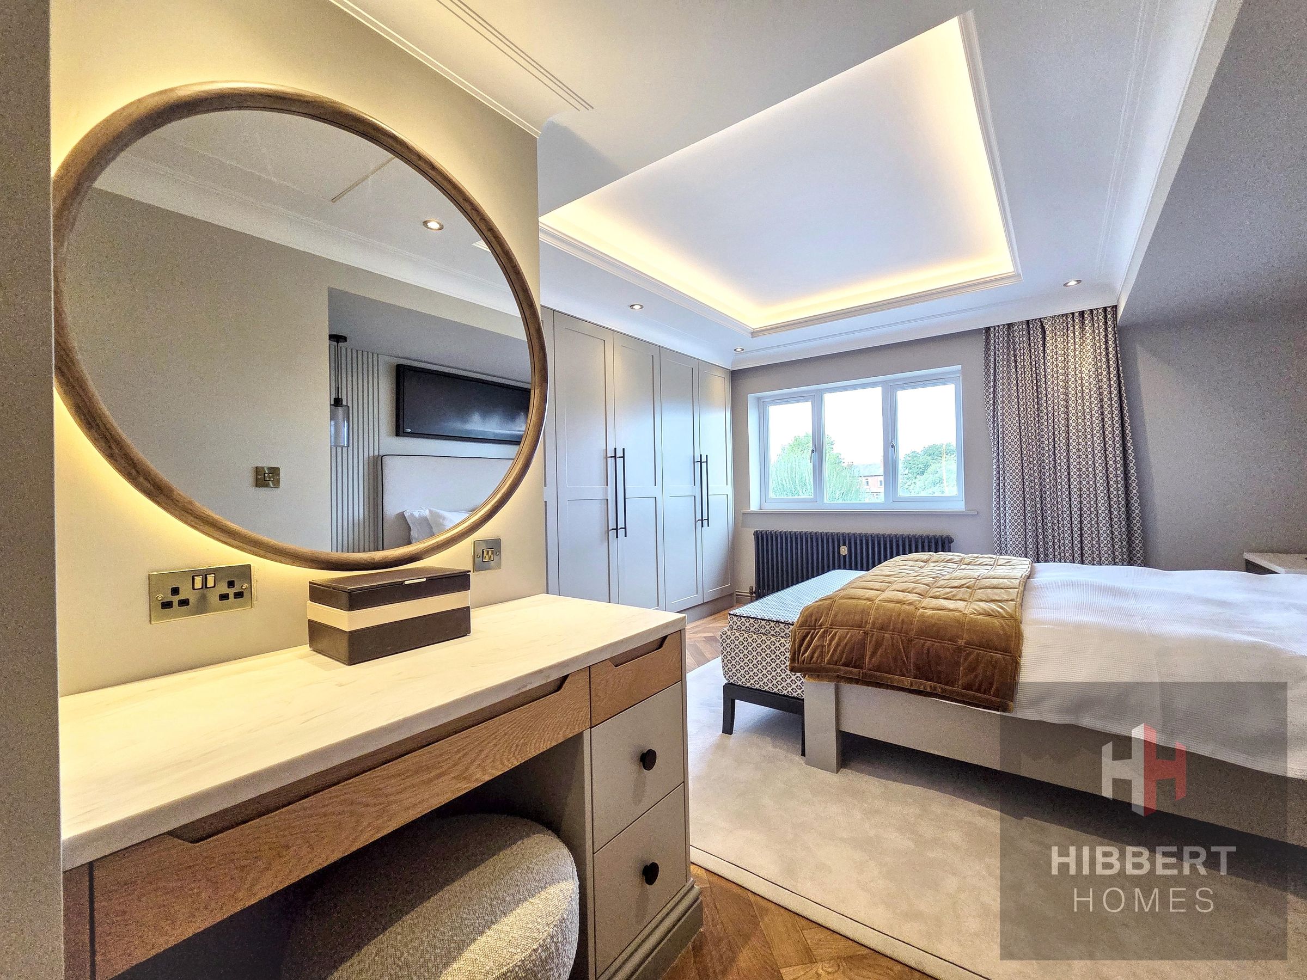
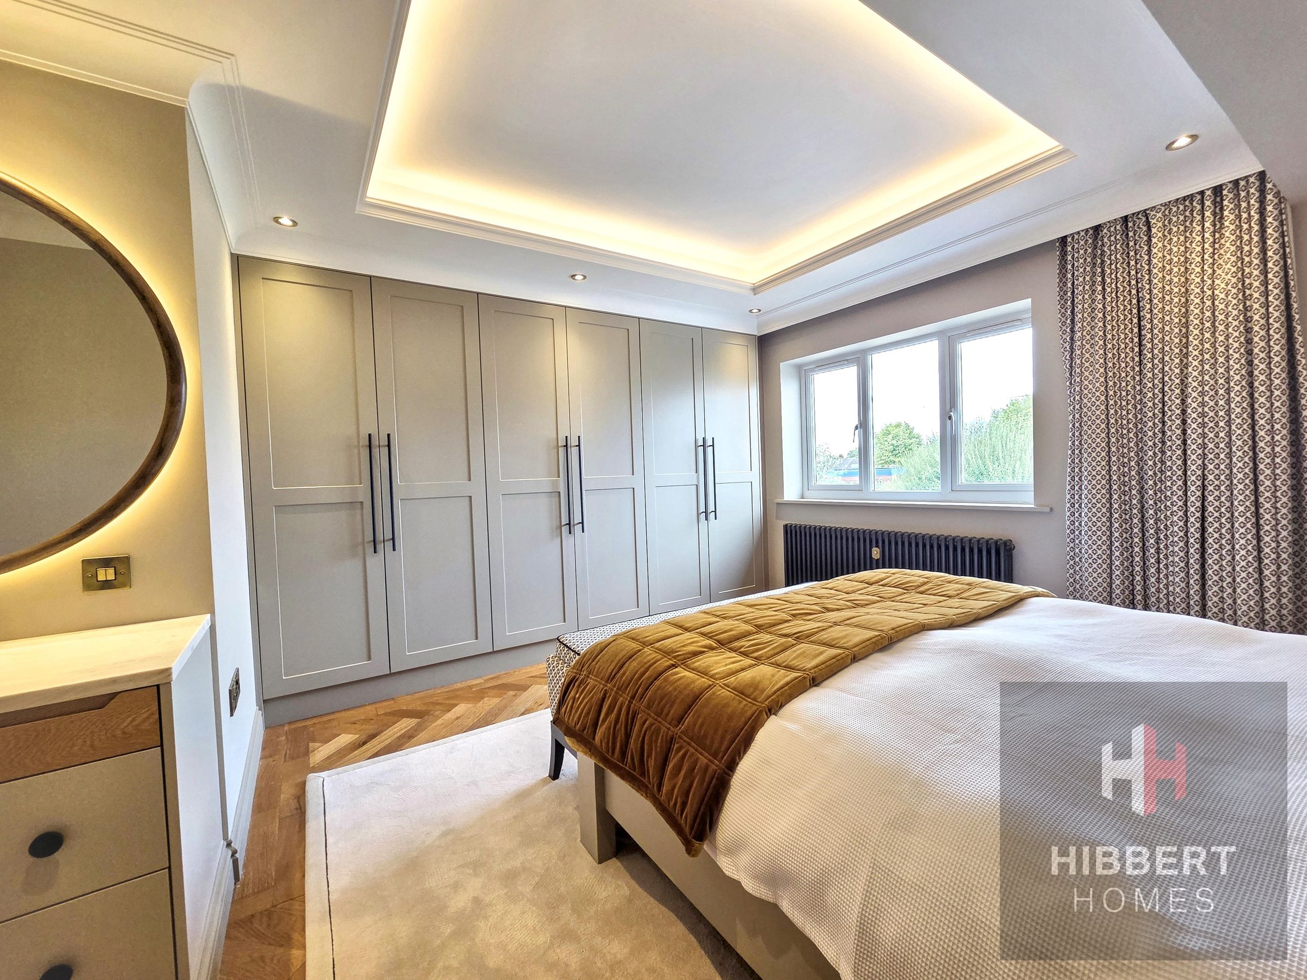
Four generous double bedrooms including incredible main suite
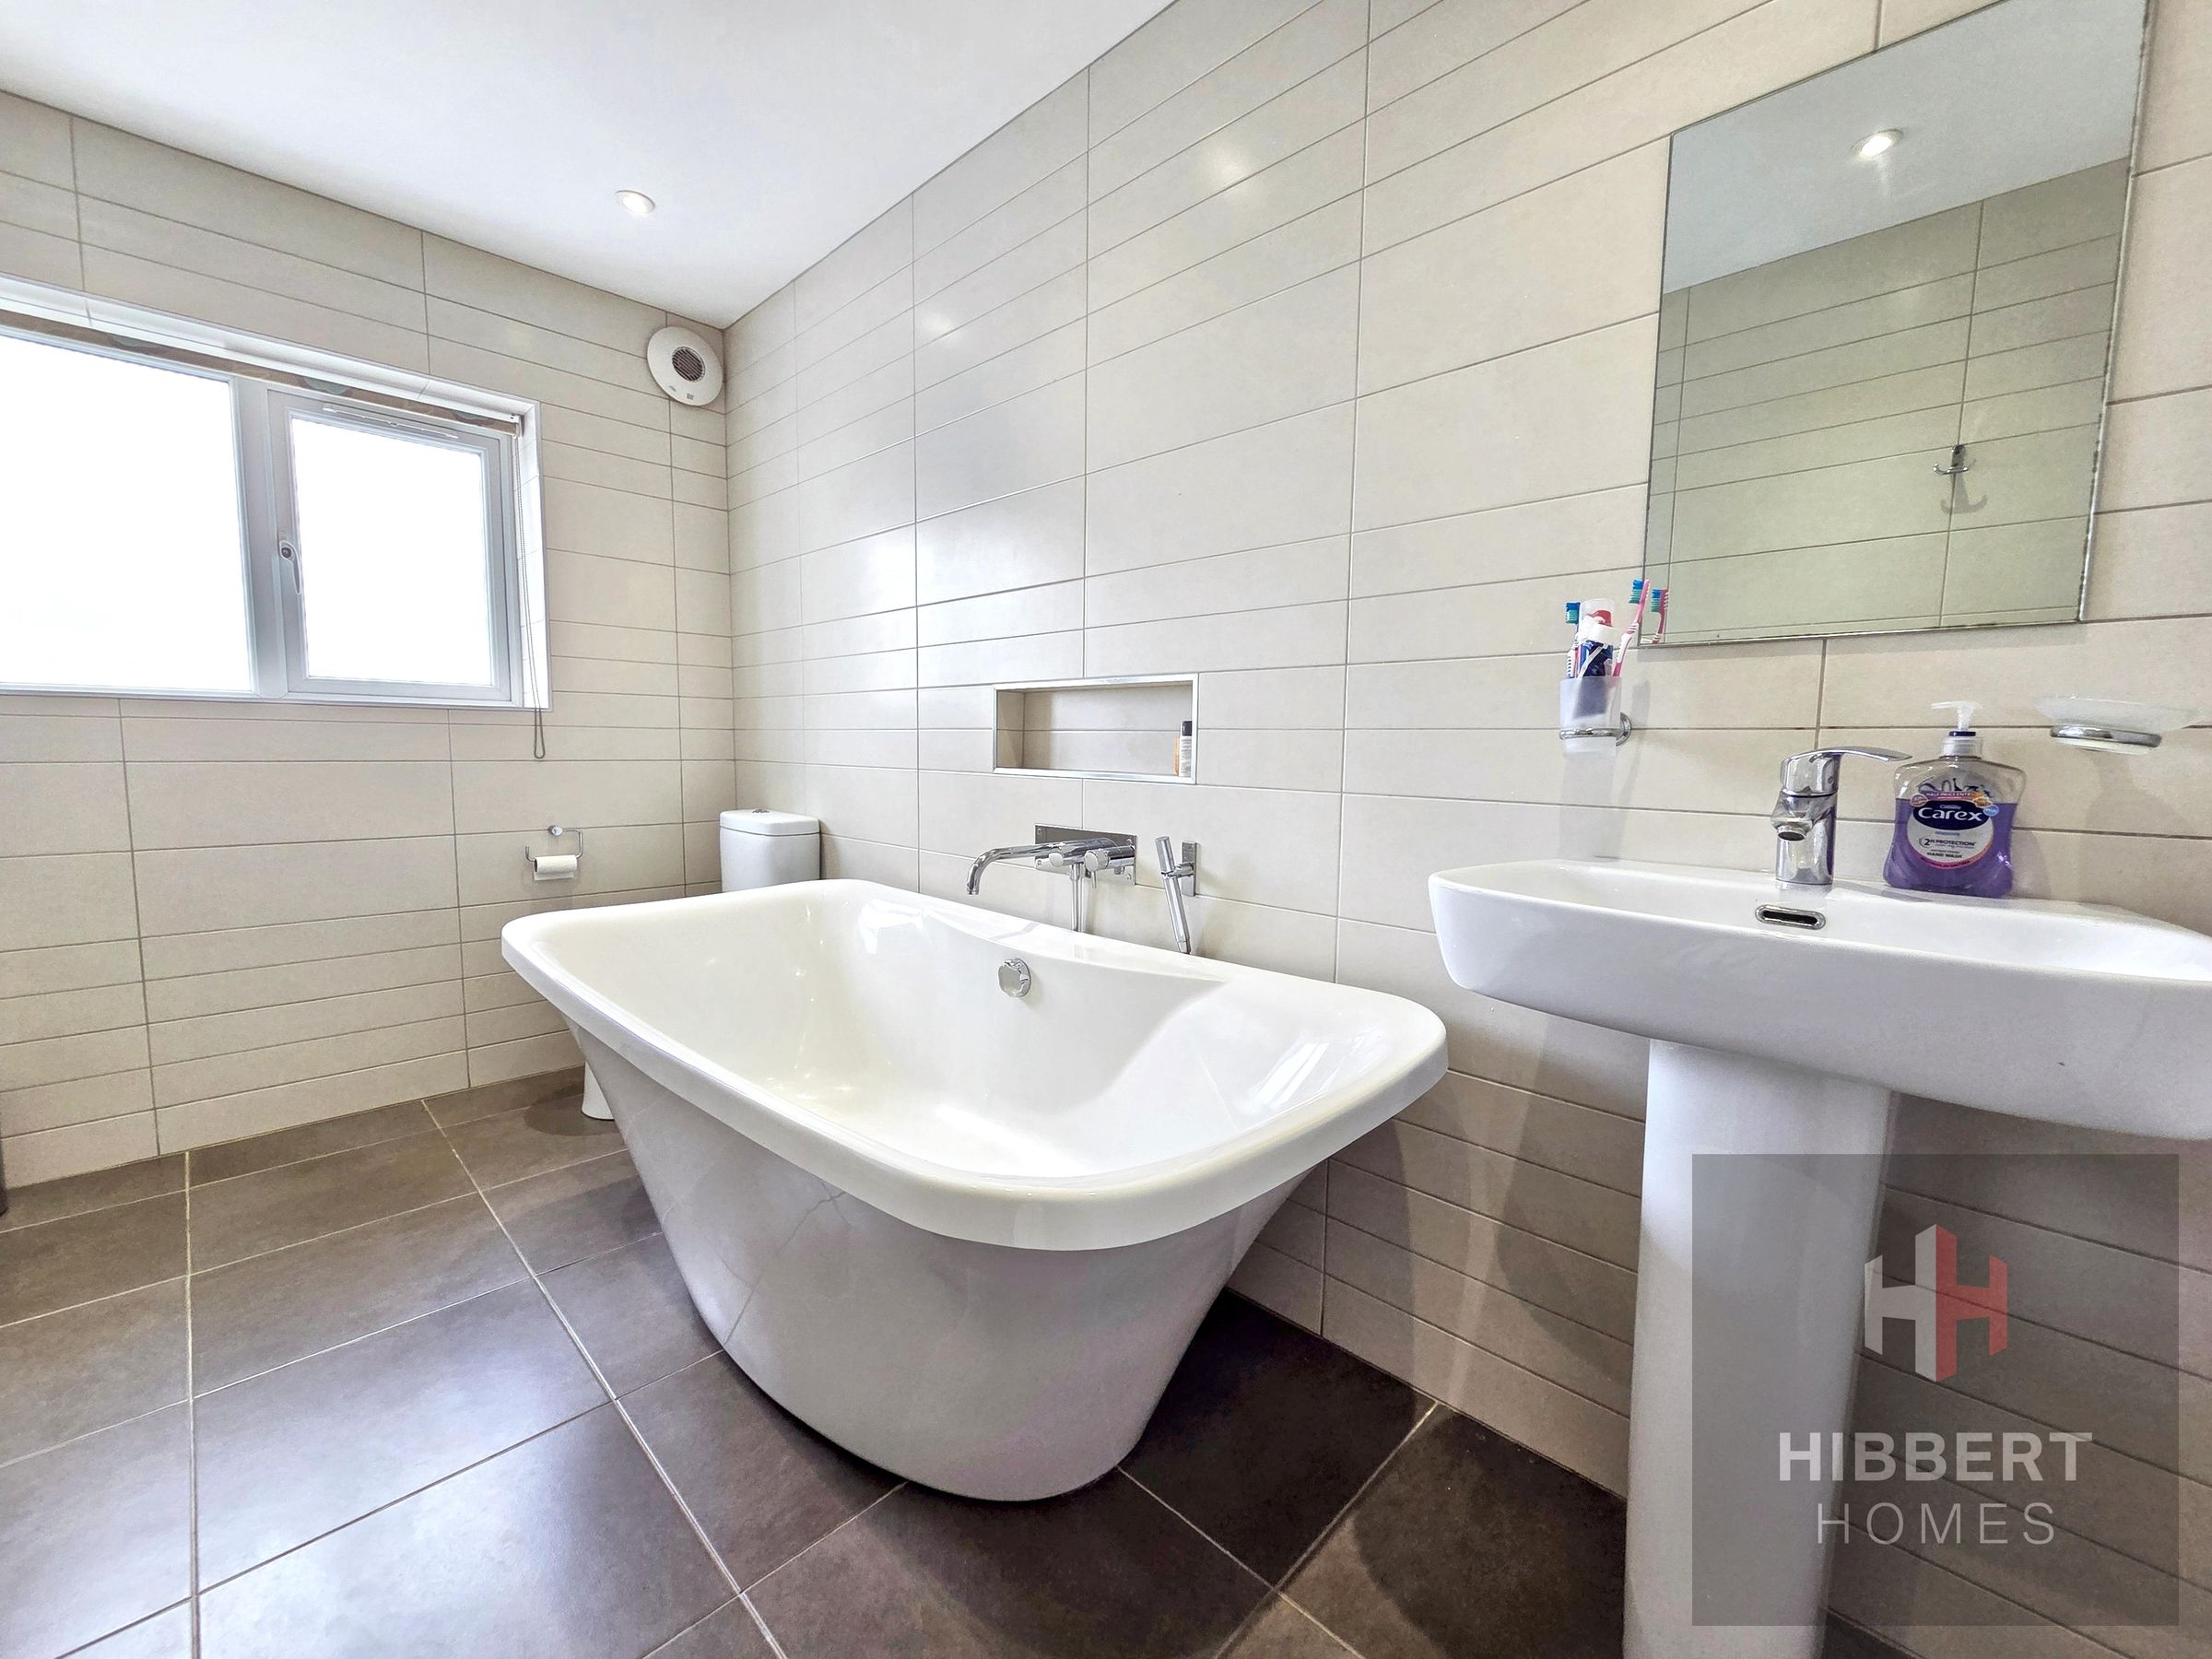
Three bathrooms plus downstairs WC
About this property
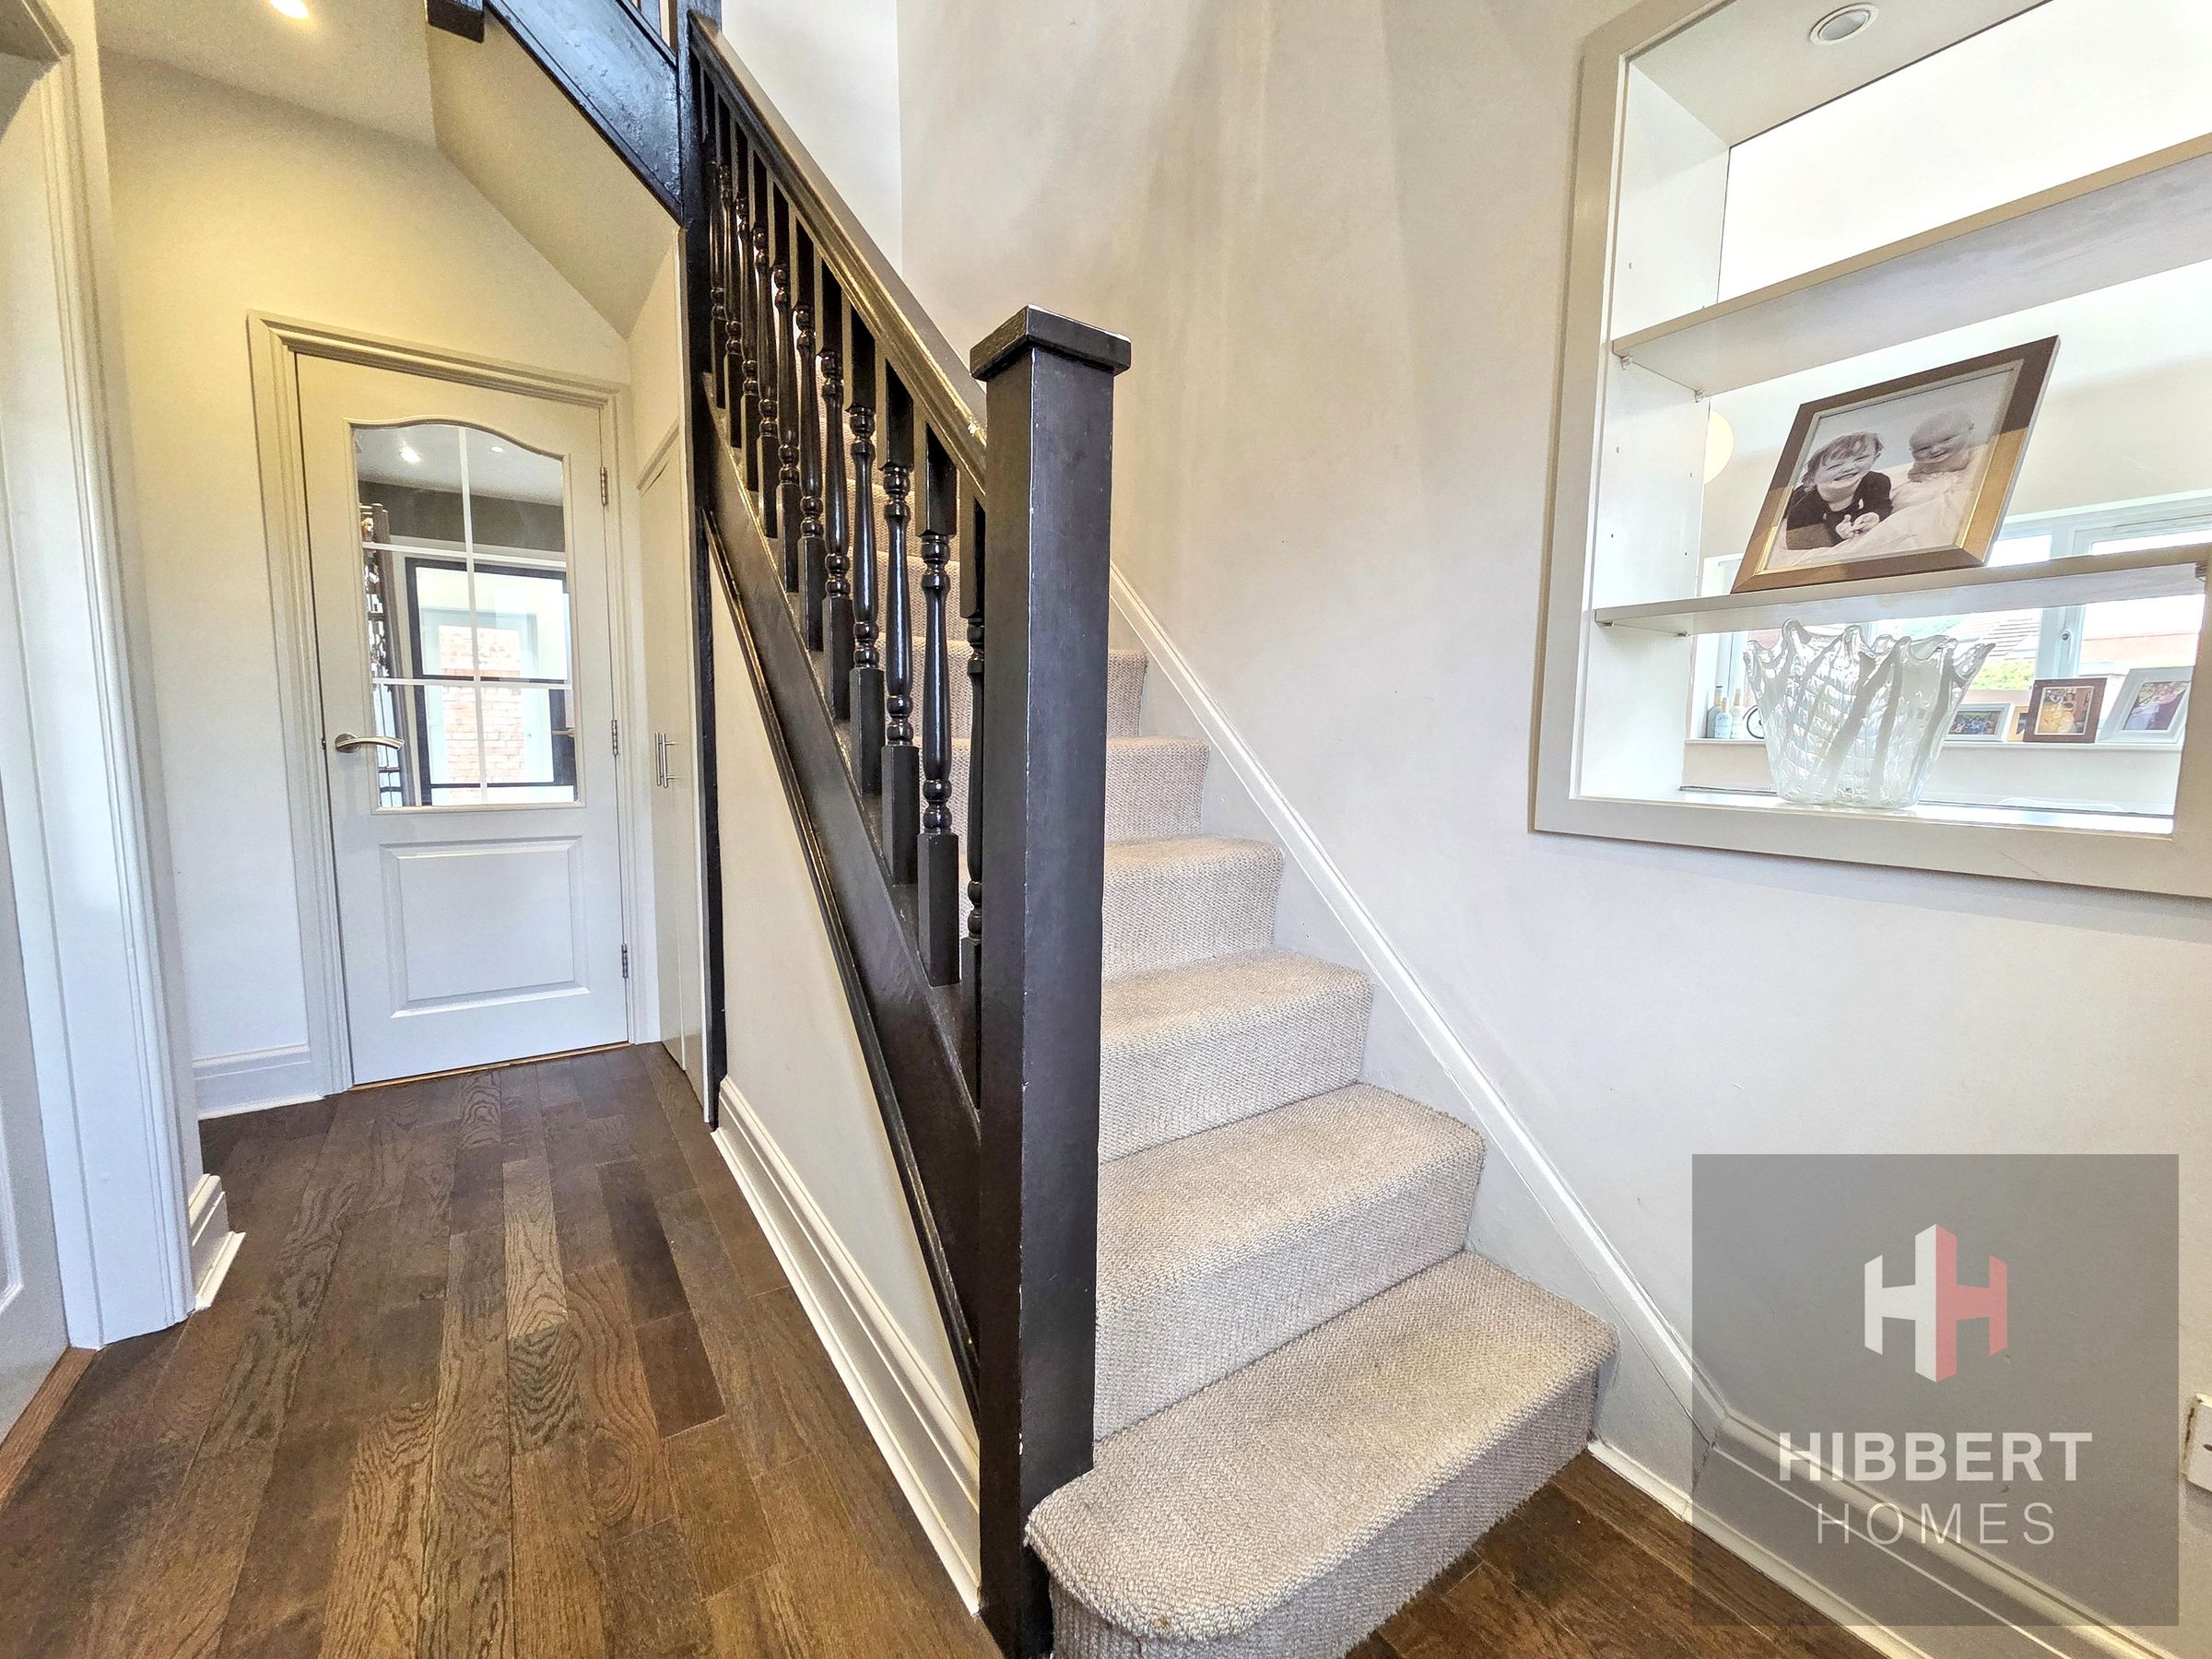
This beautiful semi-detached house has been much extended, remodeled and renovated over the years to now provide a stunning, hi-spec and spacious family home, penetrated by natural light, highlighting the quality finish throughout.
Occupying a corner plot in a fantastic position close to the highly sough-after Park Road Primary School, the property enjoys brilliant access to local amenities, with Sale Town Centre just a short walk away, with its vast array of shops, bars and restaurants, as well as its excellent transport links with the Metrolink line and M60 motorway in easy reach.
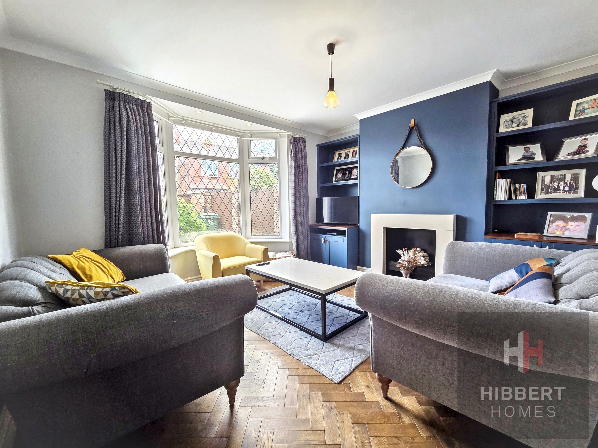
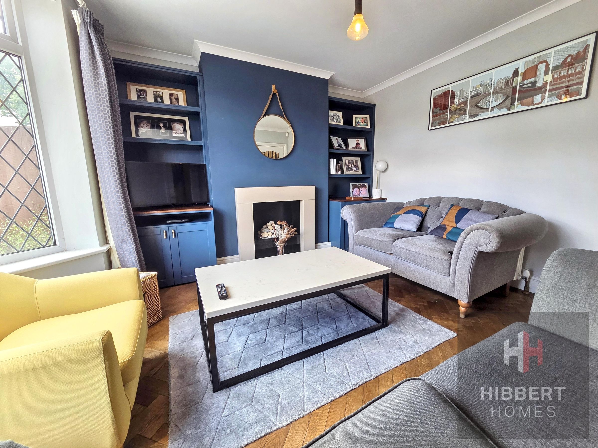
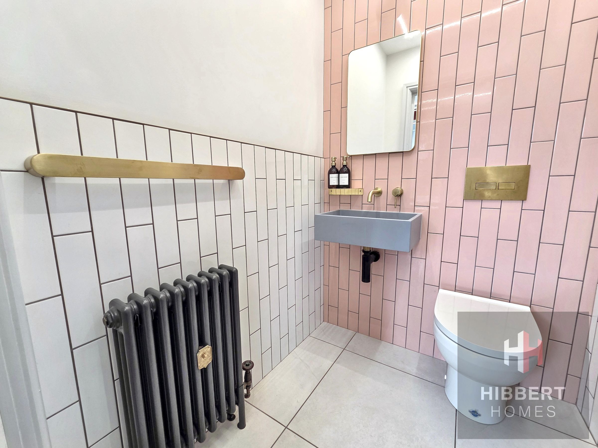
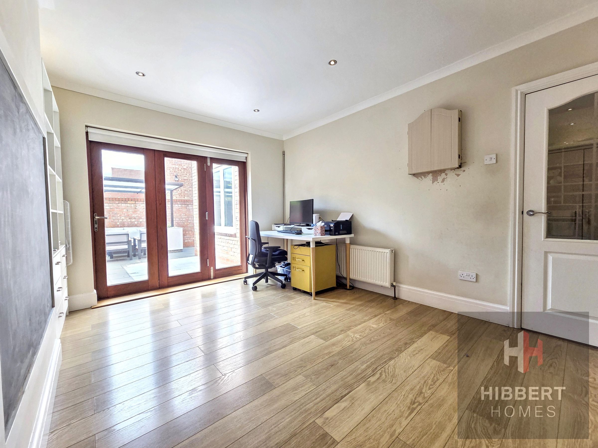
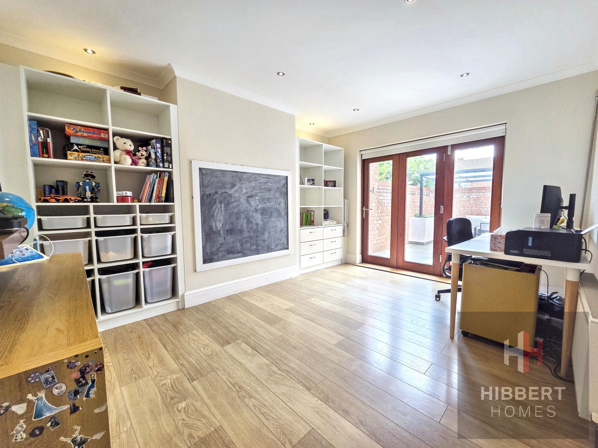
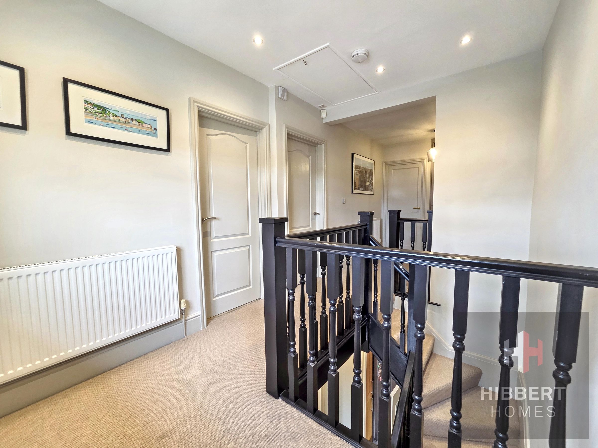
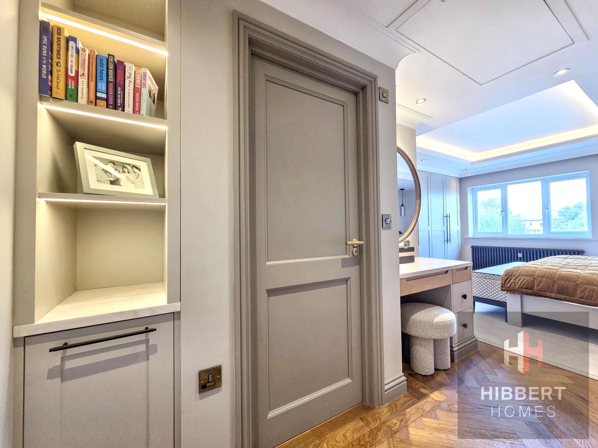
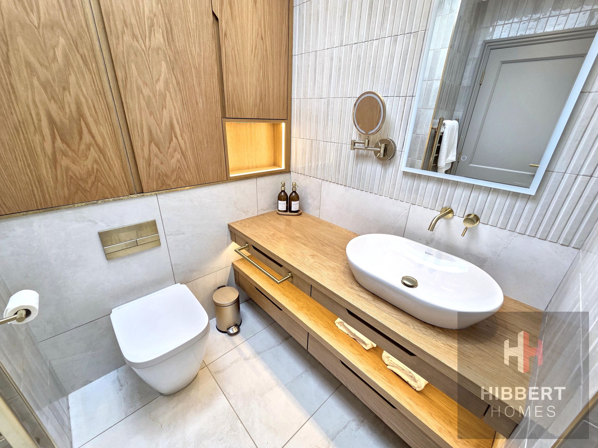
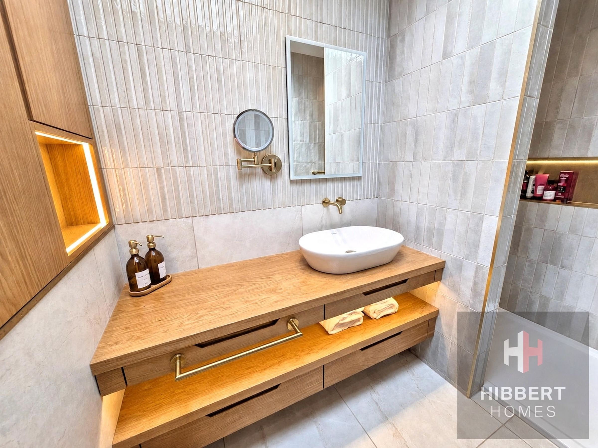
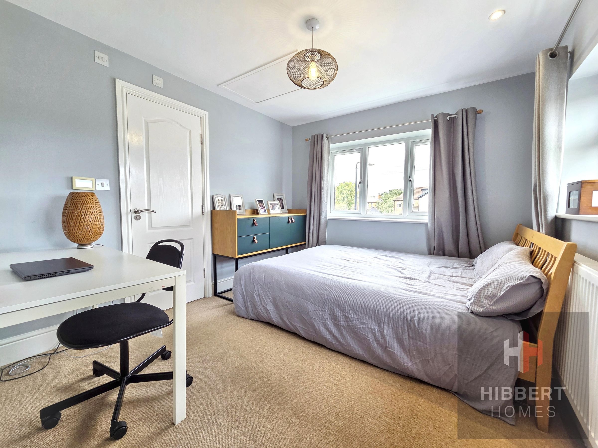
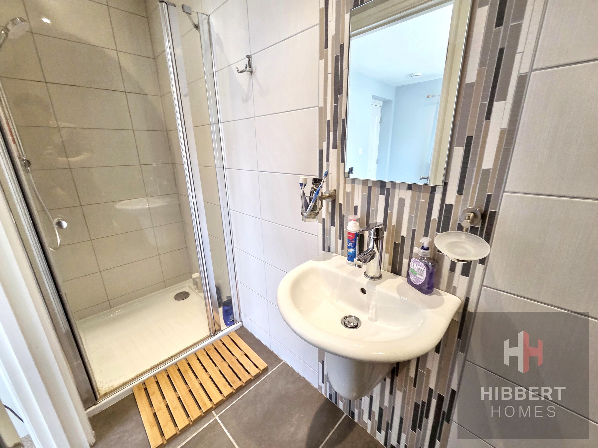
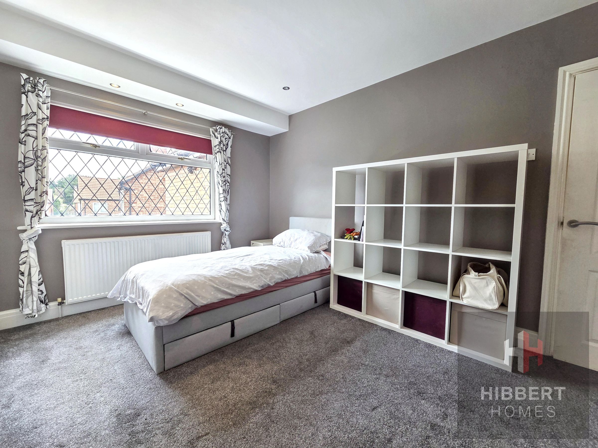
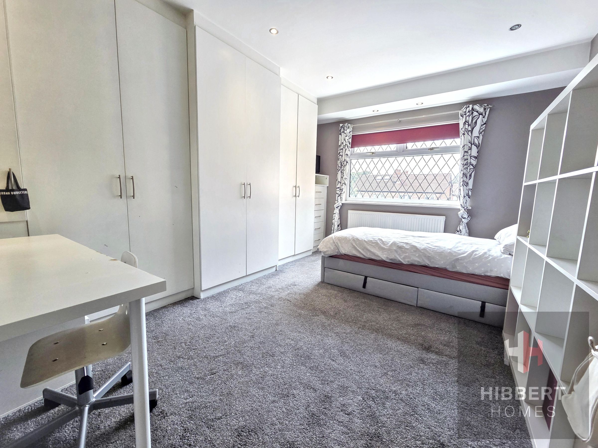
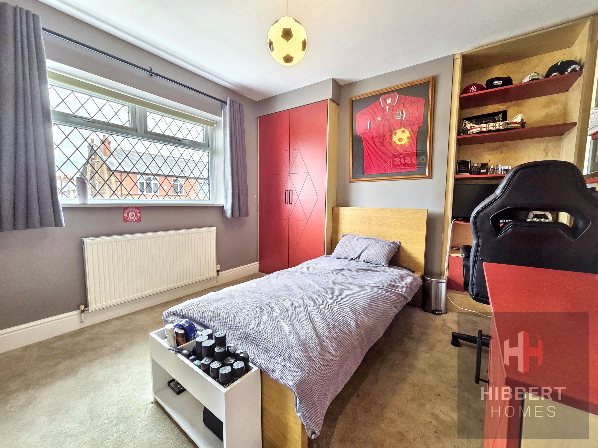
The house itself comes beautifully presented, with generous room proportions and quality fixtures and fittings. The large, bright open-plan dining kitchen is a great feature of the house, supplemented by a beautiful utility/boot room and downstairs WC. There are two further living rooms, lending themselves to great flexibility for a range of family setups. To the first floor are four good double bedrooms (two en-suite), with the main bedroom suite having been recently renovated with a stunning en-suite shower room, dressing space and built-in wardrobes, further finished with recessed lighting. The first floor is supported by a further family bathroom.
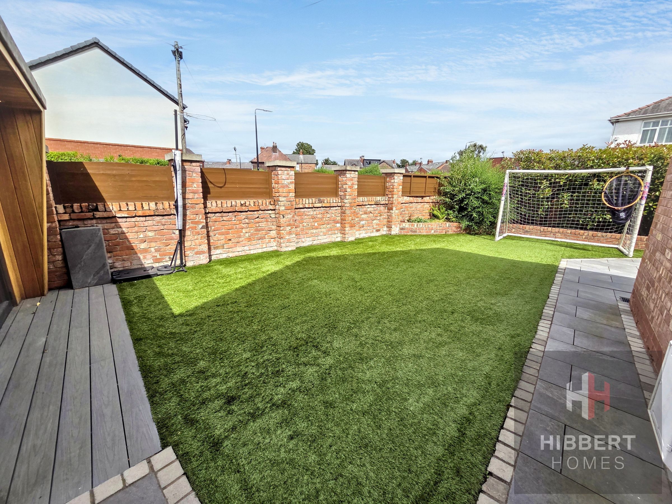
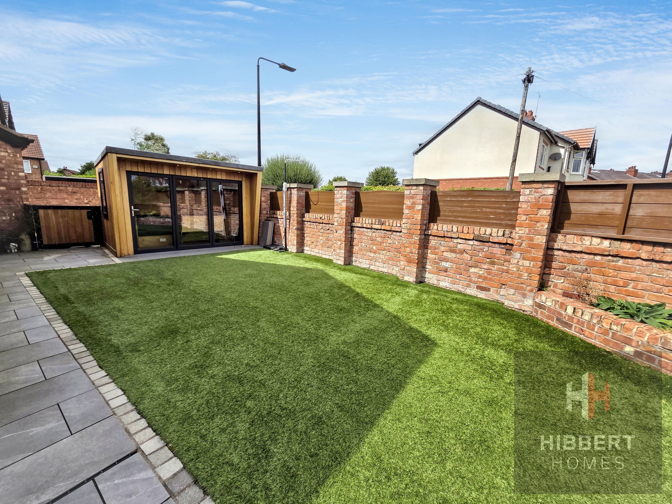
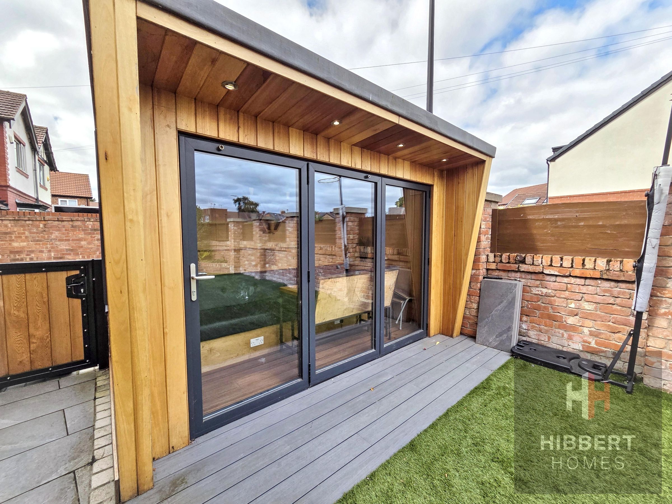
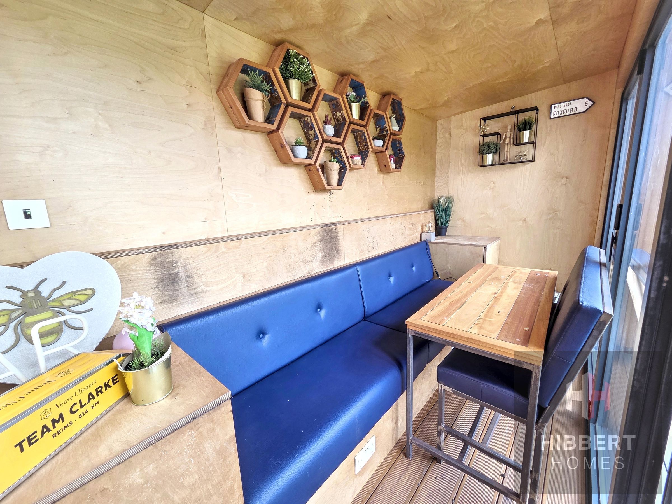
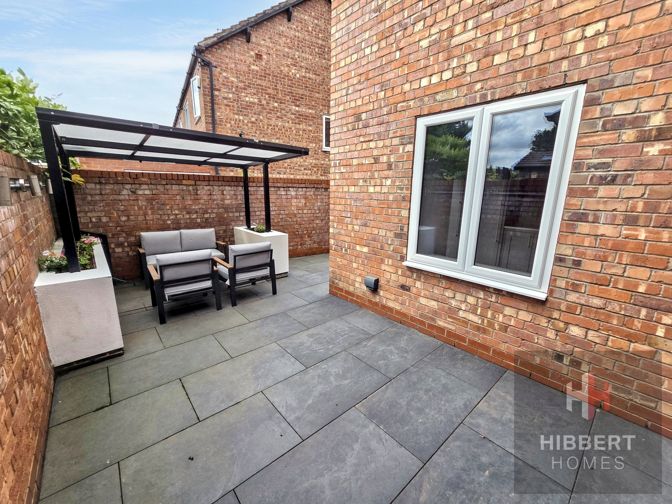
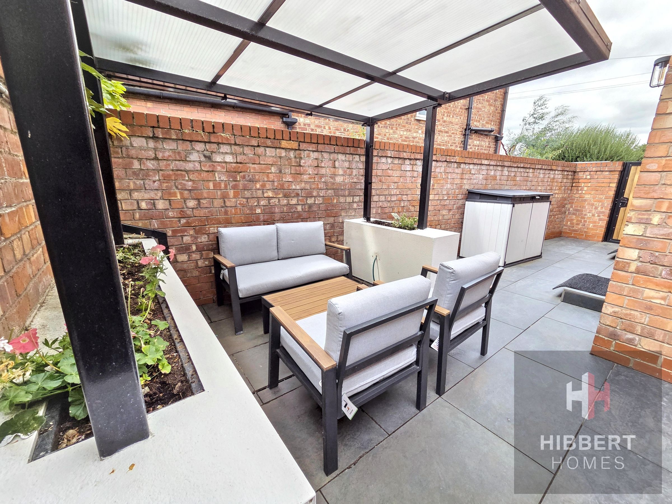
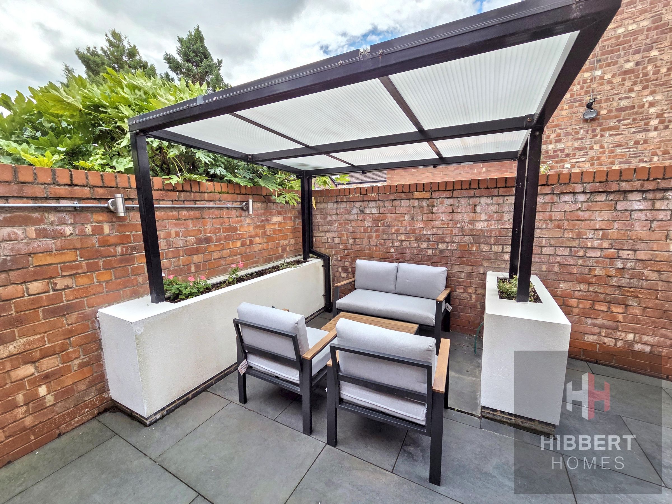
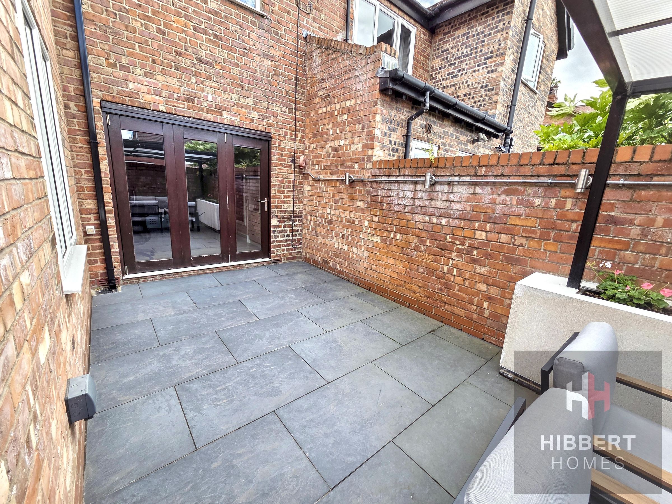
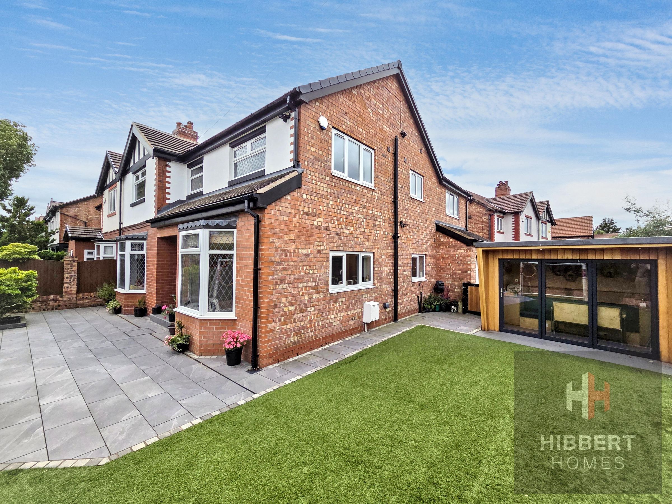
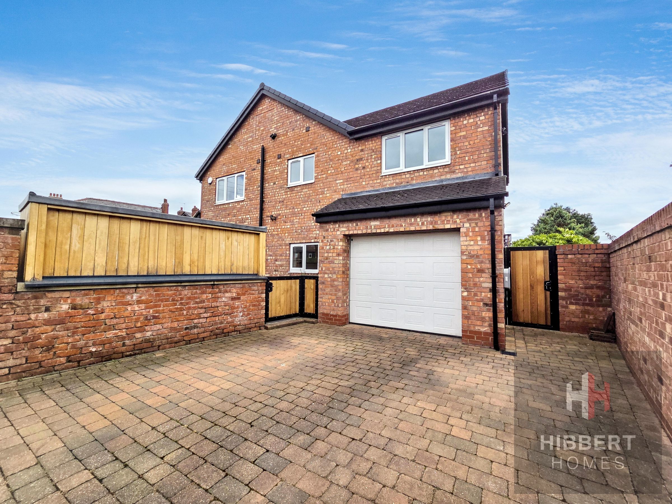
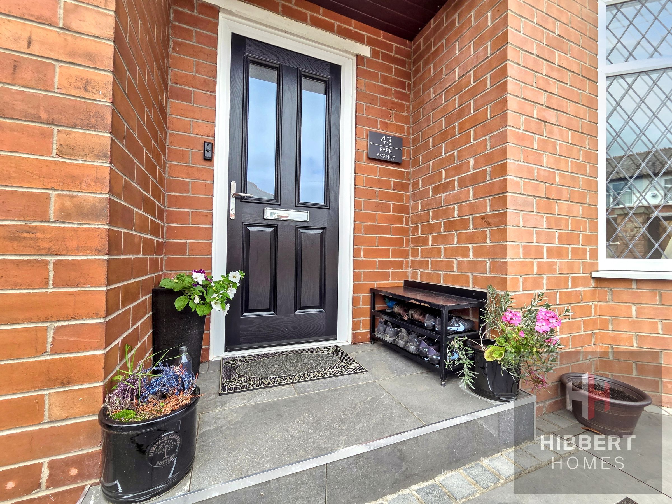
Externally, the property is approached via a walled and gated front garden, paved with tile flags and with artificial lawn for a crisp, low-maintenance finish perfect for families and pets. The spacious corner plot is bordered by secure gates and fencing, with well stocked borders. A detached summer house provides the perfect spot for entertaining and relaxing, whilst a covered patio to the rear offers a more low-key space for relaxing and al-fresco dining. The property benefits from a brick-paved driveway providing off-road parking for multiple vehicles, and leading to an integral garage offering further parking and/or storage.
AML - (Anti-Money Laundering). - We are required by law and HMRC guidelines to carry out anti-money laundering checks on all those selling or buying a property. Whilst we retain responsibility for ensuring checks and any ongoing monitoring are carried out correctly, the initial checks are carried out on our behalf by Lifetime Legal who will contact you once you have agreed to instruct us in your sale or had an offer accepted on a property you wish to buy. The cost of these checks is £60 (incl. VAT), which covers the cost of obtaining relevant data and any manual checks and monitoring which might be required. This fee will need to be paid by you in advance of us publishing your property (in the case of a vendor) or issuing a memorandum of sale (in the case of a buyer), directly to Lifetime Legal, and is non-refundable. We will receive some of the fee taken by Lifetime Legal to compensate for its role in the provision of these checks.
Key details
Broadband: up to 10000mbps
Parking: Driveway
1987ft2 floor area
3455ft2 plot size
Freehold
Council tax band C
Local authority: Trafford
Additional information
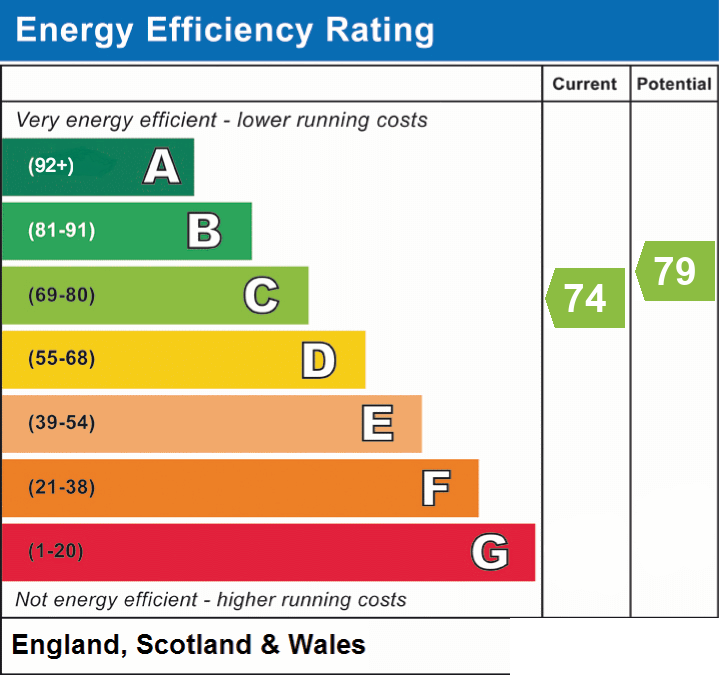
- Energy efficiency (current)
- C (74)
- Energy efficiency (potential)
- C (79)
- Is in a conservation area
- No
- Is a listed property
- No
- Construction materials
- Brick and block


