Like the look of this property?
We would love to hear from you and arrange a viewing of this property. Get in touch now!
Looking to sell a property?
You can get a free online or in person valuation.
Property features
Stunning Detached Residence
Desirable Location
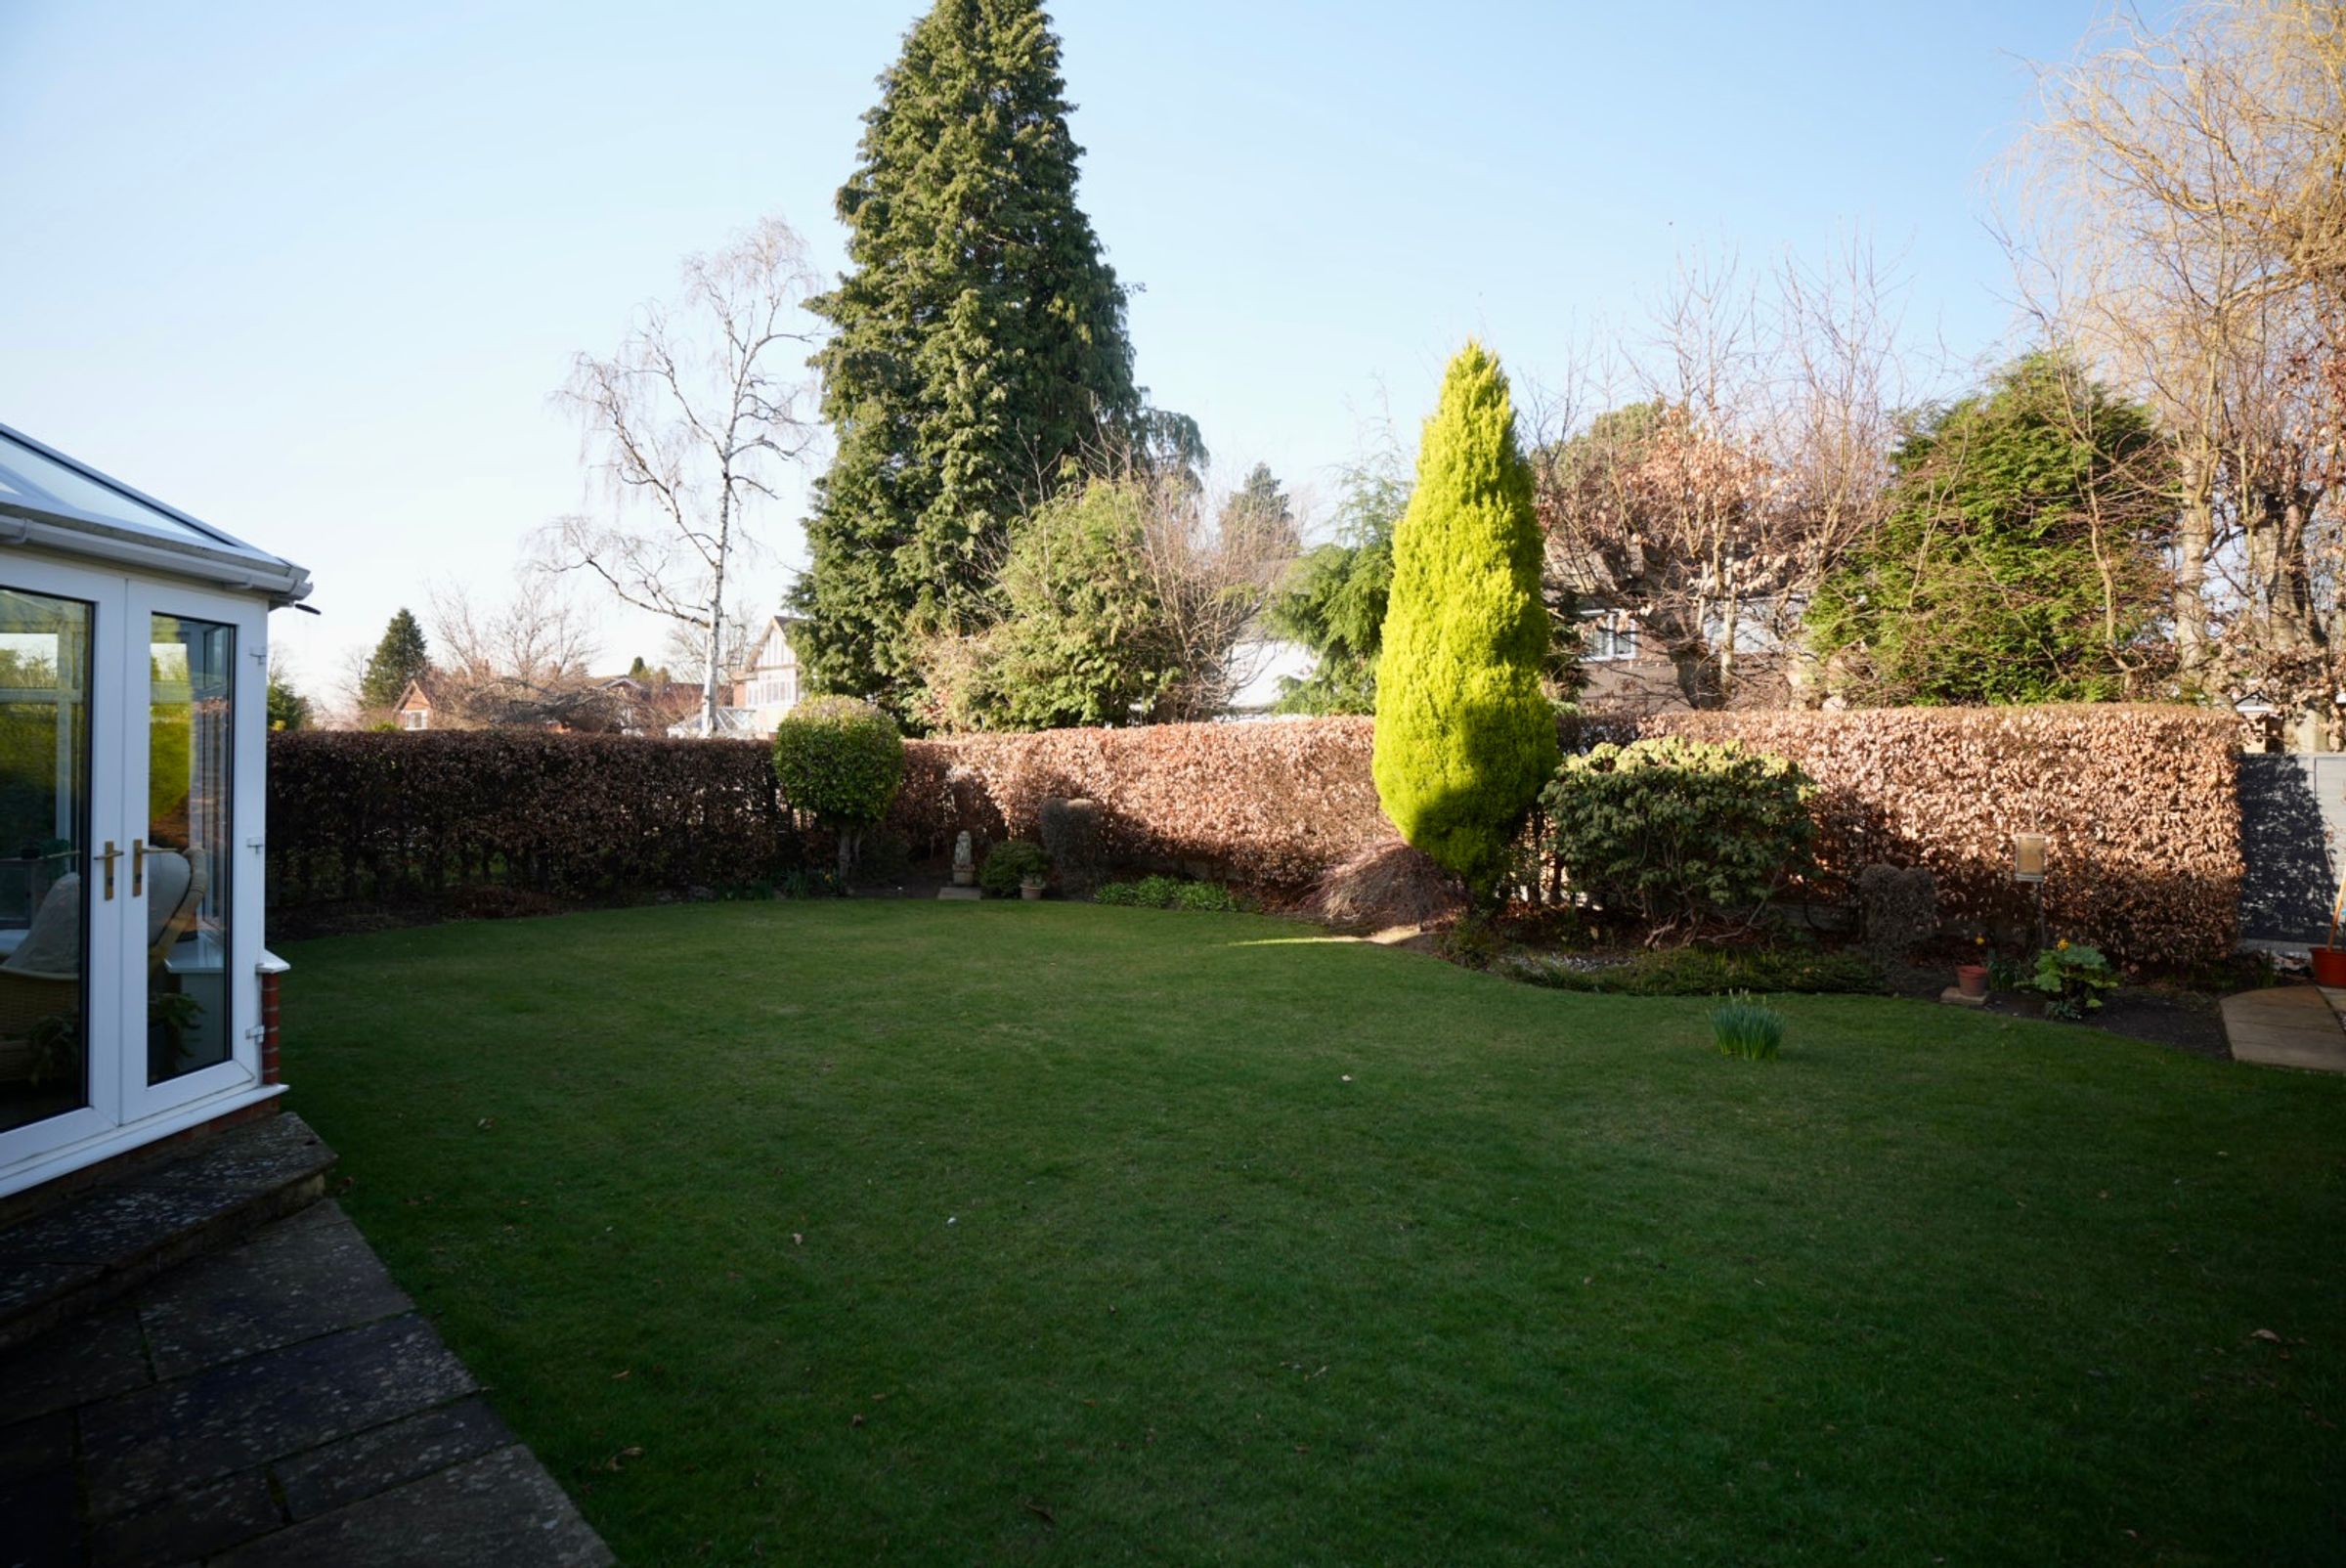
Brilliant Private Rear Gardens
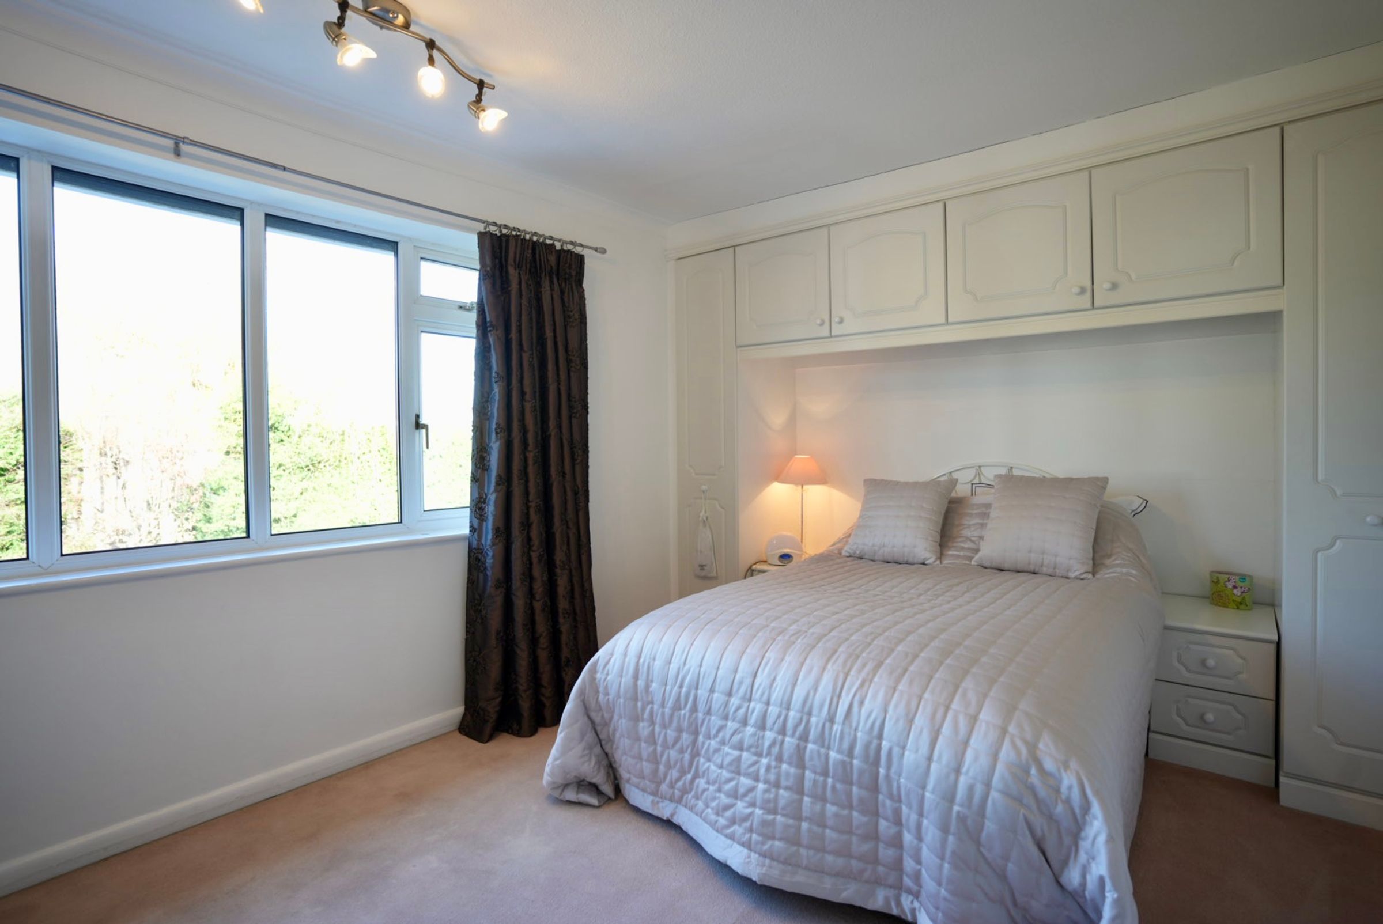
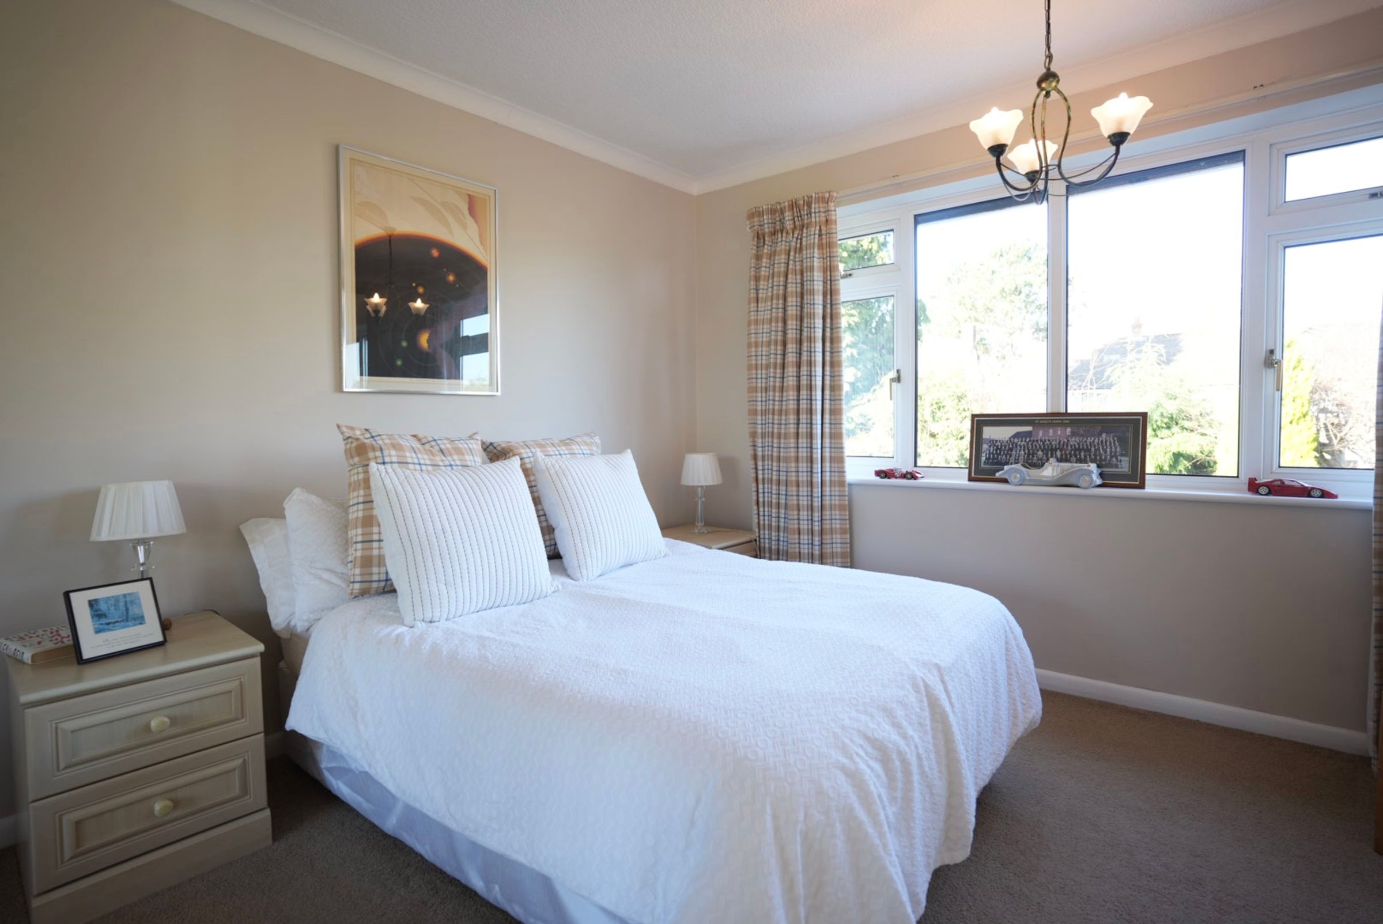
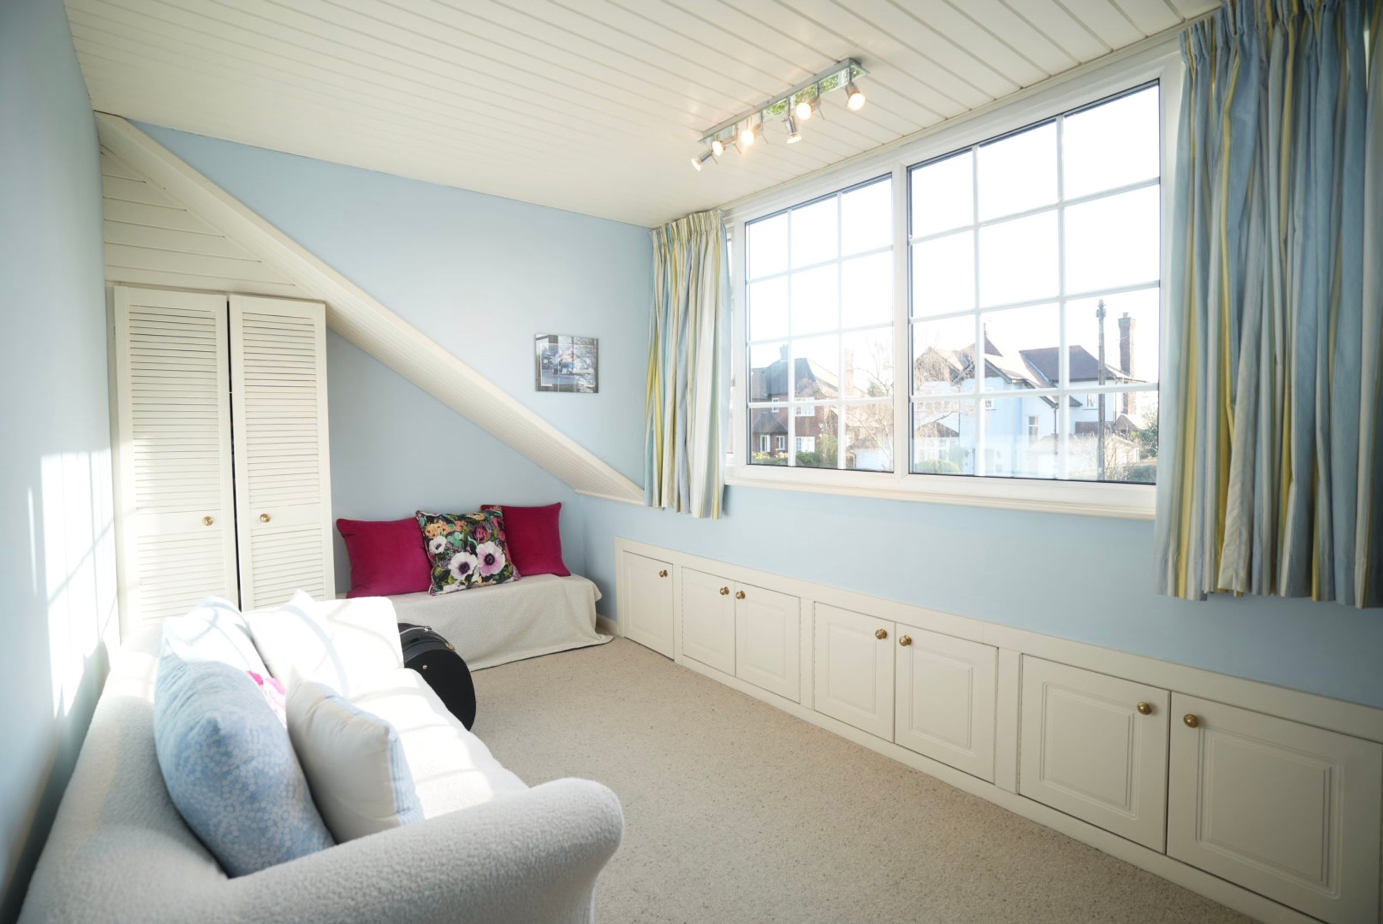
Four Double Bedrooms
Walking Distance to Bramhall Park
Integral Garage
About this property
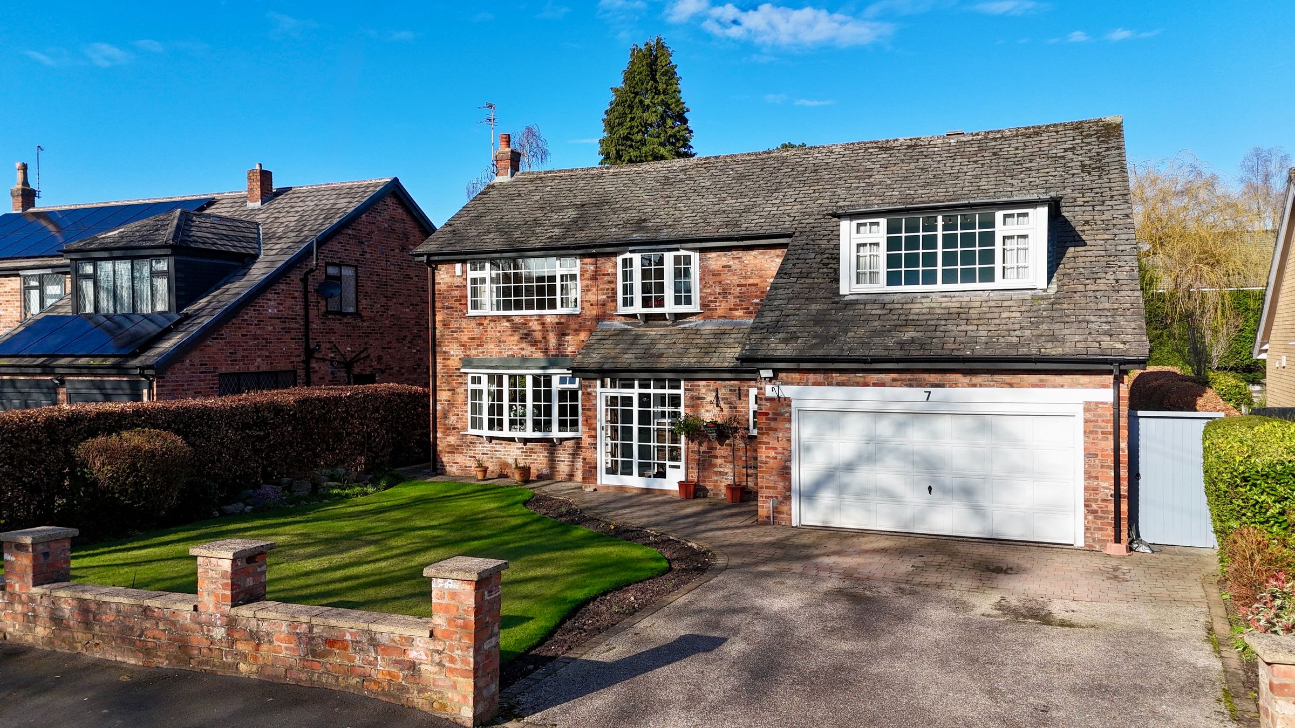
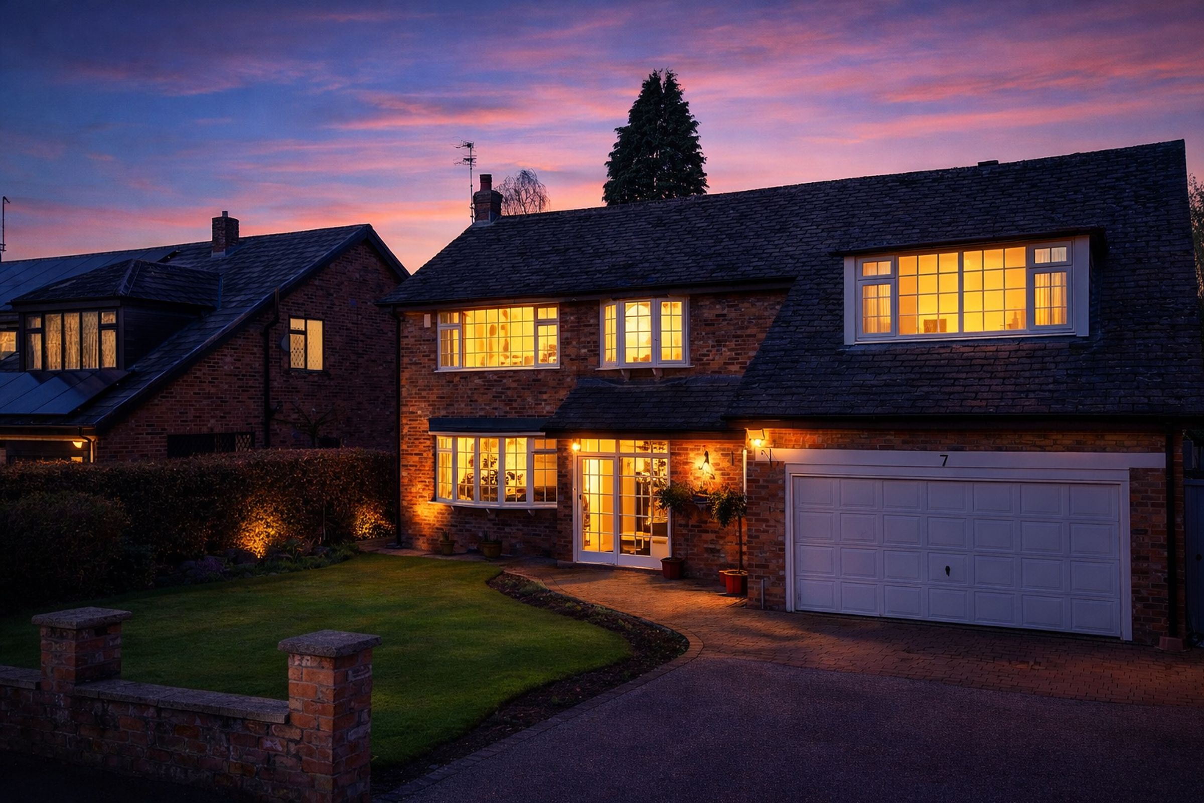
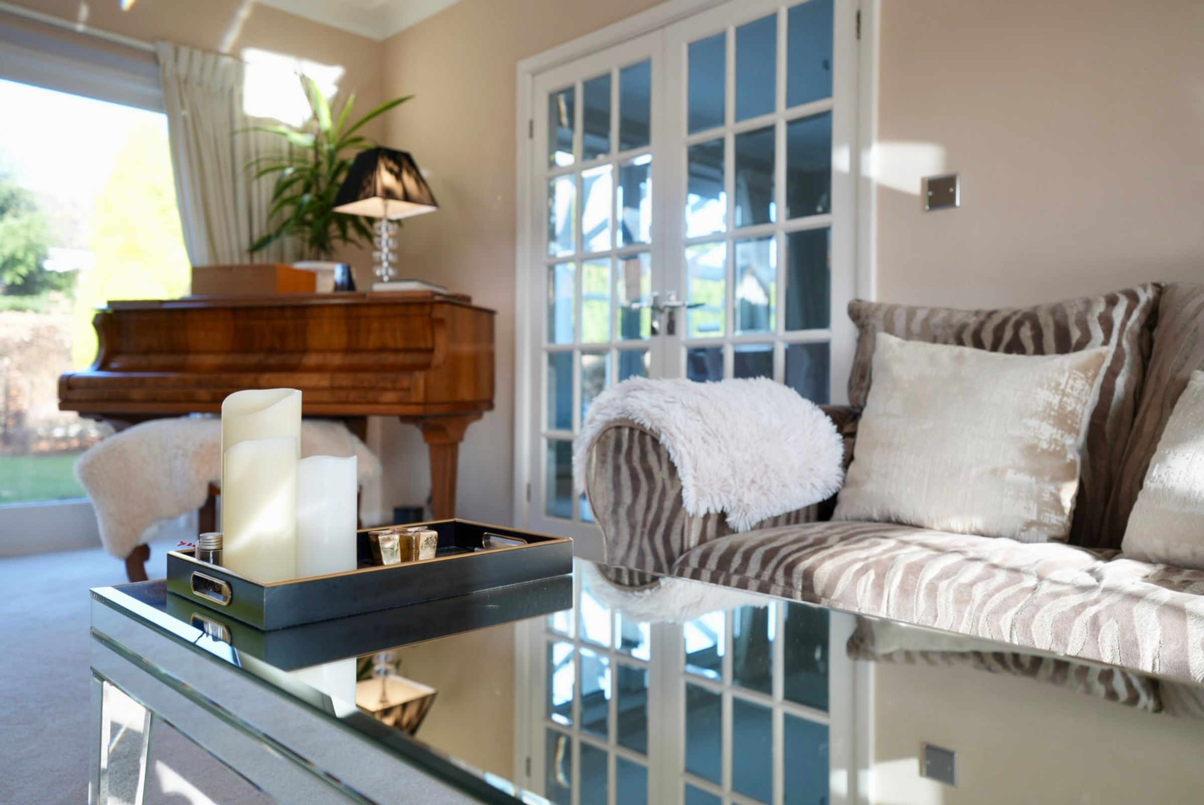
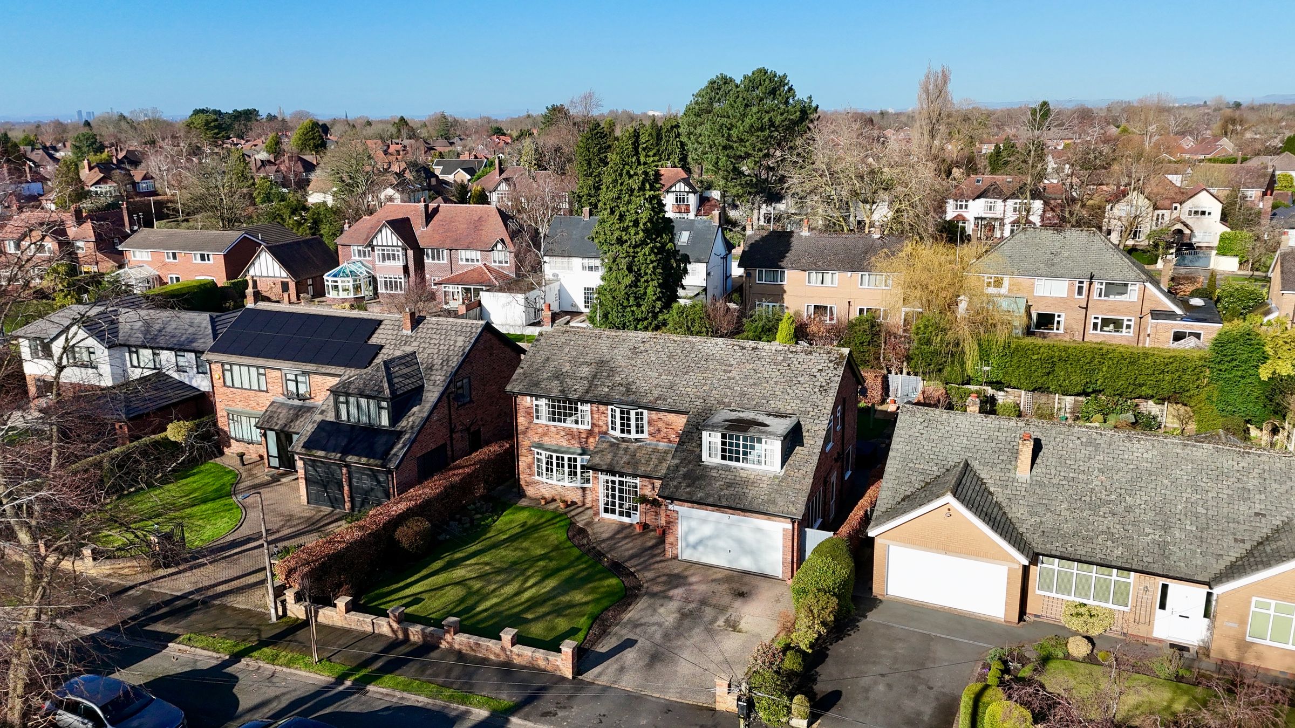
Hibberts are delighted to present this stunning detached residence constructed of old Cheshire brick in the Georgian style which was built by local builder R.L. Harrison in 1966 to a most attractive design.
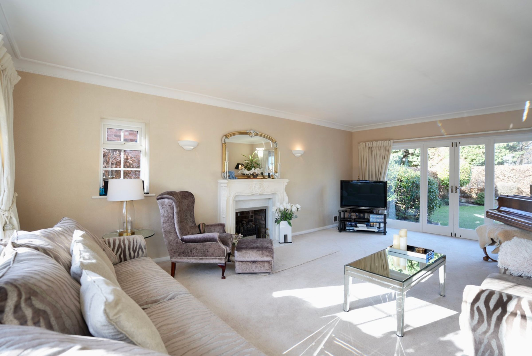
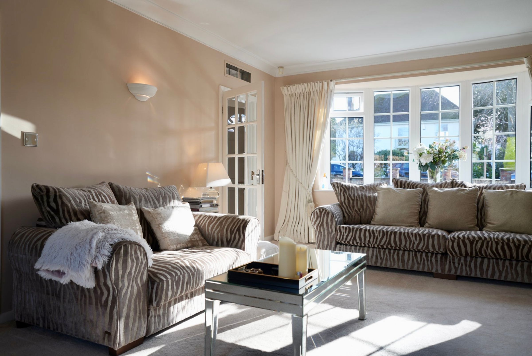
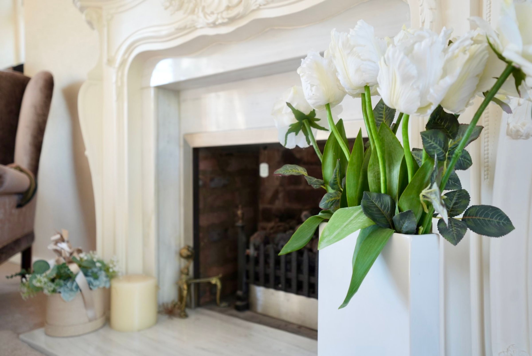
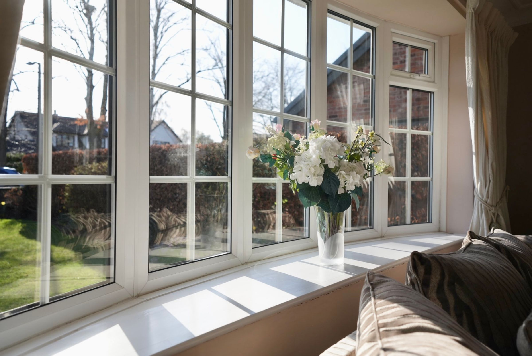
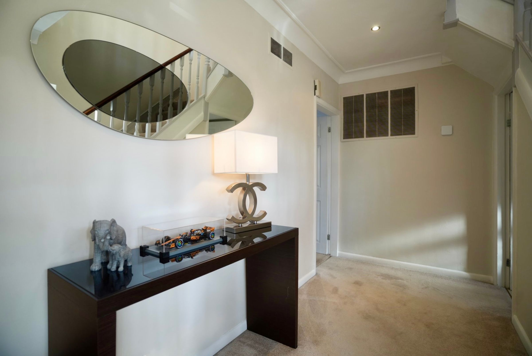
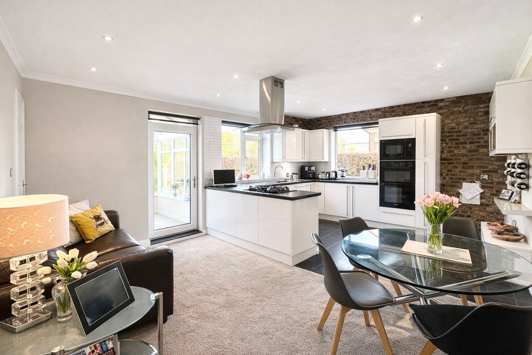
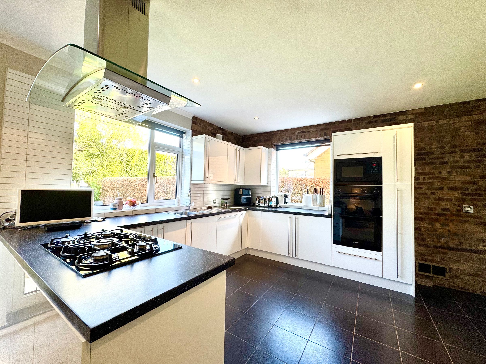
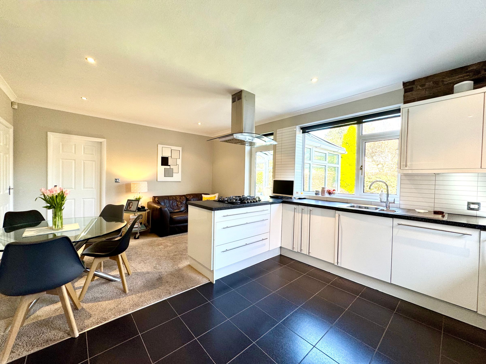
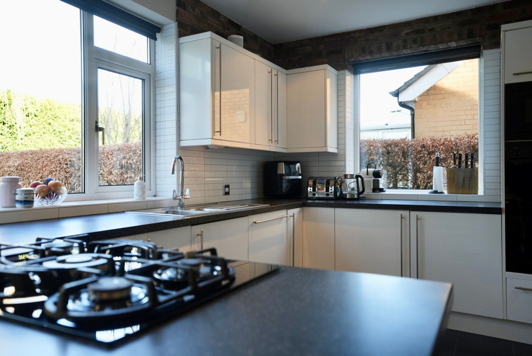
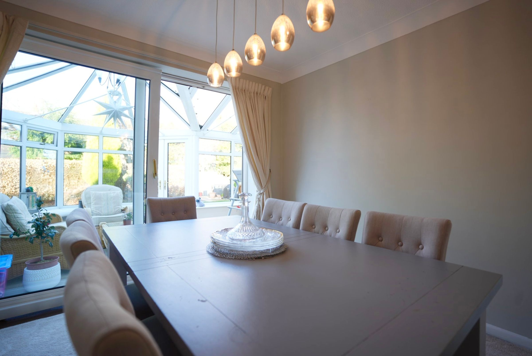
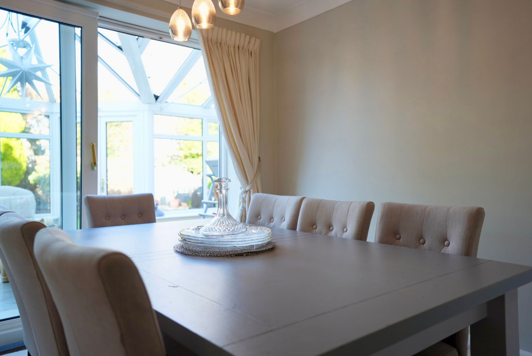
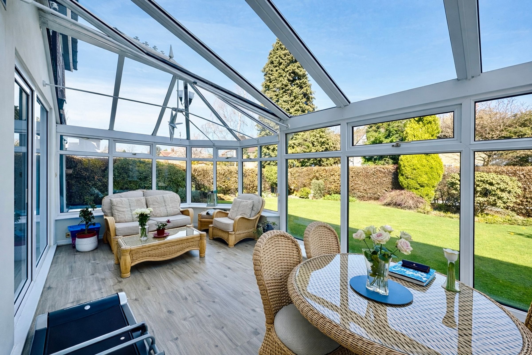
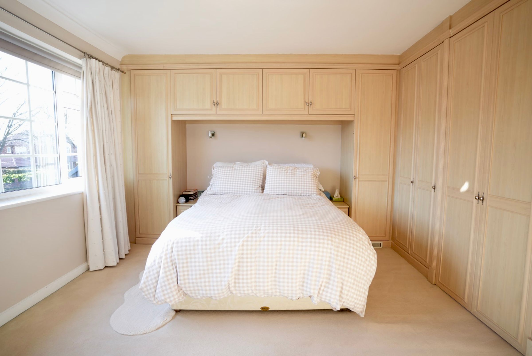
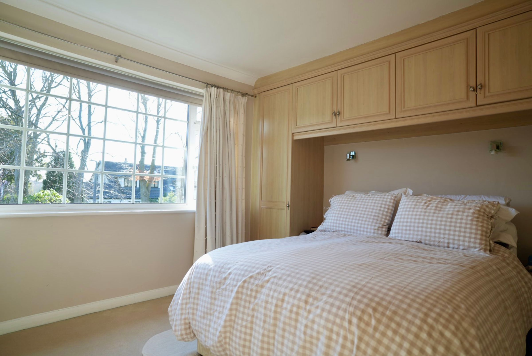
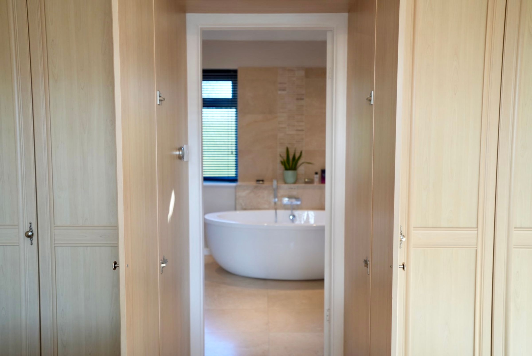
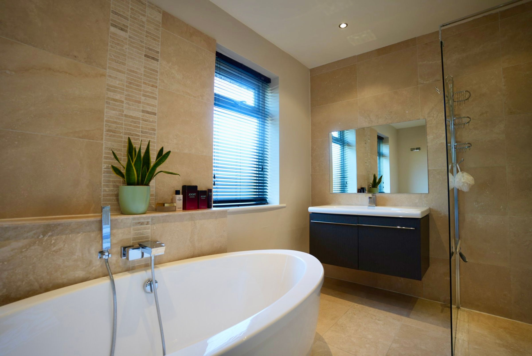
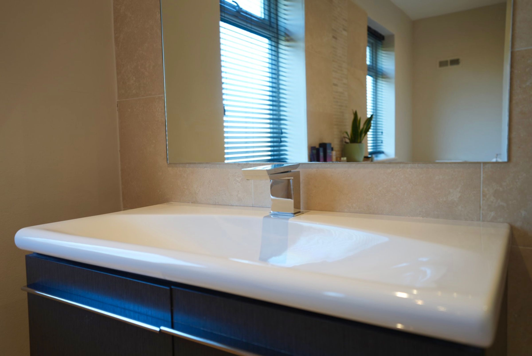
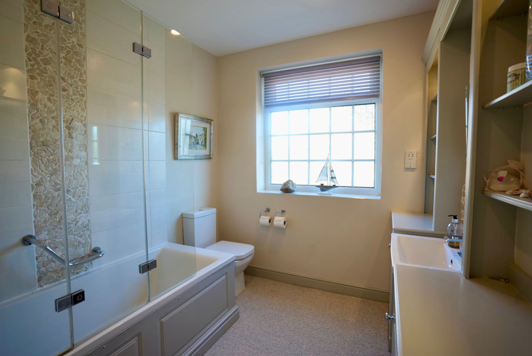
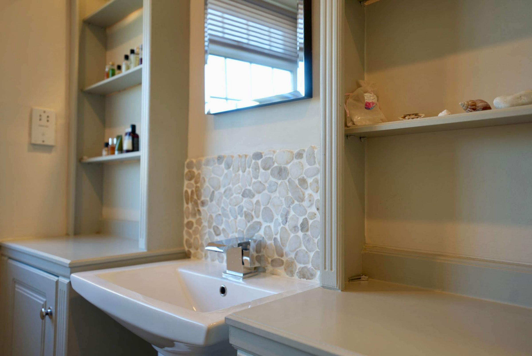
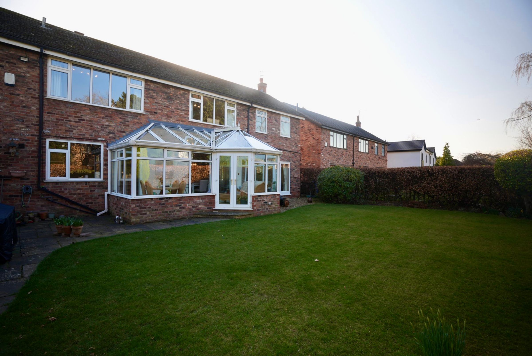
The property offers spacious accommodation which is beautifully presented and maintained and comprises: - Entrance porch leading to a spacious Hallway, Cloakroom and W.C., large dual aspect Lounge with French doors onto the rear garden, separate Dining Room with sliding patio door to the Conservatory with underfloor electric heating, 20ft Kitchen/Dining/Sitting Room, Utility Room leading to a Double Garage. On the first floor a spacious, light airy Landing, leads to the Master Bedroom and large en-suite bathroom with underfloor electric heating together with a further three double bedrooms, one with an en-suite shower room and W.C. Separate Family Bathroom. The property benefits from a Johnson & Starley downdraught unit in the garage (renewed in December 2023 with two years warranty remaining) supplying gas warm air central heating throughout the property. This has a Summer function to run the fan only during warmer weather.
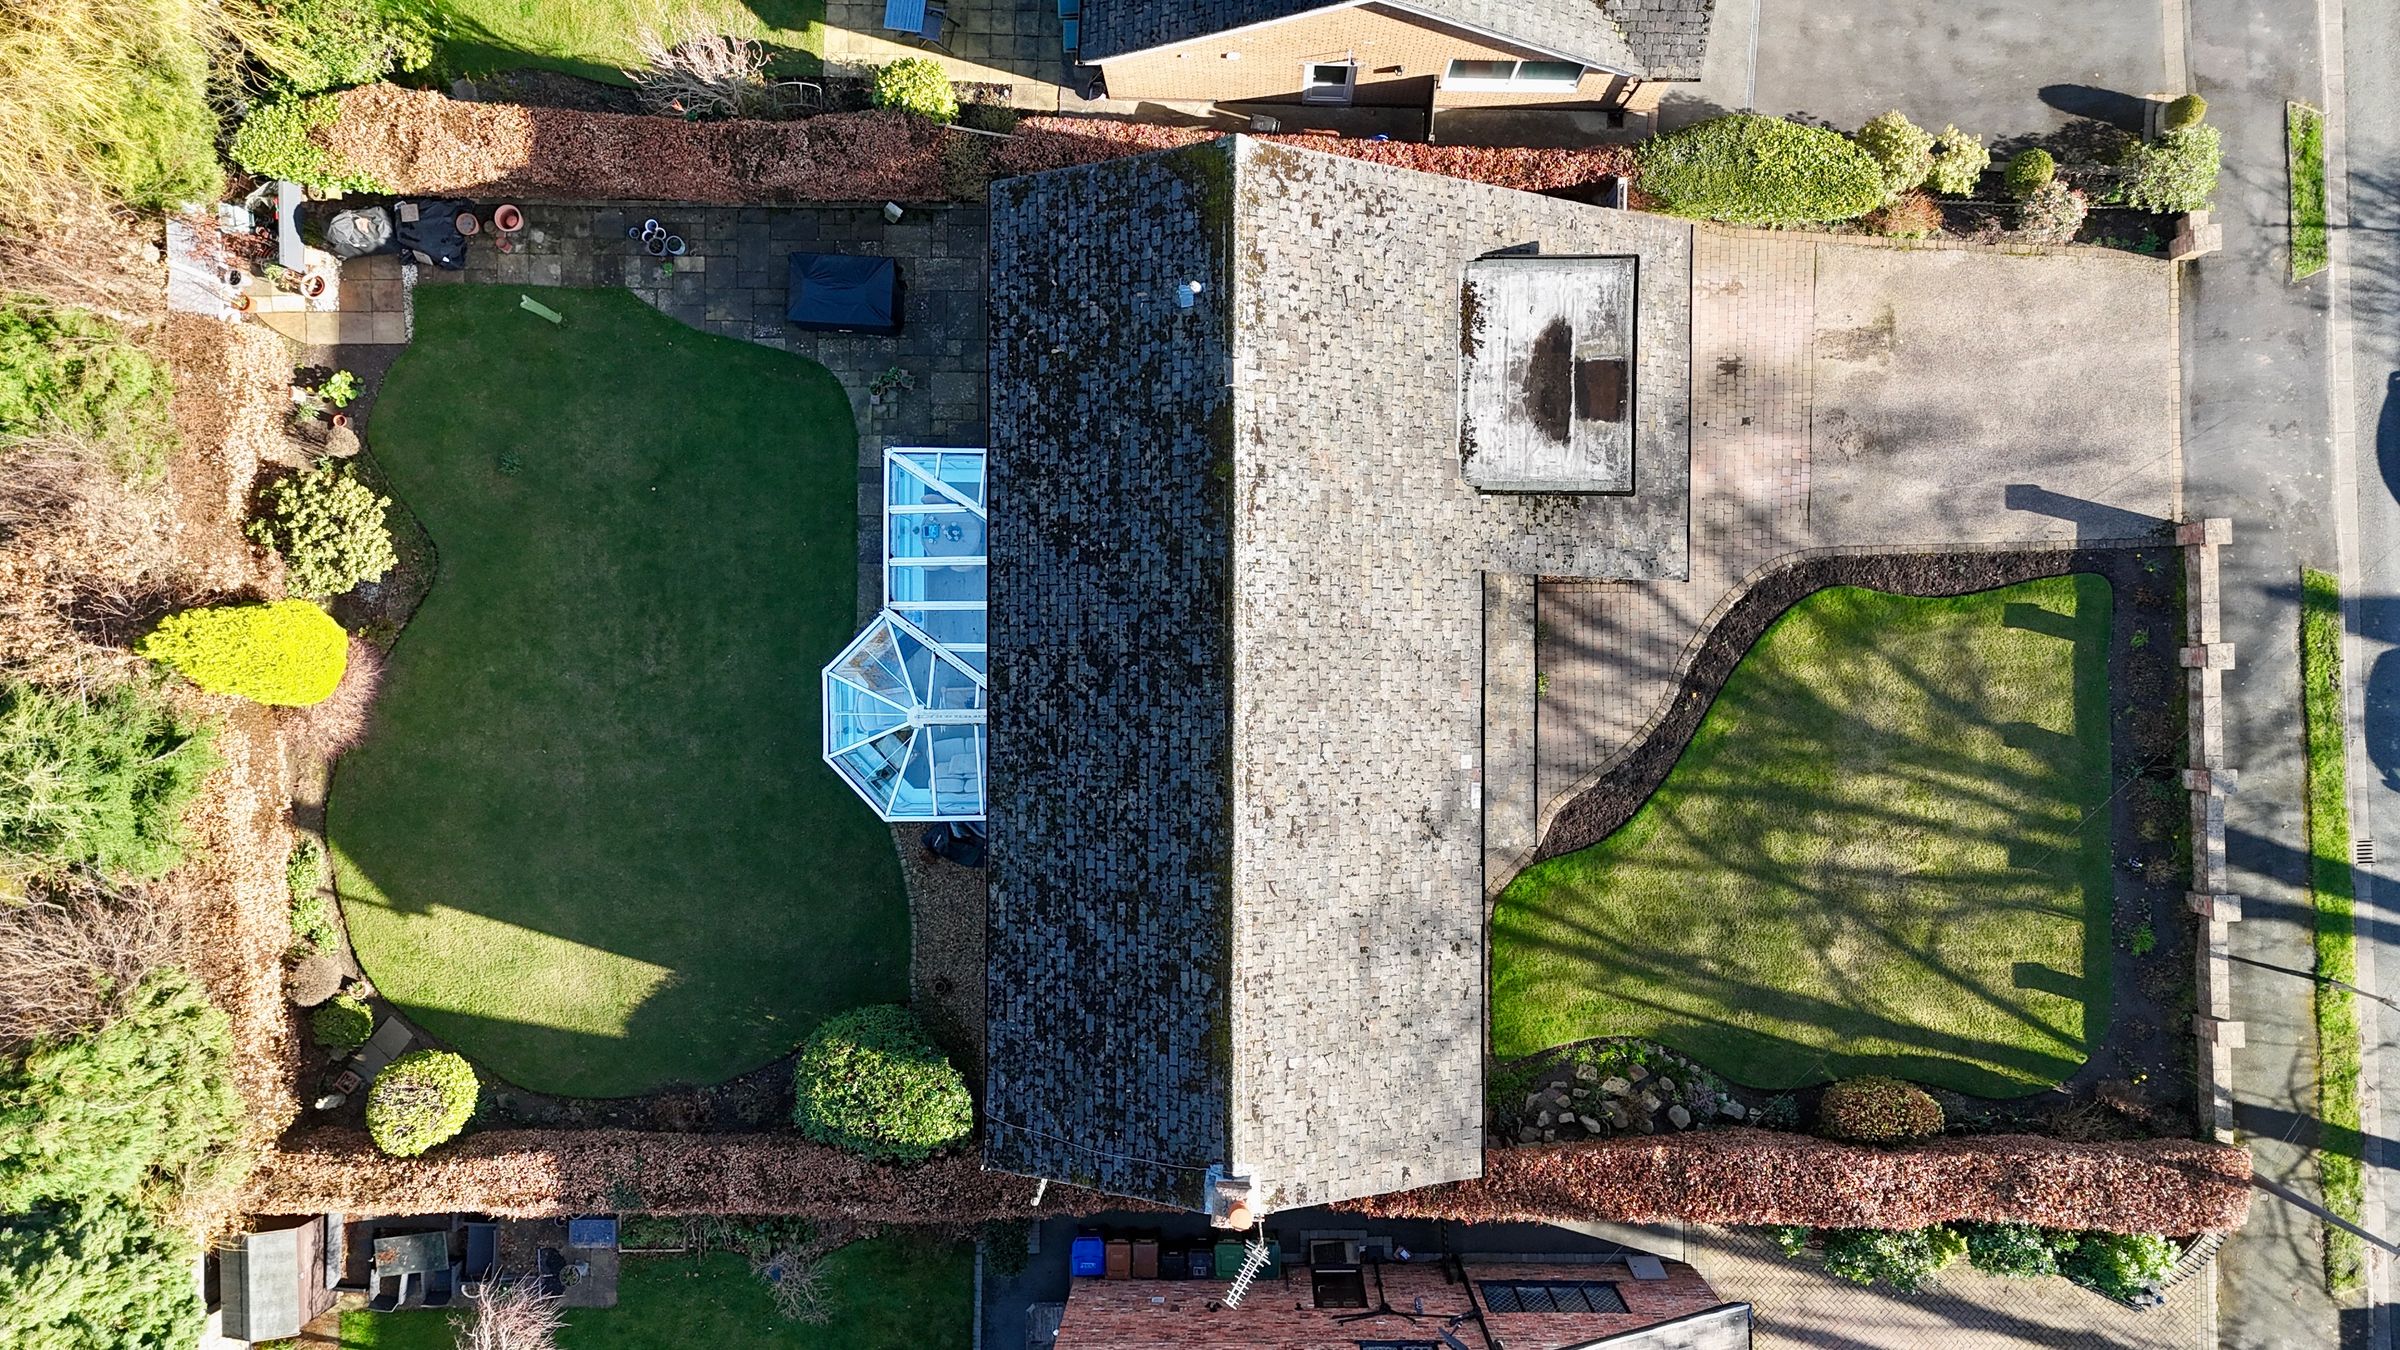
To the front of the property there is a large lawned area bordered by flower beds giving a very pleasant appearance. The two-car wide driveway leads to an integral double garage. A gate at the right of the house provides access to the secluded rear garden, again with attractive flower borders including mature shrubs surrounding a lawned area.
Southern Crescent is a quiet side road running off Hillcrest Road and number seven is situated at the top end of this most sought- after residential location. Within walking distance to the beautiful Bramhall Park with its Elizabethan Manor House and Happy Valley ideal for dog-walking, it is nevertheless close to the wide range of local amenities offered by Bramhall Village centre including restaurants and bars, Bramhall High School, Primary Schools, varied shops, train station, bus routes to Stockport and Manchester, plus two golf courses, recreational and social facilities.
Key details
Broadband: up to 1800mbps
2780ft2 floor area
6997ft2 plot size
Freehold
Council tax band G
Local authority: Stockport Council
Additional information
- Energy efficiency (current)
- D (56)
- Energy efficiency (potential)
- C (74)
- Environmental impact (current)
- E (46)
- Environmental impact (potential)
- D (66)
- Is in a conservation area
- No
- Is a listed property
- No
- Construction materials
- Brick and block


Near the property
Rooms and dimensions
Living Room
16' 6" x 24' 3" (5.03m x 7.39m)
Hallway
15' 5" x 9' 0" (4.70m x 2.74m)
Open Plan Kitchen
19' 8" x 12' 9" (5.99m x 3.89m)
Dining Room
12' 9" x 11' 9" (3.89m x 3.58m)
Conservatory
19' 1" x 10' 9" (5.82m x 3.28m)
Master Bedroom
15' 0" x 14' 3" (4.57m x 4.34m)
Master Bedroom En-Suite
15' 0" x 7' 6" (4.57m x 2.29m)
Second Bedroom
19' 9" x 10' 9" (6.02m x 3.28m)
Third Bedroom
13' 9" x 12' 9" (4.19m x 3.89m)
Fourth Bedroom
16' 0" x 8' 9" (4.88m x 2.67m)