
Like the look of this property?
We would love to hear from you and arrange a viewing of this property. Get in touch now!
Looking to sell a property?
You can get a free online or in person valuation.
Property features
NO ONWARDS CHAIN
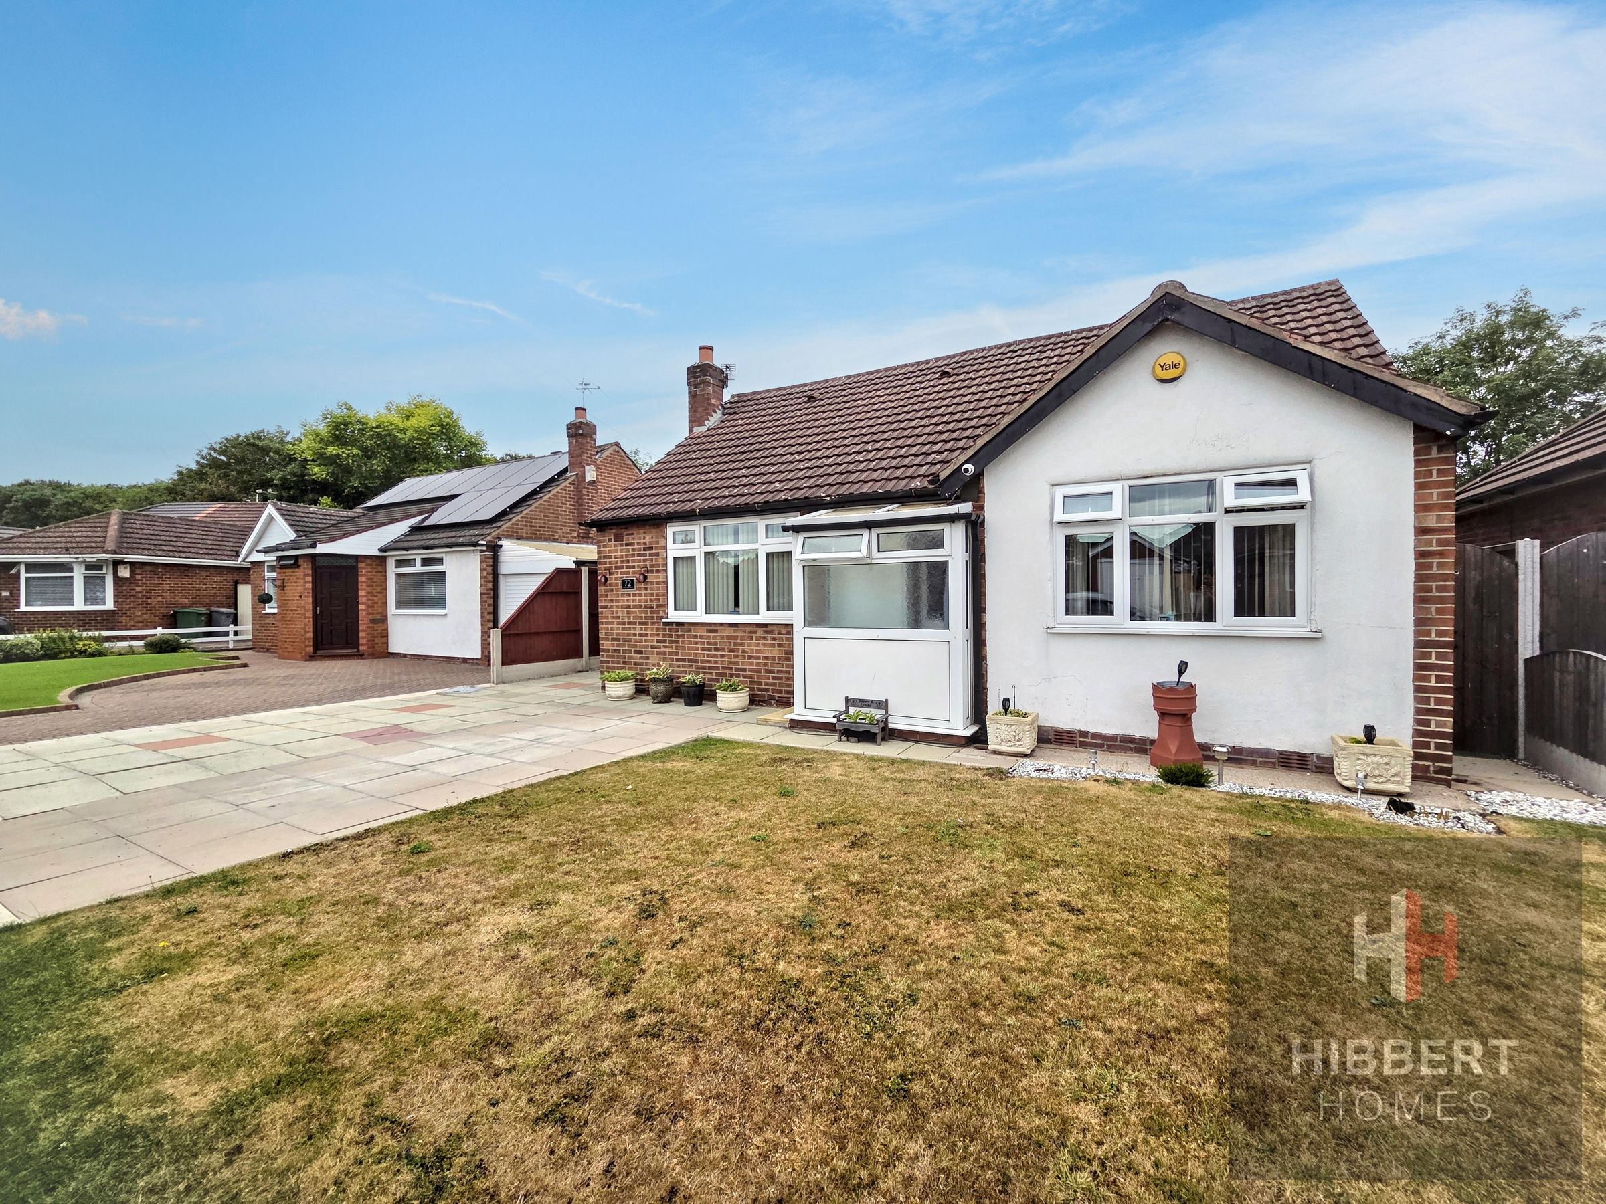
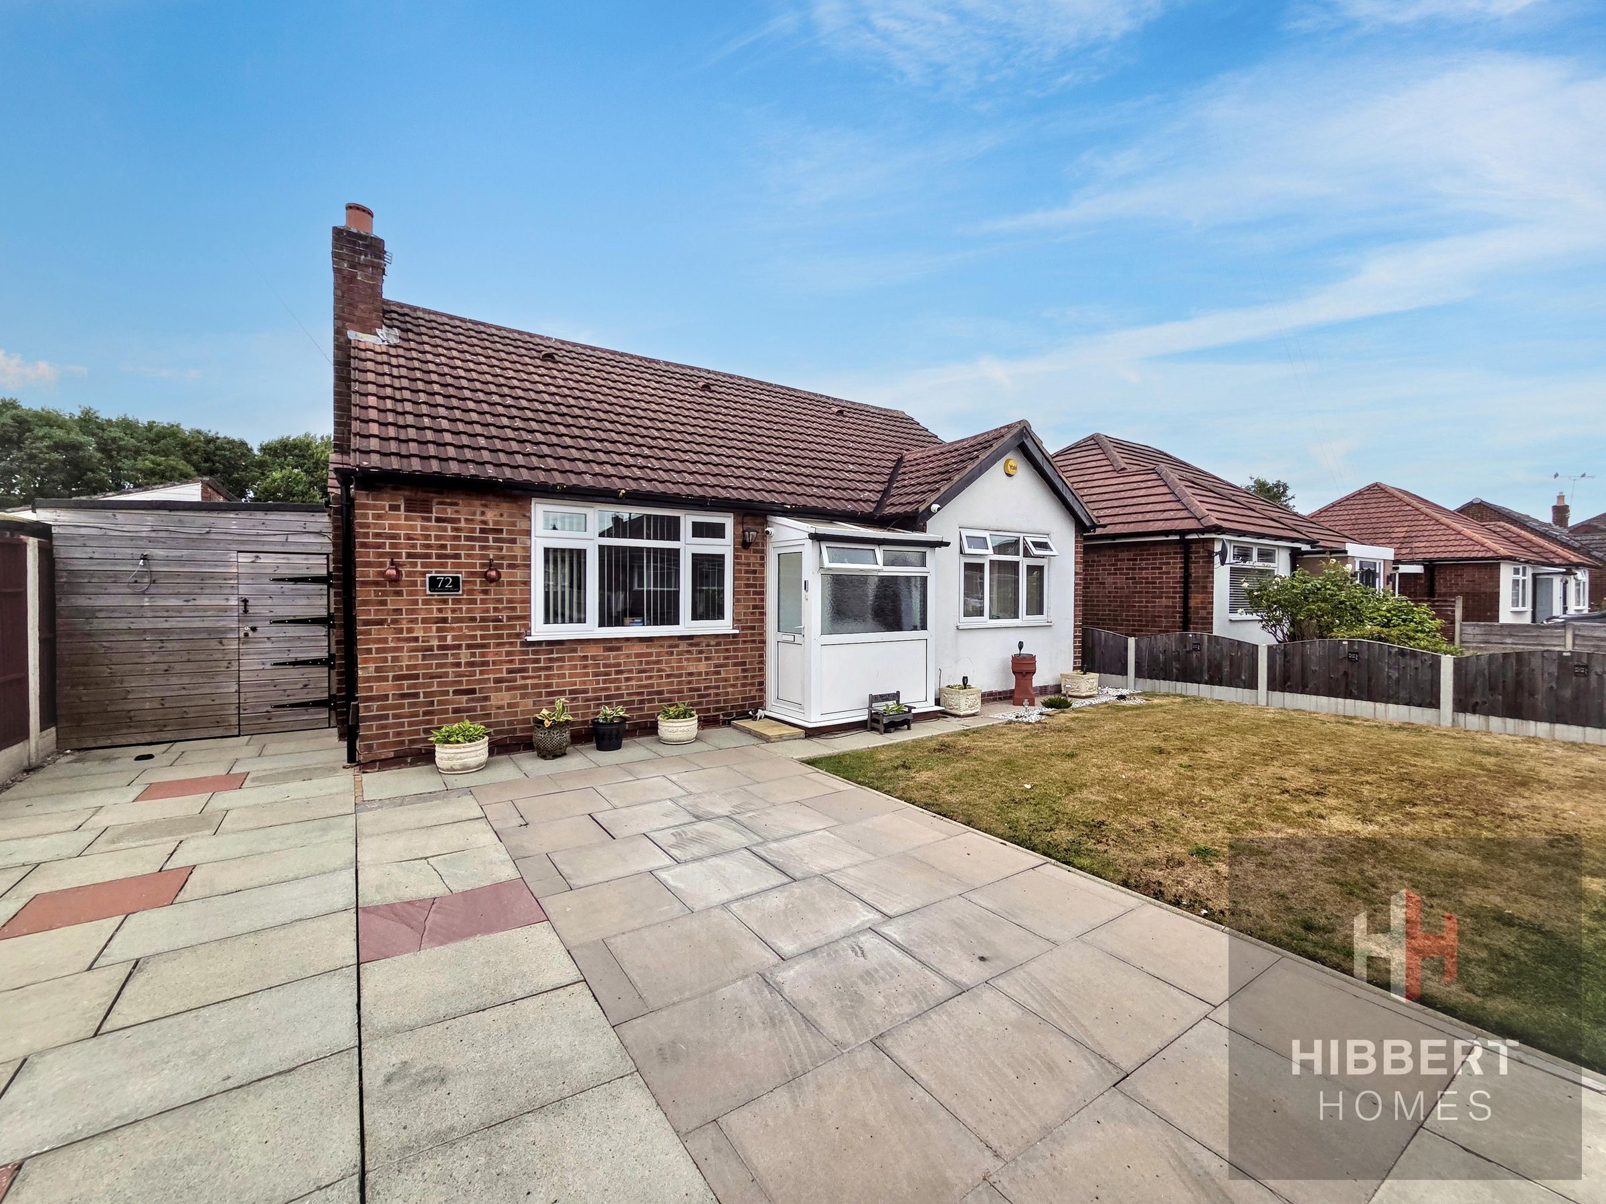
Spacious detached bungalow
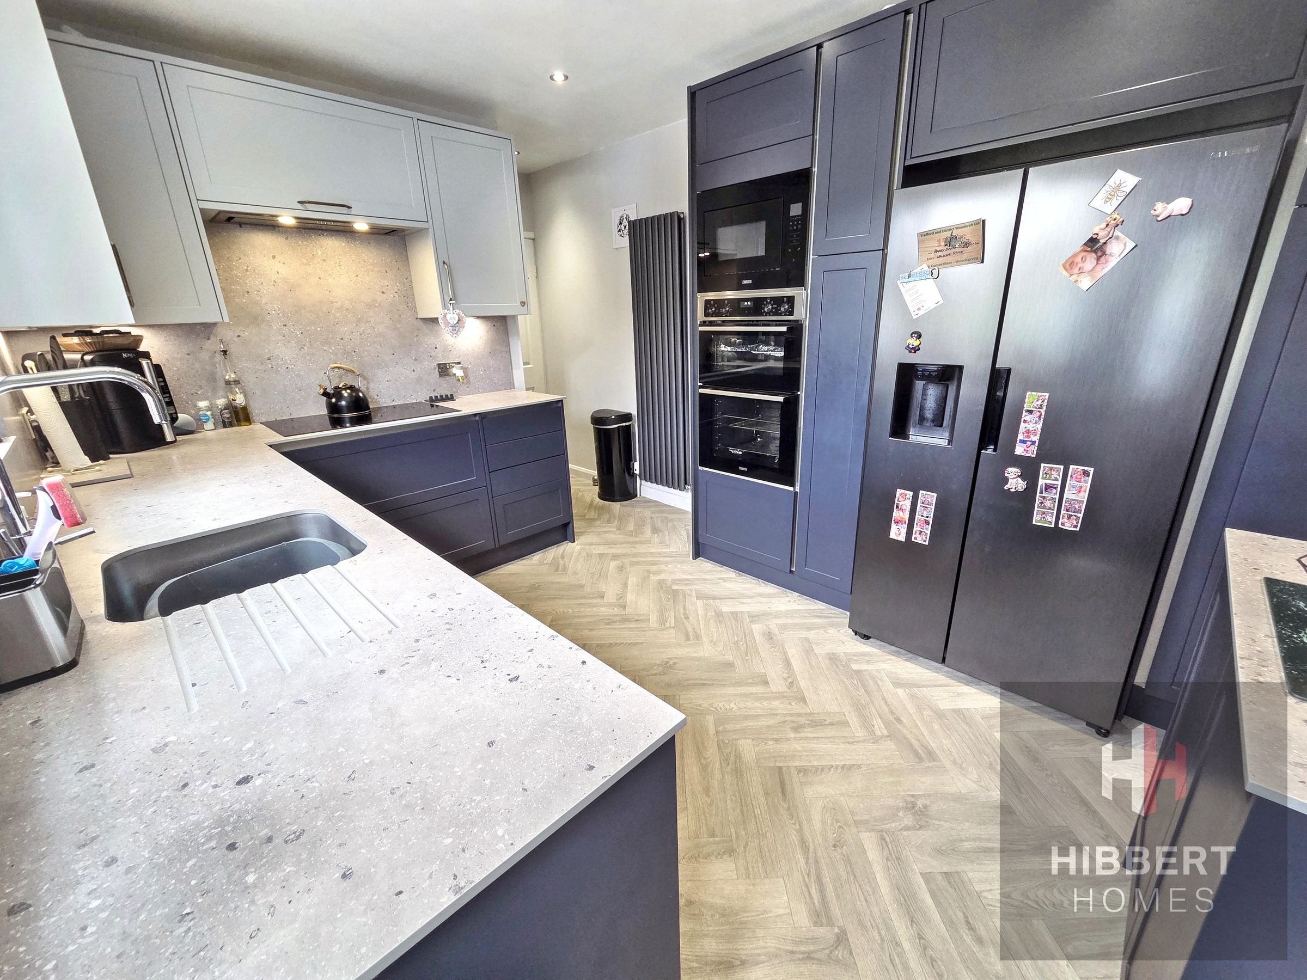
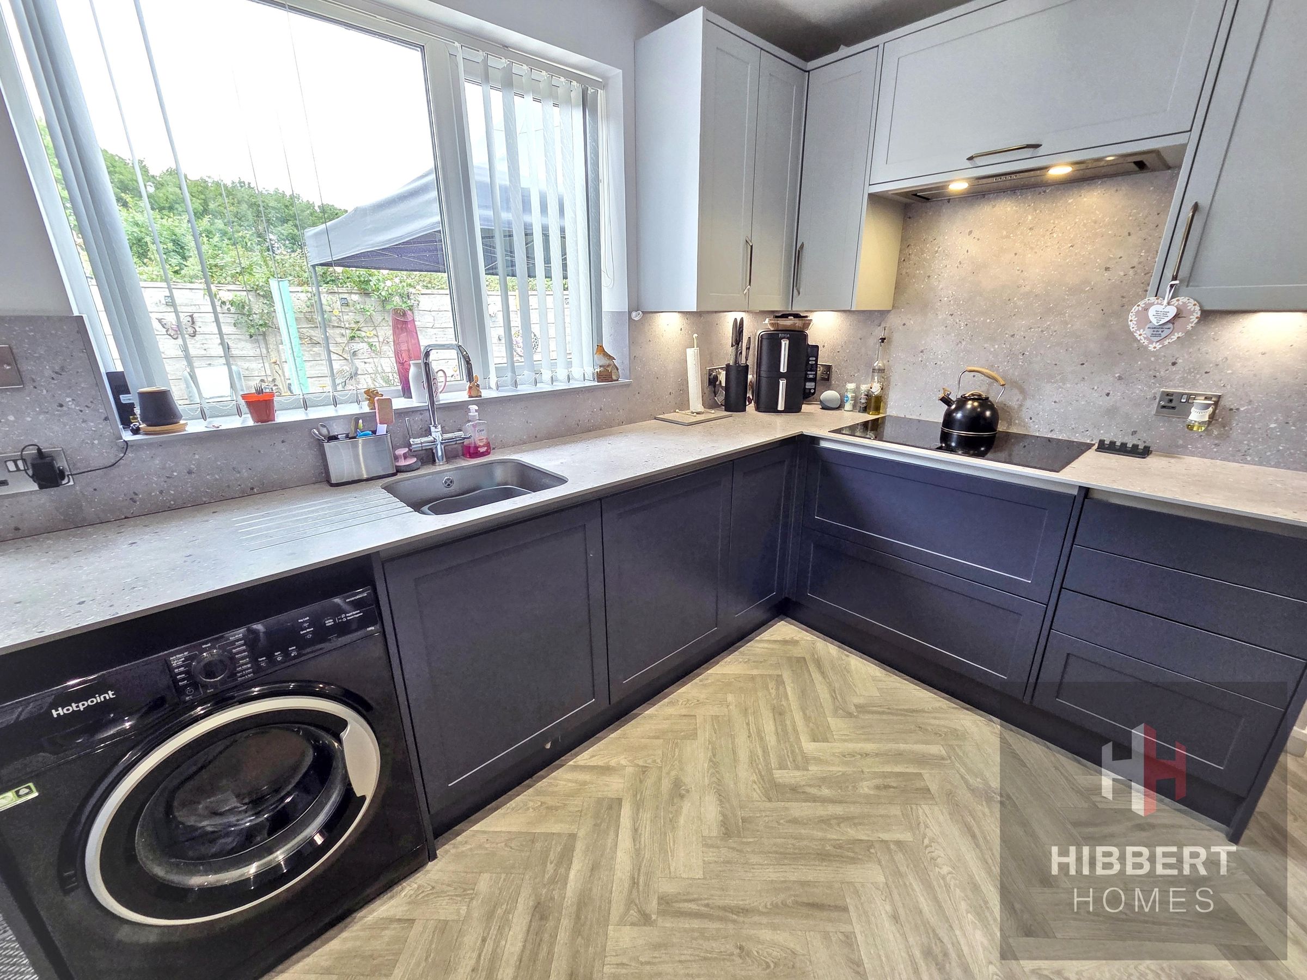
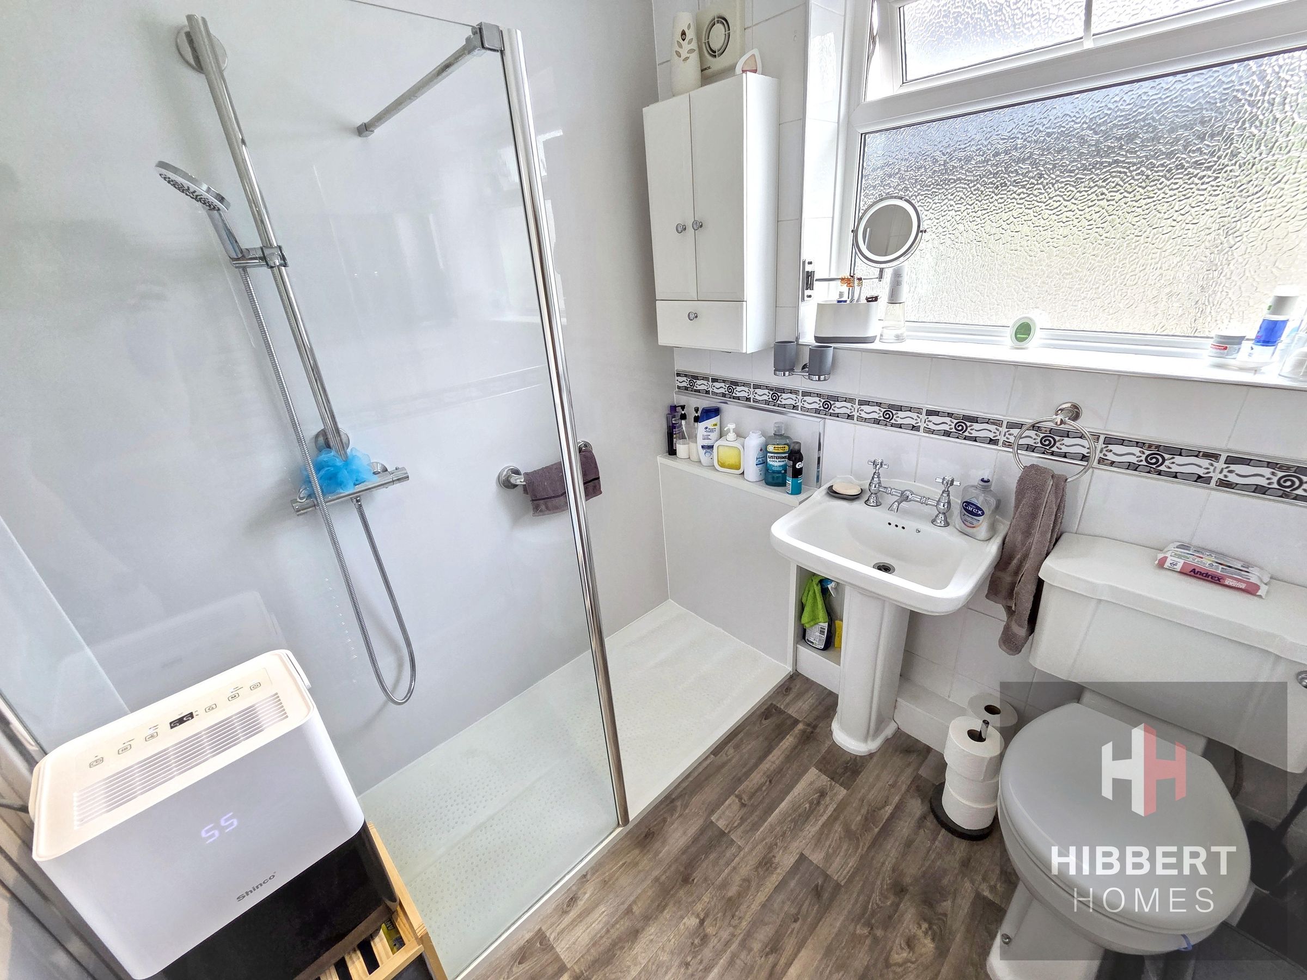
Modern kitchen and bathrooms
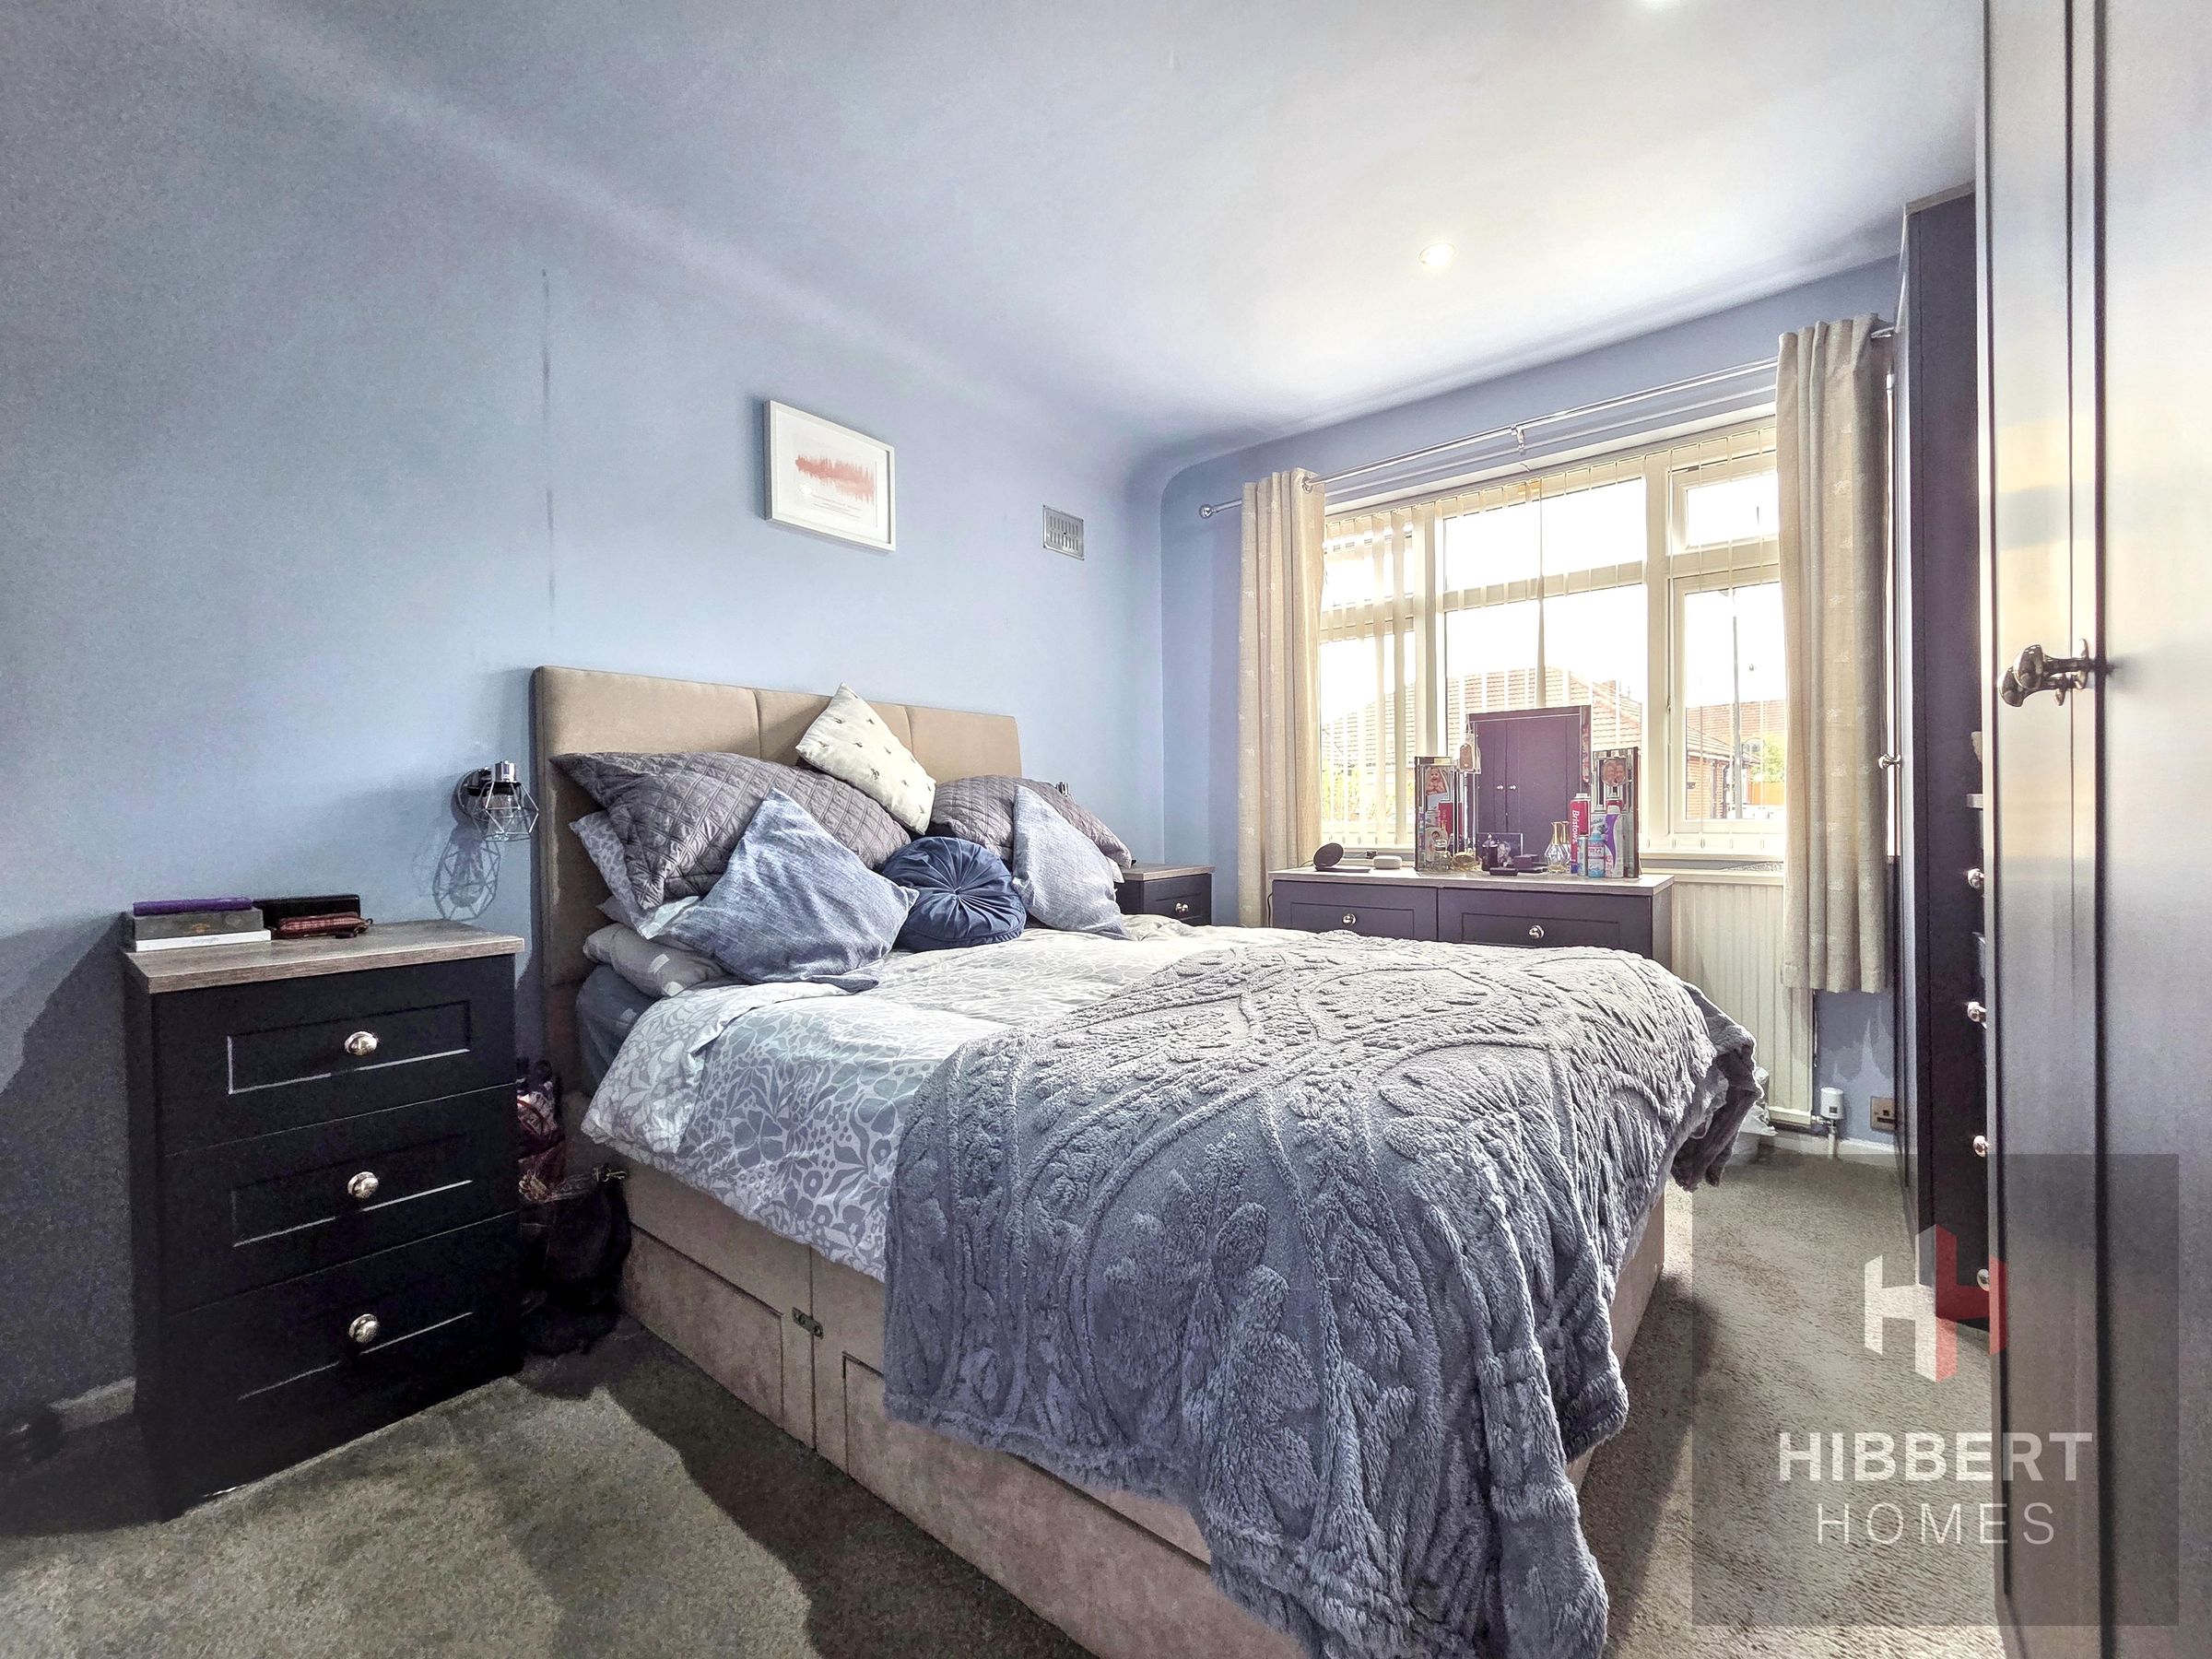
Two double bedrooms
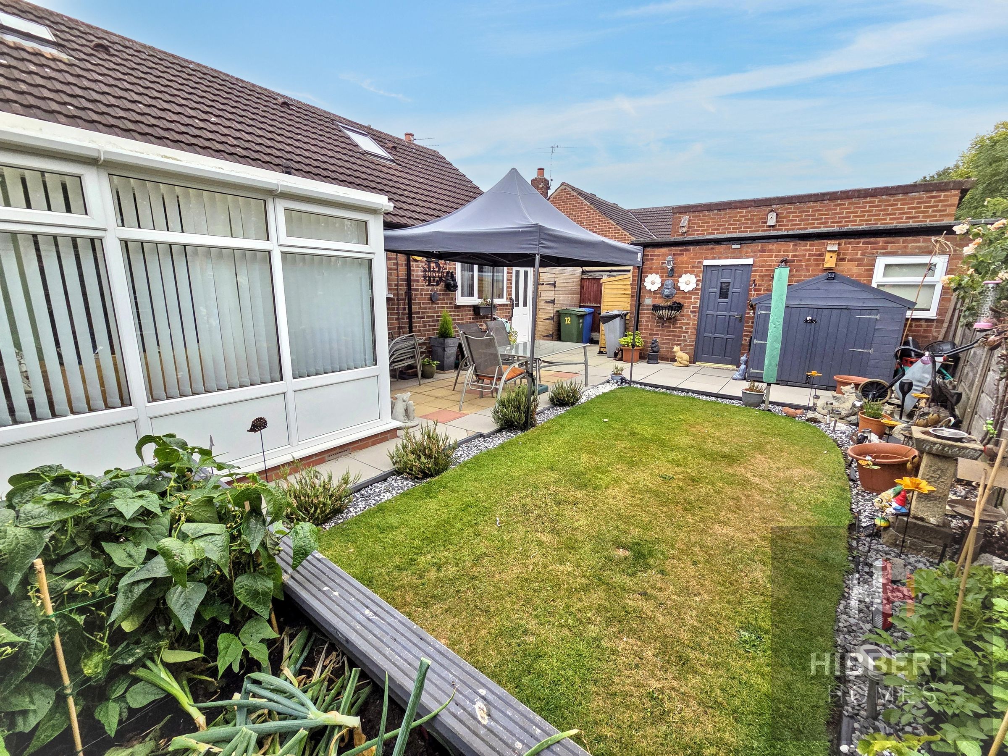
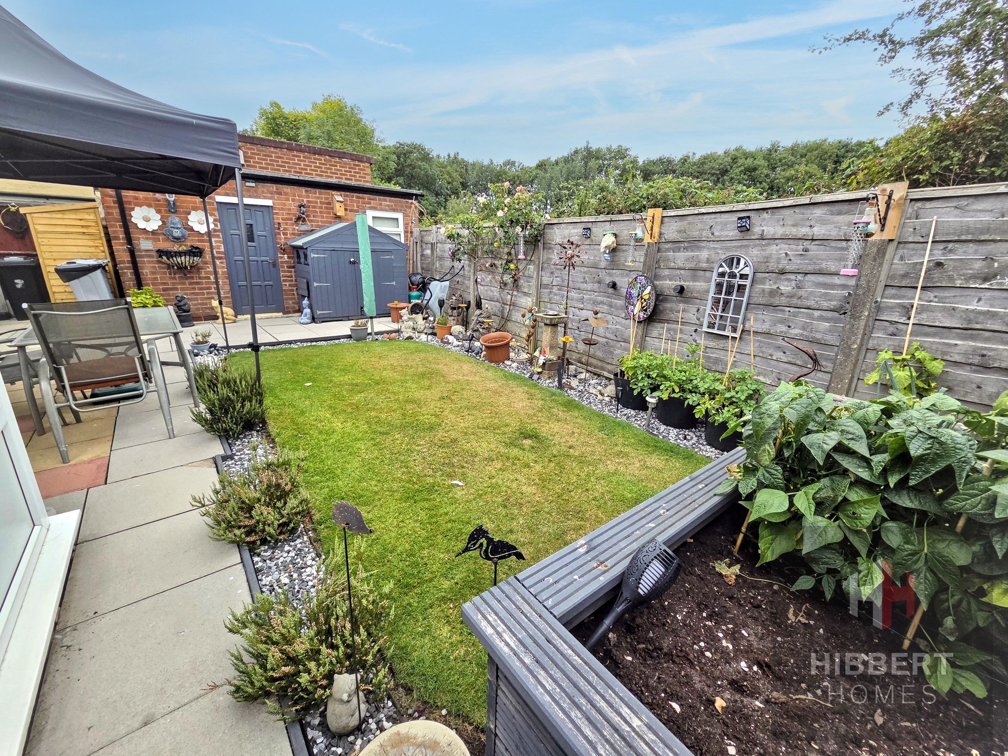
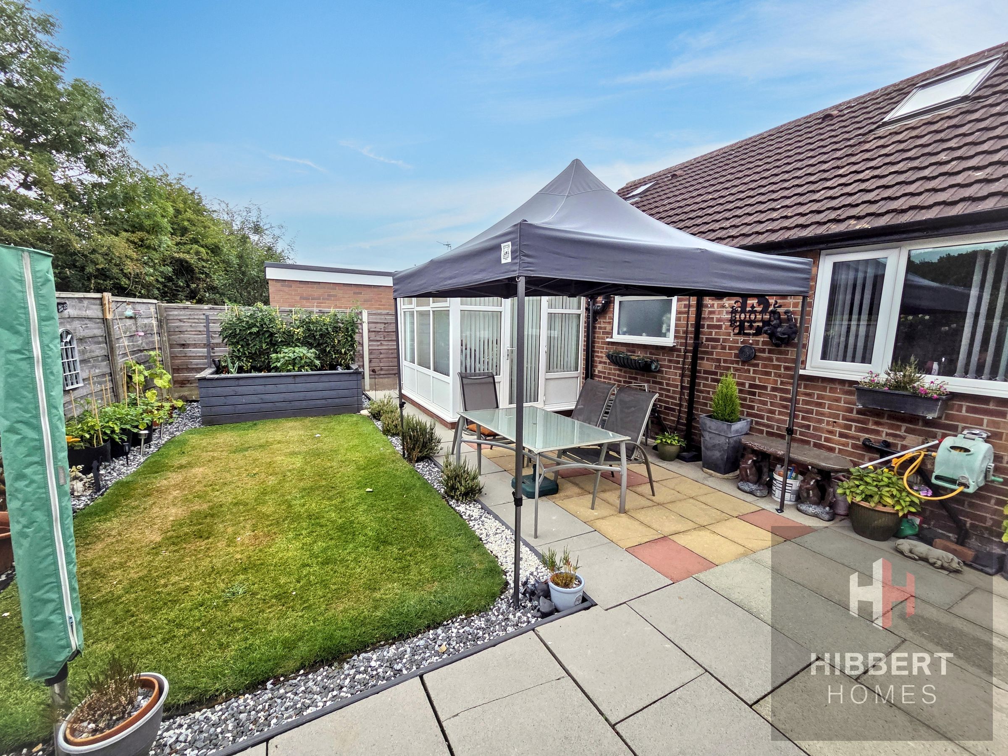
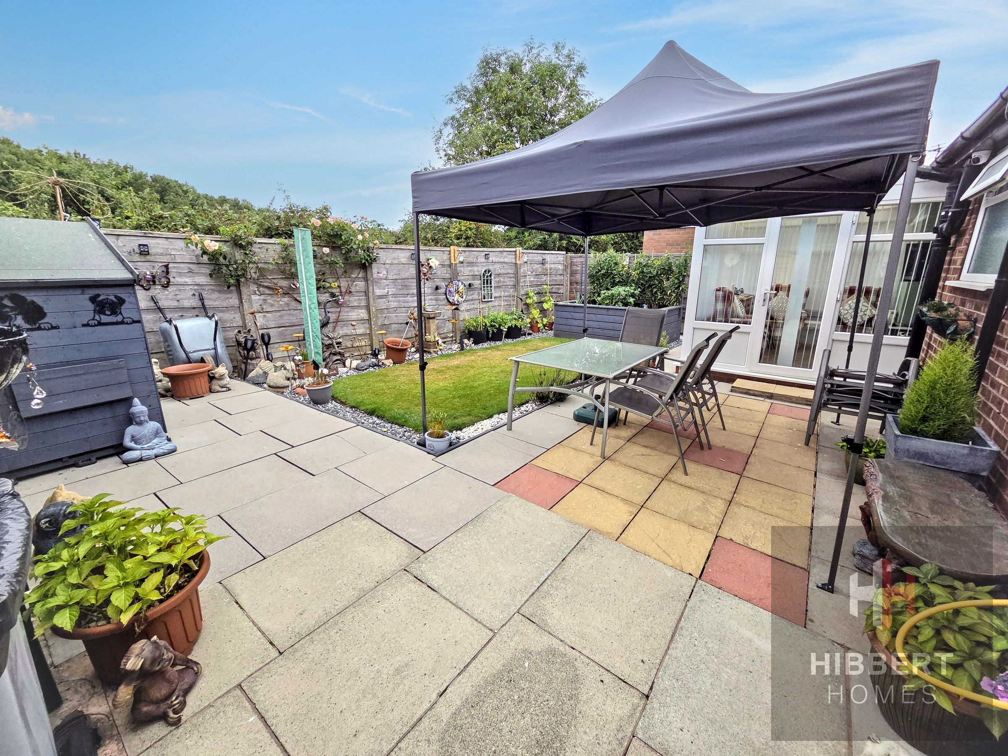
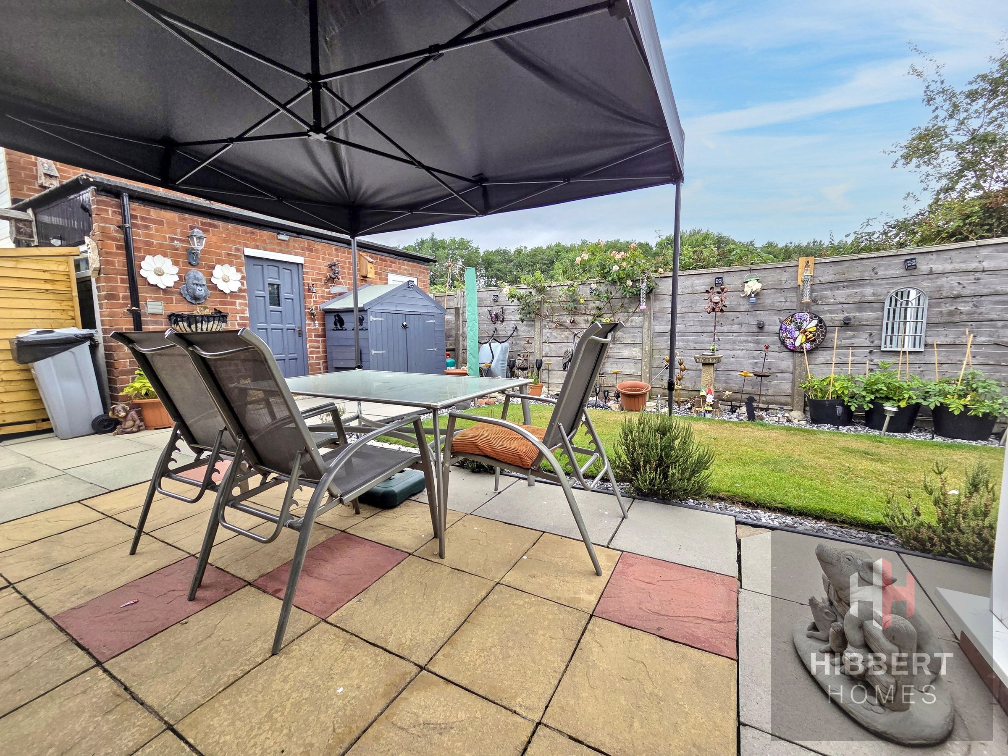
Enclosed rear garden with lawn and patio
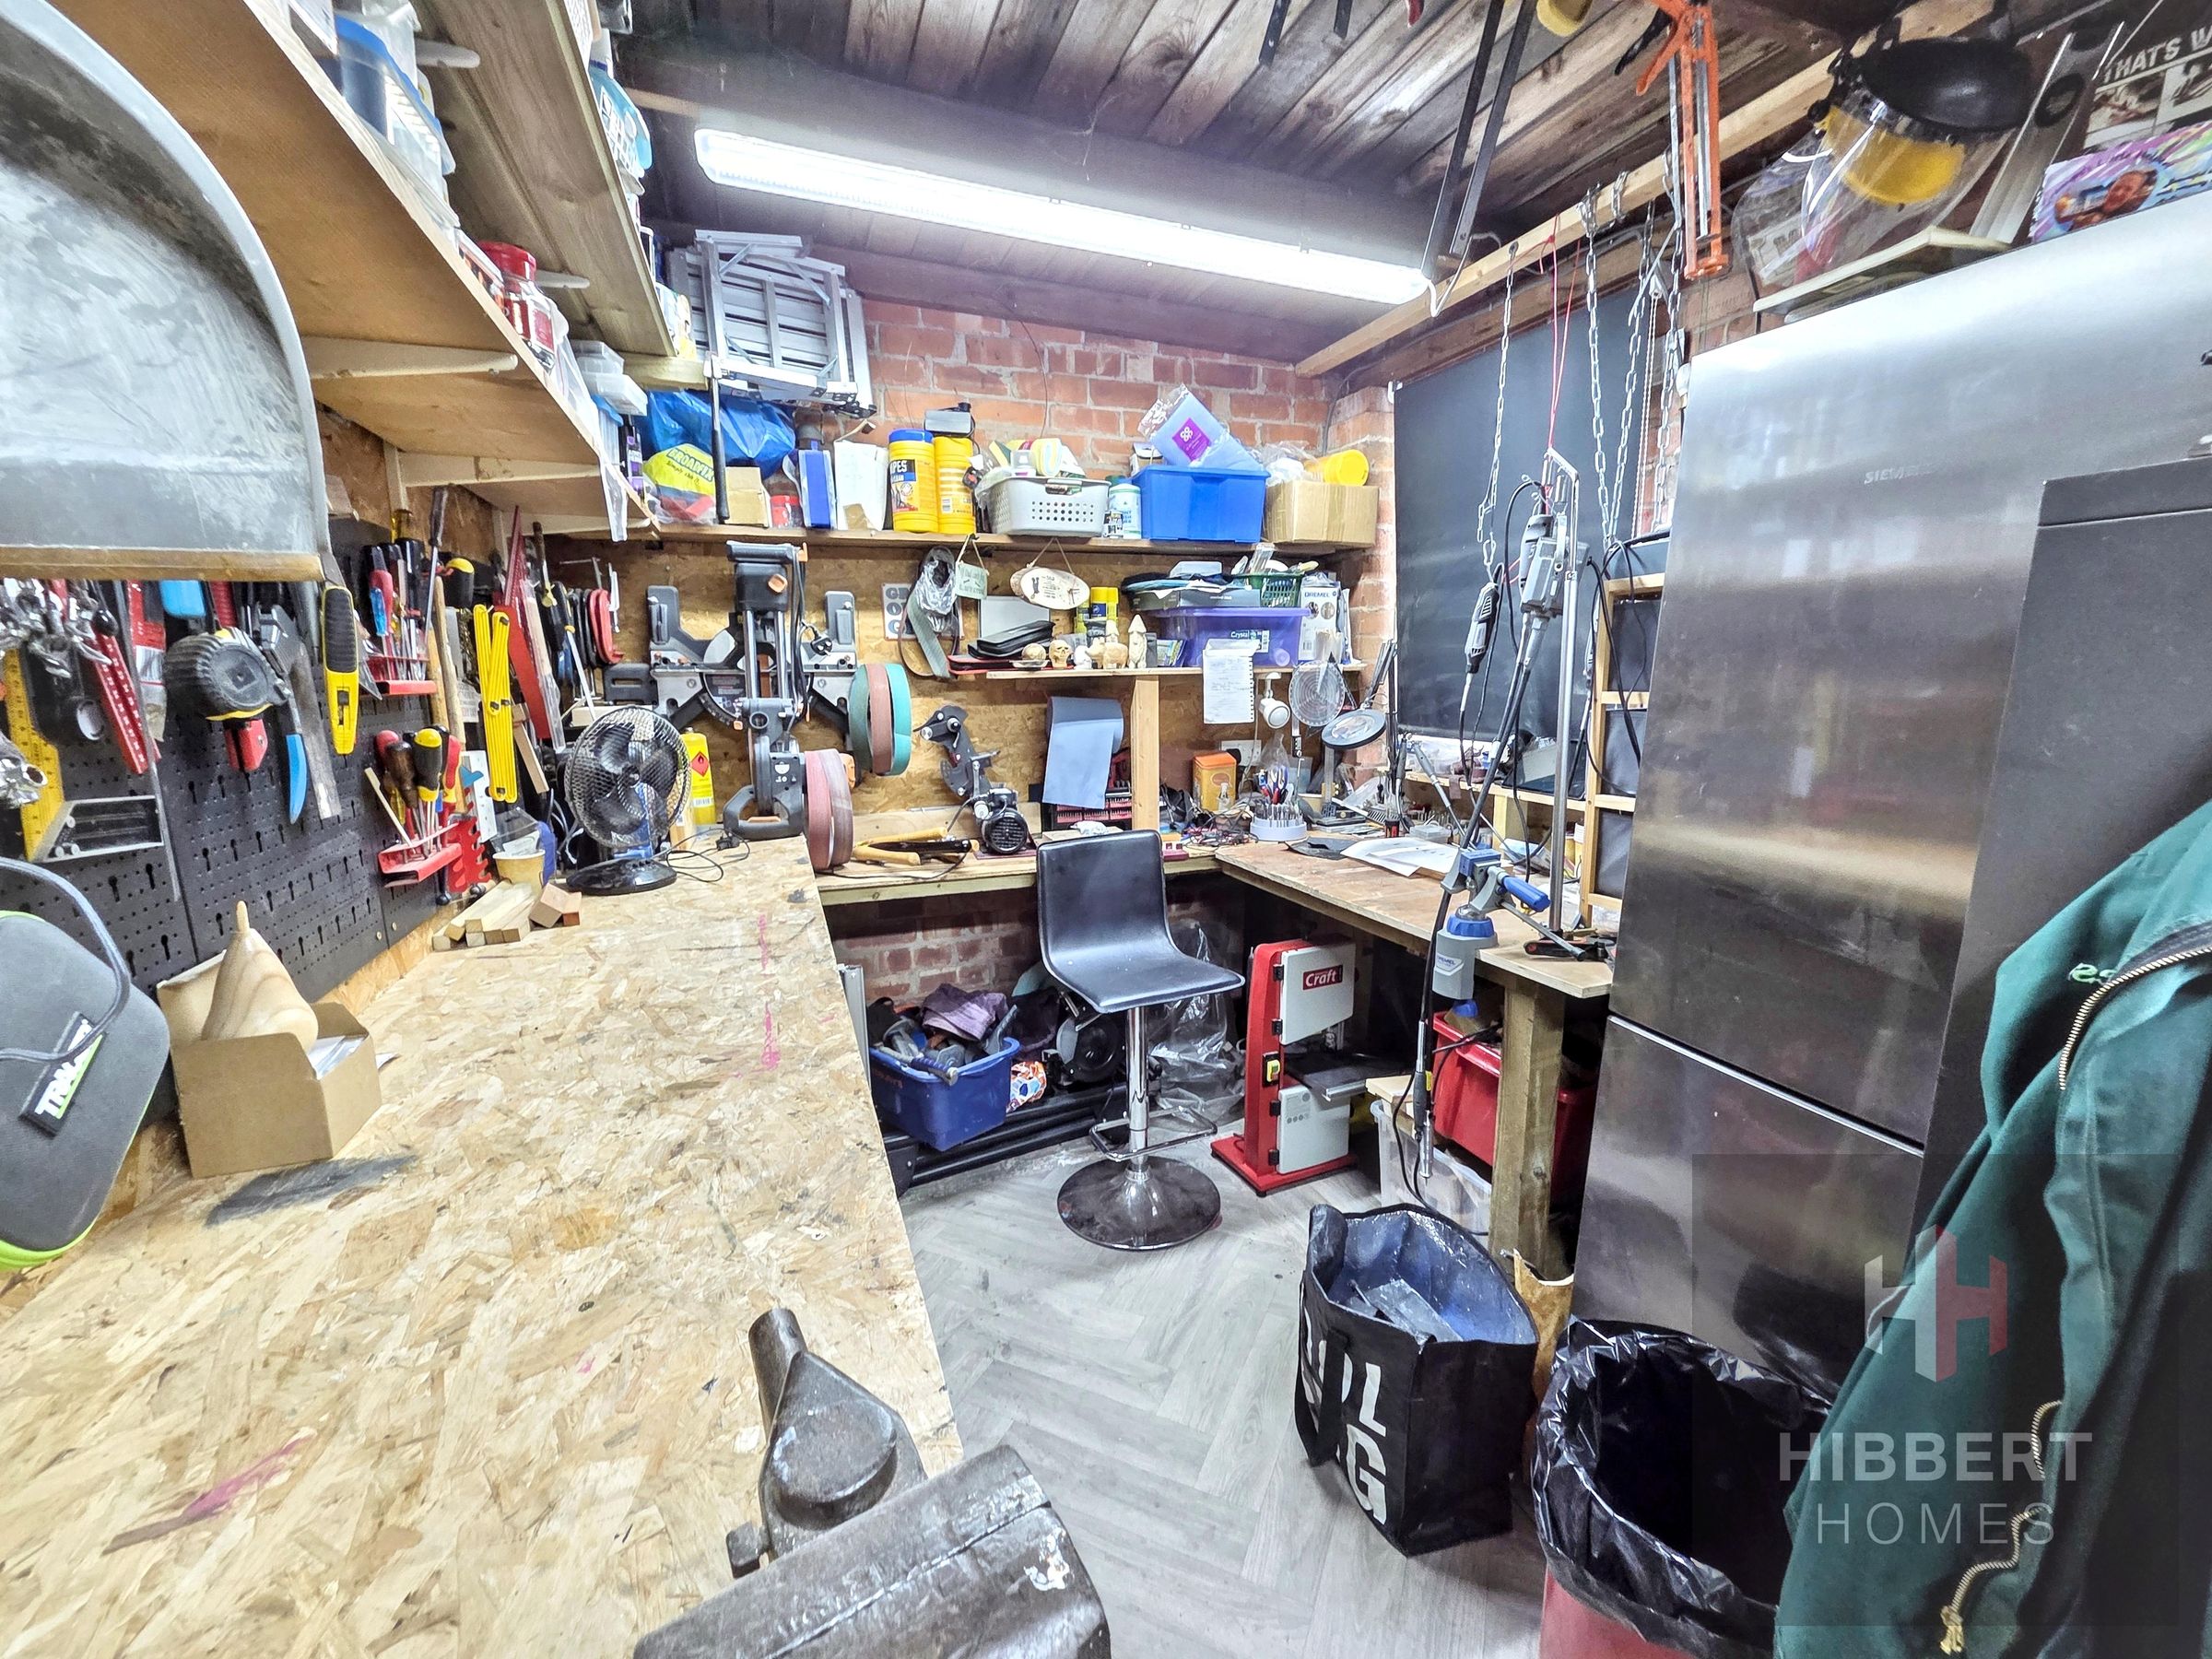
Lean-to storage and large shed/workshop
About this property
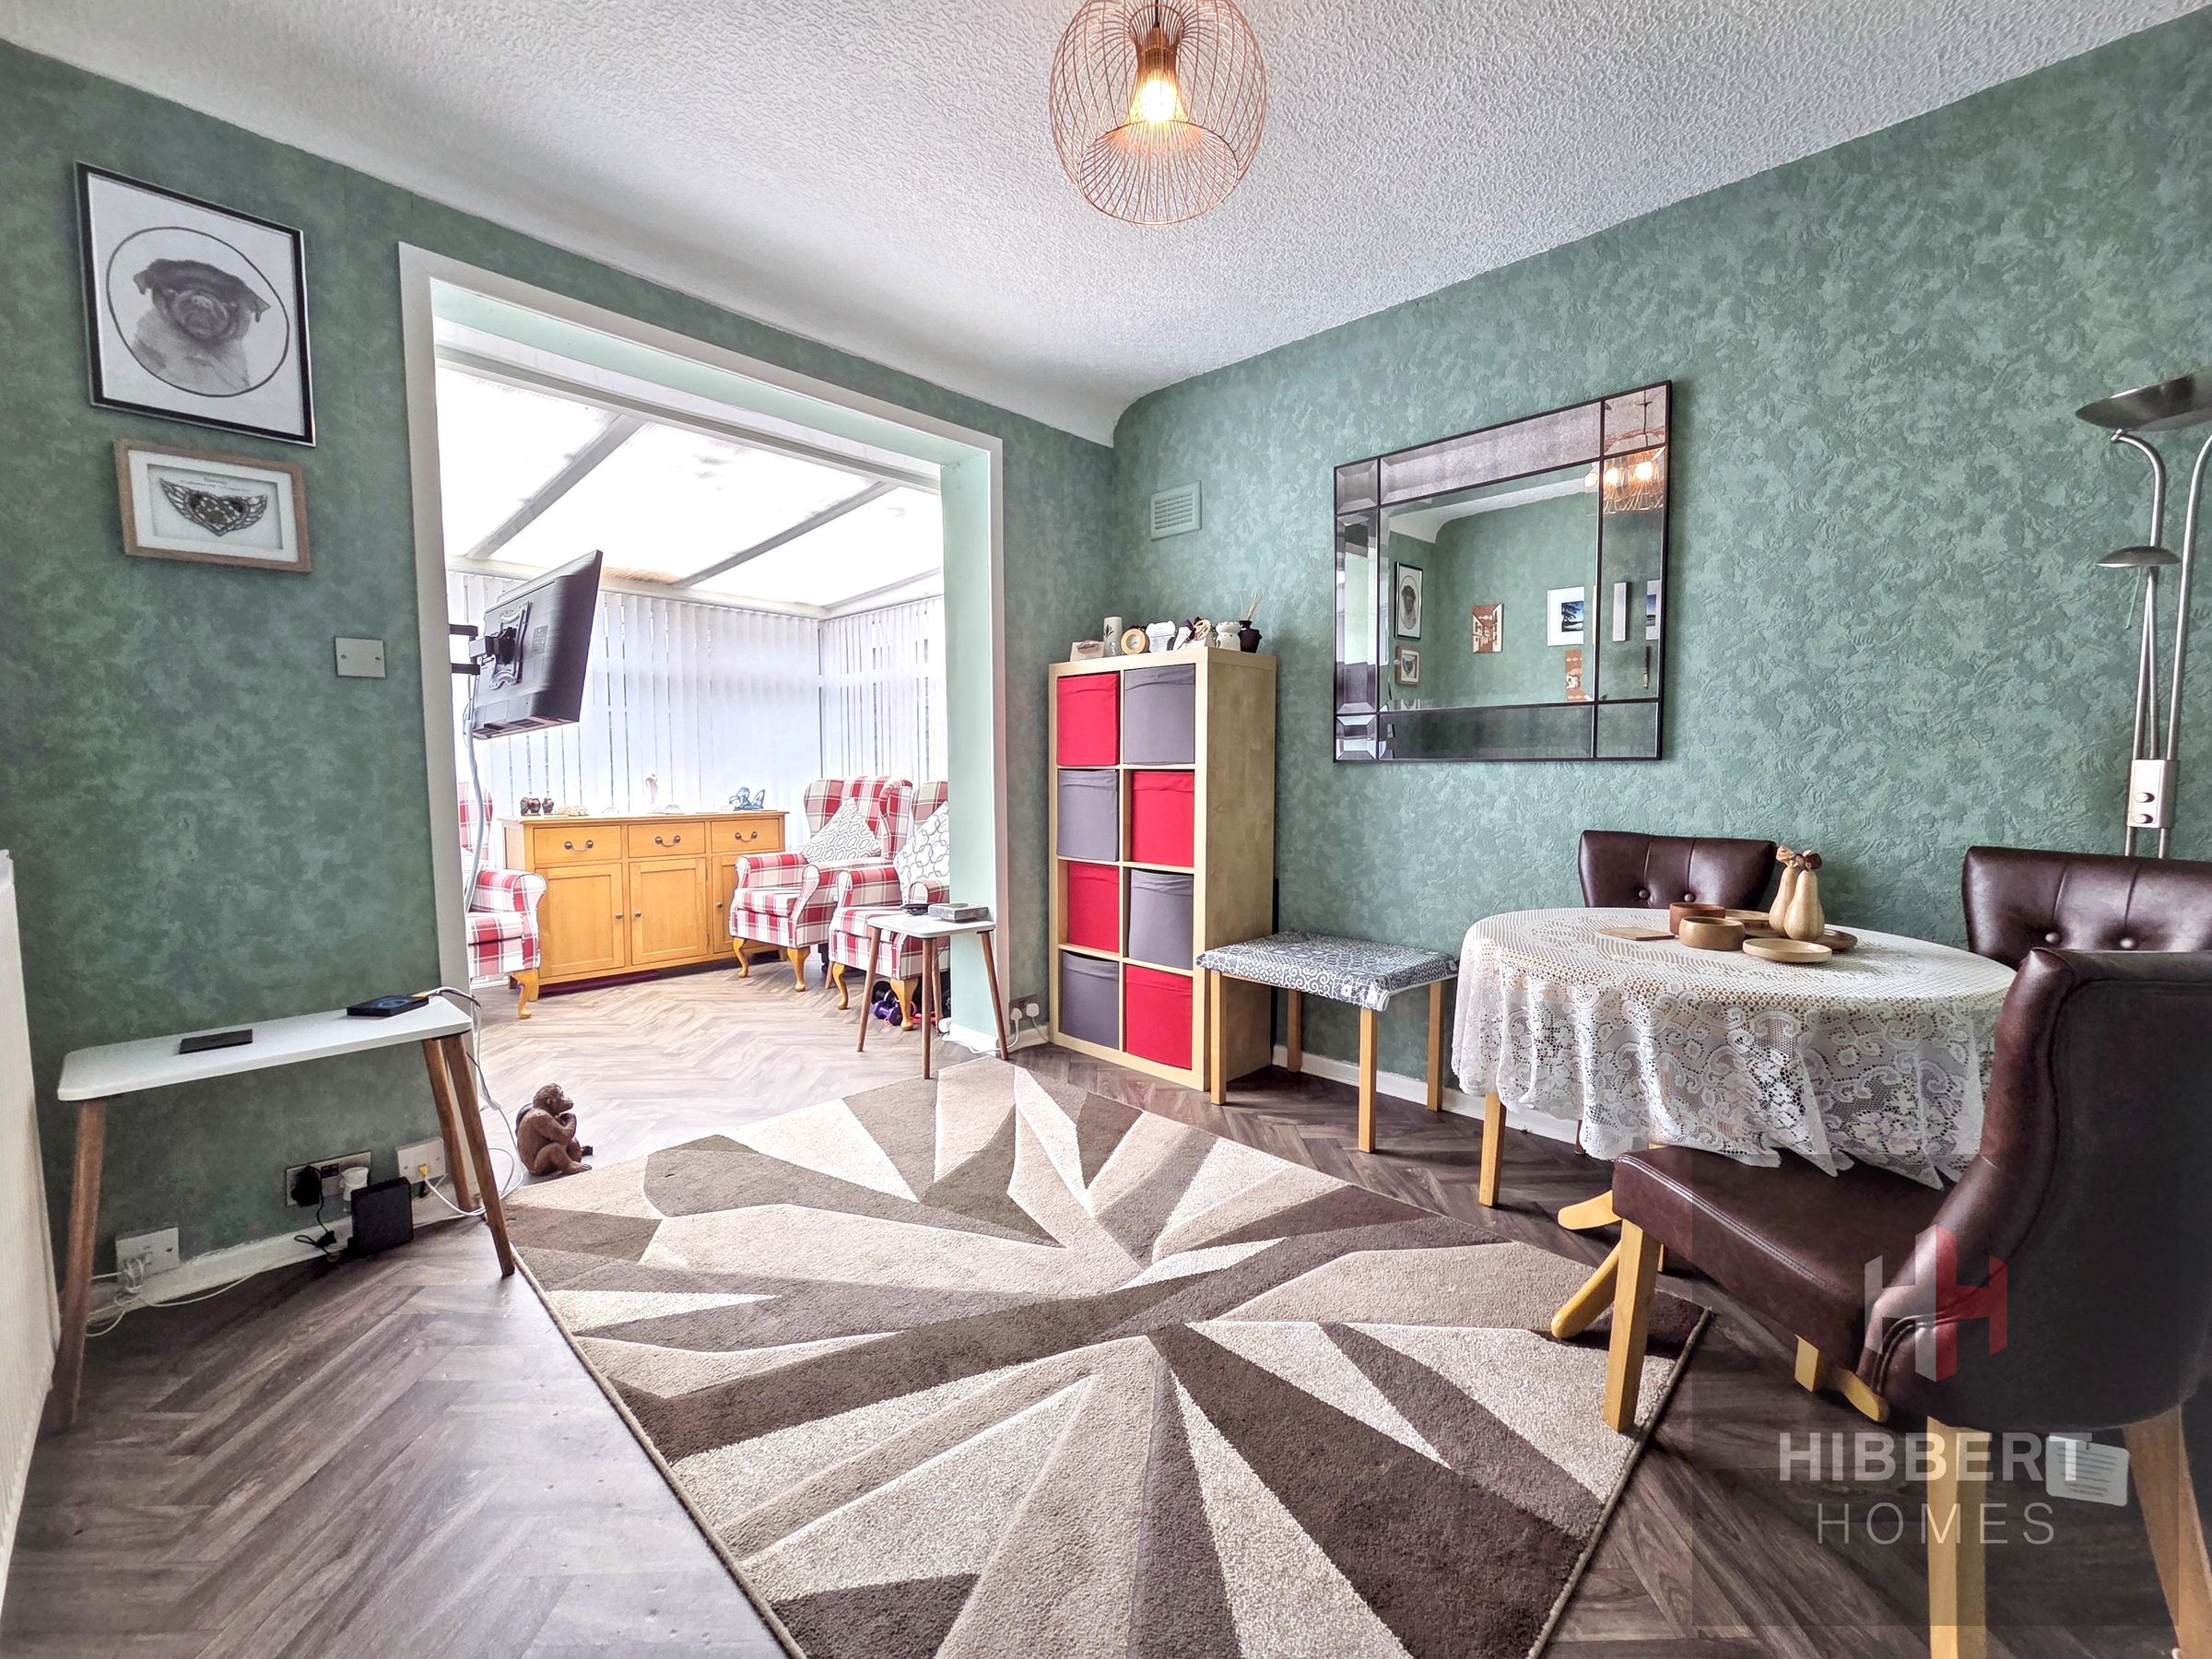
This superb, spacious detached bungalow comes well presented throughout and offers generous, flexible space suiting a range of family setups.
Sitting in an enviable position on a quiet backwater, the property enjoys a peaceful aspect in a relaxed neighbourhood. Close to Ashton on Mersey Village, there is a short, flat walk to local shops, pubs and schools, as well as some stunning outdoor spaces with walks through leafy parks and along the River Mersey right on the doorstep. Also in easy reach are some fantastic local sports clubs, great for fans (or players!) of rugby, cricket and golf, whilst the Carrington Spur allows easy access to the M60 motorway.
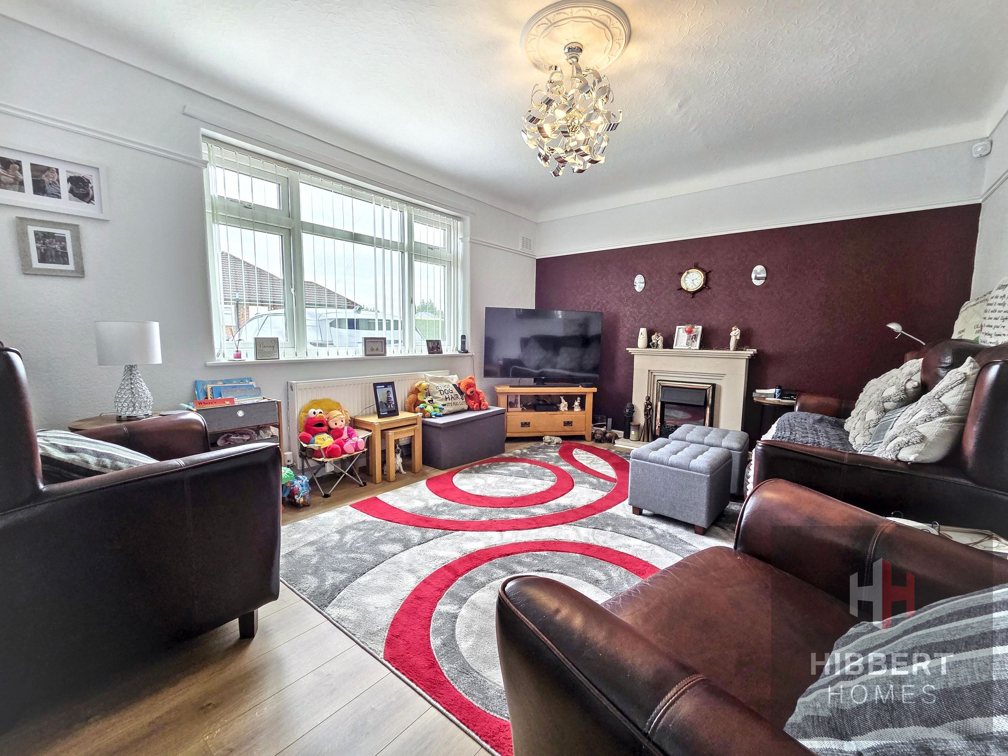
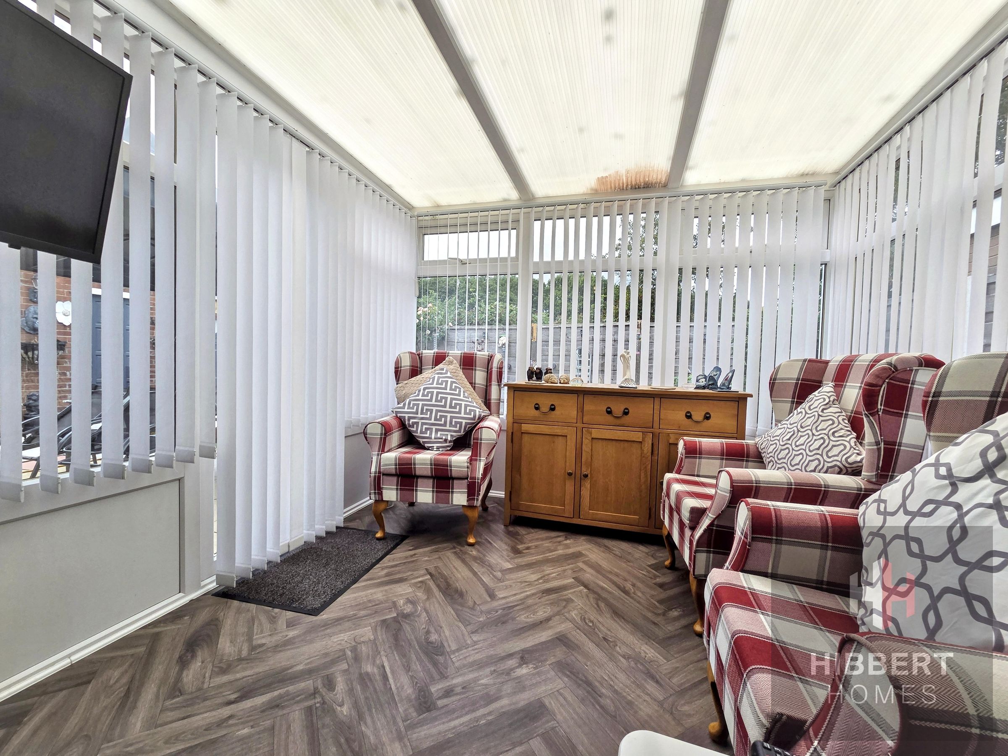
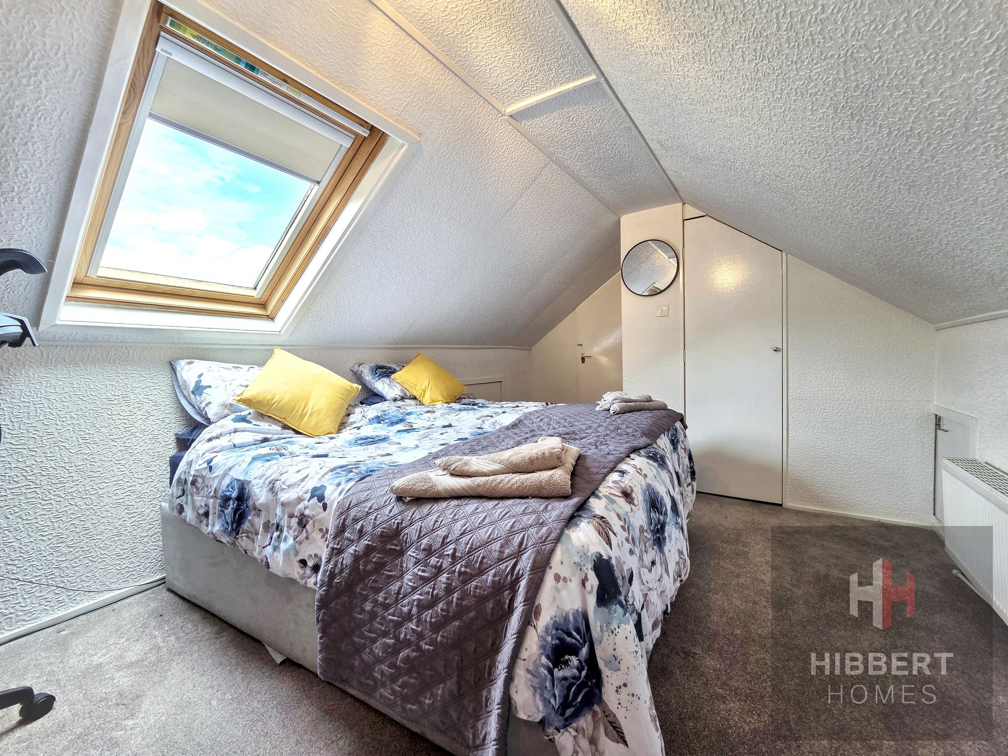
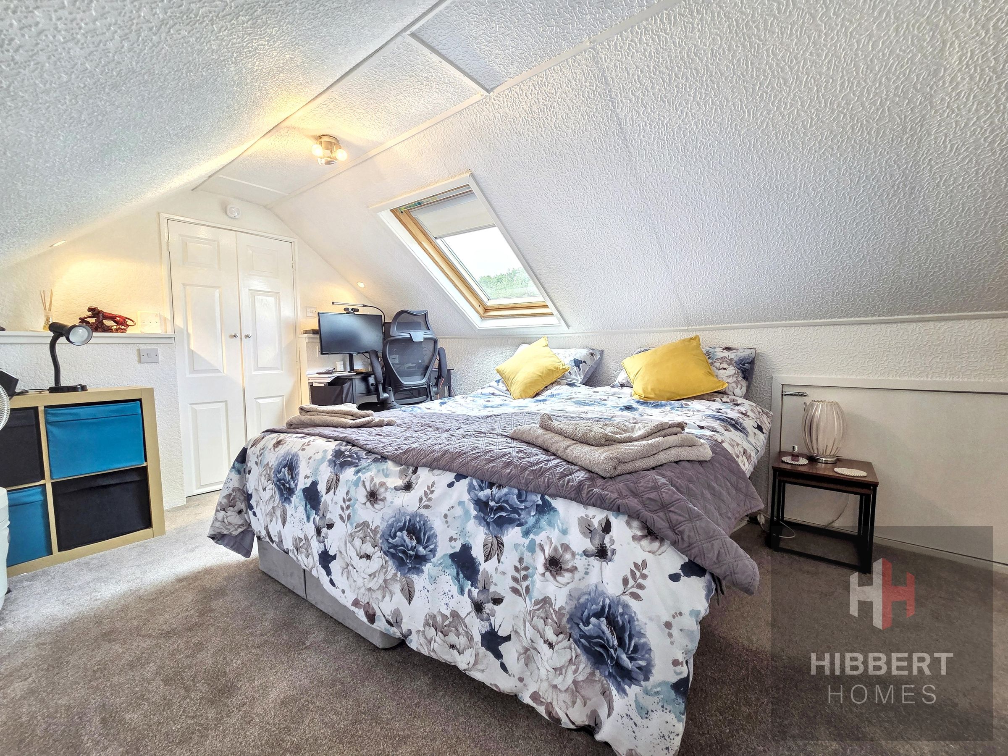
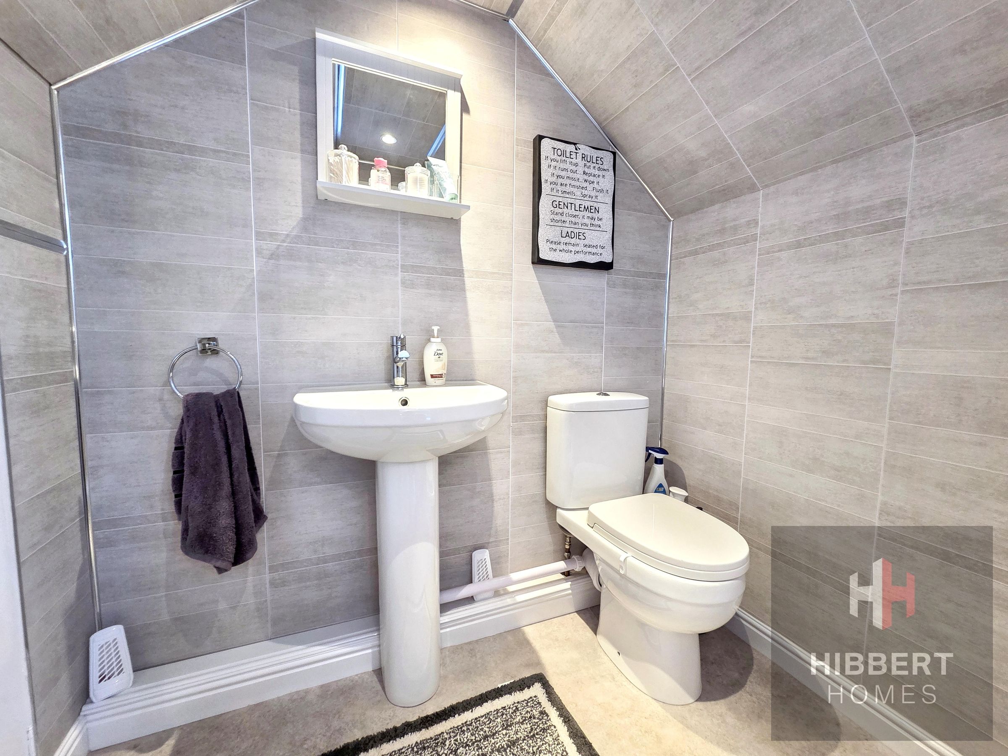
The house itself offers ample living and sleeping accommodation with a large living room, separate dining room with conservatory, and modern kitchen. A main double bedroom and contemporary shower room complete the downstairs arrangement whilst, to the first floor, a further bedroom and en-suite WC are supplemented by plenty of eaves storage.
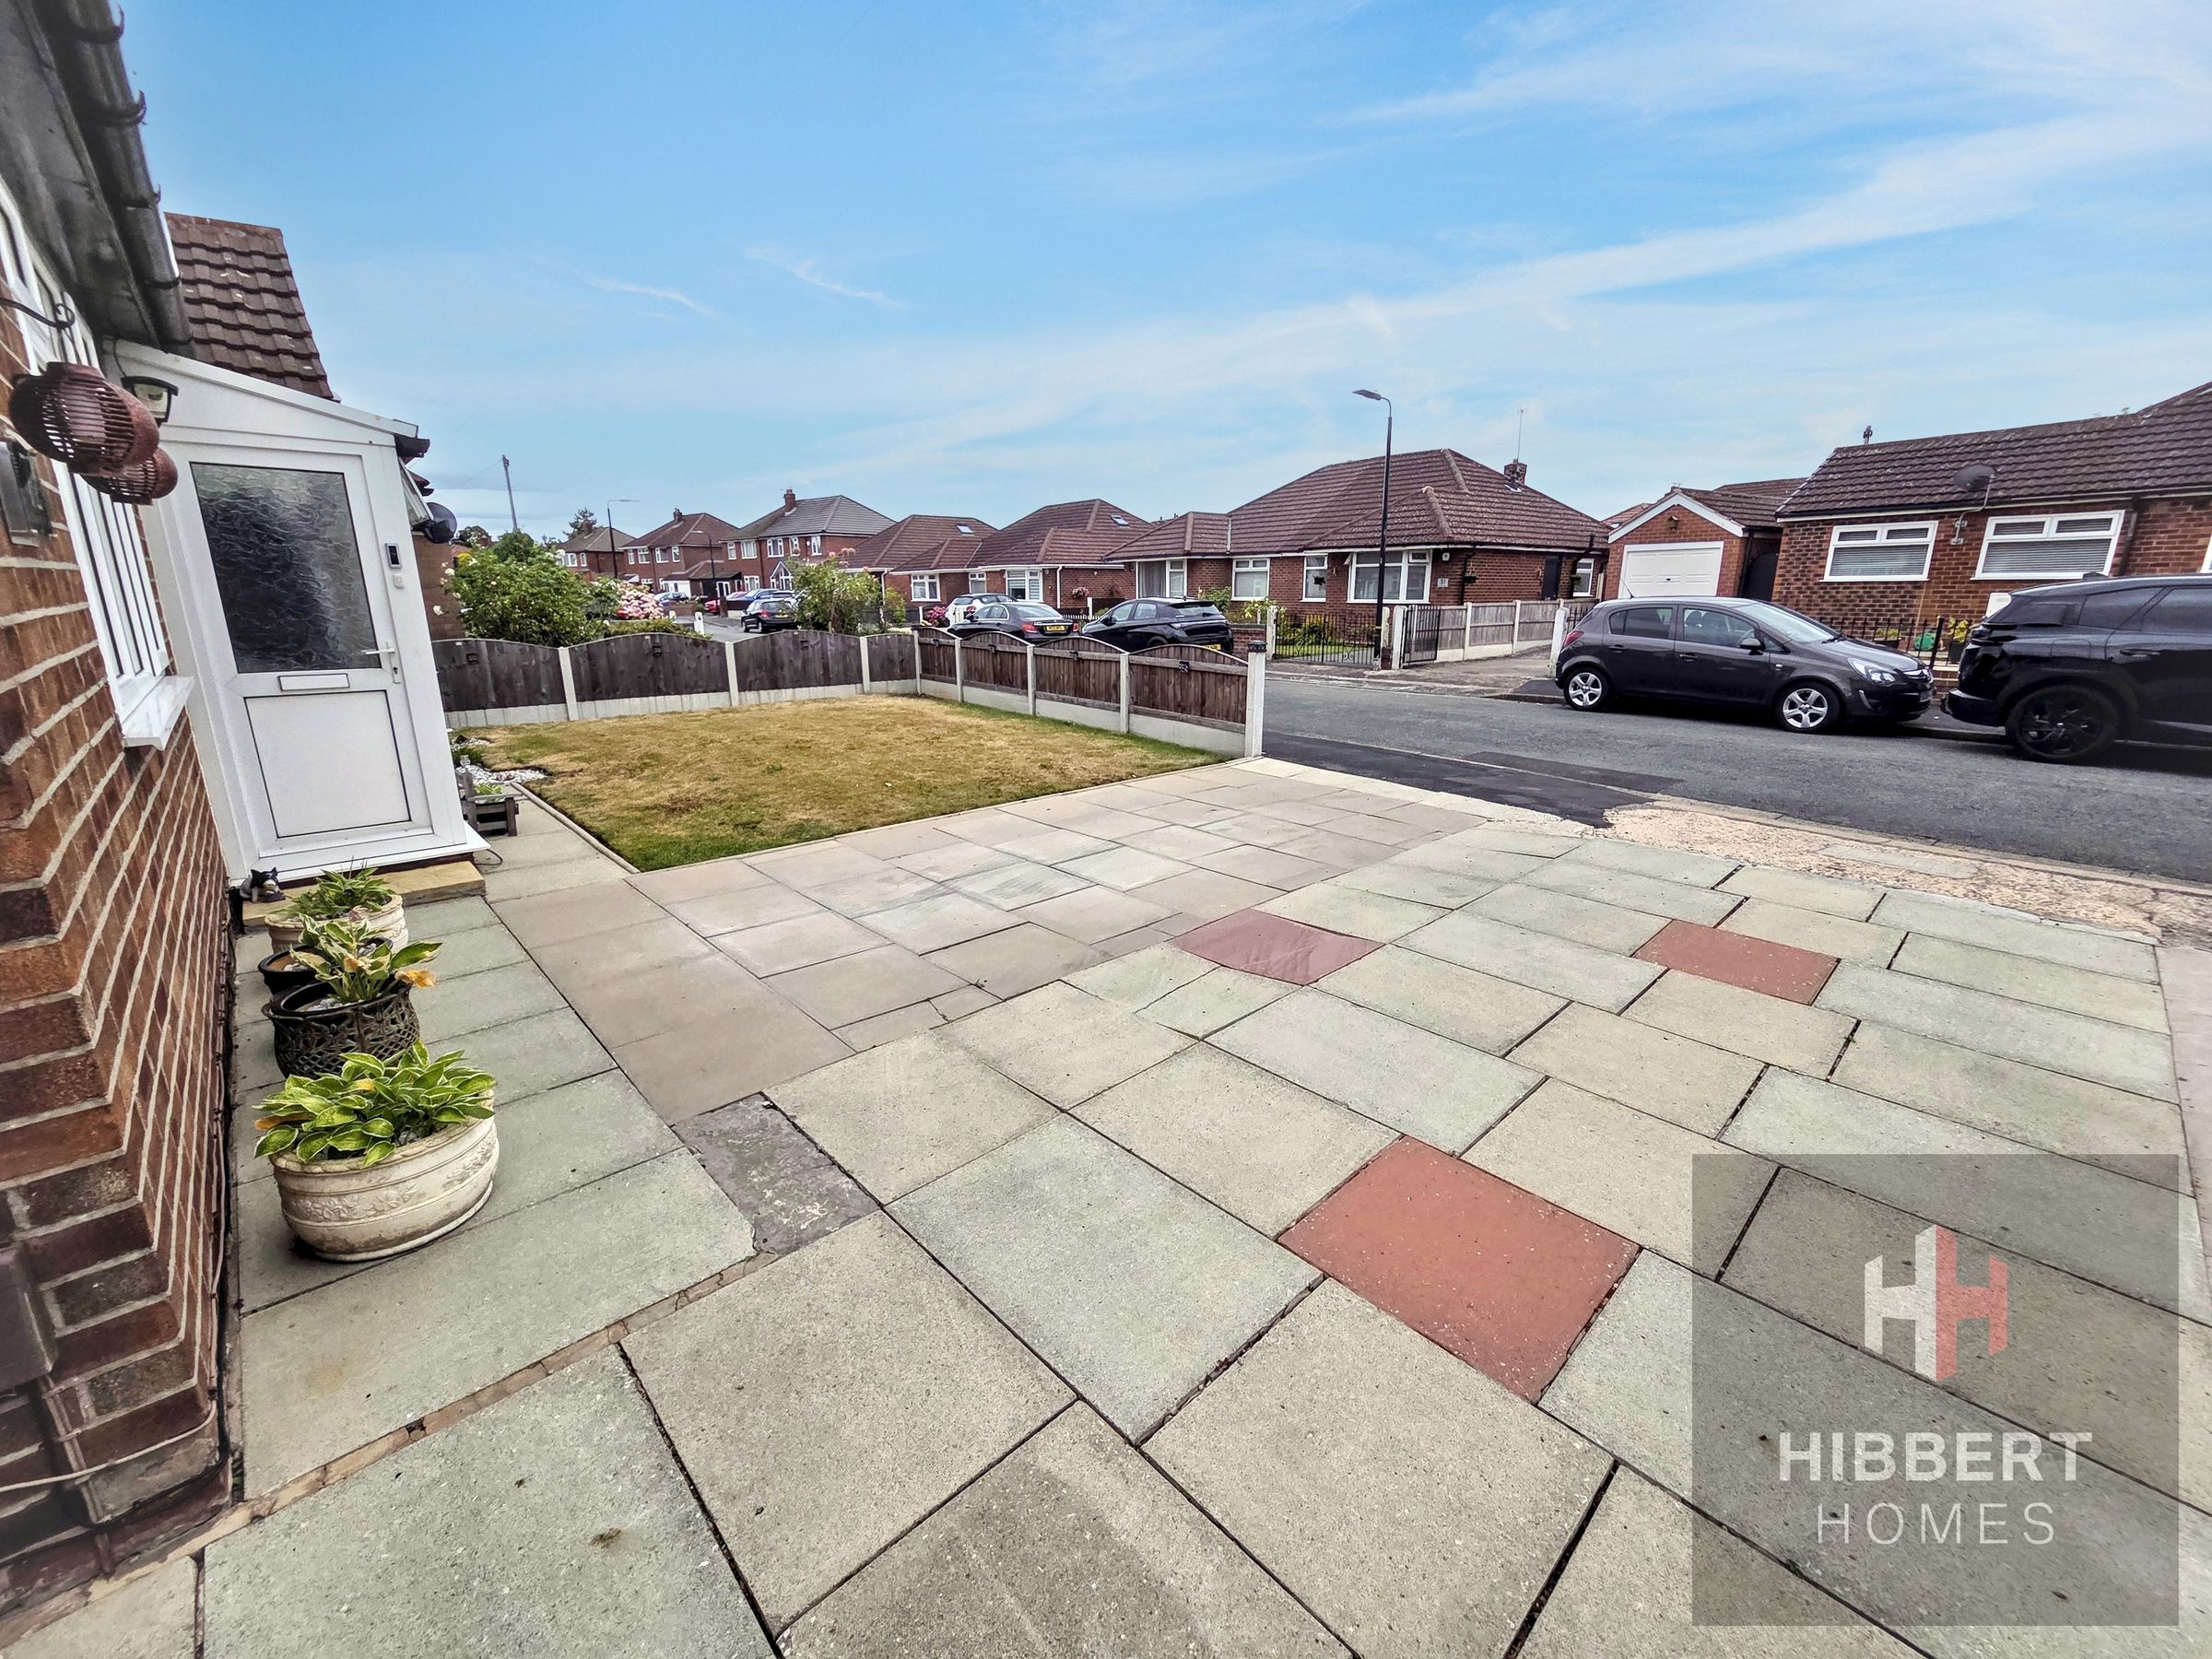
The property is approached via a large front garden laid to lawn, and with driveway providing off-road parking for multiple vehicles. To the rear is an enclosed garden laid to lawn and with flagged patio perfect for al fresco dining whilst capturing the evening sun. A lean-to and large shed/workshop offer fantastic outdoor storage.
AML - (Anti-Money Laundering). - We are required by law and HMRC guidelines to carry out anti-money laundering checks on all those selling or buying a property. Whilst we retain responsibility for ensuring checks and any ongoing monitoring are carried out correctly, the initial checks are carried out on our behalf by Lifetime Legal who will contact you once you have agreed to instruct us in your sale or had an offer accepted on a property you wish to buy. The cost of these checks is £60 (incl. VAT), which covers the cost of obtaining relevant data and any manual checks and monitoring which might be required. This fee will need to be paid by you in advance of us publishing your property (in the case of a vendor) or issuing a memorandum of sale (in the case of a buyer), directly to Lifetime Legal, and is non-refundable. We will receive some of the fee taken by Lifetime Legal to compensate for its role in the provision of these checks.
Key details
Broadband: up to 10000mbps
Parking: Driveway
1379ft2 floor area
3014ft2 plot size
Freehold
Council tax band D
Local authority: Trafford
Additional information
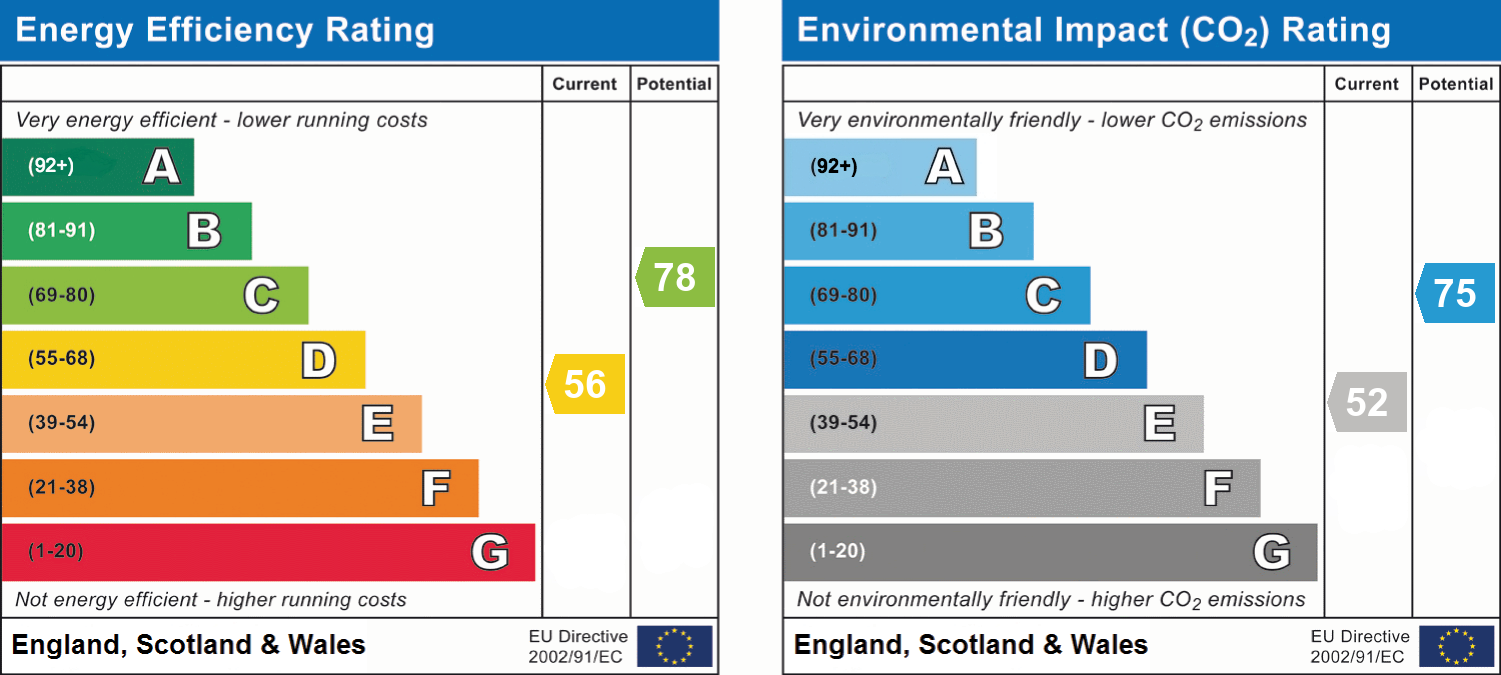
- Energy efficiency (current)
- D (56)
- Energy efficiency (potential)
- C (78)
- Environmental impact (current)
- E (52)
- Environmental impact (potential)
- C (75)
- Is in a conservation area
- No
- Is a listed property
- No
- Construction materials
- Brick and block


Near the property
Rooms and dimensions
Living Room
14' 6" x 11' 6" (4.43m x 3.50m)
Kitchen
11' 11" x 10' 0" (3.64m x 3.04m)
Dining Room
9' 8" x 9' 6" (2.94m x 2.89m)
Conservatory
8' 8" x 8' 0" (2.65m x 2.45m)
Bedroom 1
14' 1" x 9' 10" (4.29m x 3.00m)
Shower Room
6' 4" x 5' 11" (1.94m x 1.81m)
Bedroom 2
11' 11" x 9' 7" (3.63m x 2.91m)
Lean-to Storage
15' 10" x 6' 6" (4.82m x 1.97m)