Like the look of this property?
We would love to hear from you and arrange a viewing of this property. Get in touch now!
Looking to sell a property?
You can get a free online or in person valuation.
Property features
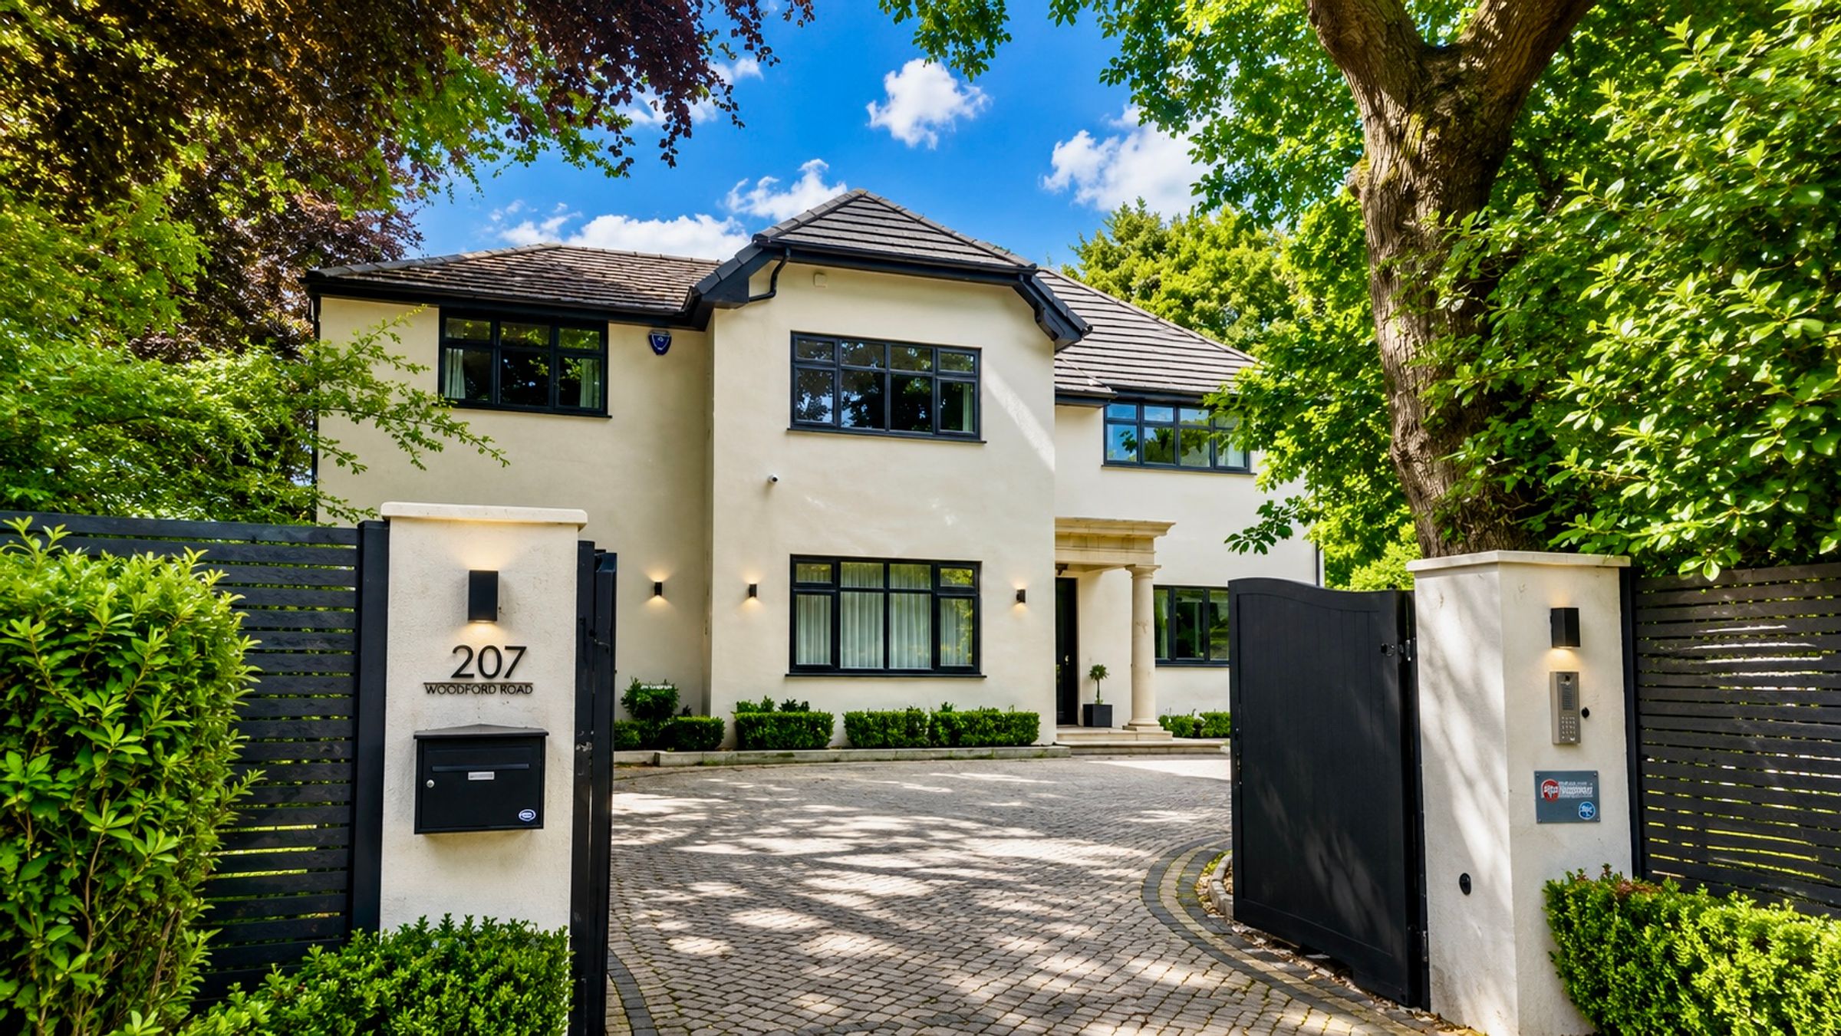
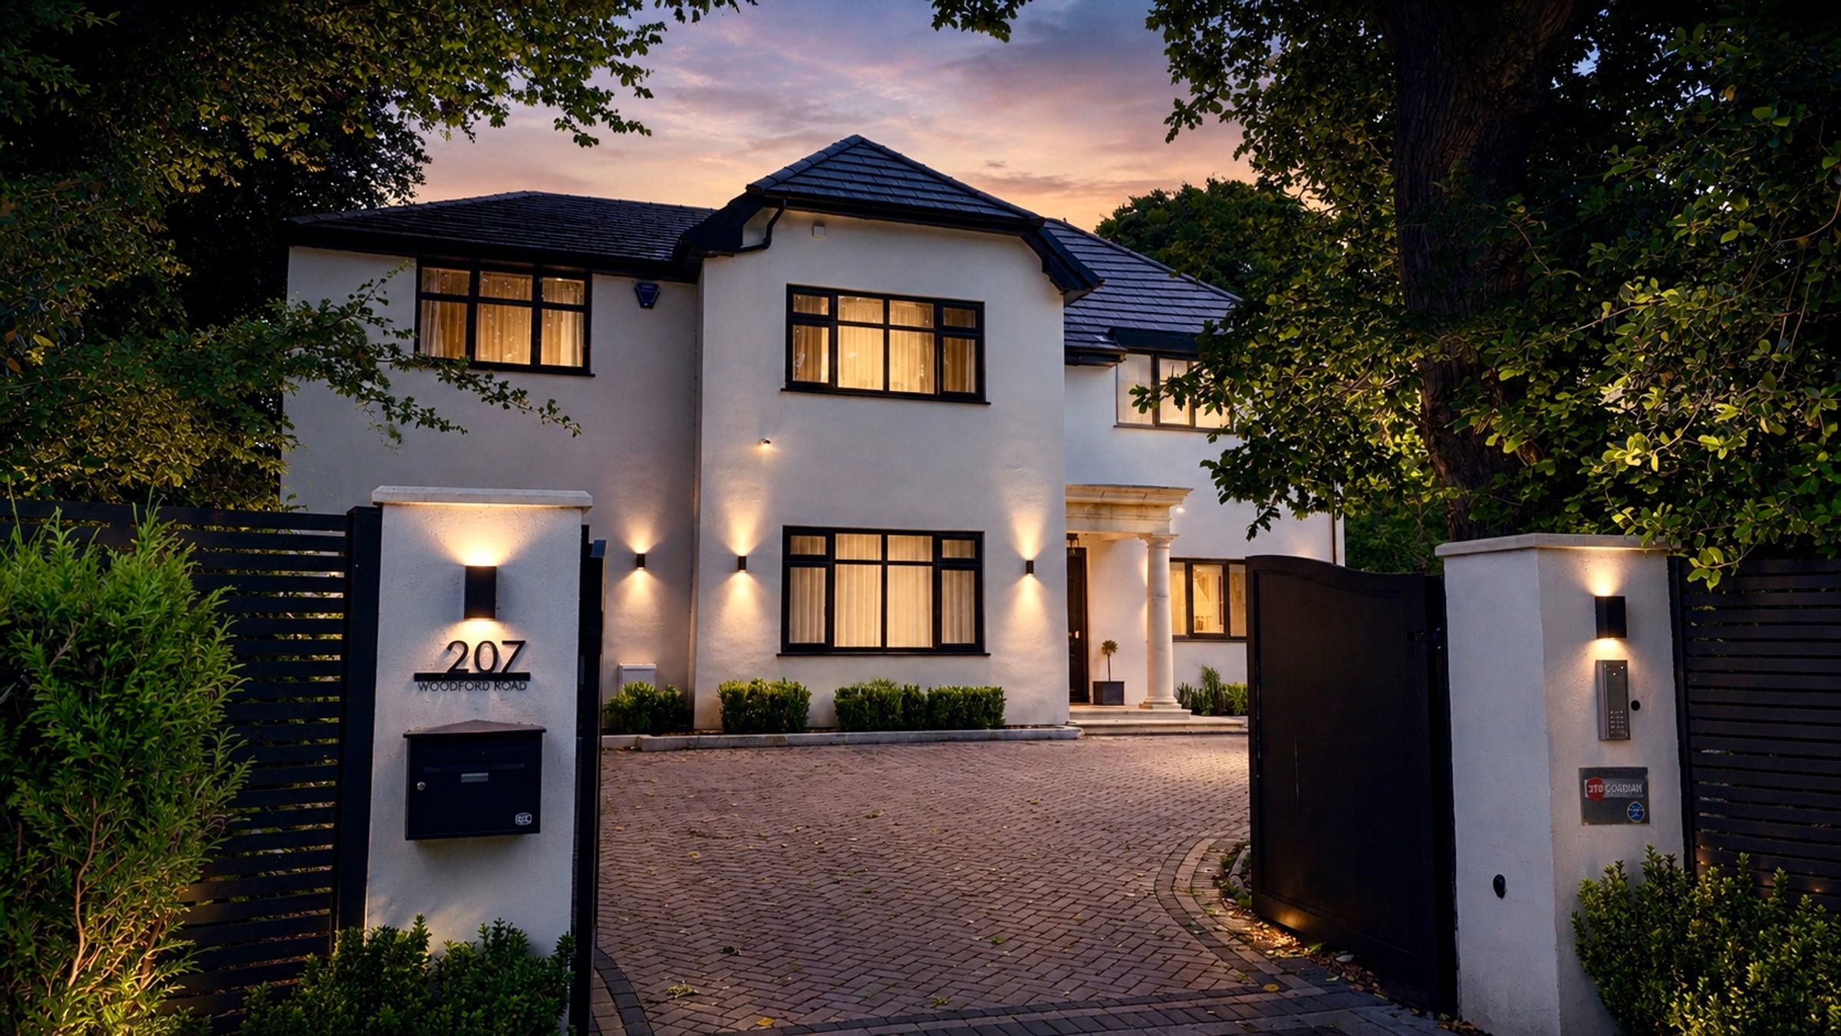
Five Bedroom Detached Family Home Set Behind Secure Electric Gates On An Impressive Private Plot
Extensively Redeveloped And Refurbished Throughout To An Exceptional High-Specification Standard
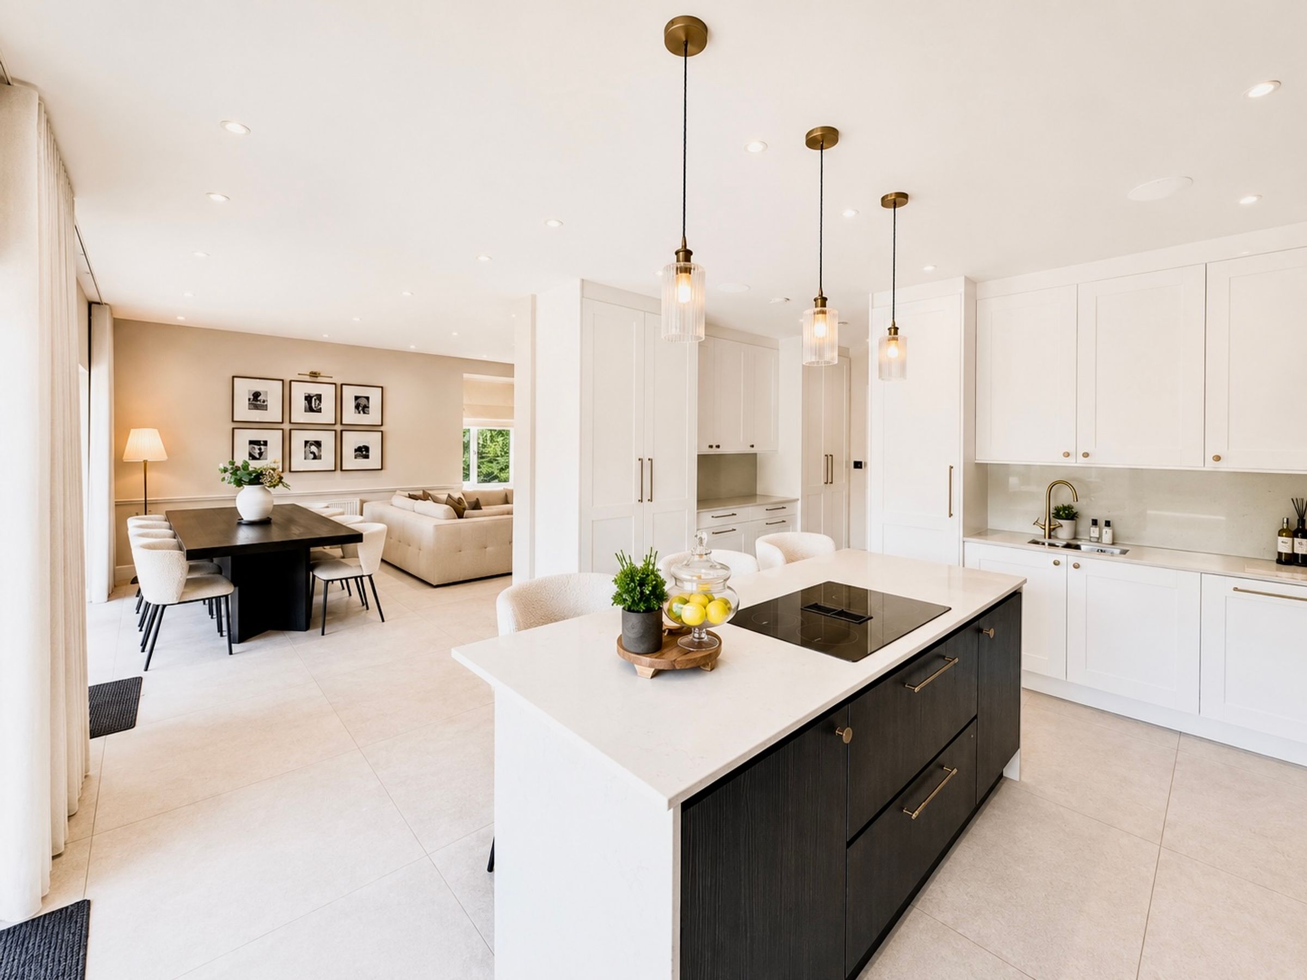
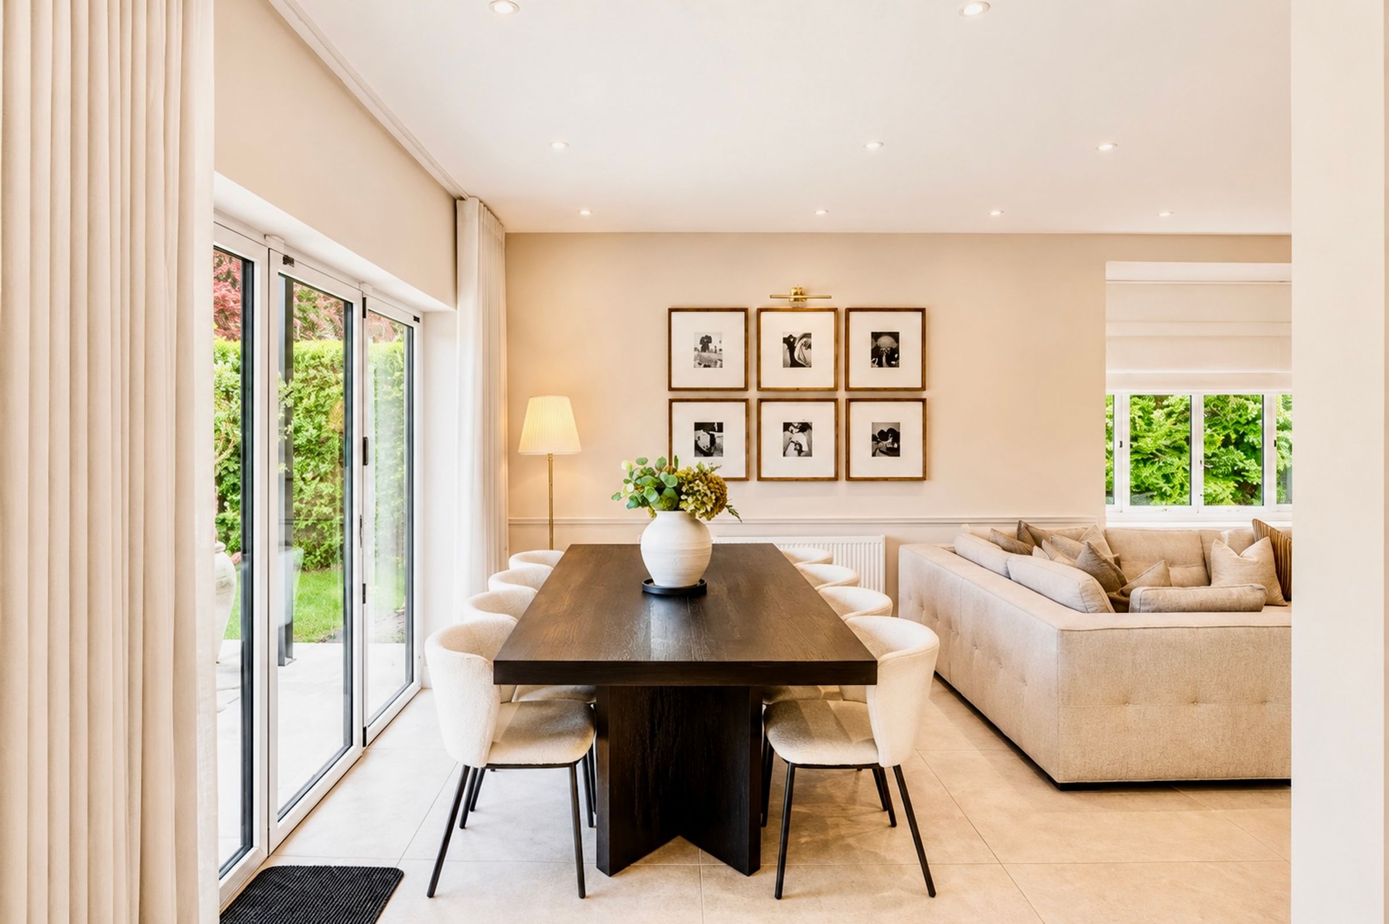
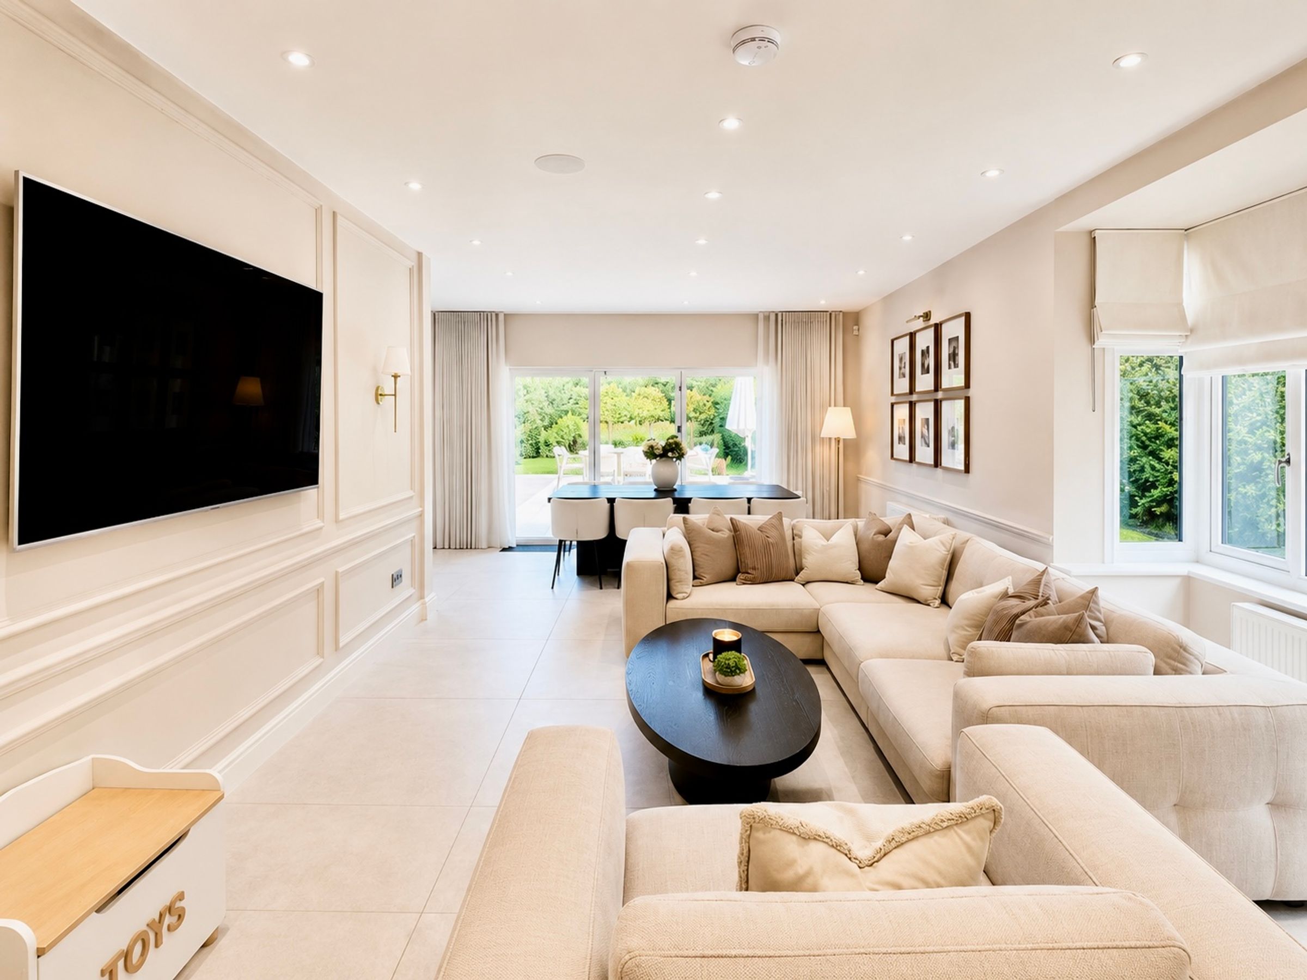
Stunning Open-Plan Living, Dining And Kitchen Area With Bi-Fold Doors And Abundant Natural Light
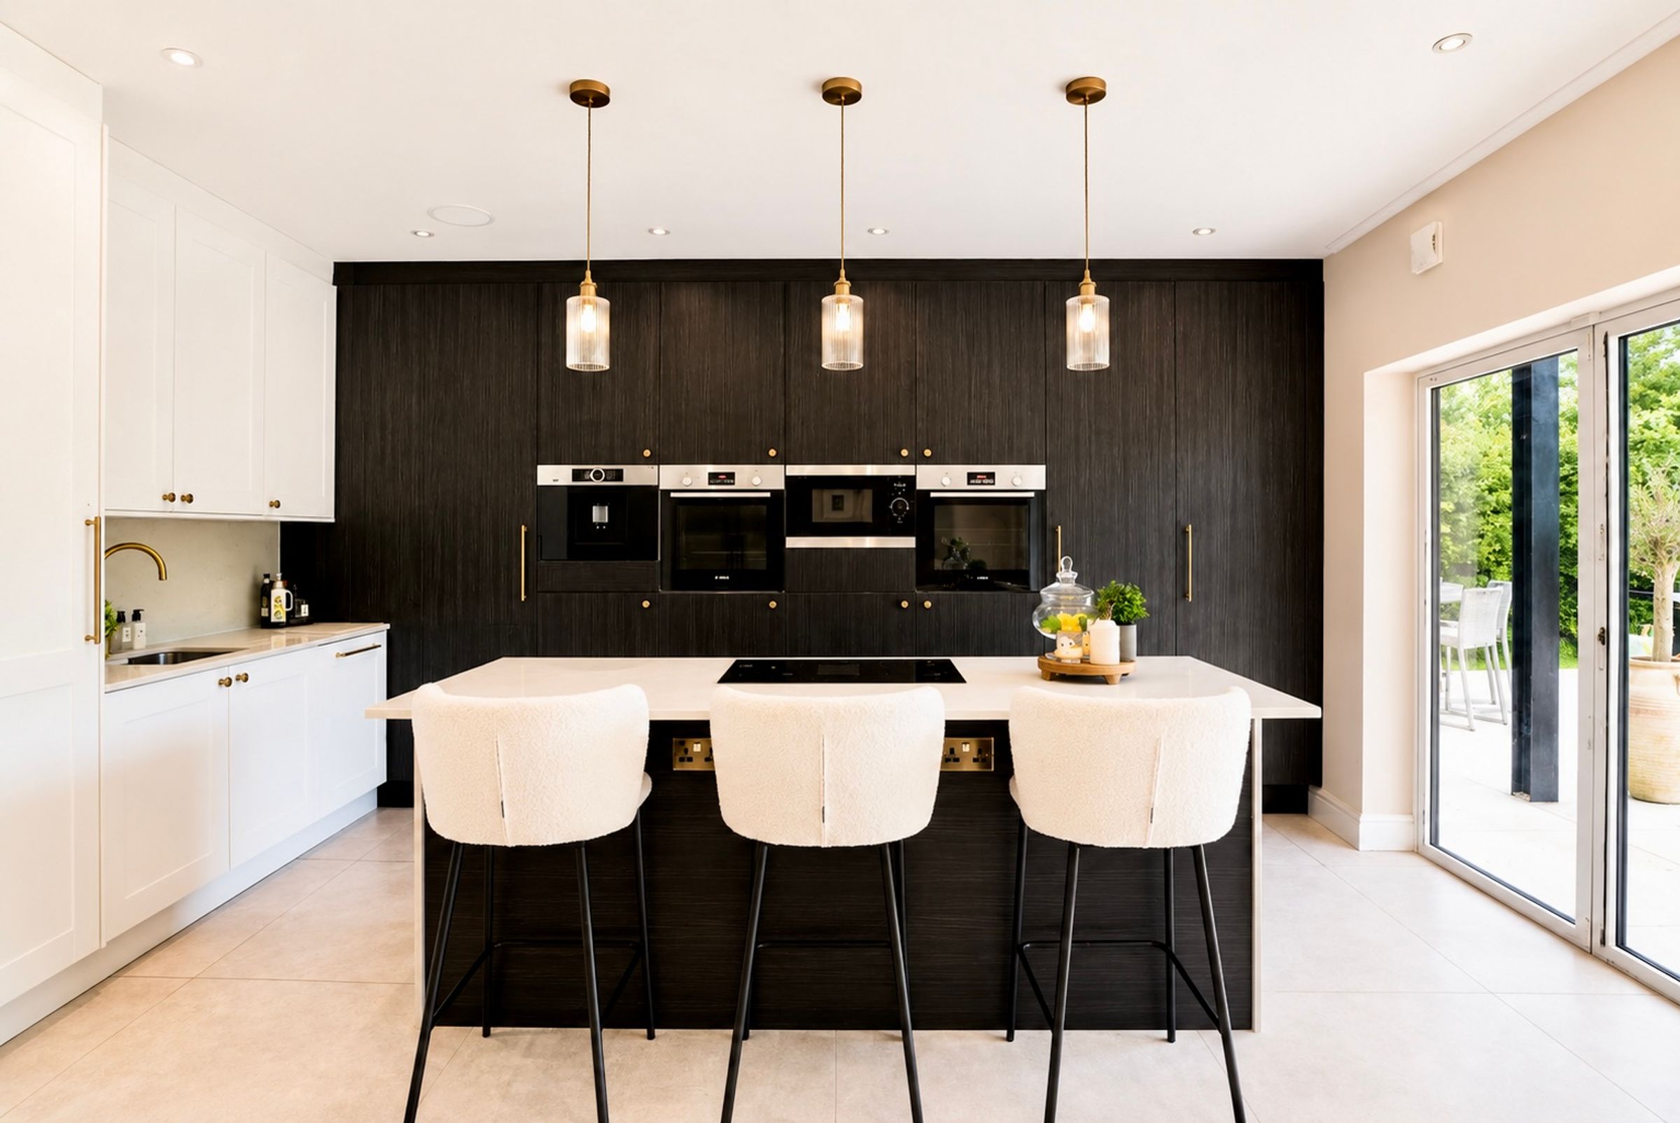
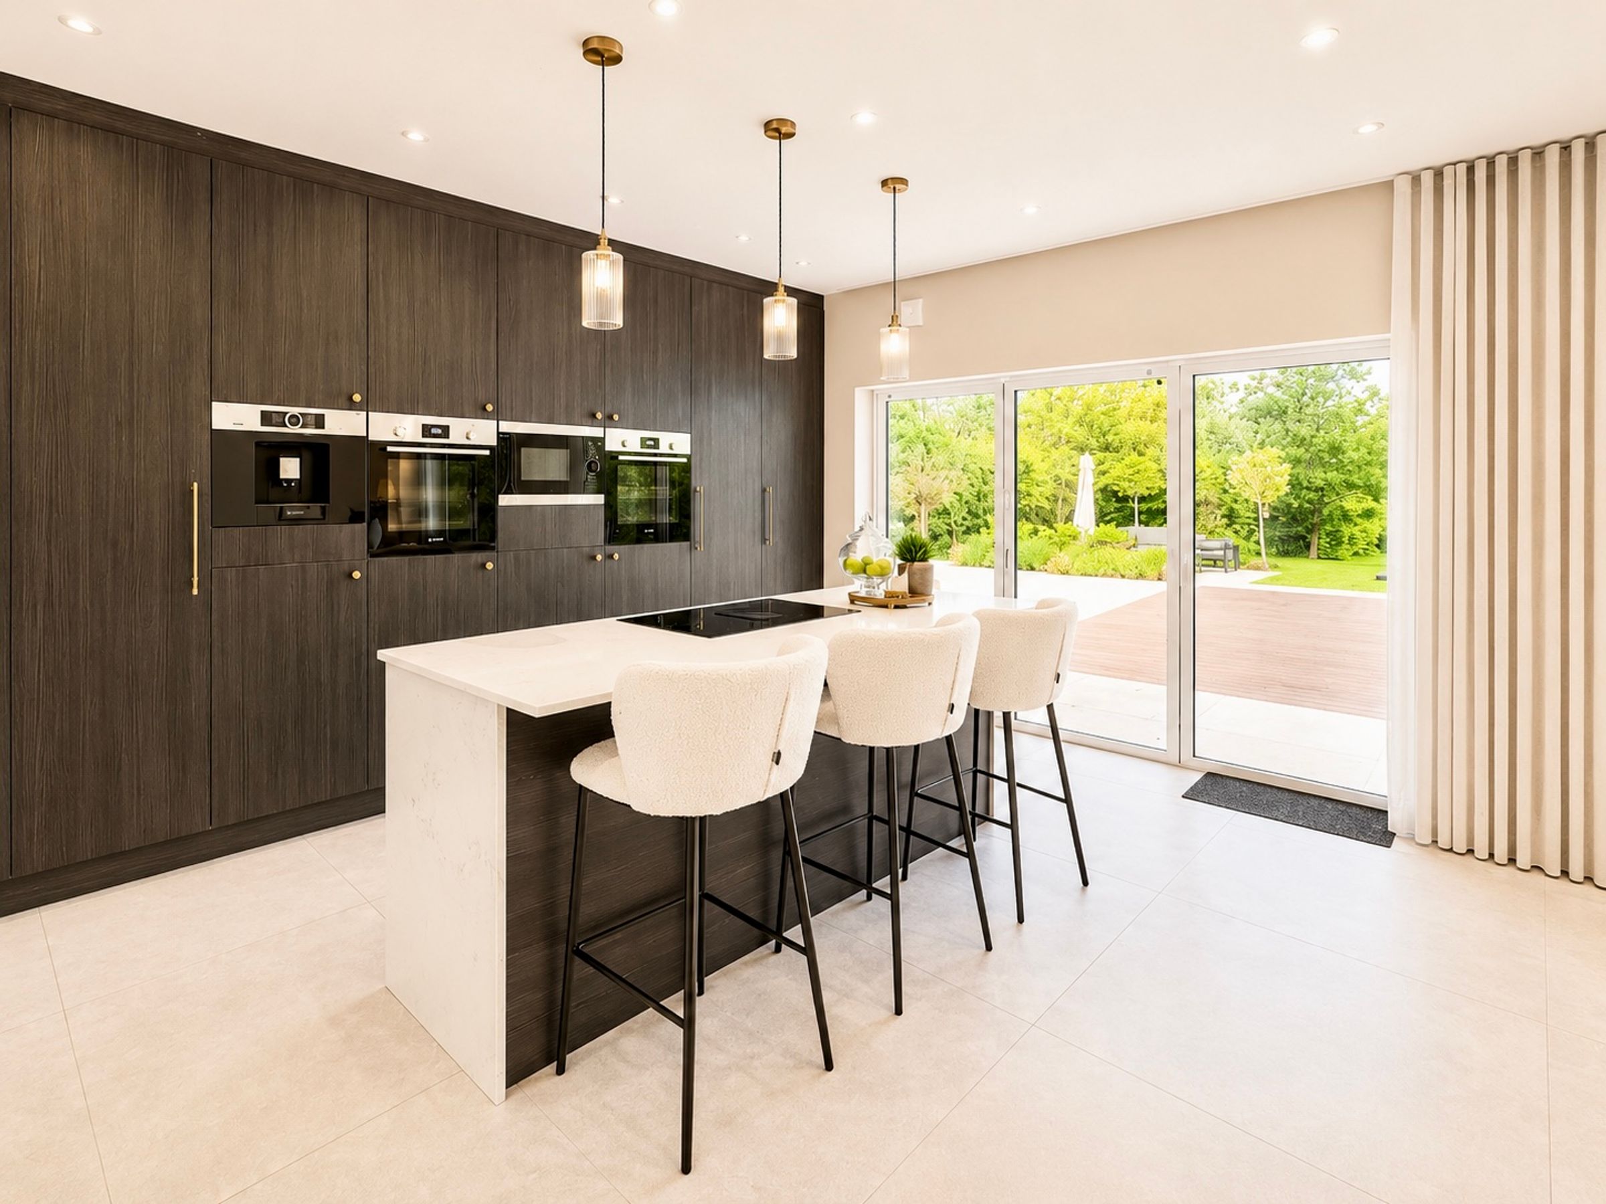
Contemporary Kitchen Featuring Marble Work Surfaces, Central Island And Premium Integrated Appliances
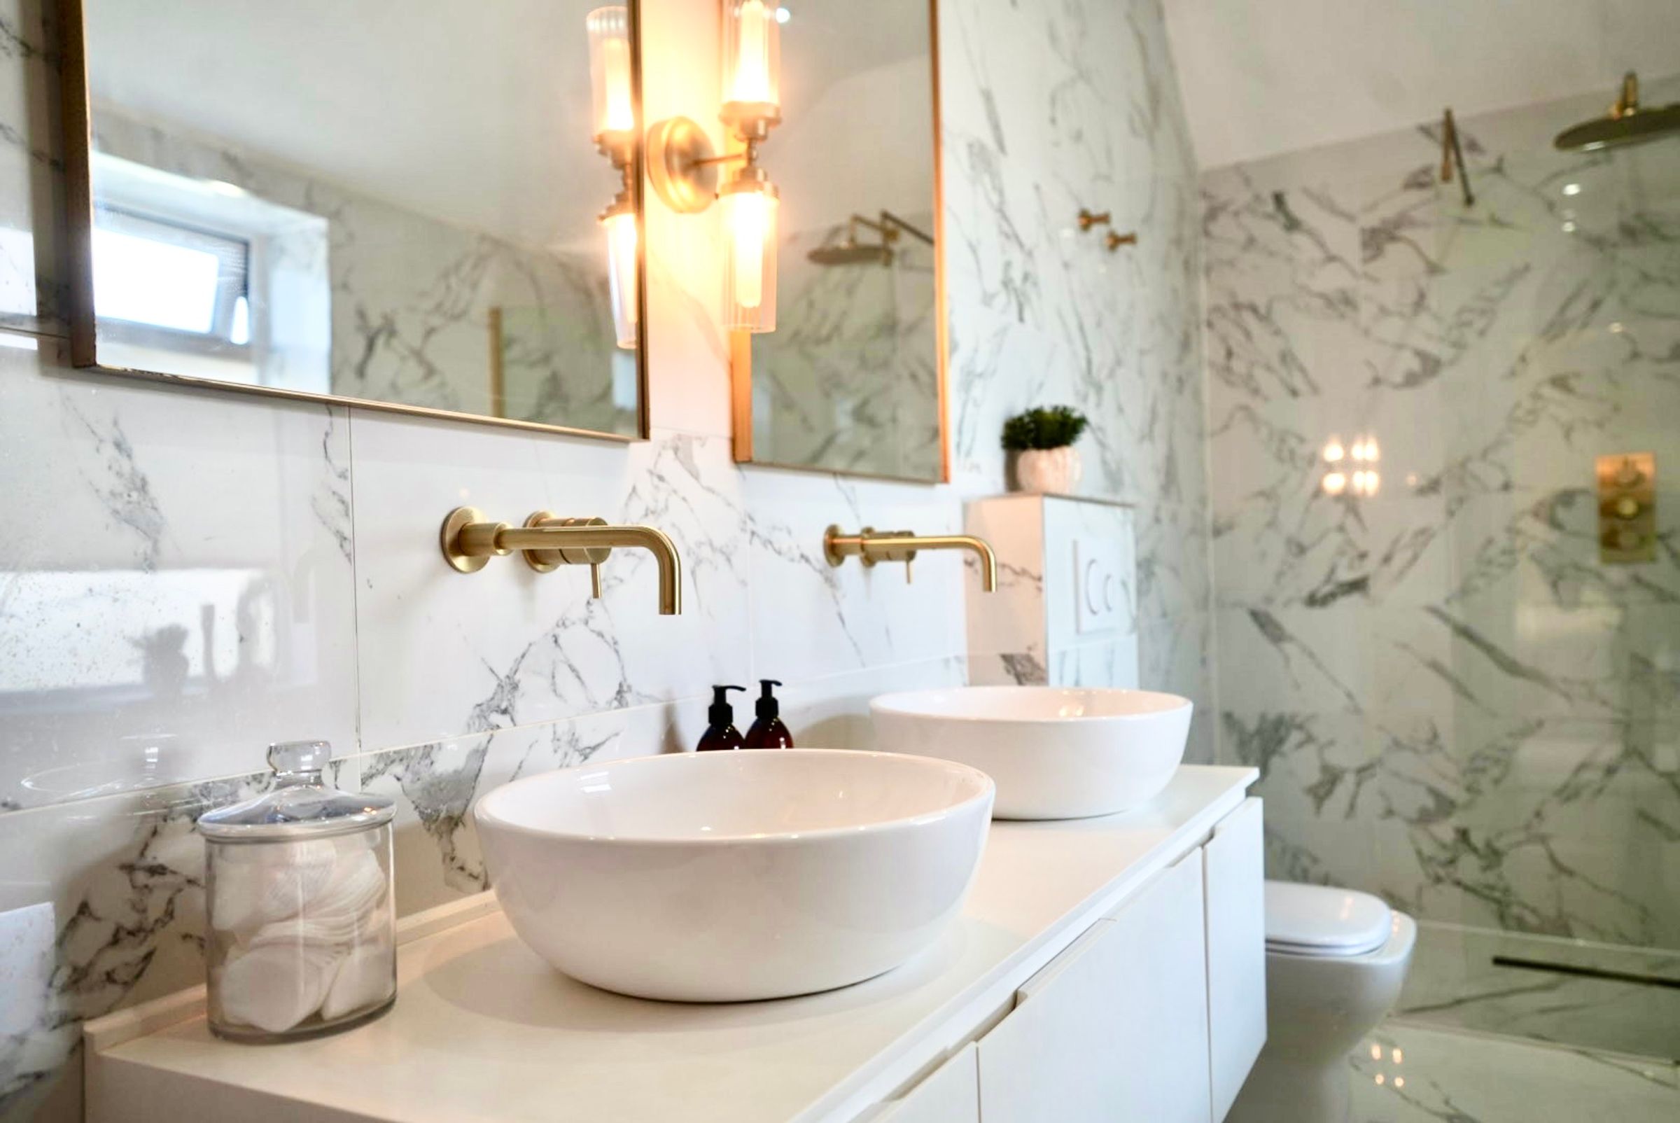
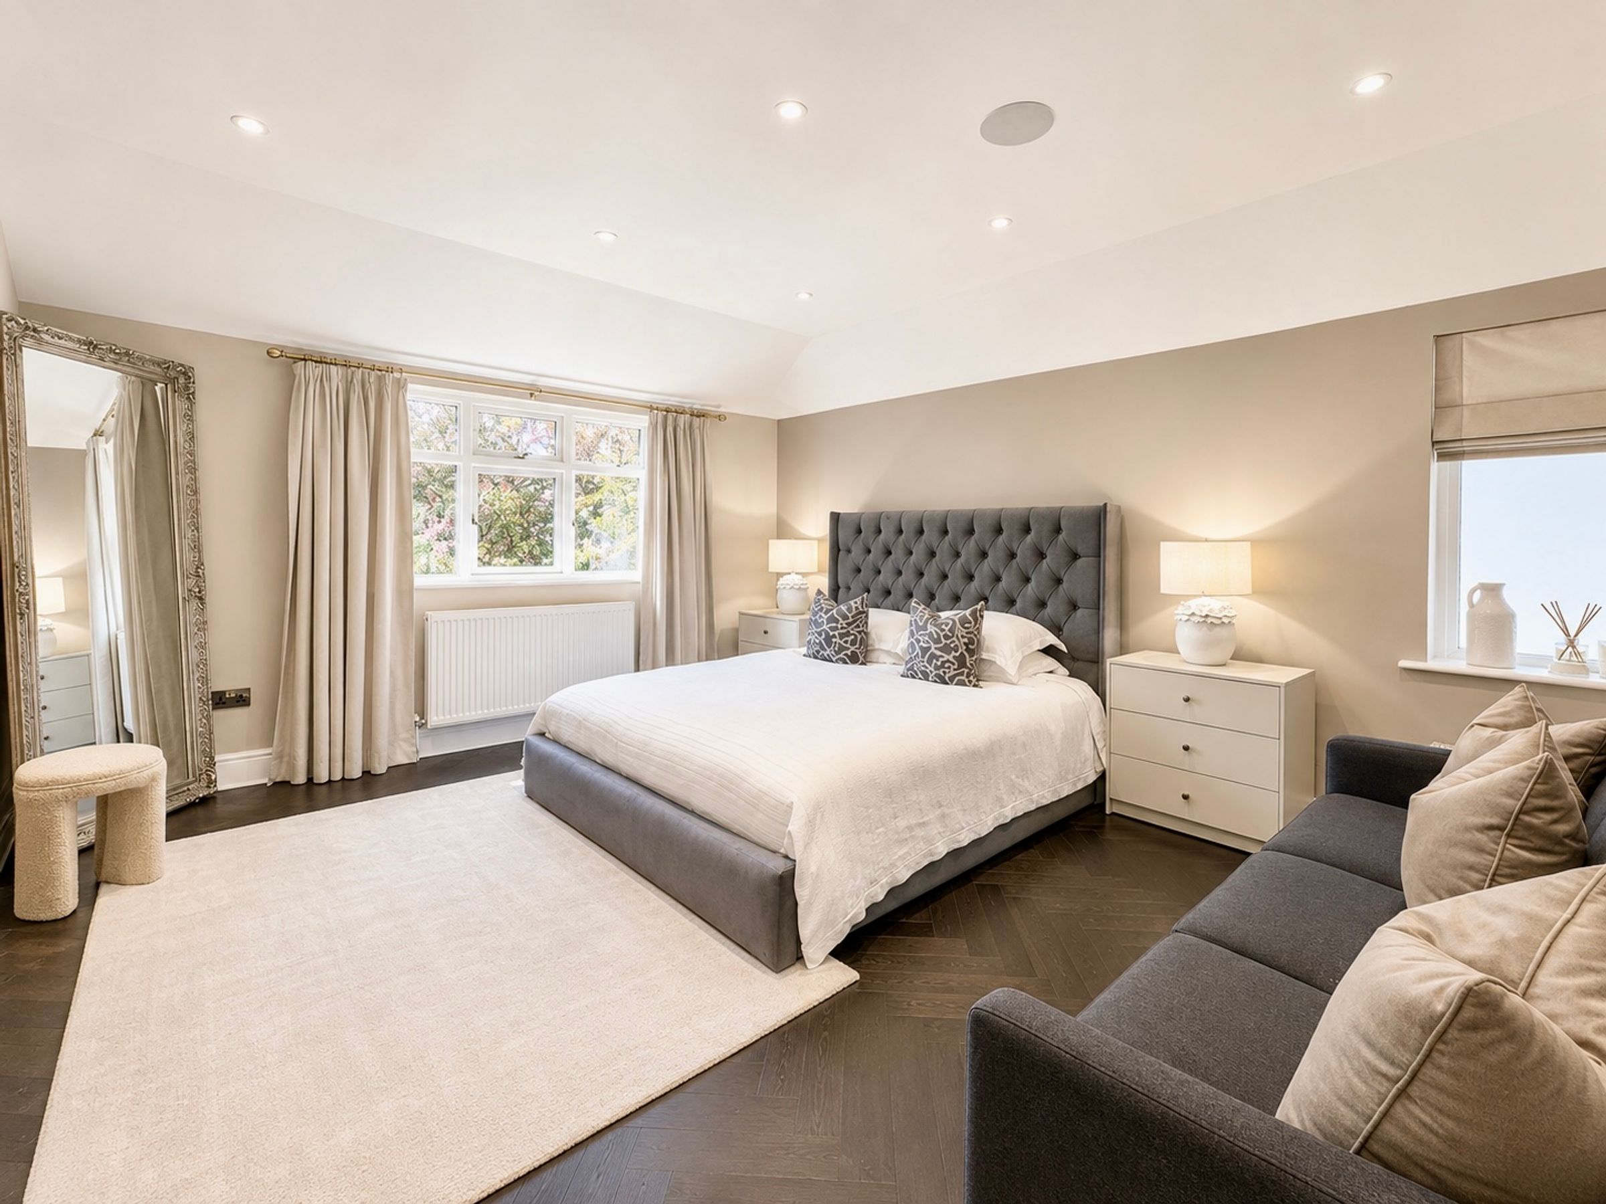
Five Generous Double Bedrooms Including A Luxurious Principal Suite With En-Suite, Walk-In Wardrobe And Balcony
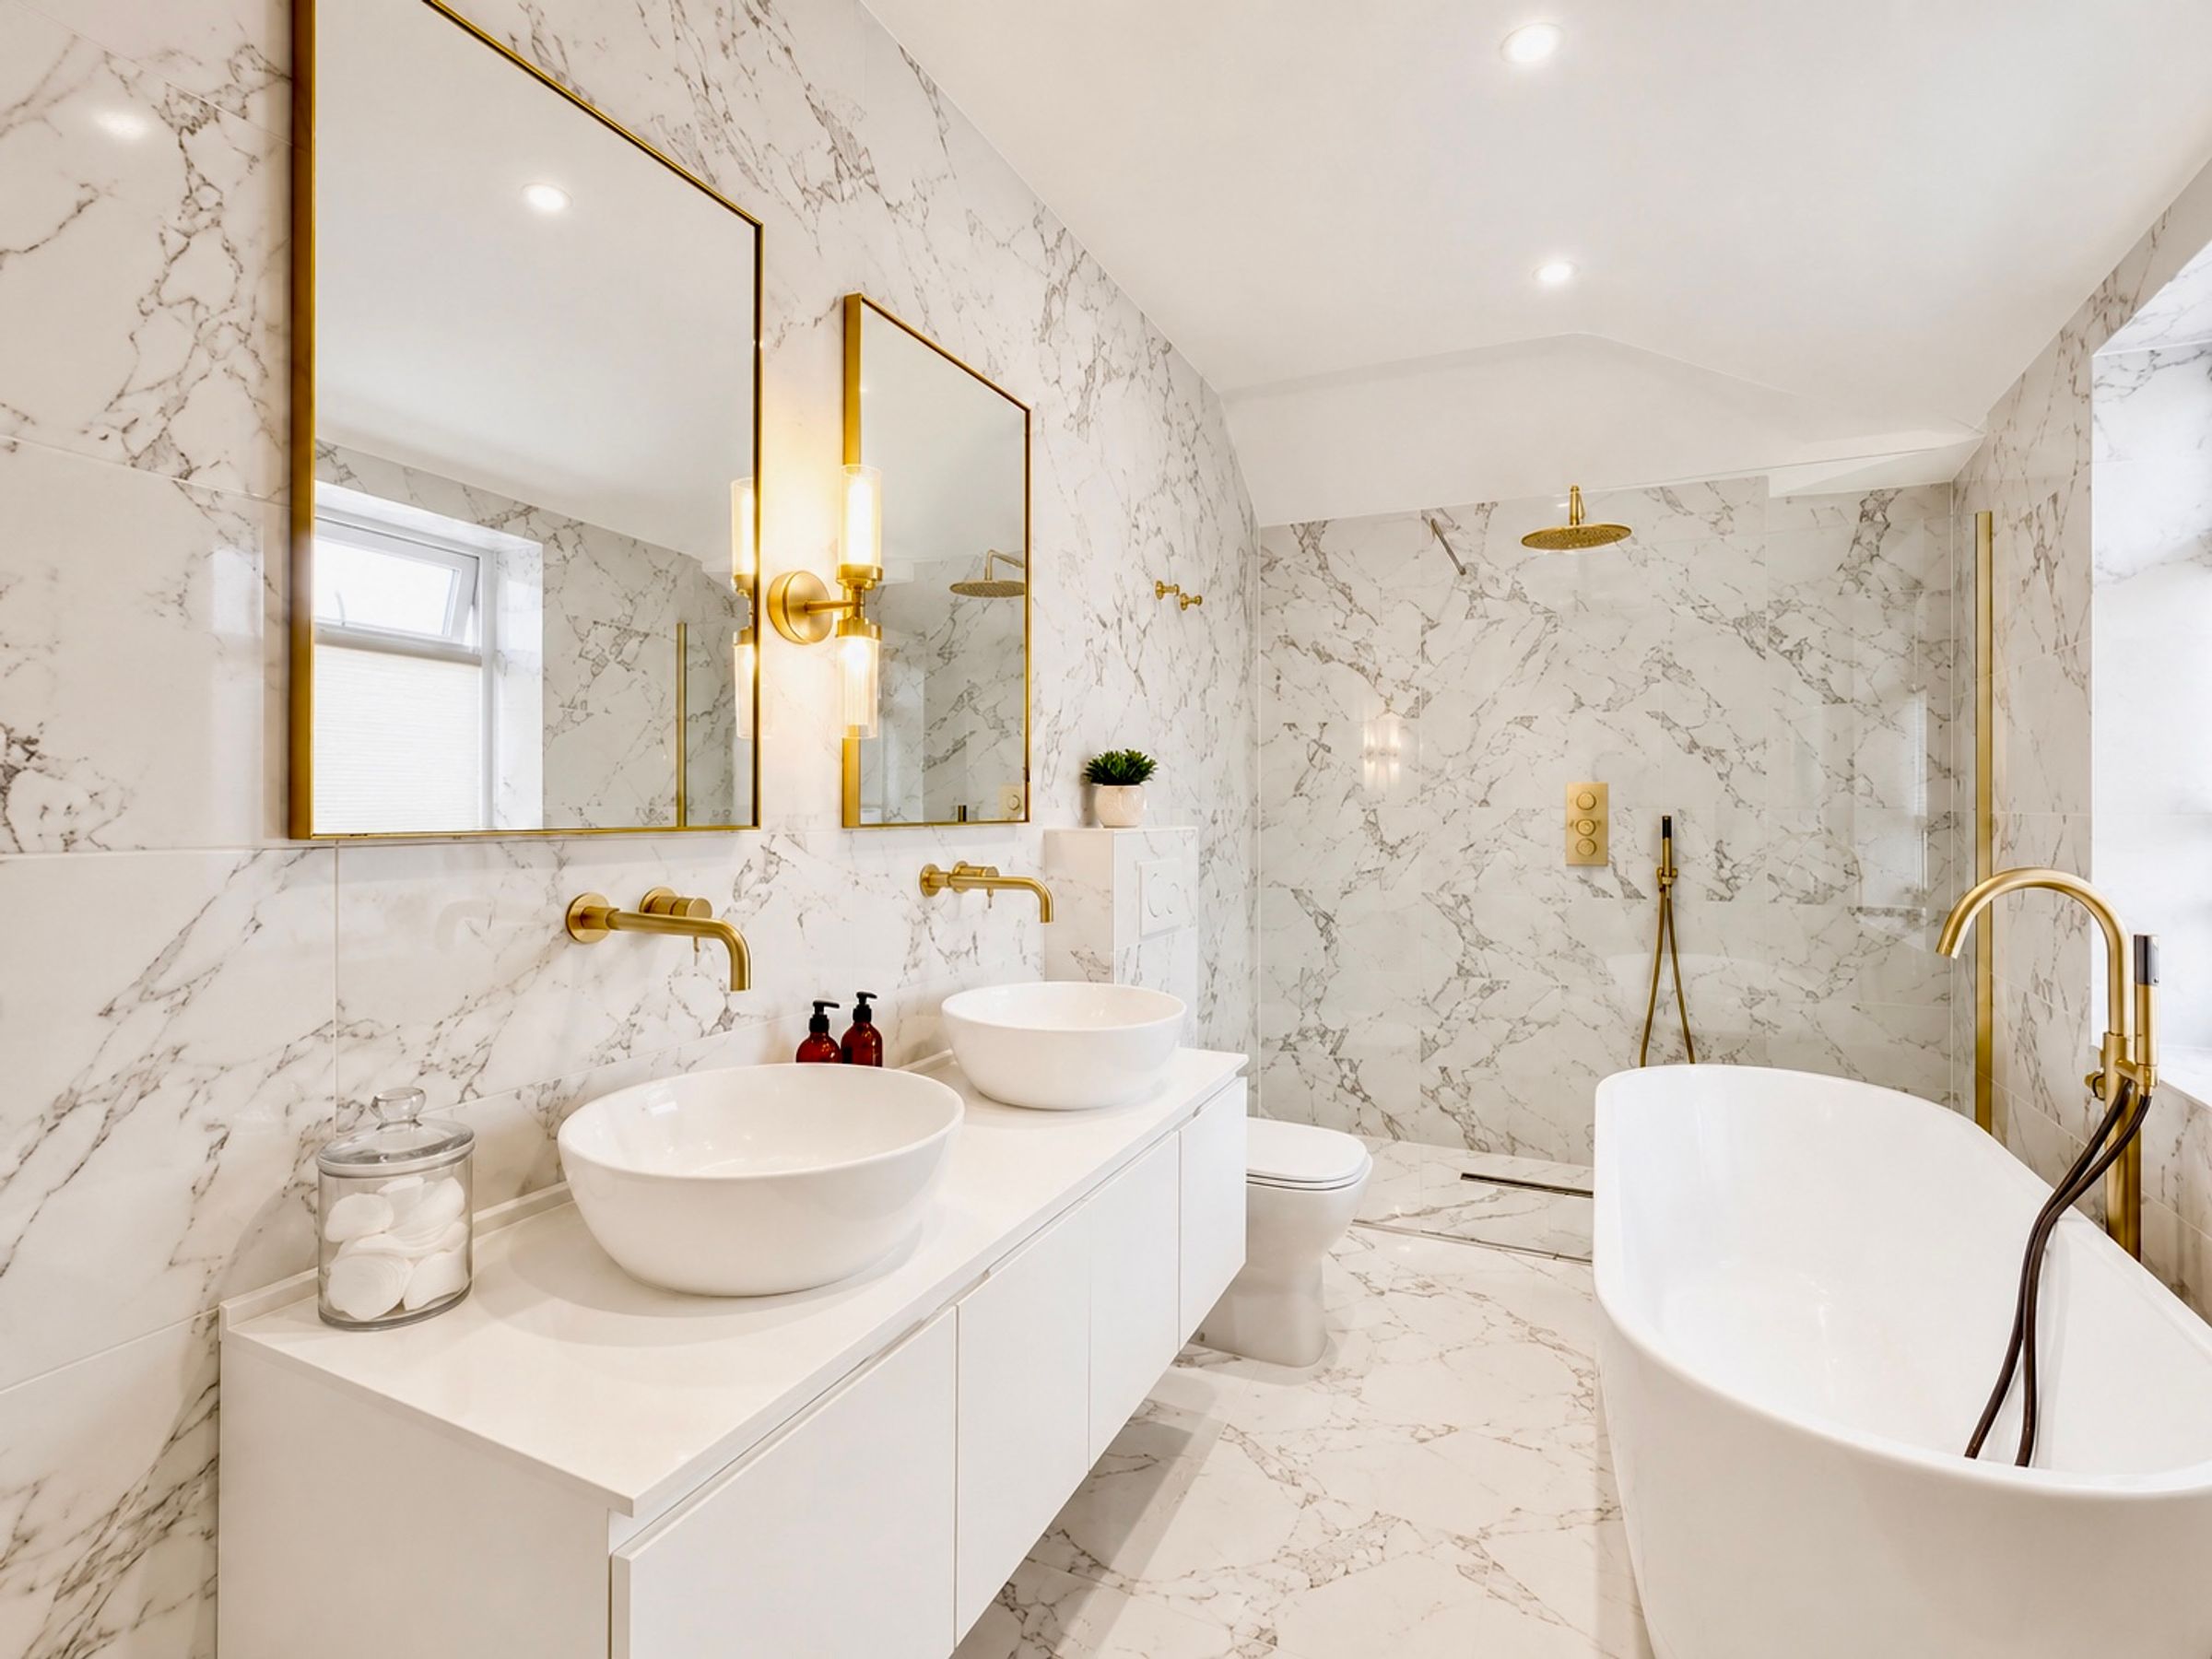
Multiple En-Suite Bedrooms, Stylish Family Bathroom And Flexible Accommodation Including A Gym And Family Room
About this property
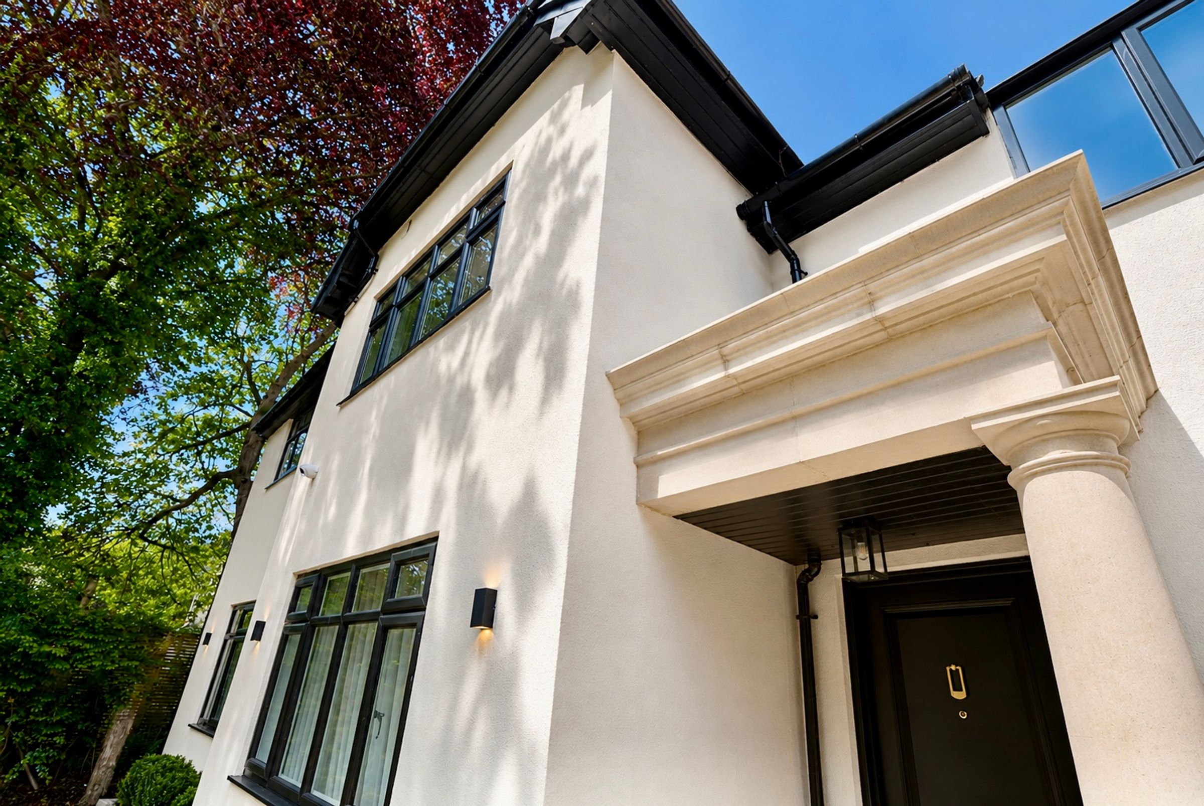
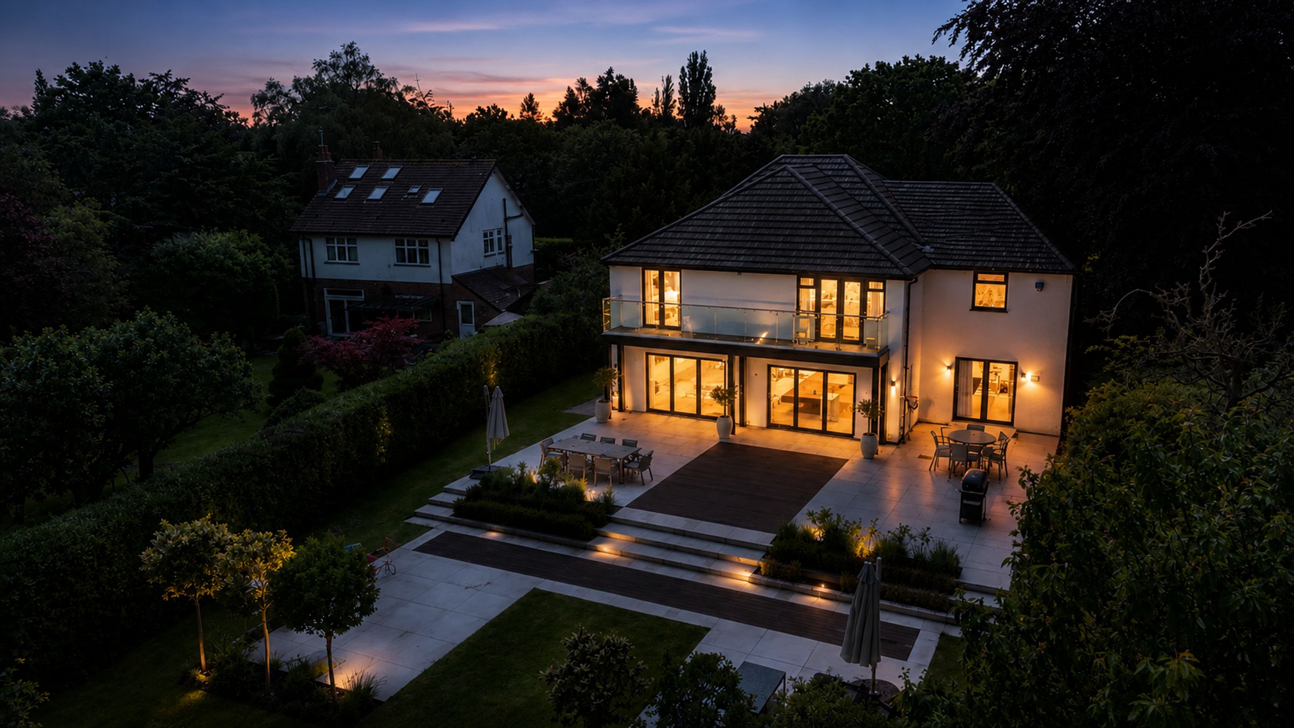
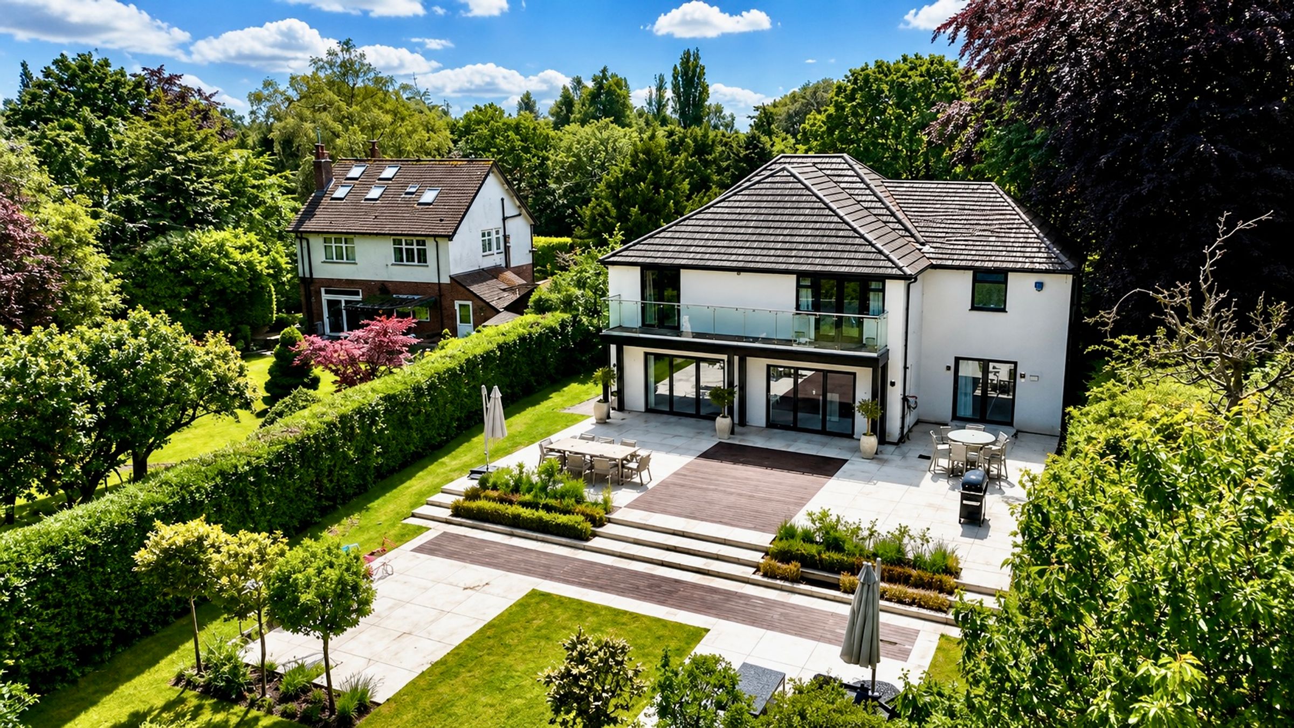
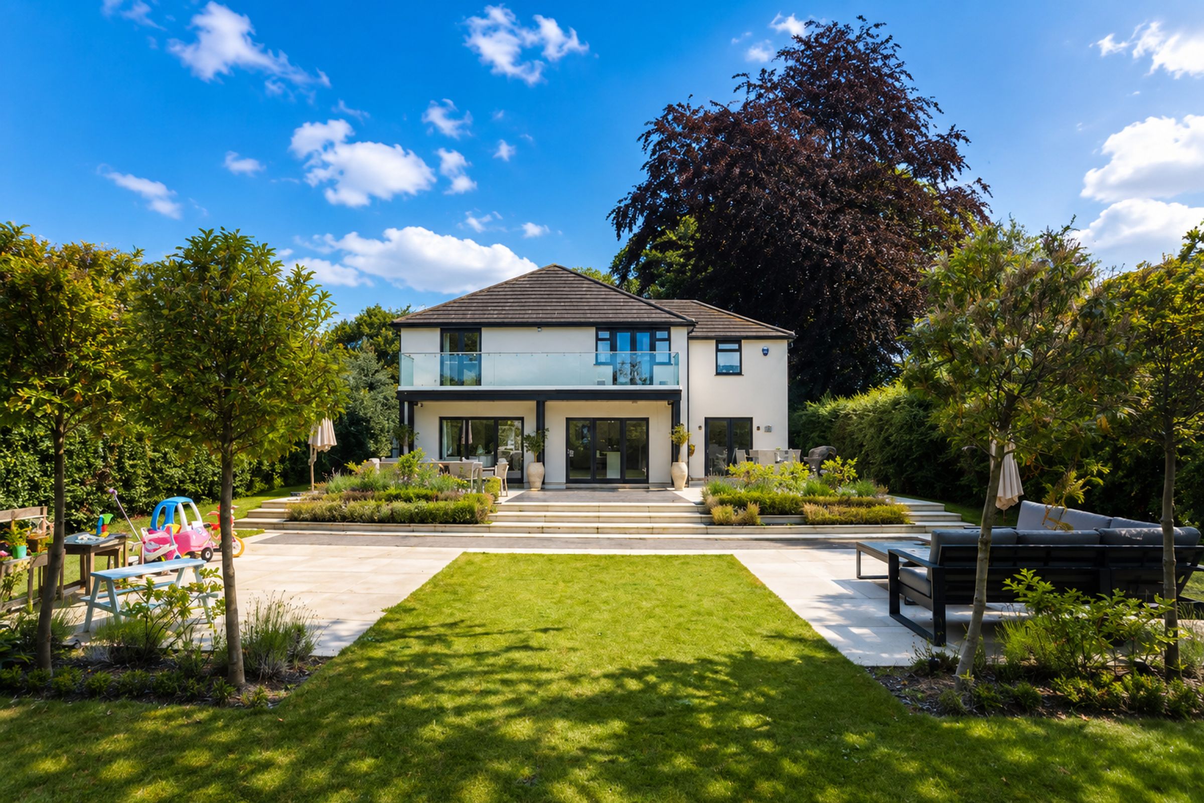
Hibbert Homes are delighted to bring this spectacular Five Bedroom Detached property to the market, located on Woodford Road. Set behind secure electric gates and occupying an impressive plot with stunning open views to the rear, this outstanding detached residence offers an exceptional standard of family living, combining substantial internal accommodation with beautifully landscaped outdoor space.
Having undergone an extensive programme of redevelopment and refurbishment, the property has been finished to an extremely high specification throughout, showcasing stylish interiors, generous proportions, and thoughtfully designed living spaces ideal for modern family life and entertaining alike.
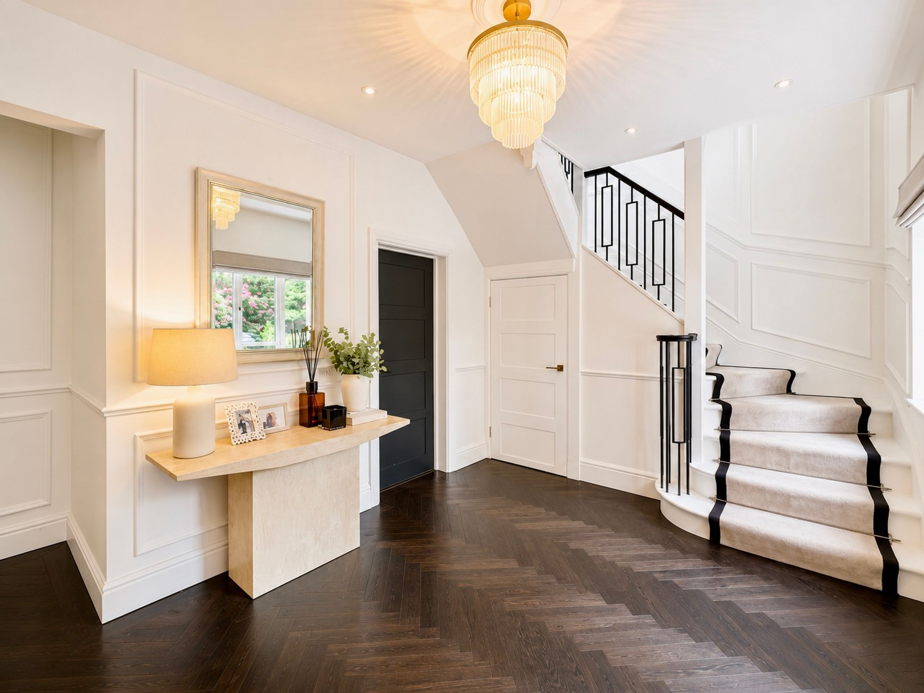
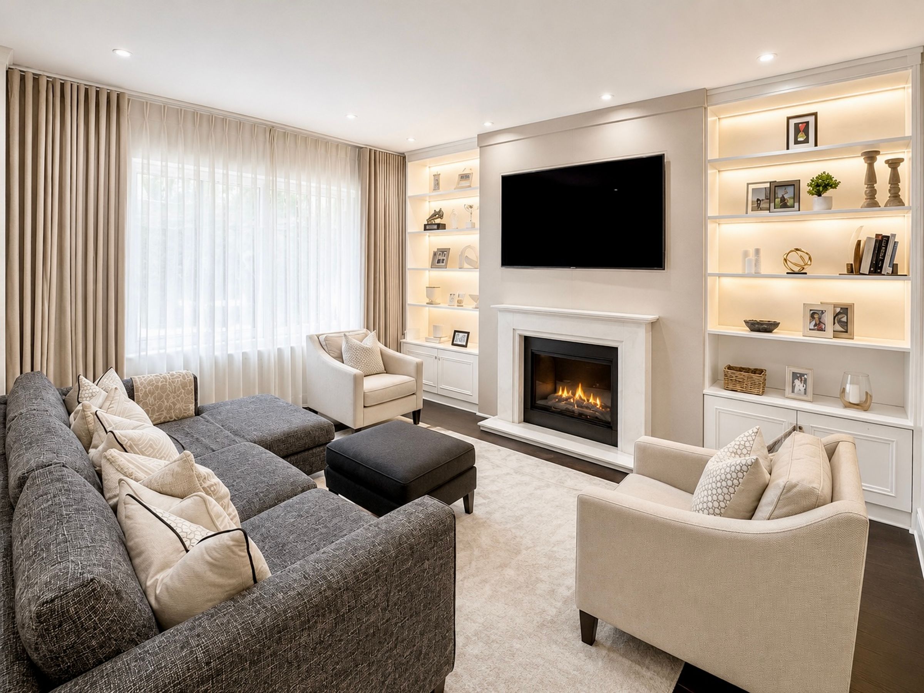
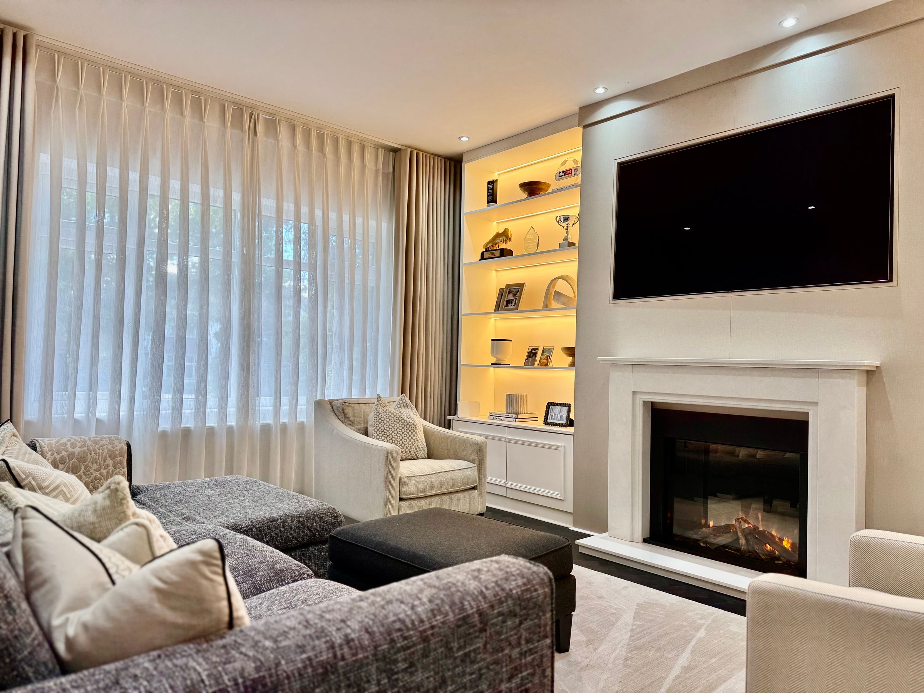
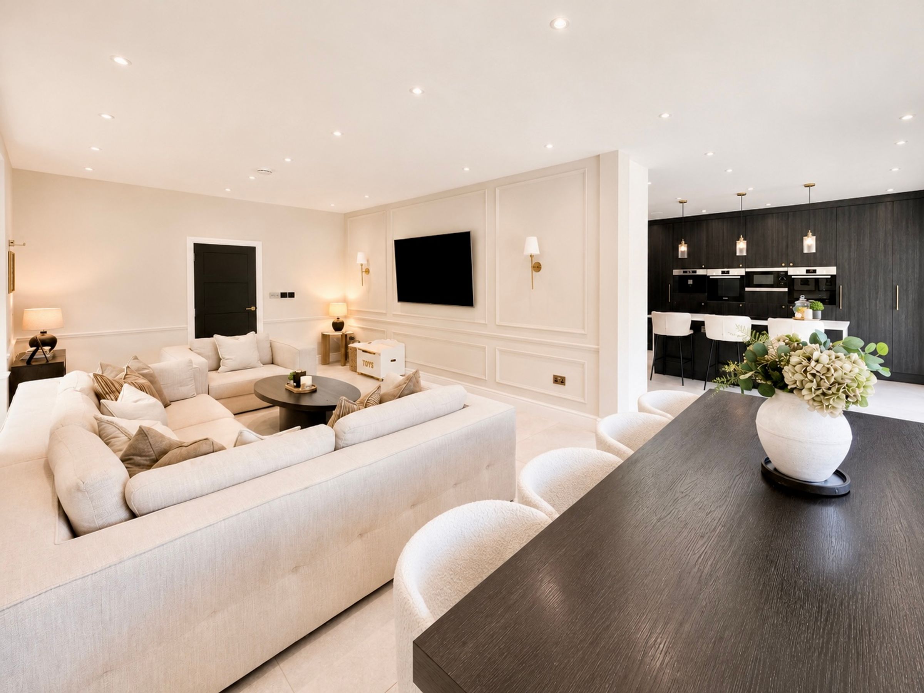
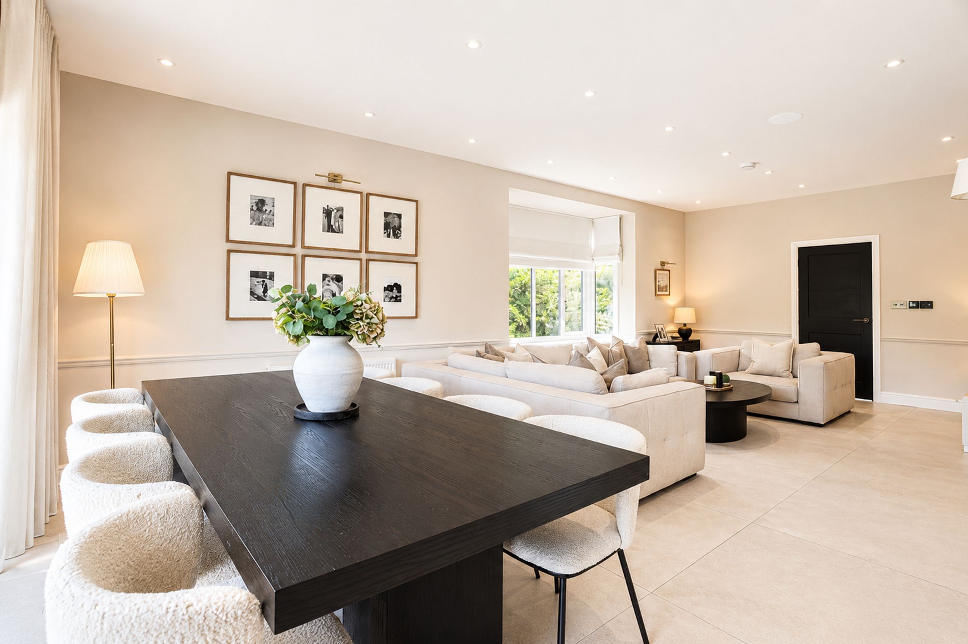
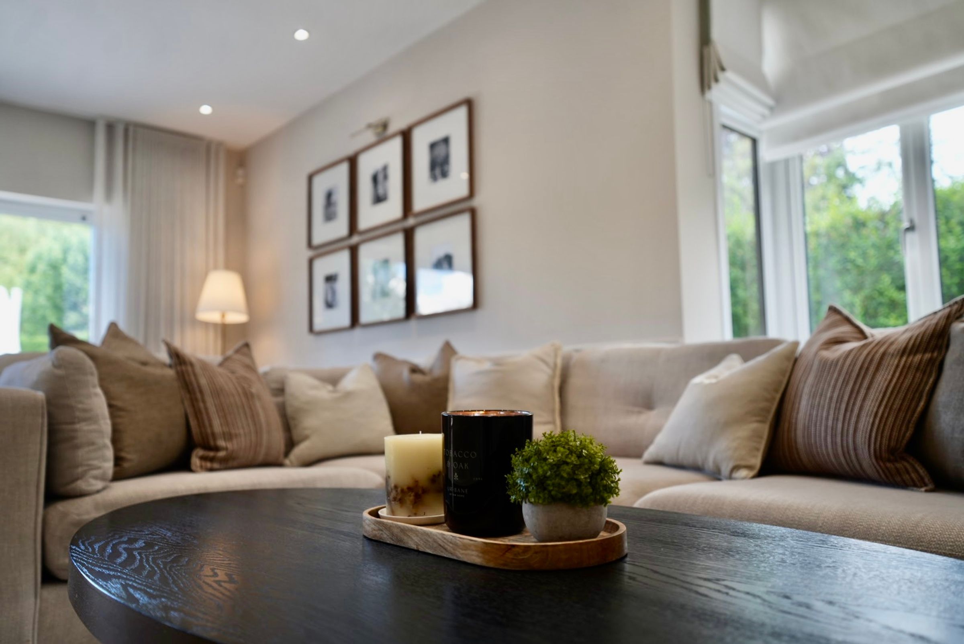
The accommodation opens with an impressive entrance hallway which leads through to a beautifully presented formal living room, complete with a striking feature fireplace creating a warm and elegant focal point. To the rear of the property is a spectacular open-plan living and dining area, flooded with natural light via a box bay window and expansive bi-folding doors opening directly onto the rear terrace and gardens beyond.
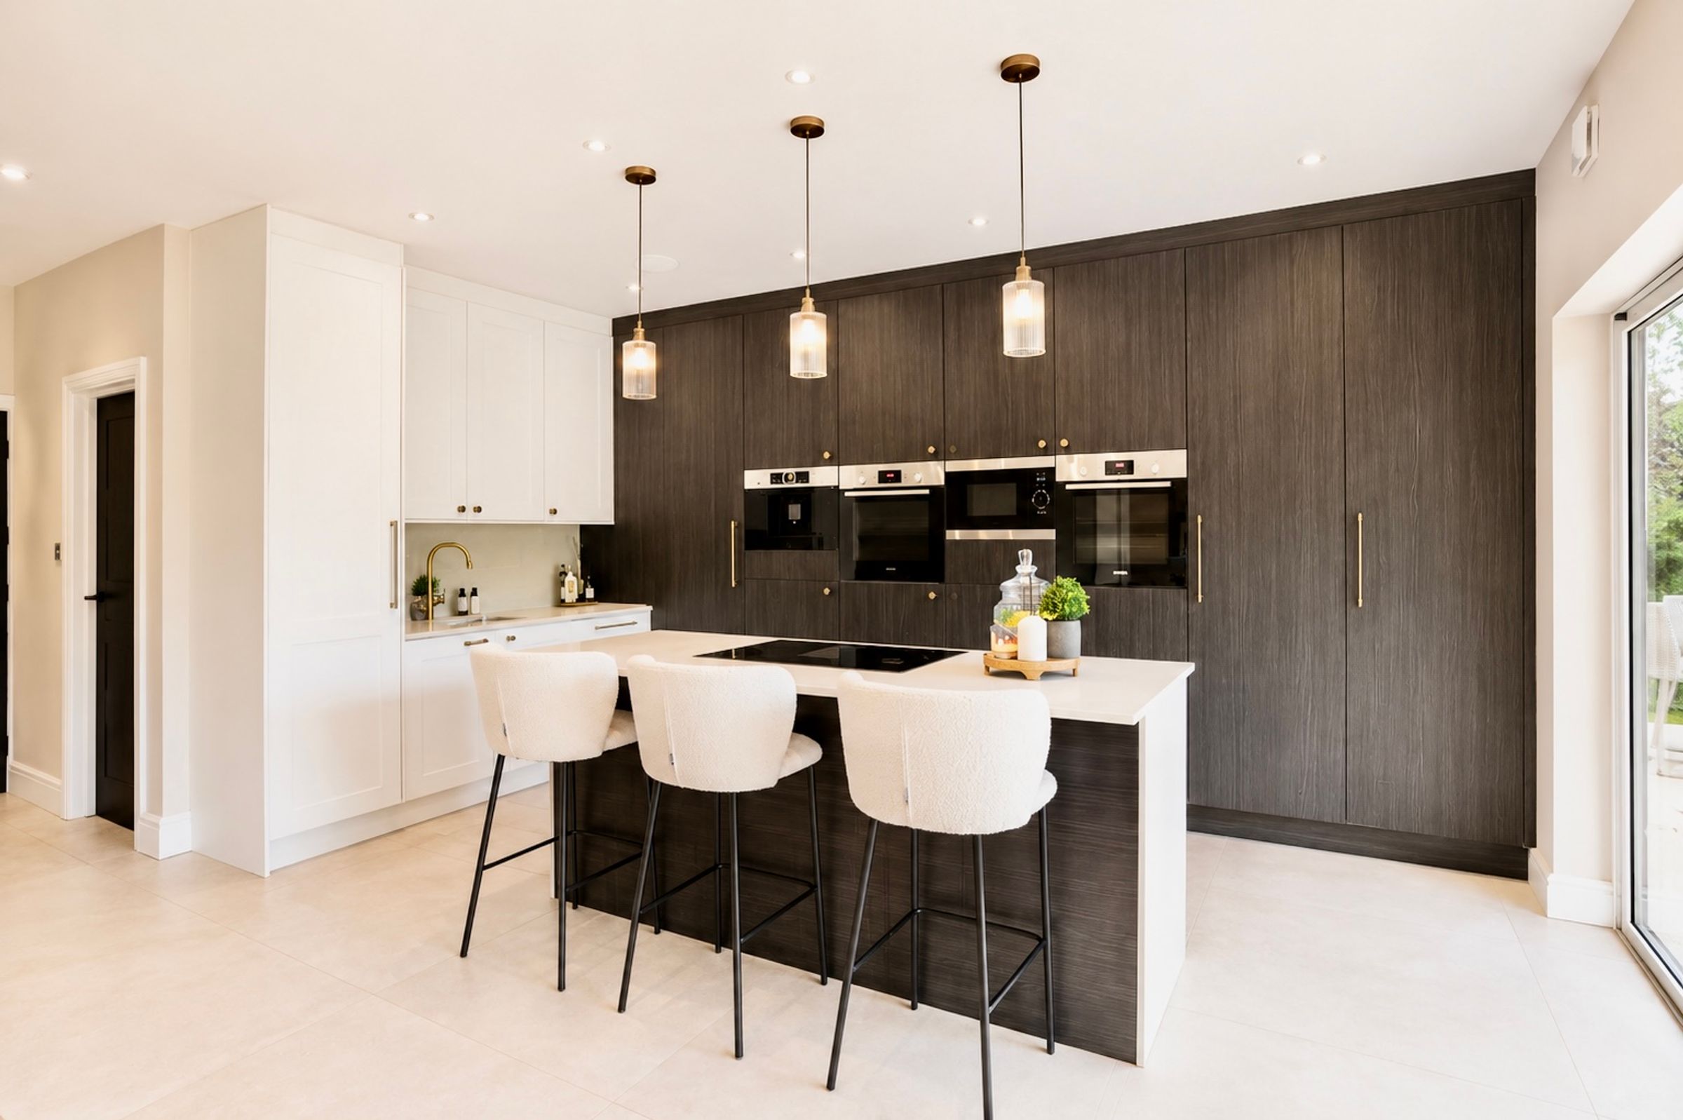
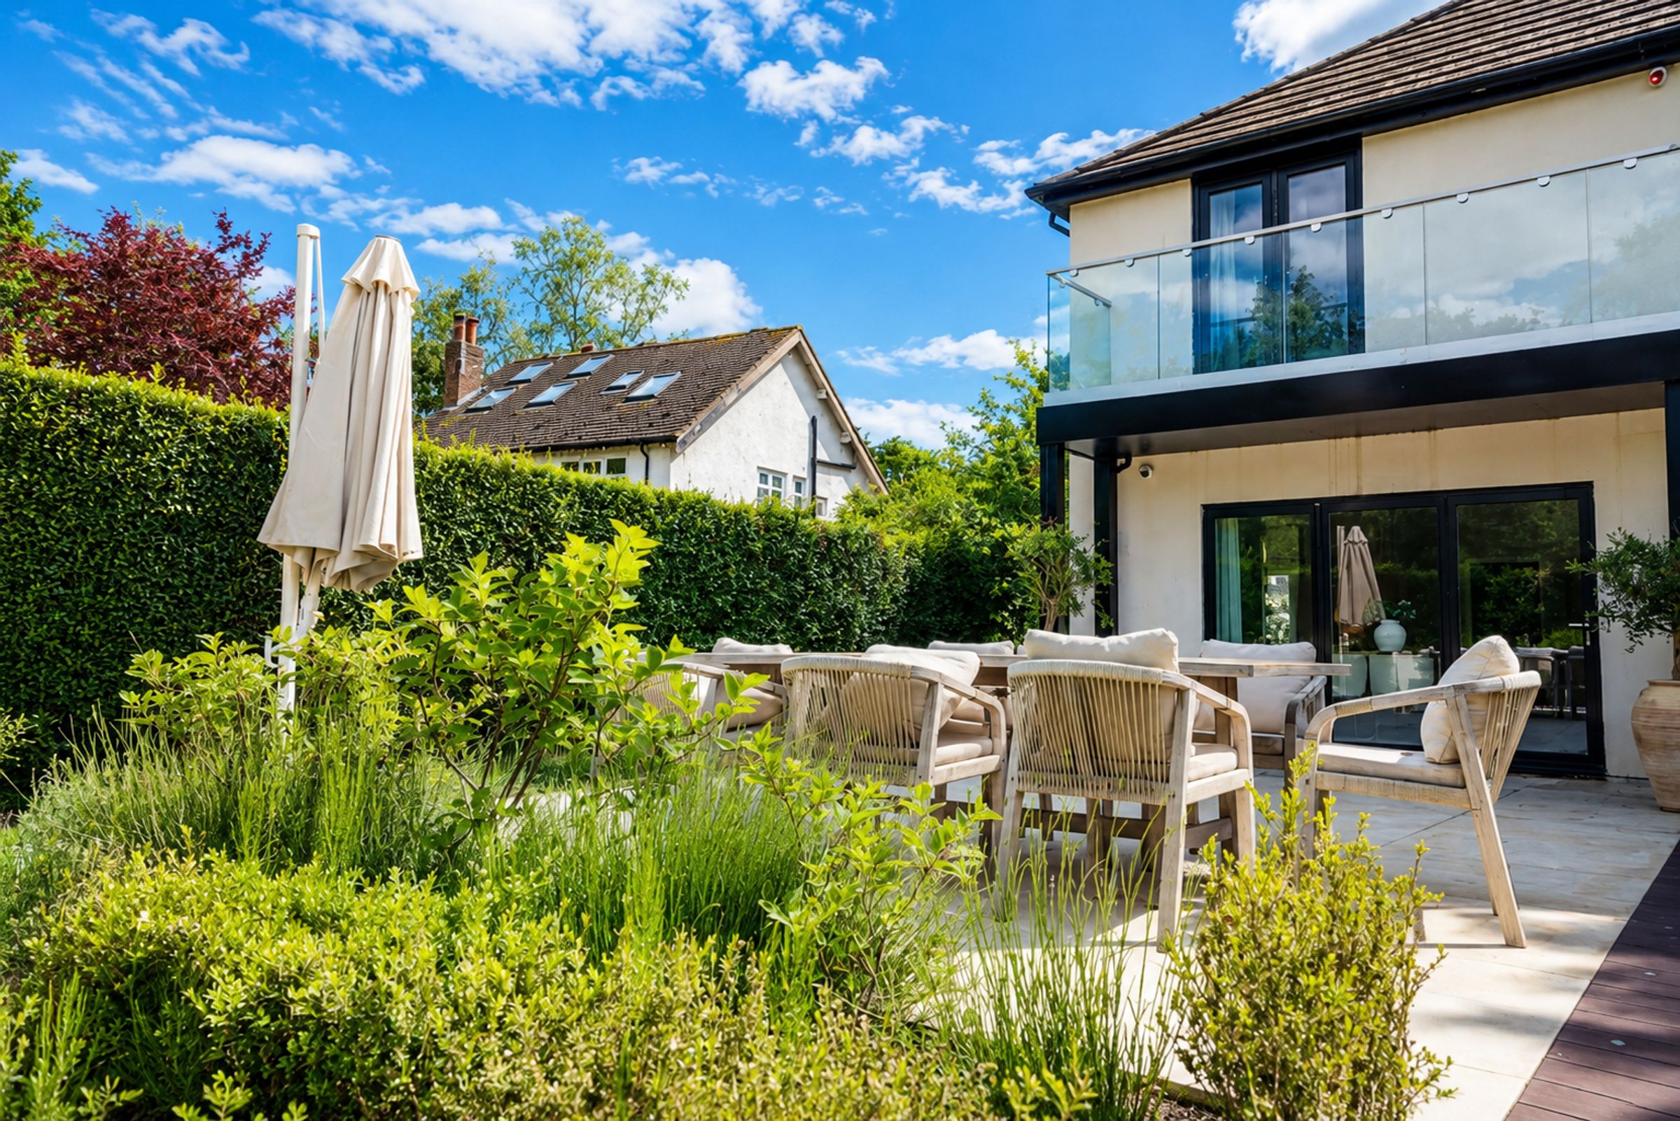
The heart of the home is undoubtedly the contemporary kitchen and dining space, fitted with sleek cabinetry, marble work surfaces, a substantial central island, and a comprehensive range of premium integrated appliances. A second set of bi-folding doors seamlessly connects the kitchen to the outdoor entertaining areas, whilst an integrated Sonos sound system further enhances the lifestyle appeal of the property. A separate utility and boiler room provide additional practicality.
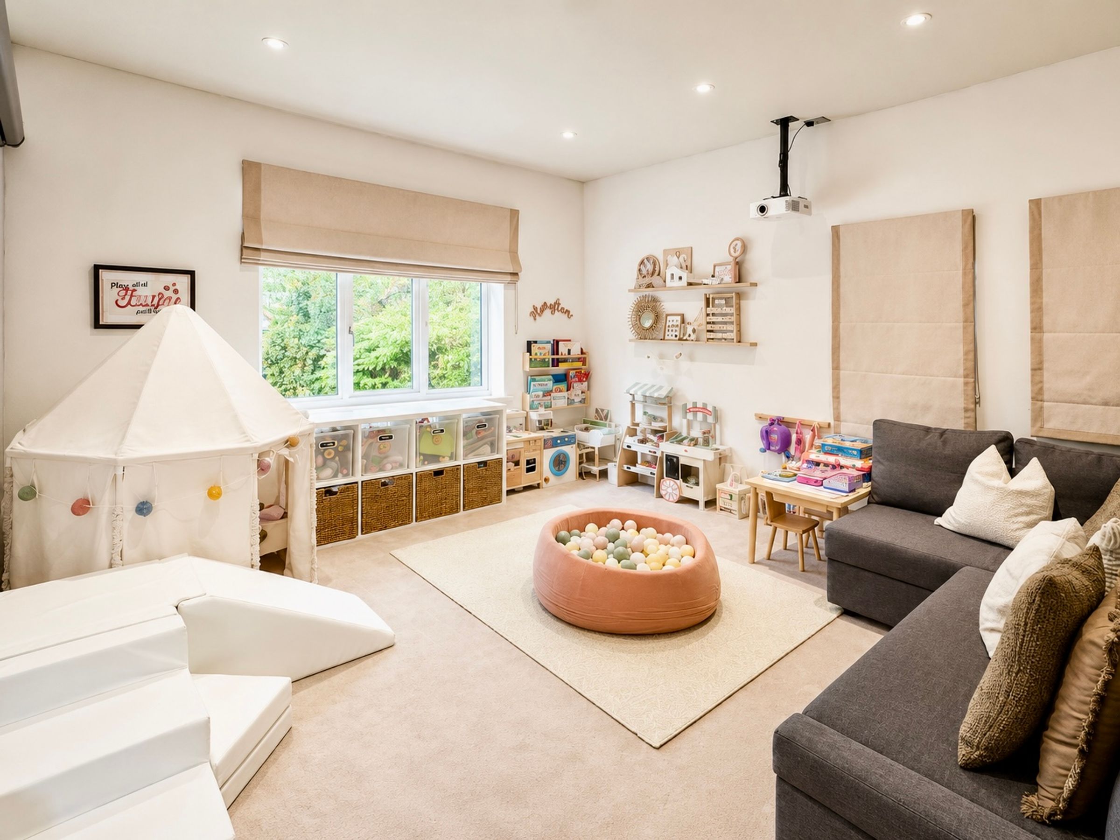
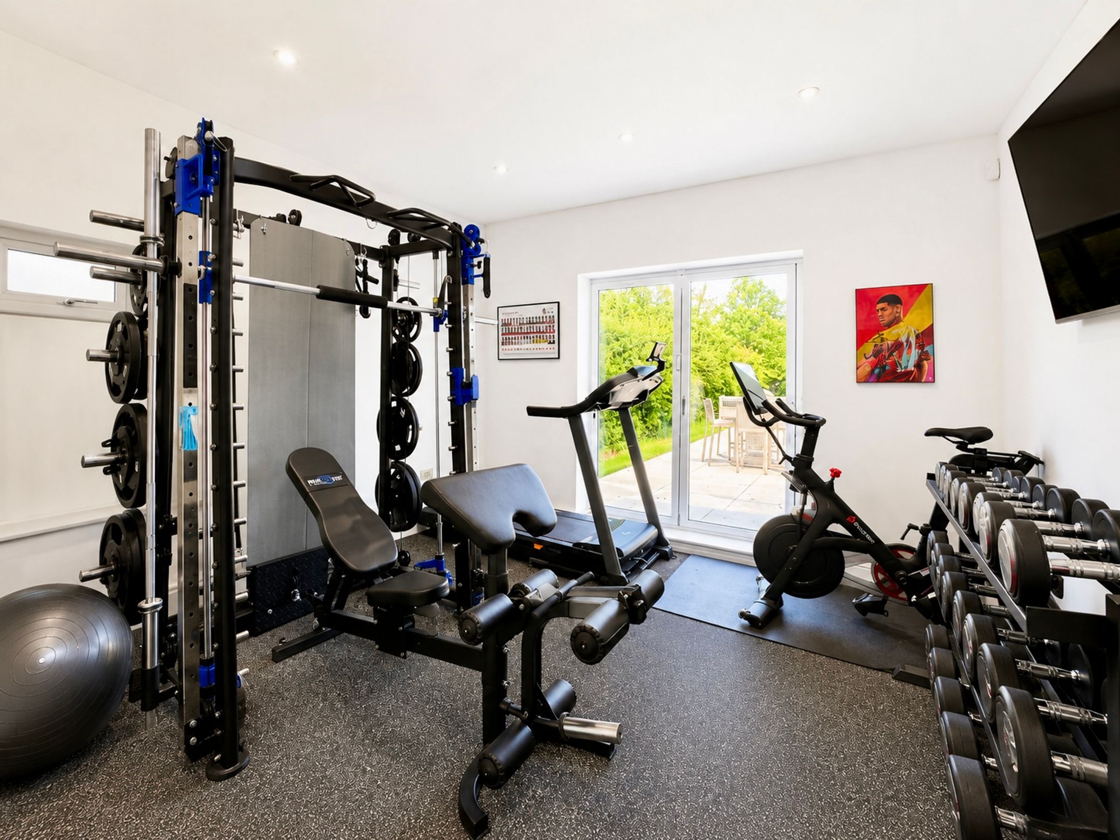
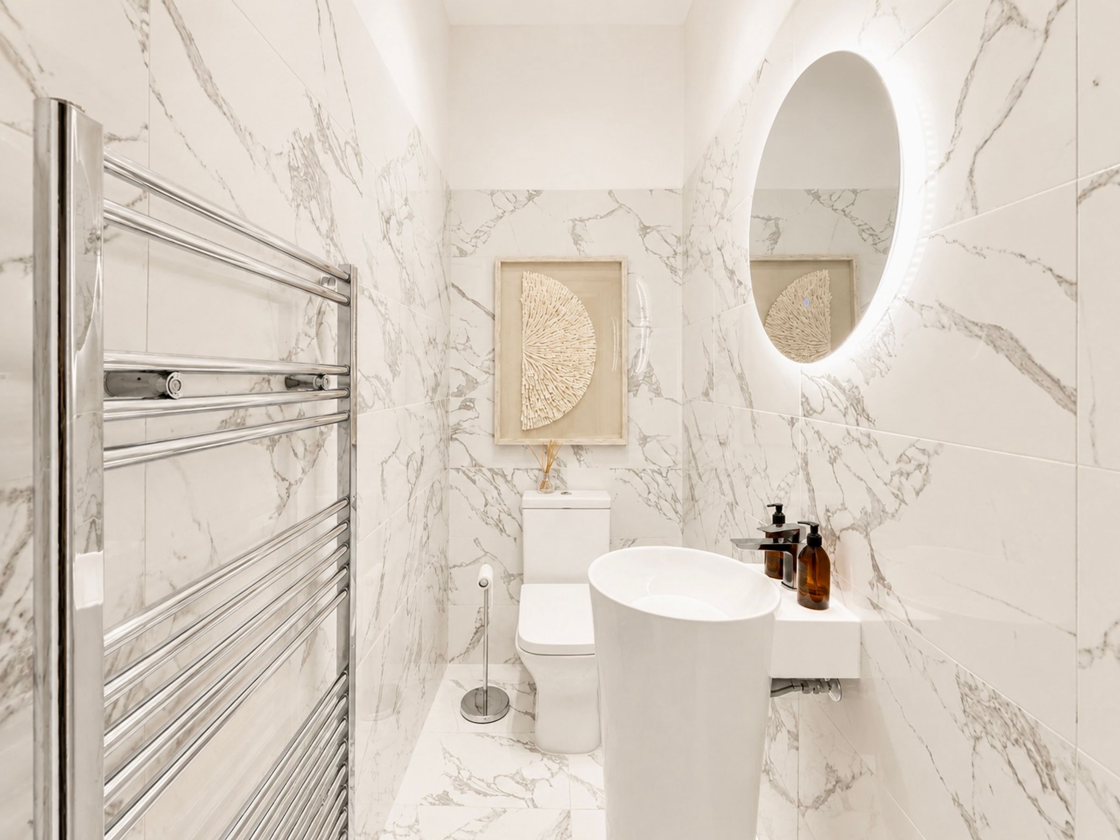
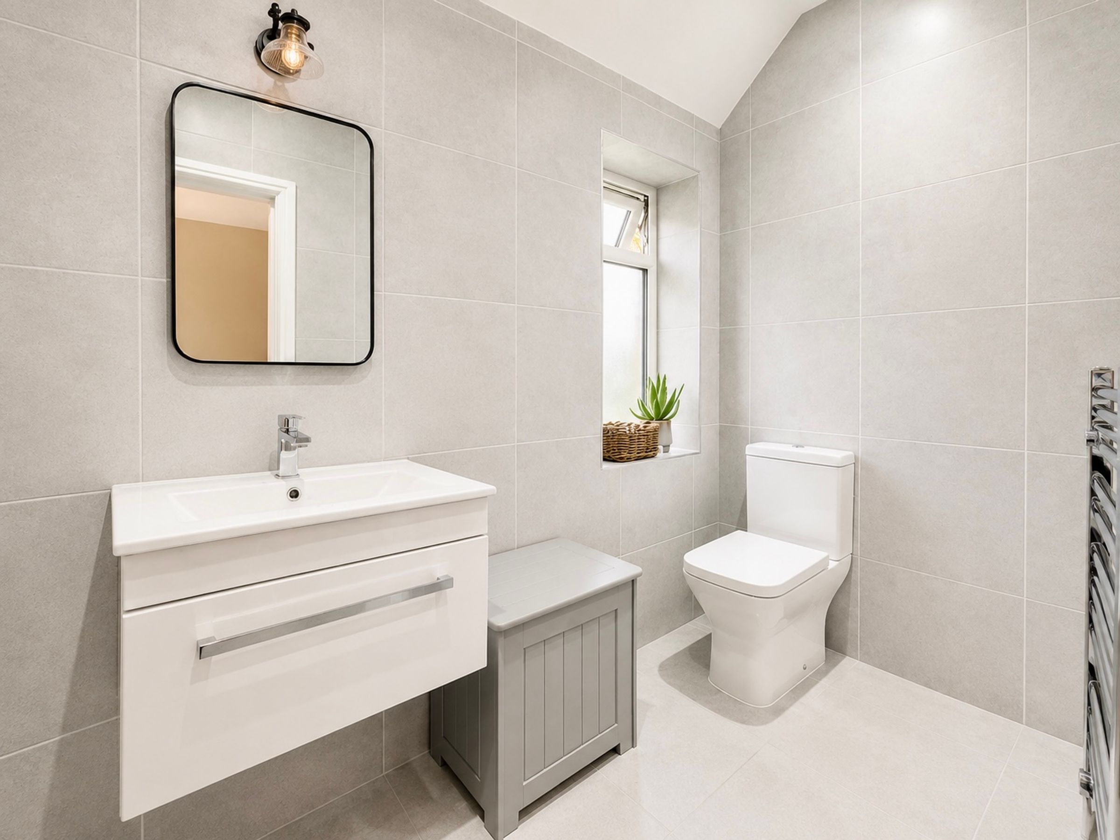
Further ground floor accommodation includes a spacious dual-aspect family room, a dedicated gymnasium with glazed double doors opening onto the garden, and a downstairs WC.
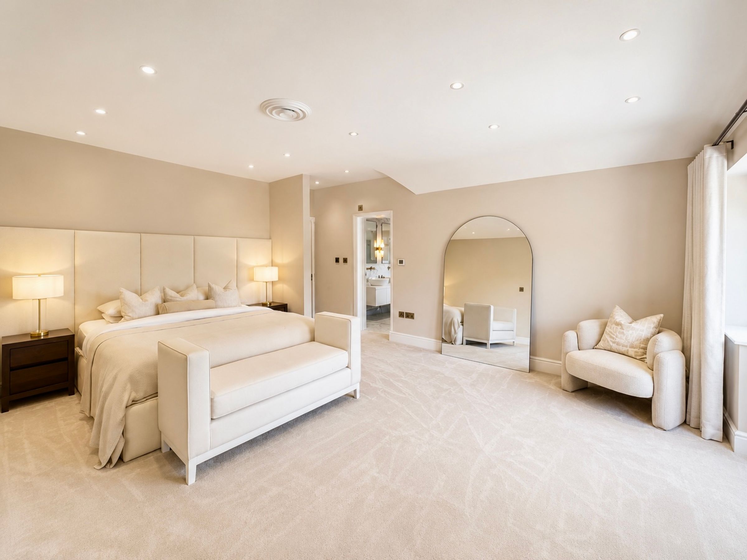
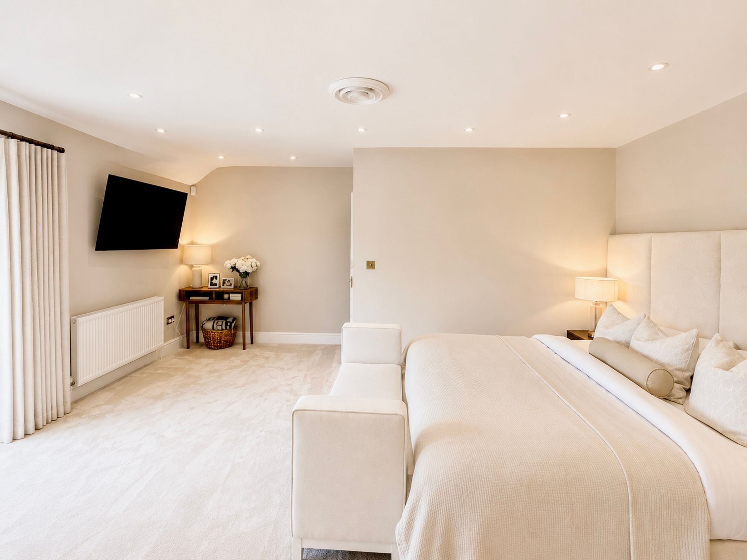
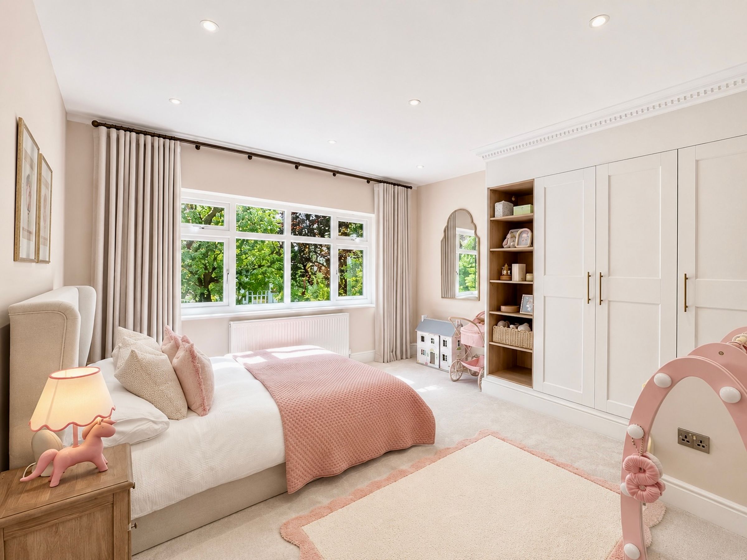
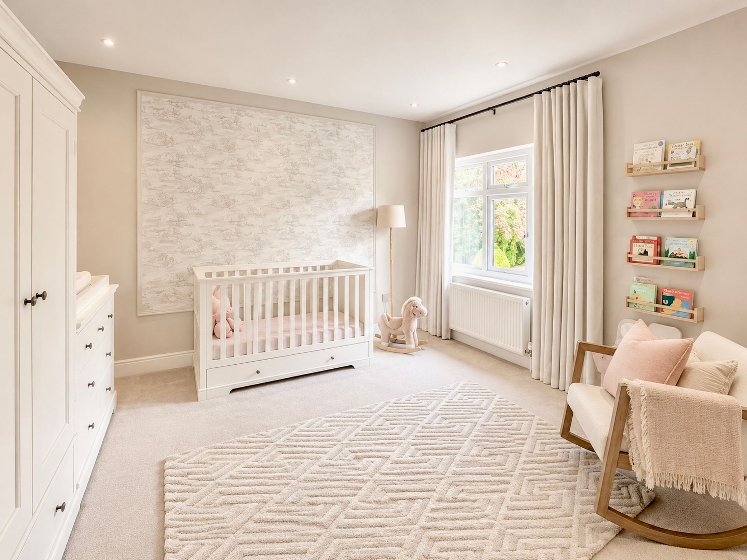
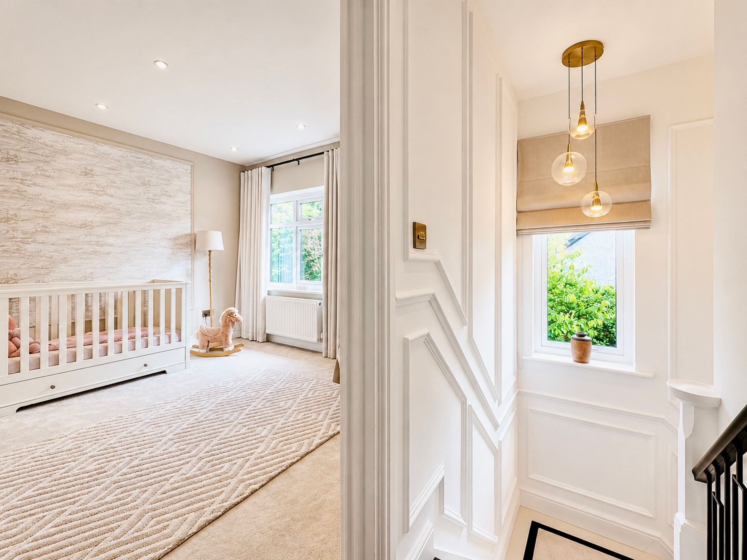
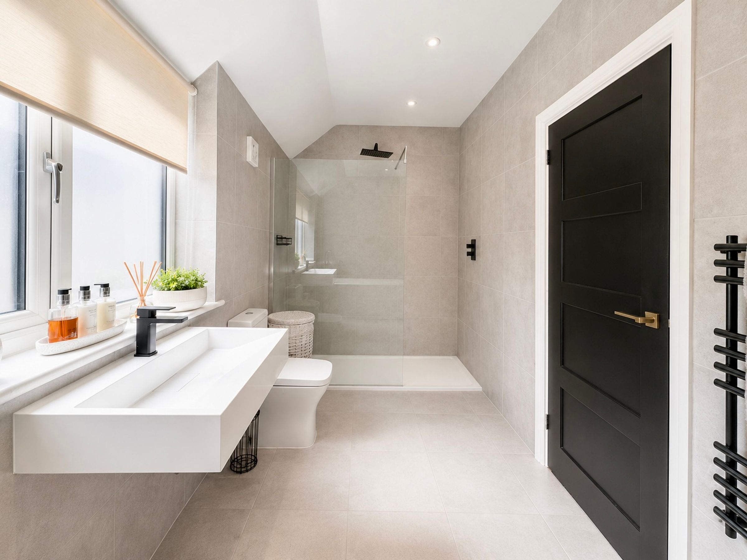
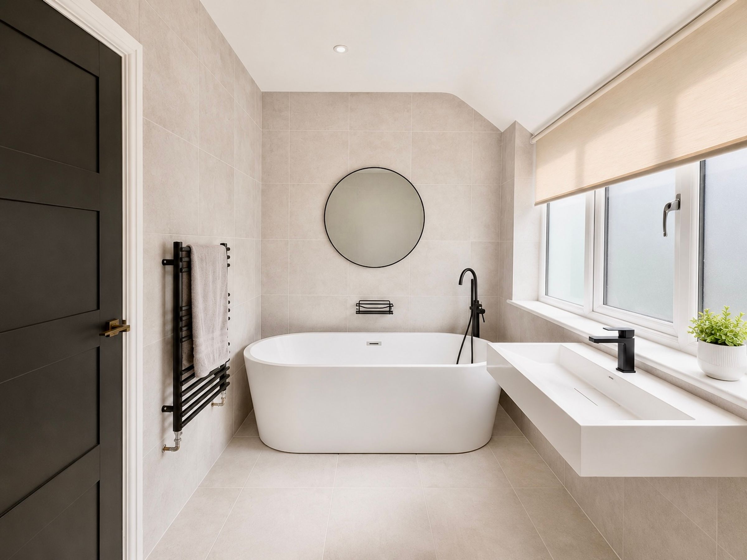
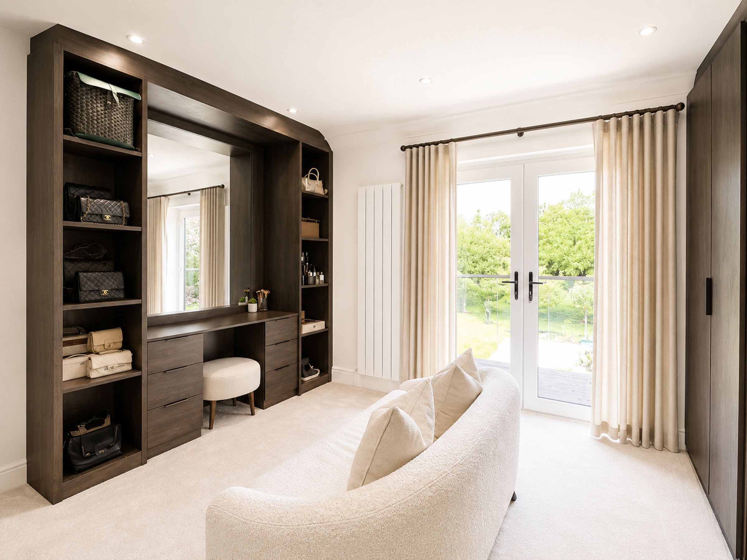
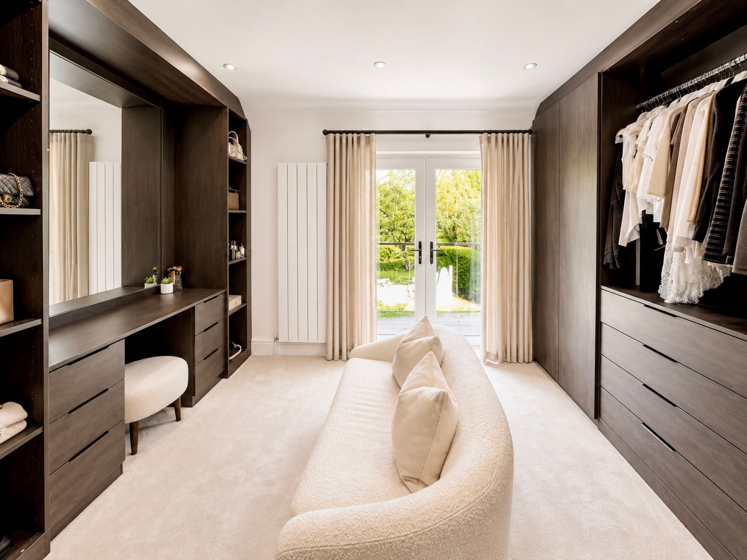
To the first floor, a spacious landing gives access to five generous double bedrooms, all beautifully appointed. The principal suite enjoys a luxurious en-suite bathroom, walk-in wardrobe, and direct access onto a large rear balcony overlooking the gardens and surrounding open aspect. Bedrooms two and three also benefit from stylish en-suite facilities, whilst the remaining bedrooms are served by an impressive family bathroom featuring both a freestanding bath and a large walk-in shower. One of the bedrooms is currently utilised as an extravagant dressing room, also benefiting from balcony access.
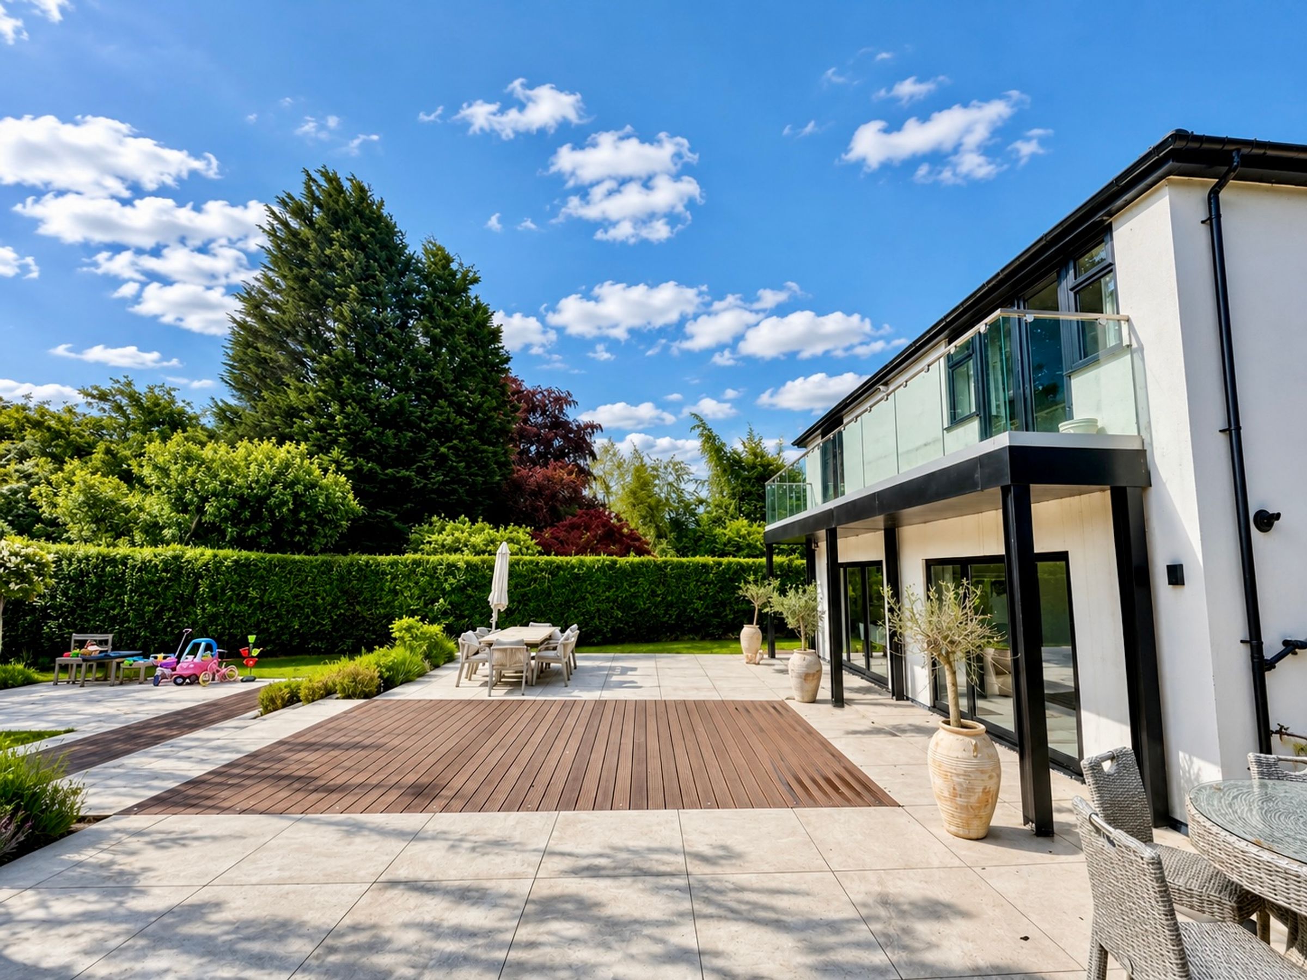
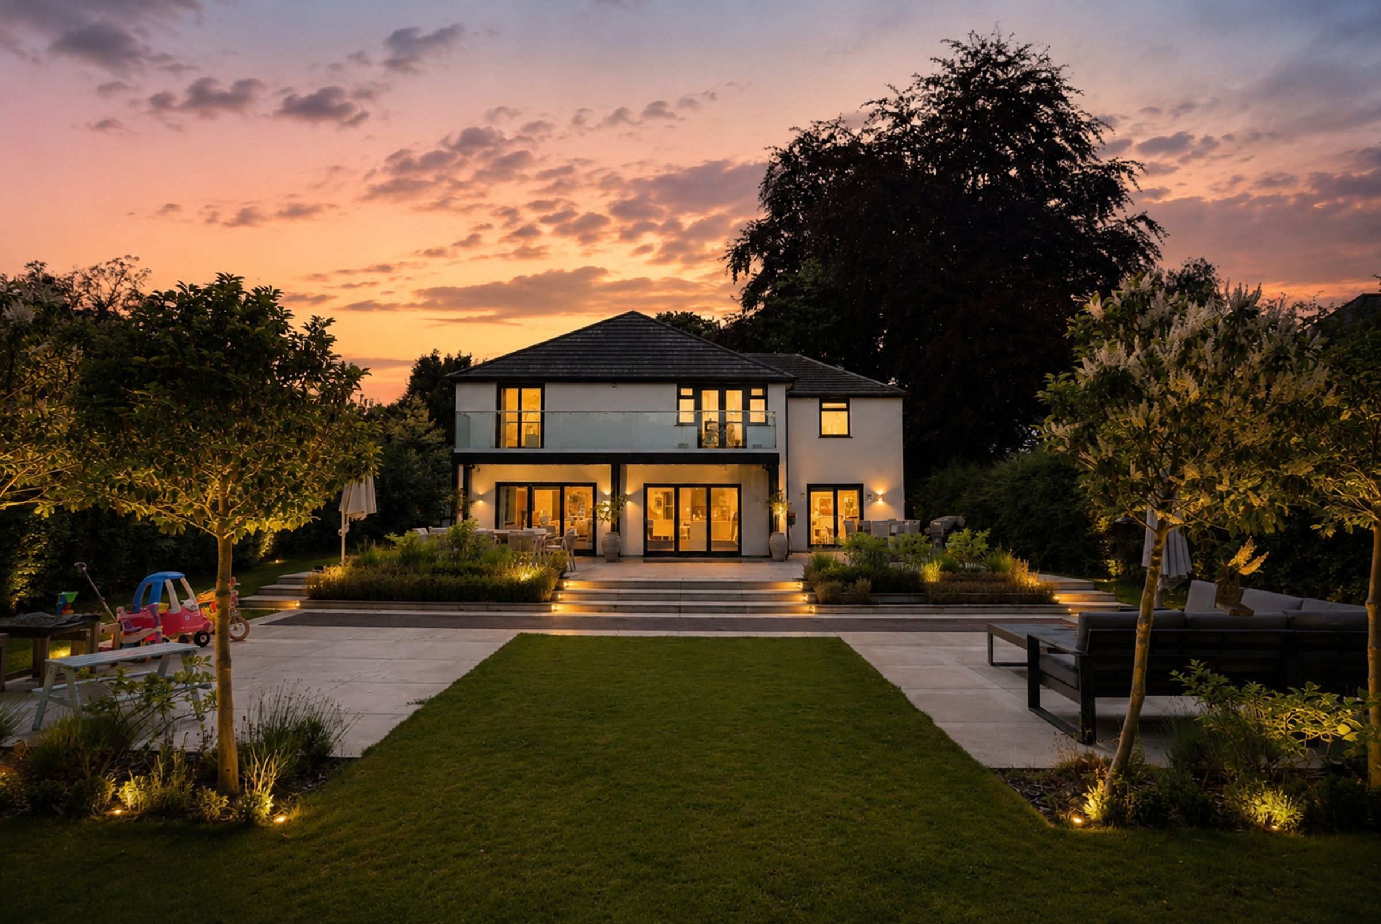
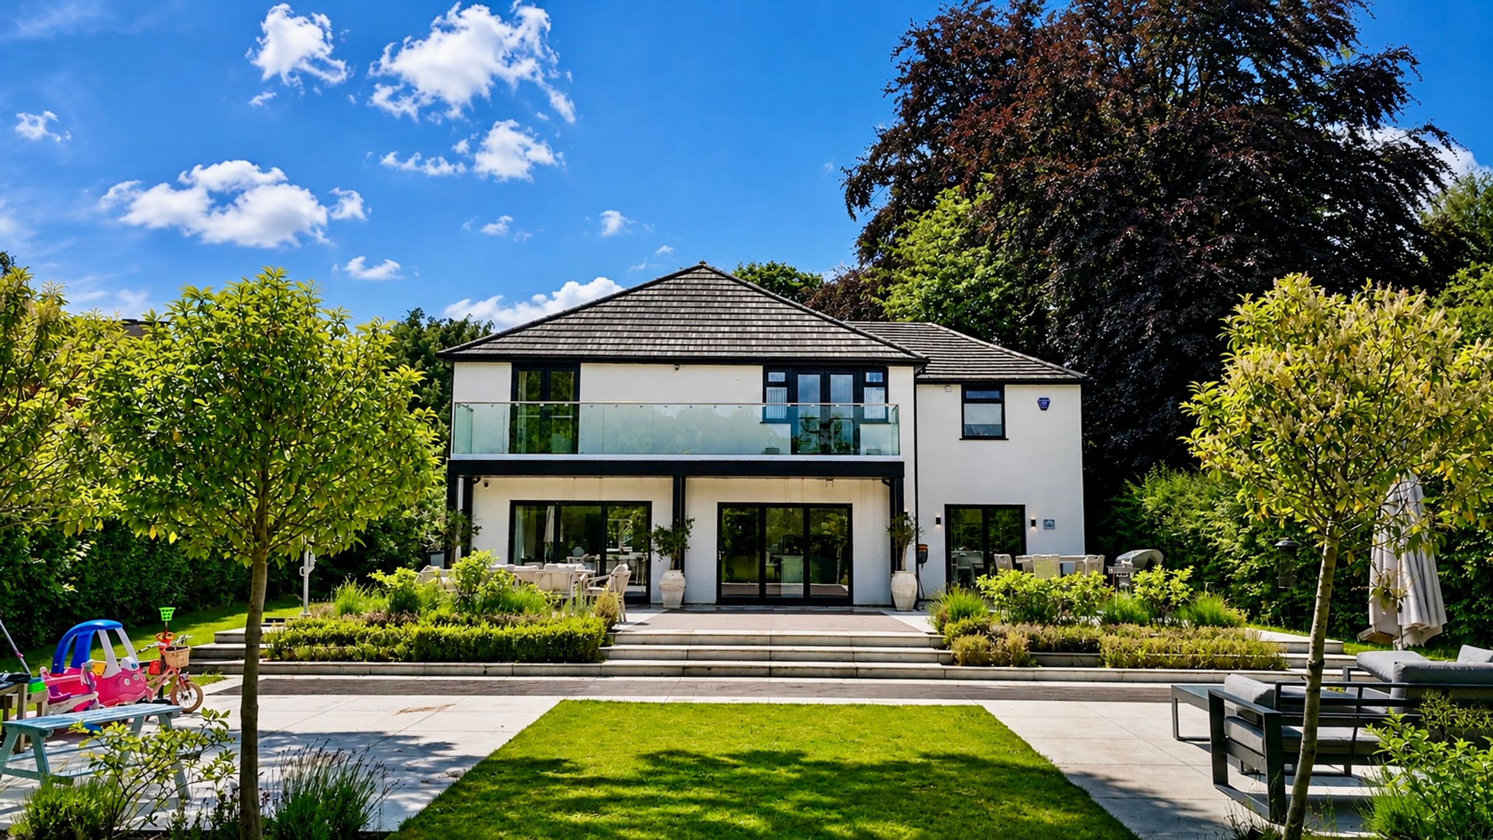
Externally, the property continues to impress. The gated frontage provides extensive driveway parking and is framed by mature trees, creating both privacy and kerb appeal. Side access leads through to the remarkable rear garden, where expansive tiled and composite decked seating areas provide the perfect setting for outdoor entertaining and alfresco dining.
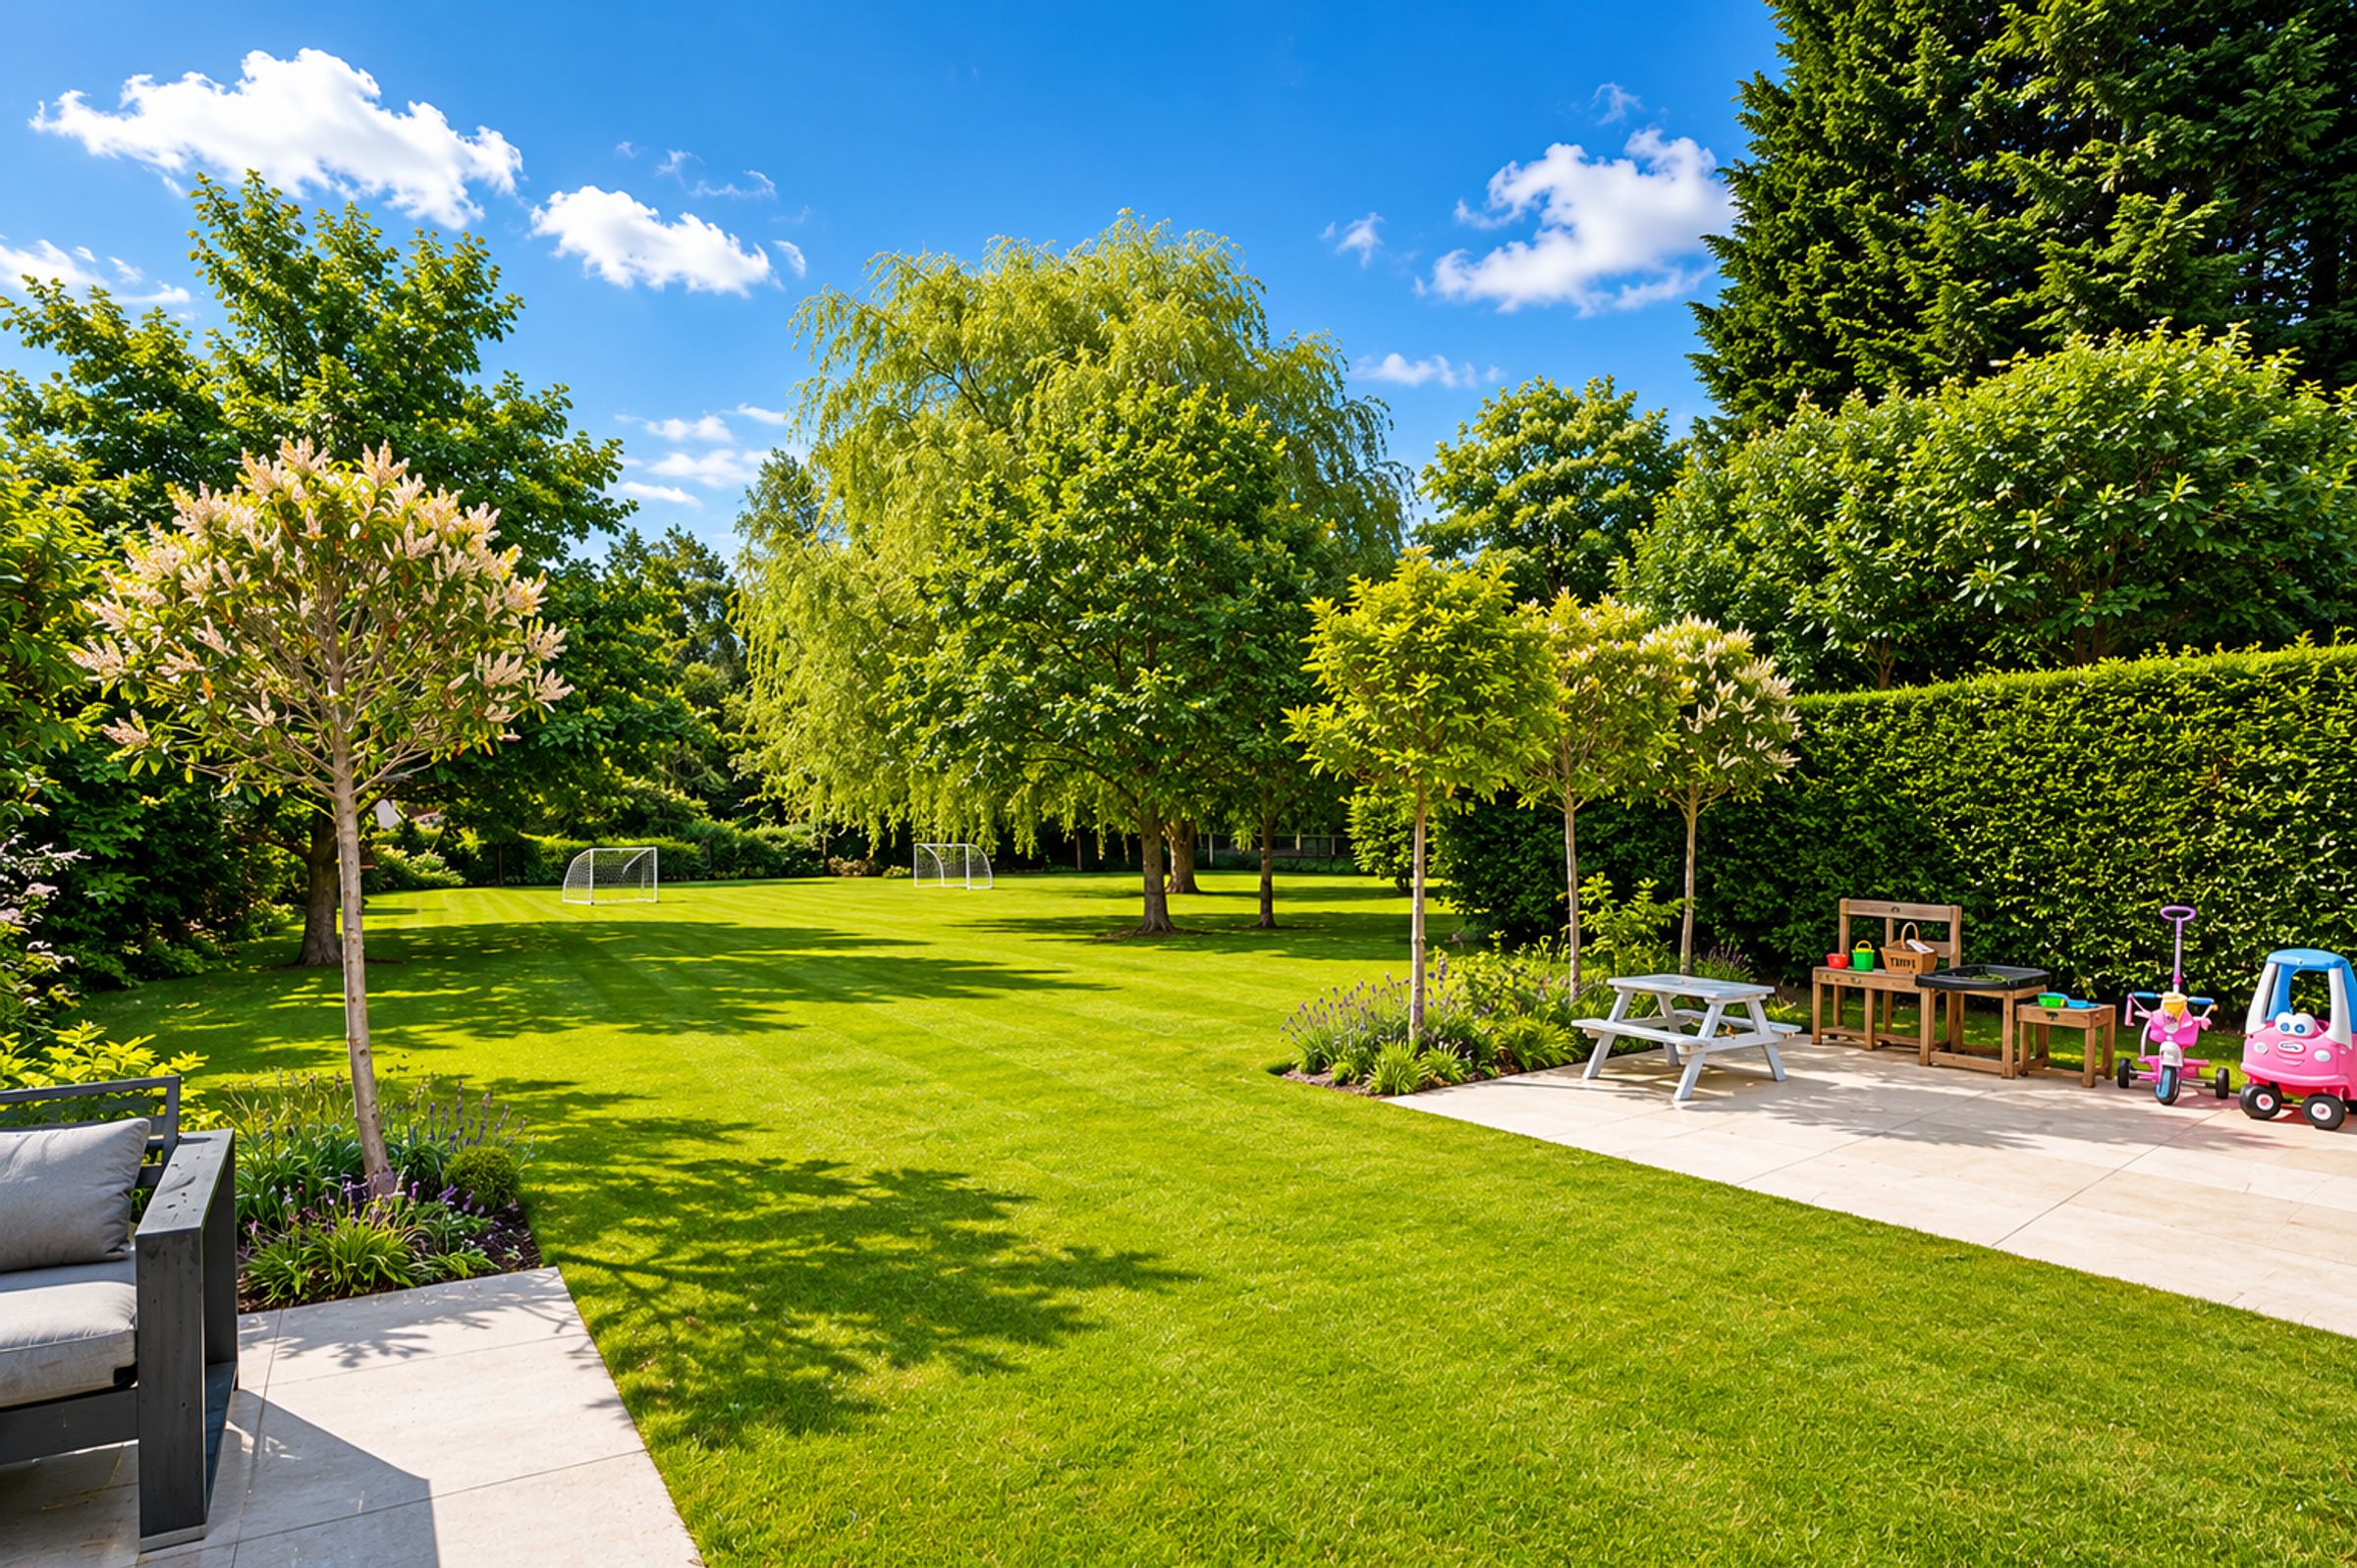
Beyond the terraces lies an extensive lawned garden bordered by mature hedging, opening further to an additional large lawned area featuring a magnificent willow tree alongside established oak trees. Backing onto open countryside, the garden enjoys a wonderful sense of peace, privacy, and uninterrupted rural views.
Key details
Broadband: up to 1800mbps
3167ft2 floor area
9978ft2 plot size
Freehold
Council tax band G
Local authority: Stockport Council
Additional information
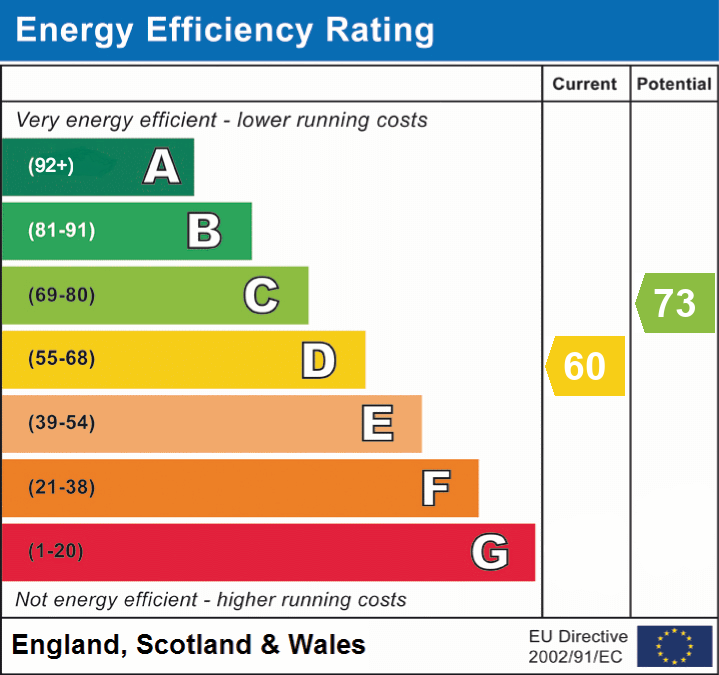
- Energy efficiency (current)
- D (60)
- Energy efficiency (potential)
- C (73)
- Is in a conservation area
- No
- Is a listed property
- No
- Construction materials
- Brick and block


